

1254 Fox Chase Drive, Round Lake Beach, Illinois 60073


$349,900
|
For Sale
|
|
| Status: | New |
| Sqft: | 1,632 |
| Cost/Sqft: | $214 |
| Beds: | 3 |
| Baths: | 3 |
| Year Built: | 2000 |
| Property Taxes: | $9,480 |
| Days On Market: | 5 |
| Lot Size: | 0,00 |
Description
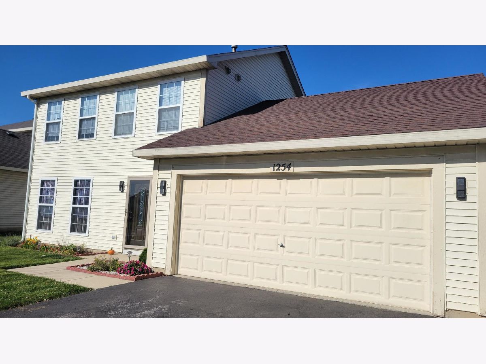
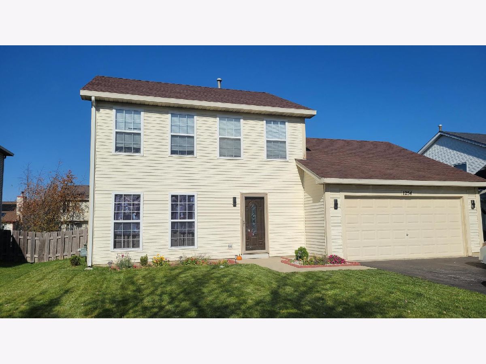
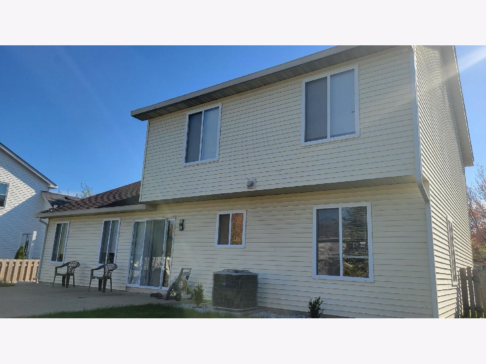
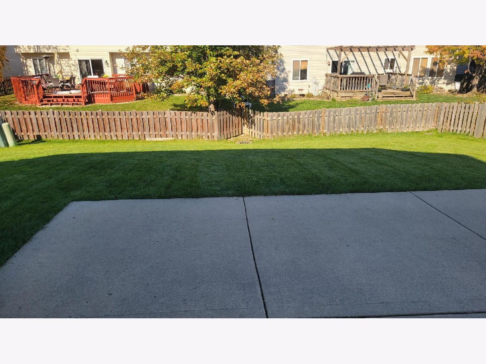
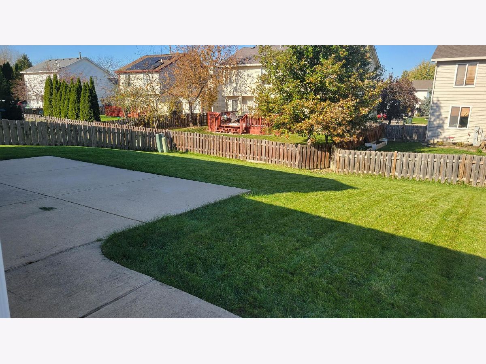
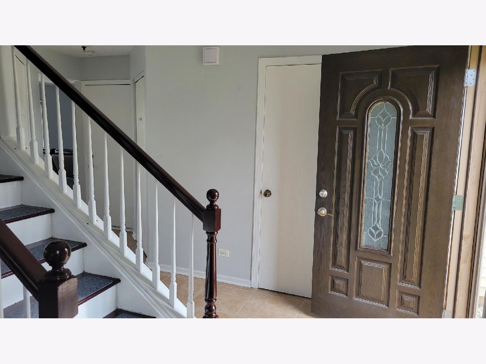
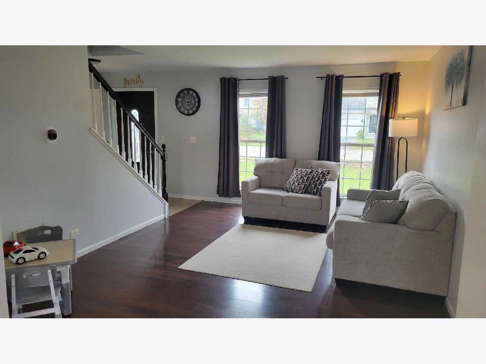
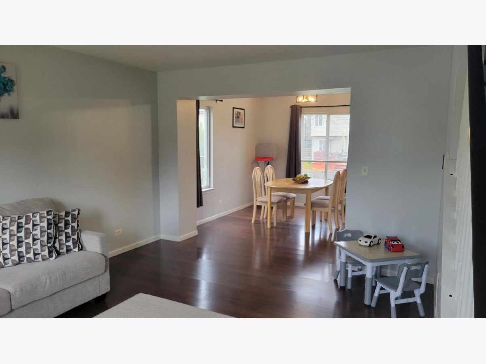
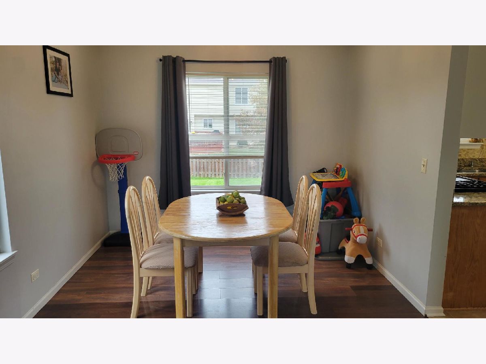
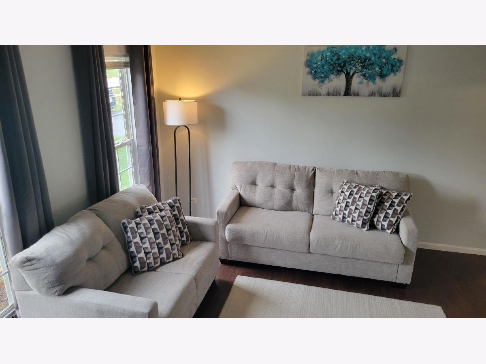
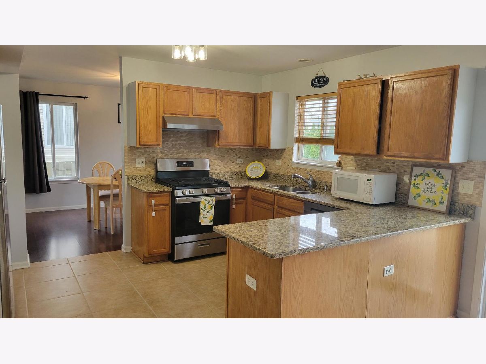
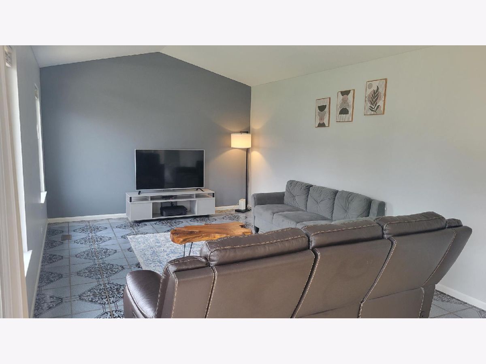
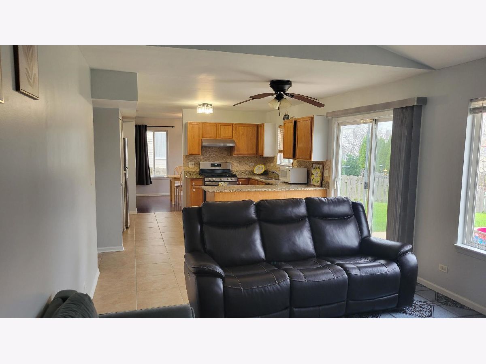
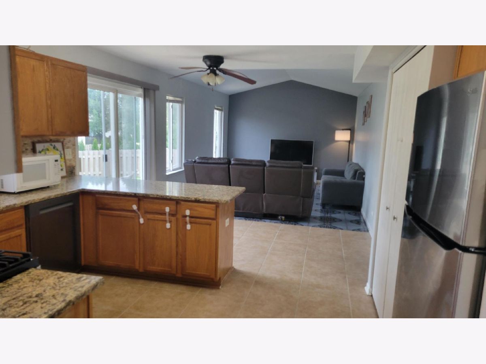
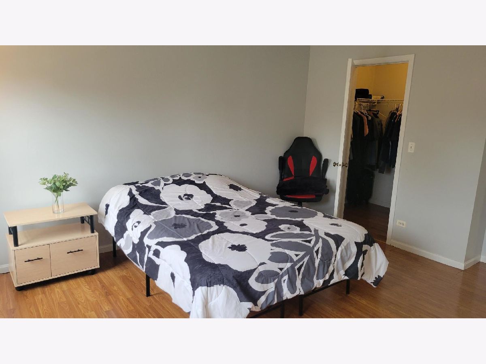
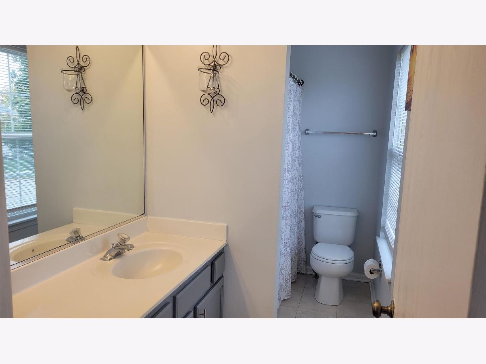
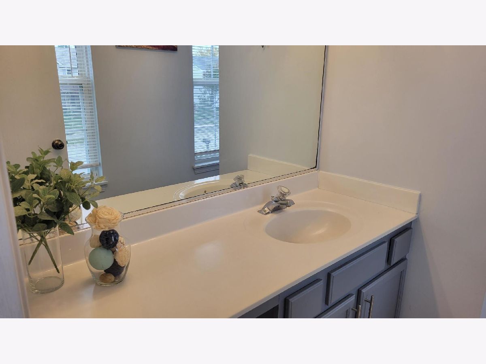
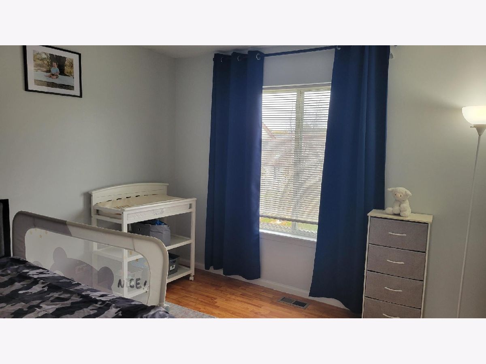
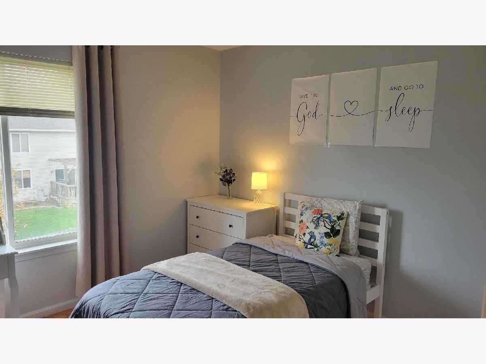
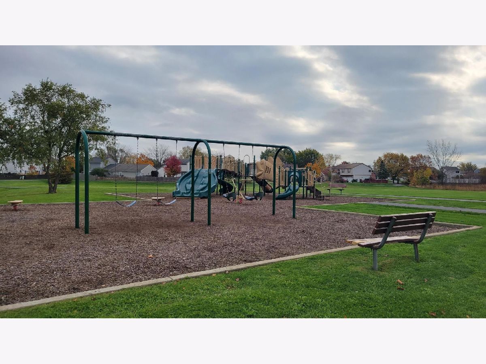
THIS IS THE HOME YOU'VE BEEN WAITING FOR!! Welcome to this SUN-DRENCHED and BEAUTIFUL 3 bedroom,2 1/2 bath home nestled in one of the nicest streets in the area! The Fox Chase/Lakewood Hills neighborhood is sought after due to mature trees, winding streets, parks and great GRAYSLAKE SCHOOLS! ** ALL ROOMS HAVE BEEN NEWLY PAINTED IN SOFT INVITING SHADES AND THIS HOME boasts GORGEOUS WOOD LAMINATE FLOORING THROUGHOUT! **ONLY 1 year old or less are the stainless kitchen appliances, washing machine, FURNACE and AC, SMART THERMOSTAT, storm door, shower heads, and many light fixtures in and out. ** ROOF and SIDING are only 9 years old. HUGE FENCED YARD and LARGE patio for play and entertaining! Conveniently Located close to shopping, parks, and schools. THIS ONE WON'T LAST LONG!
Property Specifics
| Single Family | |
| — | |
| — | |
| 2000 | |
| None | |
| Vinyl Siding | |
| — | |
| — | |
| No | |
| — |
| Lake | |
| — | |
| 28 / Monthly | |
| Lake Rights, Other | |
| Public | |
| Public Sewer | |
| Central Air | |
| Gas | |
| 12793768 | |
| 06104070190000 |
Nearby Schools
| NAME: | DISTRICT: | DISTANCE: | |
|---|---|---|---|
|
Grade School
Avon Center School |
46 | — | |
|
Middle School
Grayslake Middle School |
46 | Not in DB | |
|
High School
Grayslake North High School |
127 | Not in DB | |
Property History
| DATE: | EVENT: | PRICE: | SOURCE: |
|---|---|---|---|
| 25 Mar, 2024 | Sold | $315,000 | MRED MLS |
| 19 Feb, 2024 | Under contract | $299,000 | MRED MLS |
| 14 Feb, 2024 | Listed for sale | $299,000 | MRED MLS |
| 3 Nov, 2026 | Listed for sale | $349,900 | MRED MLS |

Room Specifics
Total Bedrooms: 3
Bedrooms Above Ground: 3
Bedrooms Below Ground: 0
Dimensions: 14X12
Floor Type: Wood Laminate
Dimensions: 11X10
Floor Type: Wood Laminate
Dimensions: 10X10
Floor Type: Wood Laminate
Full Bathrooms: 3
Bathroom Amenities: —
Bathroom in Basement: 0
Dimensions: 12X10
Floor Type: Wood Laminate
Dimensions: 12X10
Floor Type: Ceramic Tile
Features: Eating Area-Table Space, Pantry-Closet, Granite Counters, Pantry
Dimensions: 5X7
Floor Type: —
Dimensions: 16X12
Floor Type: Wood Laminate
Dimensions: 12X14
Floor Type: —
Rooms: Foyer
Name: Foyer
Dimensions: 5X10
Floor Type: —
Other Specifics
| 2 | |
| — | |
| Garage Owned, Attached, Garage | |
| Upper Level | |
| Laminate | |
| Patio | |
| — | |
| — | |
| 6970 | |
| — | |
| Full | |
| Granite Counters | |
| Range, Dishwasher, Refrigerator, Washer, Disposal, Stainless Steel Appliance(s) | |
| Not in DB | |
| — | |
| — | |
| — |
Tax History
| Year | Property Taxes |
|---|---|
| 2024 | $7,266 |
| 2026 | $9,480 |
Contact Agent
Nearby Similar Homes

Nearby Sold Comparables


Contact Agent
Listing Provided By
@properties Christie's International Real Estate
