

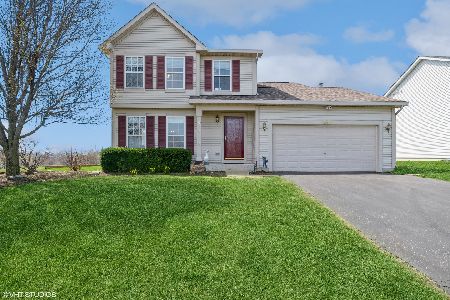
2814 Phillip Drive, Grayslake, Illinois 60030
Subdivision > Stony Ridge


$977,900
|
For Sale
|
|
| Status: | Active |
| Sqft: | 2,560 |
| Cost/Sqft: | $382 |
| Beds: | 3 |
| Baths: | 3 |
| Year Built: | 2024 |
| Property Taxes: | $1,848 |
| Days On Market: | 1043 |
| Lot Size: | 0,86 |
Description
Enjoy the summer breeze overlooking Fourth Lake. Beautiful easterly views across the lake with swans, geese, ducks, egrets, and herons. Deer and other land-lubbing fauna move back and forth along the shores affording you a near zoo like experience nearly every day-just outside your windows! Along with an exceptional home by Kathcon, and you'll be the envy of your peers and neighbors.
Property Specifics
| Single Family | |
| — | |
| — | |
| 2024 | |
| Unfinished, Full, Daylight | |
| 2,560 | |
| Frame, Stone | |
| Asphalt | |
| CUSTOM | |
| No | |
| 0.86 |
| Lake | |
| Stony Ridge | |
| 100 / Annual | |
| Other | |
| Lake Michigan | |
| Septic Tank | |
| Central Air | |
| Natural Gas, Forced Air | |
| 11950957 | |
| 06104090110000 |
Nearby Schools
| NAME: | DISTRICT: | DISTANCE: | |
|---|---|---|---|
|
Grade School
Avon Center School |
46 | — | |
|
Middle School
Grayslake Middle School |
46 | Not in DB | |
|
High School
Grayslake North High School |
127 | Not in DB | |
Property History
| DATE: | EVENT: | PRICE: | SOURCE: |
|---|---|---|---|
| — | Last price change | $695,000 | MRED MLS |
| 22 Dec, 2023 | Listed for sale | $695,000 | MRED MLS |
Some photos of this home have been virtually staged.


Room Specifics
All Bedroom Info:
Total Bedrooms: 3
Bedrooms Above Ground: 3
Bedrooms Below Ground: 0
Total Bedrooms: 3
Bedrooms Above Ground: 3
Bedrooms Below Ground: 0
Master Bedroom Info:
Dimensions: 17X15
Location: Main LevelDimensions: 17X15
Floor Type: Carpet
Second Bedroom Info:
Dimensions: 15X11
Location: Main LevelDimensions: 15X11
Floor Type: Carpet
Third Bedroom Info:
Dimensions: 13X12
Location: Main LevelDimensions: 13X12
Floor Type: Carpet
Bathroom Info:
Full Bathrooms: 3
Partial Bathrooms: 1Full Bathrooms: 3
Bathroom Amenities: Separate Shower, Double Sink
Bathroom in Basement: 0
Dining Room Info:
Dimensions: 15X14
Location: Main LevelDimensions: 15X14
Floor Type: Hardwood
Kitchen Info:
Dimensions: 14X14
Location: Main LevelDimensions: 14X14
Floor Type: Hardwood
Features: Eating Area-Breakfast Bar, Eating Area-Table Space, Island
Laundry Room Info:
Dimensions: 11X6
Location: Main LevelDimensions: 11X6
Floor Type: Ceramic Tile
Living Room Info:
Dimensions: 15X14
Location: Main LevelDimensions: 15X14
Floor Type: Hardwood
Family Room Info:
Dimensions: 18X18
Location: Main LevelDimensions: 18X18
Floor Type: Hardwood
Additional Rooms Info:
Rooms: Foyer
Basement: Unfinished, Full, DaylightRooms: Foyer
First Additional Room Info:
Name: Foyer
Dimensions: 11X7
Location: Main LevelName: Foyer
Dimensions: 11X7
Floor Type: Marble
Other Specifics
| 3 | |
| Concrete Perimeter | |
| Asphalt, Garage Door Opener, Garage Owned, Attached, Garage | |
| Main Level, Gas Dryer Hookup | |
| Hardwood | |
| — | |
| Door Width 32 Inches or More, Hall Width 36 Inches or More, Lever Door Handles, Flooring Modifications, Bath Grab Bars, Grab Bars Throughout, Kitchen Modifications, Low Bathroom Mirrors, Low Closet Rods, Lowered Light Switches, Modified Wall Outlets, Main Level Entry, No Interior Steps, Roll-In Shower, Wheelchair Accessible, Accessible Closets, Accessible Common Area | |
| — | |
| — | |
| 203 X 190 X 202 X 180 | |
| — | |
| Full | |
| Cathedral Ceiling(s) | |
| Double Oven, Dishwasher, Refrigerator, Washer, Dryer | |
| Not in DB | |
| Curbs, Sidewalks, Street Lights, Street Paved | |
| — | |
| — |
Tax History
| Year | Property Taxes |
|---|---|
| — | $1,848 |
Contact Agent
Nearby Similar Homes
250 Crozier Drive, Grayslake, Illinois 60030

For Sale
$419,000
3 beds / 2.2 baths / 3,076 ft2
Single Family / Built: 1976
728
1237 Greystone Drive, Round Lake Beach, Illinois 60073
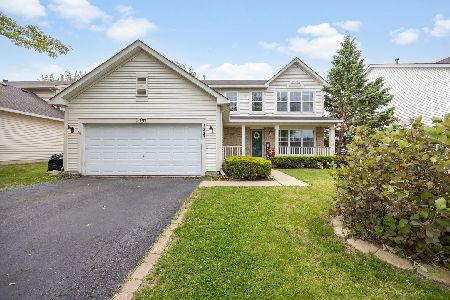
For Sale
$379,900
4 beds / 2.1 baths / 2,313 ft2
Single Family / Built: 2000
39
1202 Greystone Drive, Round Lake Beach, Illinois 60073
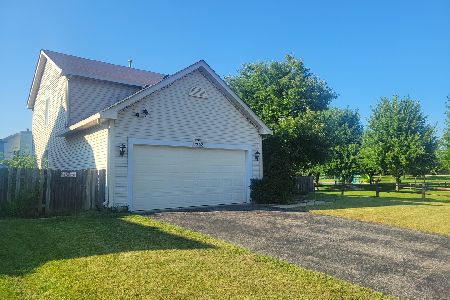
For Sale
$364,900
4 beds / 2.1 baths / 2,331 ft2
Single Family / Built: 2000
87
36748 Oakwood Drive, Lake Villa, Illinois 60046
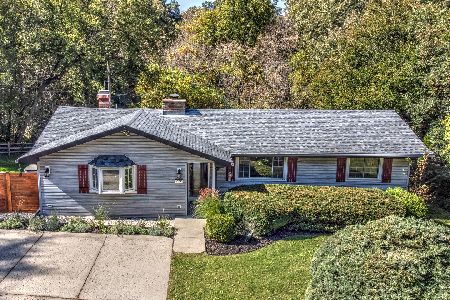
For Sale
$379,000
4 beds / 2.0 baths / 1,416 ft2
Single Family / Built: 1966
17
2231 Wilshire Court, Grayslake, Illinois 60030
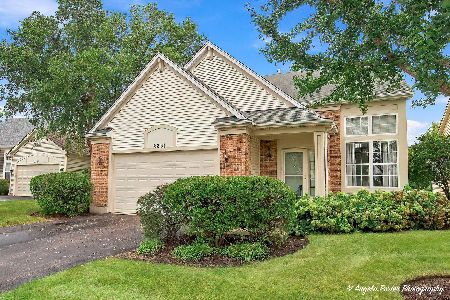
For Sale
$425,000
3 beds / 3.1 baths / 2,311 ft2
Single Family / Built: 2001
37
Nearby Sold Comparables

Bartlett, Illinois 60104

Sold
$349,900
4 beds / 3.1 baths / 3,600 ft2
Single Family / Built: 1991
6409
Contact Agent
Listing Provided By
Kathcon Real Estate Services
