

250 Sparrow Drive, Woodstock, Illinois 60098


$425,000
|
For Sale
|
|
| Status: | Price Change |
| Sqft: | 3,235 |
| Cost/Sqft: | $131 |
| Beds: | 4 |
| Baths: | 3 |
| Year Built: | 2004 |
| Property Taxes: | $9,481 |
| Days On Market: | 28 |
| Lot Size: | 0,21 |
Description
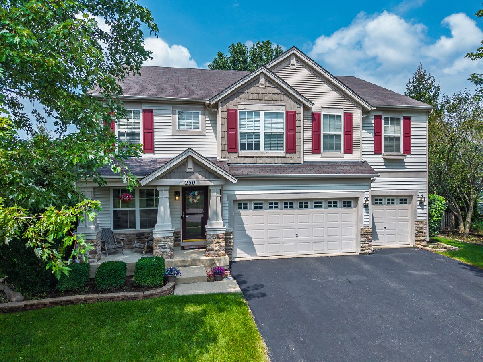
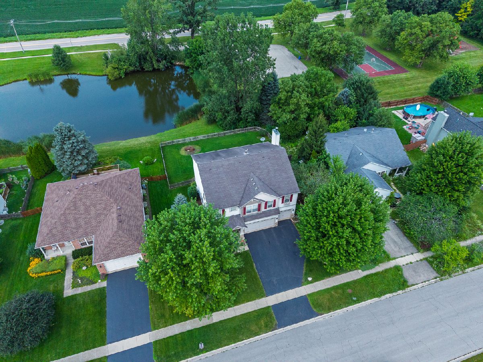
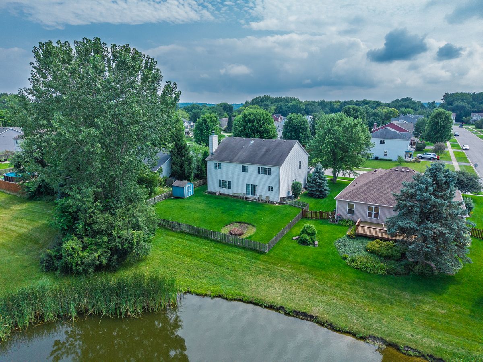
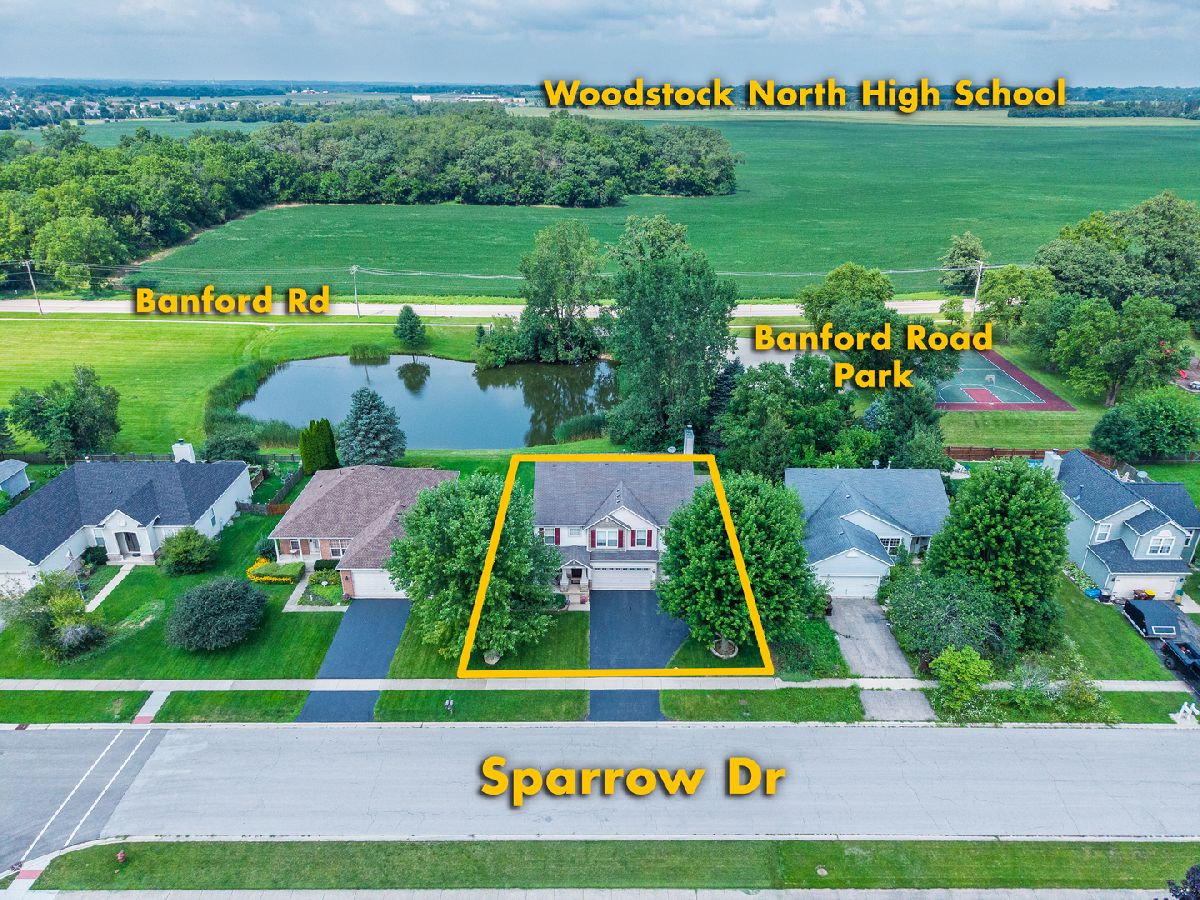
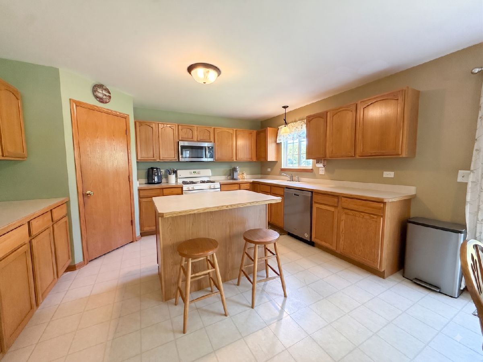
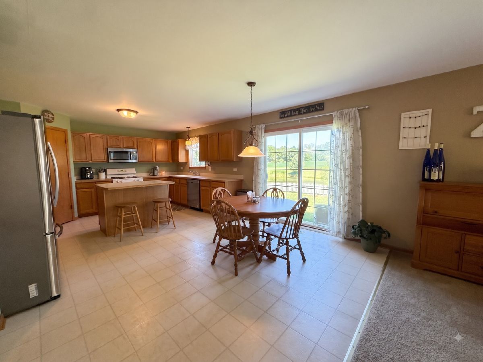
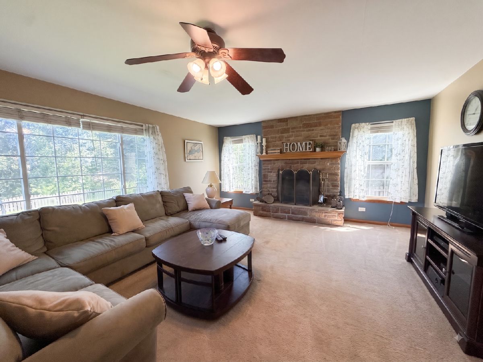
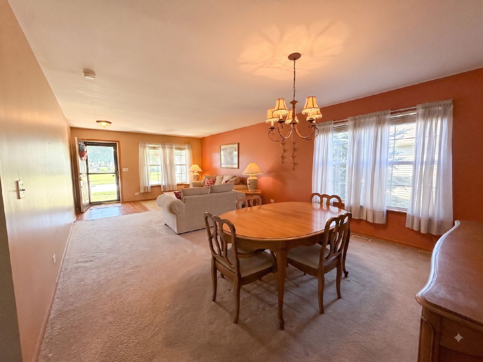
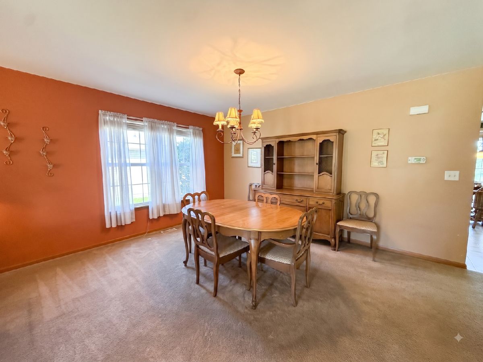
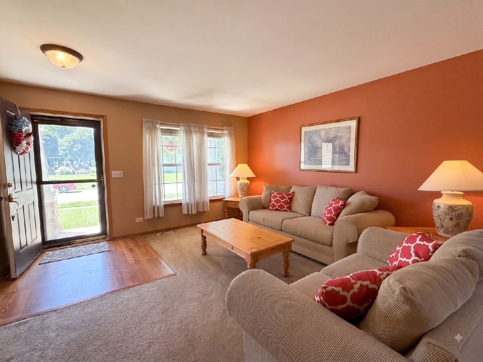
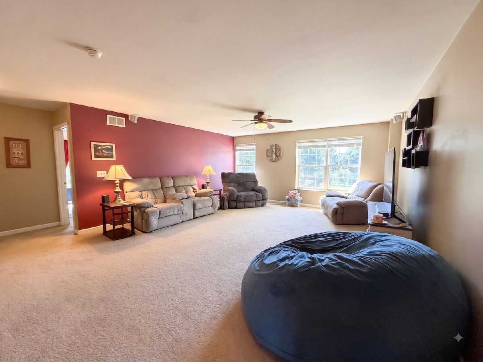
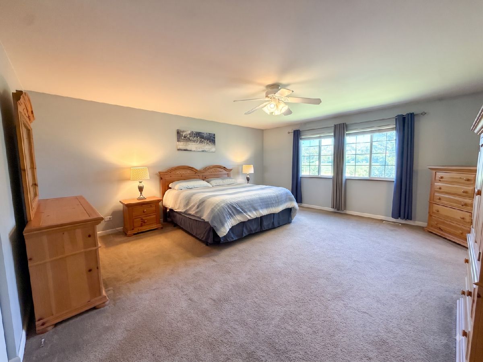
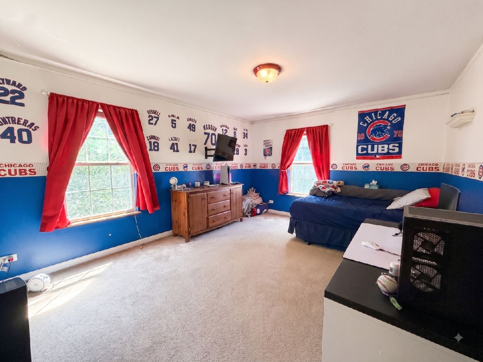
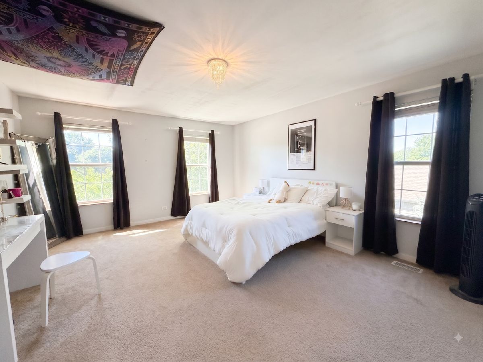
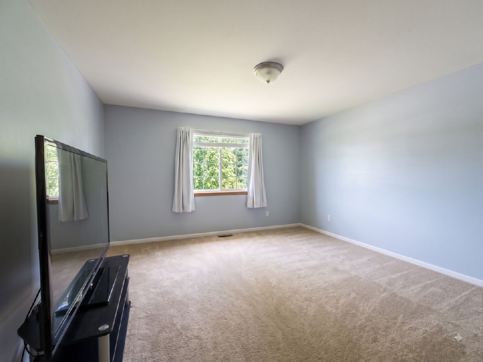
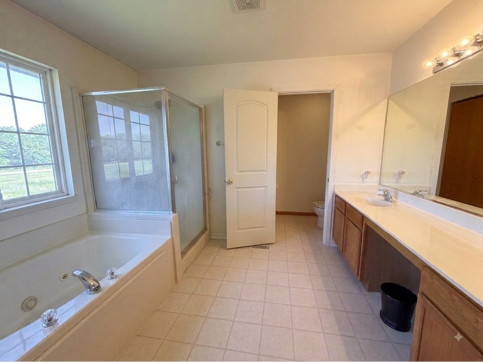
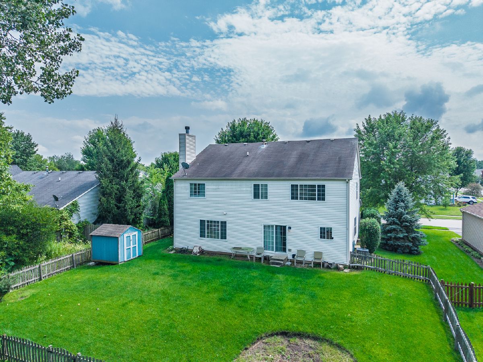
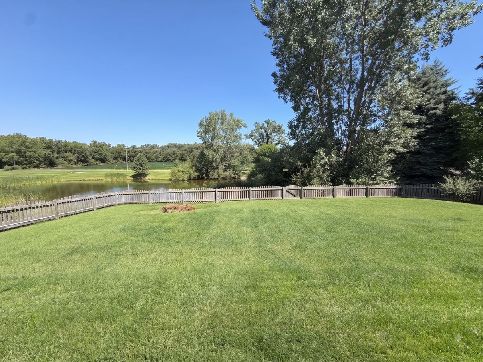
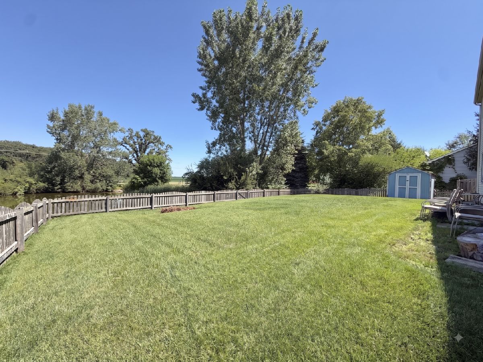
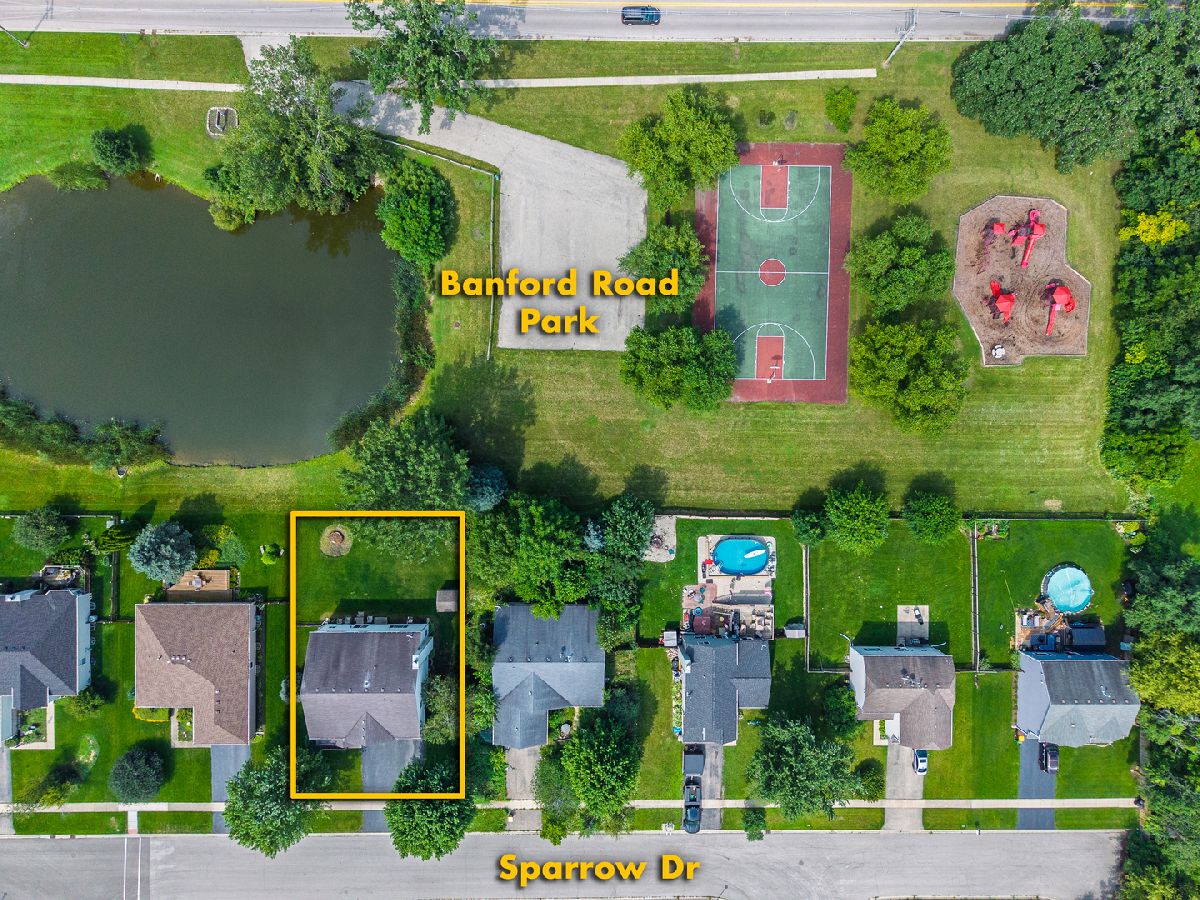
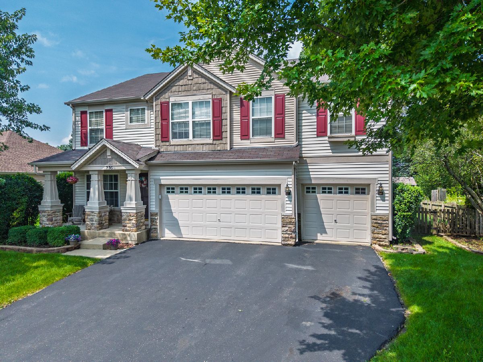
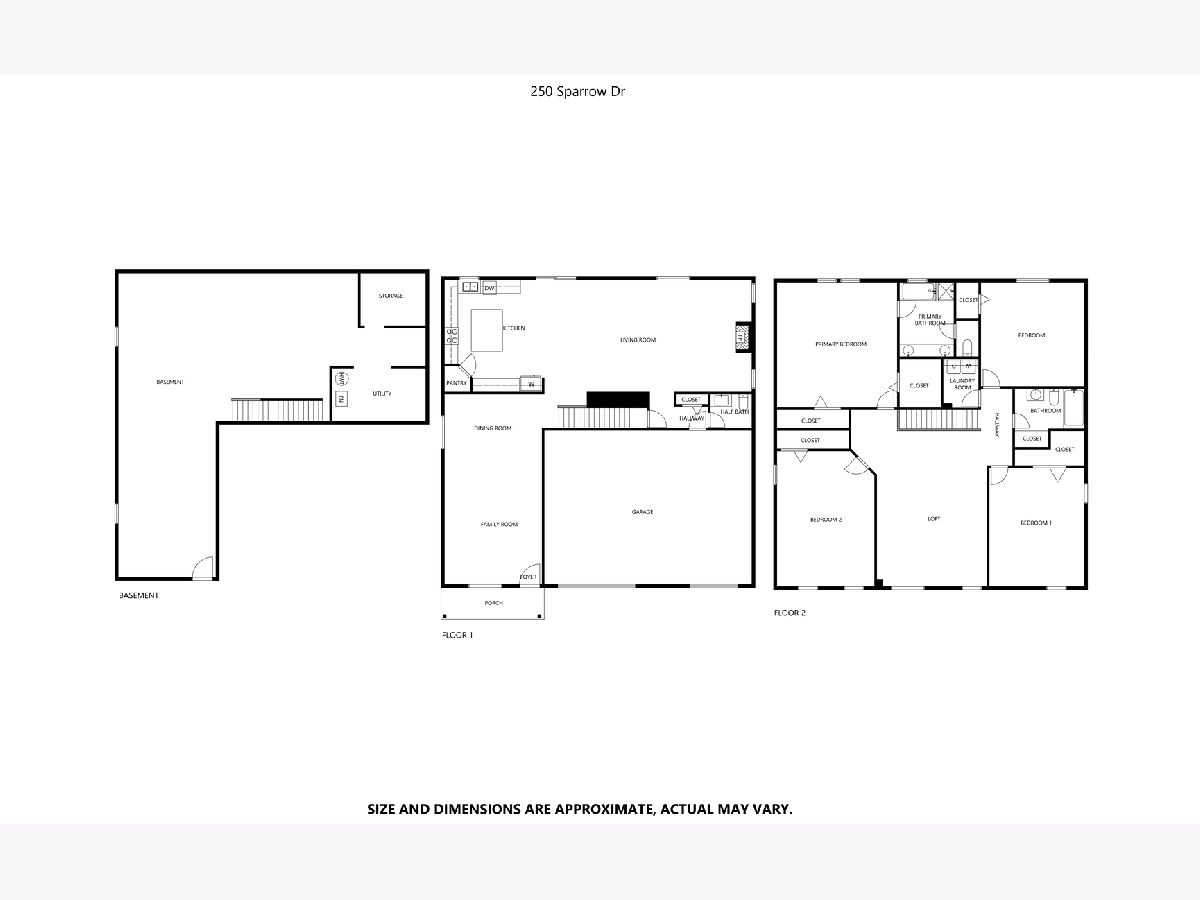
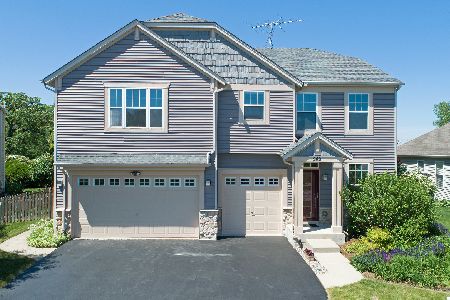
Perfectly situated "on the pond" in Victorian Country subdivision, this beautifully maintained home boasts mature landscaping, a welcoming covered front porch, and a spacious three-car garage. Offering an abundance of space for comfortable living and entertaining, this home is sure to impress. Step inside to a spacious, inviting living room featuring a cozy fireplace that adds warmth and character. The living room flows seamlessly into the well-appointed kitchen, offering plenty of cabinet and counter space for everyday living and entertaining. A sliding glass door leads to the backyard, where you can relax and enjoy peaceful pond views the perfect backdrop for morning coffee or evening gatherings. Upstairs, you'll find a versatile loft that provides additional living space, ideal for a family room, home office, or play area. Four generously sized bedrooms offer room for everyone, including a spacious primary suite designed for comfort and privacy. Just a hop, skip, and a jump to the neighborhood park, walking trails, the METRA Commuter Train and Woodstock North High School.
Property Specifics
| Single Family | |
| — | |
| — | |
| 2004 | |
| — | |
| 2 STORY | |
| No | |
| 0.21 |
| — | |
| Victorian Country | |
| 50 / Annual | |
| — | |
| — | |
| — | |
| 12729450 | |
| 0833401006 |
Nearby Schools
| NAME: | DISTRICT: | DISTANCE: | |
|---|---|---|---|
|
Grade School
Olson Elementary School |
200 | — | |
|
Middle School
Northwood Middle School |
200 | Not in DB | |
|
High School
Woodstock North High School |
200 | Not in DB | |
Property History
| DATE: | EVENT: | PRICE: | SOURCE: |
|---|---|---|---|
| — | Last price change | $435,000 | MRED MLS |
| 11 Aug, 2026 | Listed for sale | $435,000 | MRED MLS |
Room Specifics
Total Bedrooms: 4
Bedrooms Above Ground: 4
Bedrooms Below Ground: 0
Dimensions: —
Floor Type: —
Dimensions: —
Floor Type: —
Dimensions: —
Floor Type: —
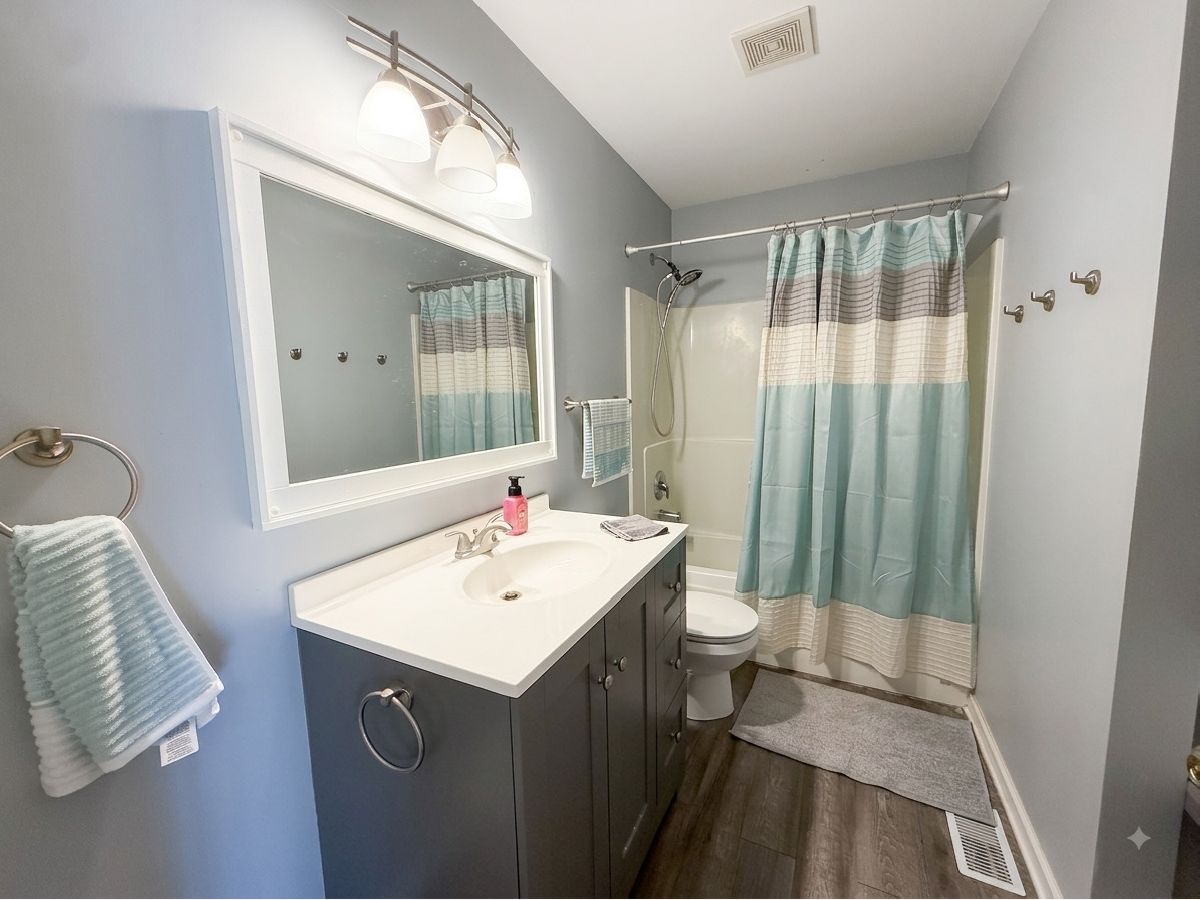
Full Bathrooms: 3
Bathroom Amenities: Separate Shower,Double Sink
Bathroom in Basement: 0
Rooms: —
Basement Description: —
Other Specifics
| 3 | |
| — | |
| — | |
| — | |
| — | |
| 120 x 75 | |
| — | |
| — | |
| — | |
| — | |
| Not in DB | |
| — | |
| — | |
| — | |
| — |
Tax History
| Year | Property Taxes |
|---|---|
| — | $9,481 |
Contact Agent
Nearby Similar Homes
Nearby Sold Comparables

Contact Agent
Listing Provided By
Compass
