

270 Sparrow Drive, Woodstock, Illinois 60098
Sorry, we are updating photos, please update this page in 15 minutes
$205,000
|
Sold
|
|
| Status: | Closed |
| Sqft: | 2,109 |
| Cost/Sqft: | $99 |
| Beds: | 3 |
| Baths: | 2 |
| Year Built: | 2004 |
| Property Taxes: | $7,190 |
| Days On Market: | 4576 |
| Lot Size: | 0,22 |
Description
Tranquil setting of Banford Park & pond is a view to be enjoyed from Great Rm, Dinette, Kitchen, Master bd & elevated deck. Special features incl: Gas log firepl in Grt Rm. 9' ceilings. Crisp white colonial trim & 6 panel drs. Pottery Barn colors thru out. Kitchen: features all appliances, 42"oak cabinets, island & pantry. Mstr bd is lg enough for sitting area as a private retreat. Mstr bth w/soak tub & sep shwr.
Property Specifics
| Single Family | |
| — | |
| Ranch | |
| 2004 | |
| Partial | |
| Vinyl Siding, Brick | |
| Asphalt | |
| RANCH | |
| Yes | |
| 0.22 |
| Mc Henry | |
| — | |
| 20 / Annual | |
| Insurance | |
| Public | |
| Public Sewer | |
| Central Air | |
| Natural Gas, Forced Air | |
| 08604193 | |
| 0833401004 |
Nearby Schools
| NAME: | DISTRICT: | DISTANCE: | |
|---|---|---|---|
|
Grade School
Mary Endres Elementary School |
200 | — | |
|
Middle School
Northwood Middle School |
200 | Not in DB | |
|
High School
Woodstock North High School |
200 | Not in DB | |
Property History
| DATE: | EVENT: | PRICE: | SOURCE: |
|---|---|---|---|
| 2 Oct, 2014 | Sold | $205,000 | MRED MLS |
| 7 Jun, 2014 | Under contract | $209,000 | MRED MLS |
| 30 Apr, 2014 | Listed for sale | $209,000 | MRED MLS |
Sorry, we are updating photos, please update this page in 15 minutes
Room Specifics
All Bedroom Info:
Total Bedrooms: 3
Bedrooms Above Ground: 3
Bedrooms Below Ground: 0
Total Bedrooms: 3
Bedrooms Above Ground: 3
Bedrooms Below Ground: 0
Second Bedroom Info:
Dimensions: —
Location: —Dimensions: —
Floor Type: Carpet
Third Bedroom Info:
Dimensions: —
Location: —Dimensions: —
Floor Type: Carpet
Bathroom Info:
Full Bathrooms: 2
Partial Bathrooms: 0Full Bathrooms: 2
Bathroom Amenities: Separate Shower, Double Sink, Soaking Tub
Bathroom in Basement: 0
Dining Room Info:
Dimensions: —
Location: —Dimensions: —
Floor Type: Carpet
Kitchen Info:
Dimensions: —
Location: —Dimensions: —
Floor Type: Vinyl
Features: Eating Area-Breakfast Bar, Eating Area-Table Space, Island, Pantry-Closet
Laundry Room Info:
Dimensions: —
Location: —Dimensions: —
Floor Type: Vinyl
Additional Rooms Info:
Rooms: Deck, Eating Area, Foyer, Great Room, Walk In Closet
Basement: PartialRooms: Deck, Eating Area, Foyer, Great Room, Walk In Closet
Other Specifics
| 2.5 | |
| Concrete Perimeter | |
| Garage, Space/s | |
| — | |
| — | |
| — | |
| Deck, Storms/Screens | |
| Park Adjacent, Pond(s), Water Rights, Water View | |
| 75X125 | |
| Pull Down Stair | |
| Full | |
| First Floor Bedroom, First Floor Laundry, First Floor Full Bath | |
| Double Oven, Range, Microwave, Dishwasher, Refrigerator, Washer, Dryer, Disposal | |
| Not in DB | |
| Sidewalks, Street Lights, Street Paved | |
| — | |
| Wood Burning, Gas Log, Gas Starter |
Tax History
| Year | Property Taxes |
|---|---|
| 2014 | $7,190 |
Contact Agent
Nearby Similar Homes
250 Sparrow Drive, Woodstock, Illinois 60098

For Sale
$425,000
4 beds / 2.1 baths / 3,235 ft2
Single Family / Built: 2004
24

Nearby Sold Comparables
280 Sparrow Drive, Woodstock, Illinois 60098
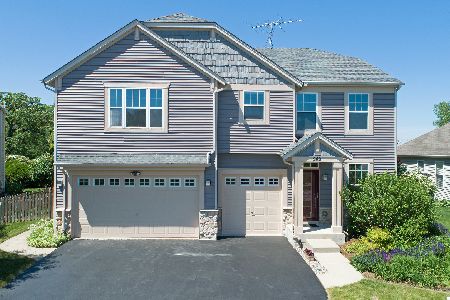
Sold
$279,900
5 beds / 2.1 baths / 3,151 ft2
Single Family / Built: 2004
2344
290 Sparrow Drive, Woodstock, Illinois 60098

Sold
$234,900
4 beds / 2.1 baths / 3,054 ft2
Single Family / Built: 2003
4654
331 Martin Drive, Woodstock, Illinois 60098

Sold
$259,900
4 beds / 2.1 baths / 2,452 ft2
Single Family / Built: 2004
2308
330 Martin Drive, Woodstock, Illinois 60098
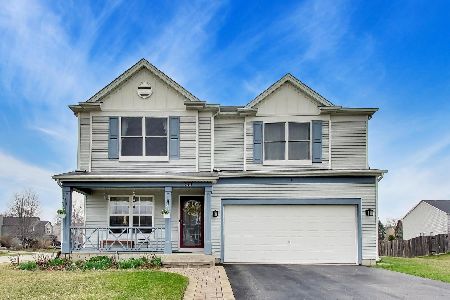
Sold
$379,000
4 beds / 2.1 baths / 2,204 ft2
Single Family / Built: 2005
220
321 Martin Drive, Woodstock, Illinois 60098
Sold
$209,000
3 beds / 2.0 baths / 2,200 ft2
Single Family / Built: 2004
4140
321 Martin Drive, Woodstock, Illinois 60098

Sold
$365,000
3 beds / 2.0 baths / 2,281 ft2
Single Family / Built: 2004
964
Contact Agent
Listing Provided By
Berkshire Hathaway HomeServices Starck Real Estate
