

2326 18th Avenue A, Moline, Illinois 61265
Subdivision > James


$141,500
|
Sold
|
|
| Status: | Closed |
| Sqft: | 1,062 |
| Cost/Sqft: | $134 |
| Beds: | 3 |
| Baths: | 1 |
| Year Built: | 1944 |
| Property Taxes: | $3,067 |
| Lot Size: | 0,11 |
Description
Look no further than this cute bungalow in the heart of Moline! Featuring 3 bedrooms, including a large upstairs loft-style suite, this gem has been nicely updated in recent years. Along with the interior being freshly painted and minor cosmetic updates in 2025 and 2026, the basement has been professionally waterproofed, and includes a newer sump pump and radon mitigation system, plus boasts ample open space to finish. Extra parking to go along with the detached 1-car garage as well. All kitchen appliances plus washer/dryer stay. Schedule your showing today!
Property Specifics
| Single Family | |
| — | |
| — | |
| 1944 | |
| Unfinished, Egress Window, Full | |
| 802 | |
| Block, Aluminum Siding | |
| Asphalt | |
| — | |
| No | |
| 0.11 |
| Rock Island | |
| James | |
| — / Not Applicable | |
| None | |
| Public | |
| Public Sewer | |
| Central Air | |
| Forced Air, Gas | |
| 12639208 | |
| 1704142007 |


Room Specifics
All Bedroom Info:
Total Bedrooms: 3
Bedrooms Above Ground: 3
Bedrooms Below Ground: 0
Total Bedrooms: 3
Bedrooms Above Ground: 3
Bedrooms Below Ground: 0
Master Bedroom Info:
Dimensions: 8X12
Location: Main LevelDimensions: 8X12
Floor Type: Hardwood
Second Bedroom Info:
Dimensions: 8X11
Location: Main LevelDimensions: 8X11
Floor Type: Hardwood
Third Bedroom Info:
Dimensions: 10X26
Location: 2nd LevelDimensions: 10X26
Floor Type: Carpet
Bathroom Info:
Full Bathrooms: 1
Partial Bathrooms: 0Full Bathrooms: 1
Bathroom Amenities: —
Bathroom in Basement: 0
Kitchen Info:
Dimensions: 8X15
Location: Main LevelDimensions: 8X15
Floor Type: Vinyl
Features: Eating Area-Table Space
Living Room Info:
Dimensions: 11X14
Location: Main LevelDimensions: 11X14
Floor Type: Carpet
Additional Rooms Info:
Rooms: No additional rooms
Basement: Unfinished, Egress Window, FullRooms: No additional rooms
Other Specifics
| 1 | |
| Brick/Mortar | |
| Concrete, Detached, Garage | |
| — | |
| — | |
| Patio | |
| — | |
| Level | |
| 126x39x125x40 | |
| — | |
| None | |
| — | |
| Range, Microwave, Refrigerator, Washer, Dryer | |
| Not in DB | |
| — | |
| — | |
| — |
Contact Agent
Nearby Similar Homes
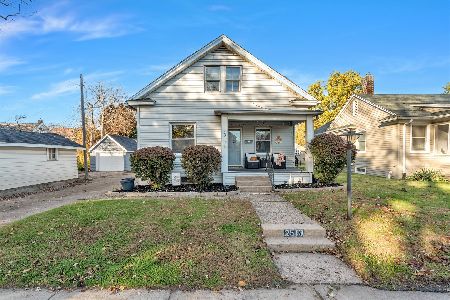
2421 14th Avenue, Moline, Illinois 51265
For Sale
$167,900
2 beds / 1.1 baths / 1,491 ft2
Single Family / Built: 1940
30
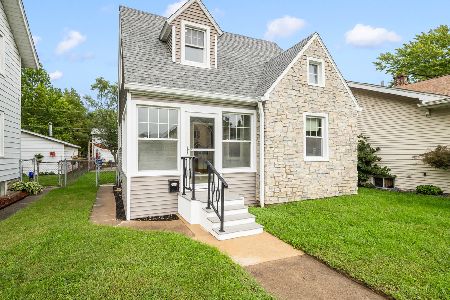
2544 23rd Avenue A Avenue, Moline, Illinois 61265
For Sale
$229,500
3 beds / 2.0 baths / 1,497 ft2
Single Family / Built: 1940
159
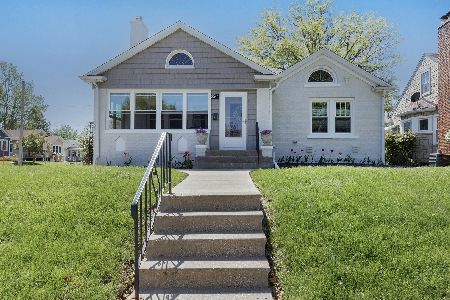
2607 13th Avenue, Moline, Illinois 61265
For Sale
$84,900
3 beds / 1.1 baths / 1,190 ft2
Single Family / Built: 1886
152
2384 28th Street, Moline, Illinois 61265
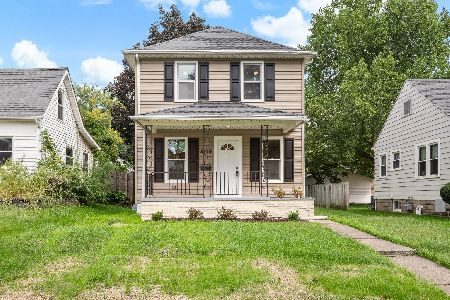
For Sale
$194,900
3 beds / 2.0 baths / 1,160 ft2
Single Family / Built: 1925
47
1900 29th Street, Moline, Illinois 61265
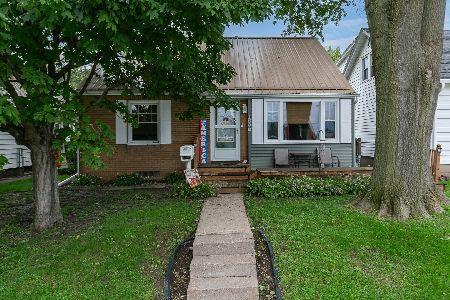
For Sale
$159,900
3 beds / 1.0 baths / 1,051 ft2
Single Family / Built: 1952
52
Nearby Sold Comparables
2334 18th Avenue, Moline, Illinois 61265
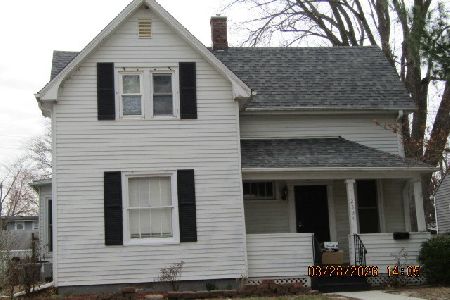
Sold
$69,900
3 beds / 1.0 baths / 1,264 ft2
Single Family / Built: 1915
230
2308 18th Avenue, Moline, Illinois 61265

Sold
$65,000
2 beds / 1.0 baths / 1,017 ft2
Single Family / Built: 1898
131
1908 24th Street, Moline, Illinois 61265
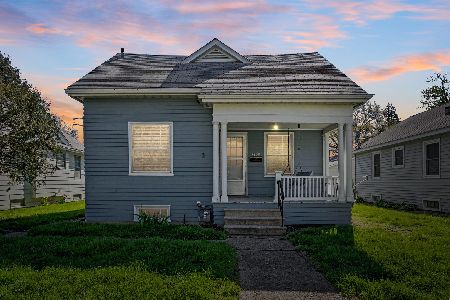
Sold
$135,000
3 beds / 1.0 baths / 1,260 ft2
Single Family / Built: 1918
207
2310 16th Avenue, Moline, Illinois 61265

Sold
$285,000
4 beds / 1.1 baths / 2,111 ft2
Single Family / Built: 1940
141
2324 15th Avenue, Moline, Illinois 61265
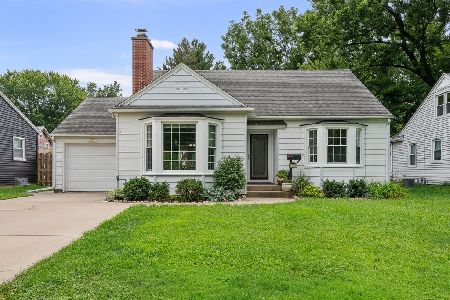
Sold
$220,000
3 beds / 2.1 baths / 1,610 ft2
Single Family / Built: 1945
94
2545 18th Avenue A, Moline, Illinois 61265
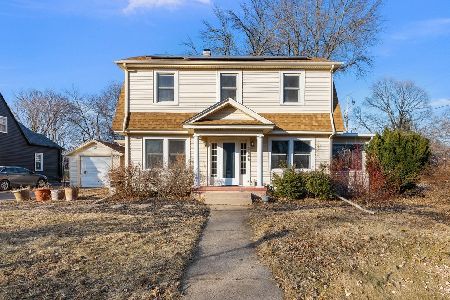
Sold
$188,000
3 beds / 1.0 baths / 1,539 ft2
Single Family / Built: 1936
277
Contact Agent
Listing Provided By
eXp Realty
