

2516 Pinehurst Drive, Champaign, Illinois 61822


$729,900
|
For Sale
|
|
| Status: | Active |
| Sqft: | 4,414 |
| Cost/Sqft: | $165 |
| Beds: | 5 |
| Baths: | 6 |
| Year Built: | 2004 |
| Property Taxes: | $16,923 |
| Days On Market: | 11 |
| Lot Size: | 0,25 |
Description
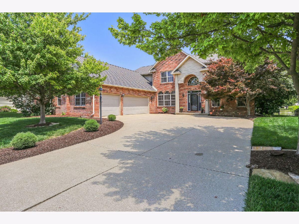
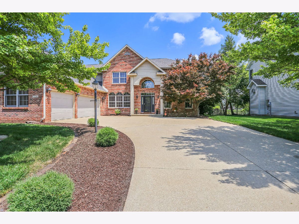
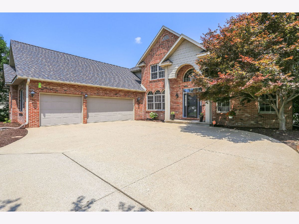
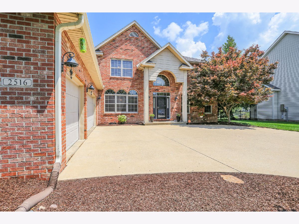
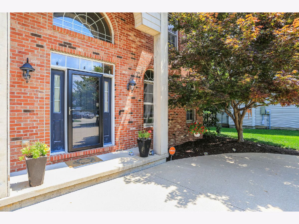
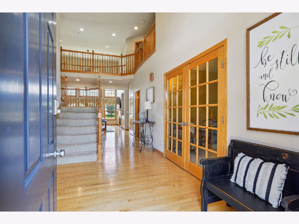
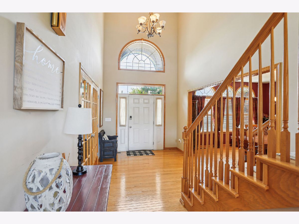
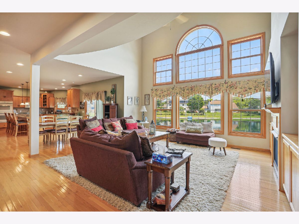
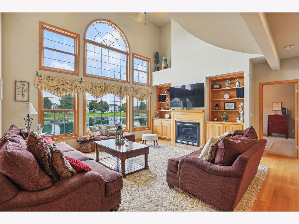
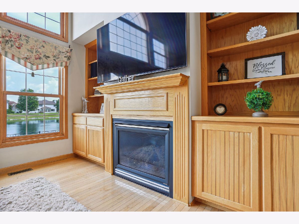
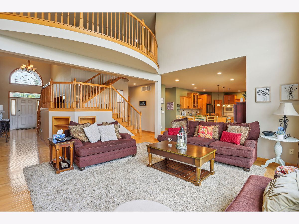
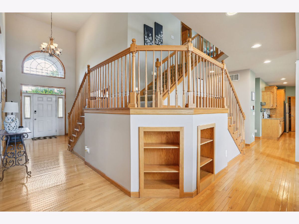
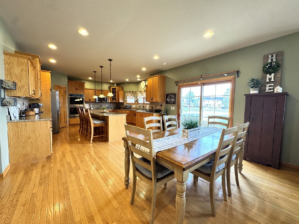
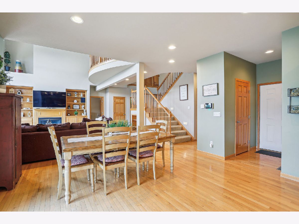
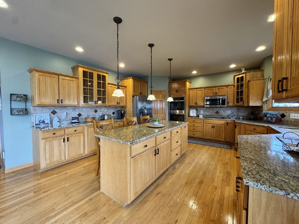
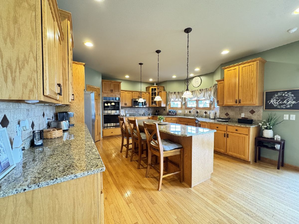
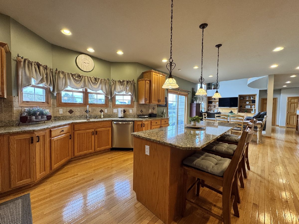
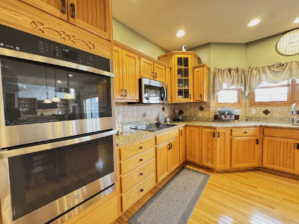
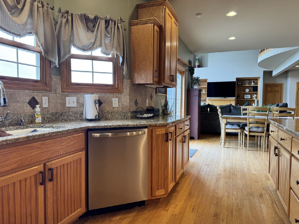
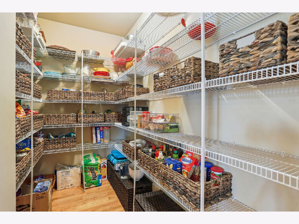
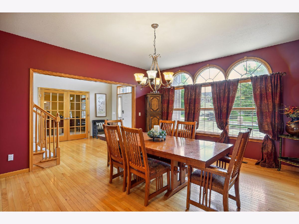
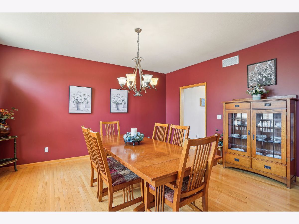
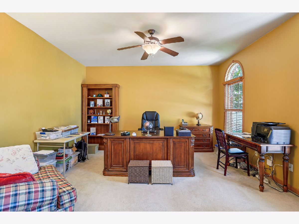
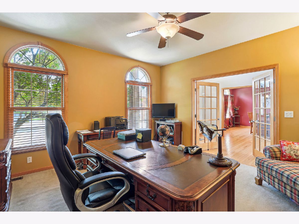
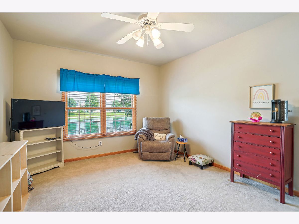
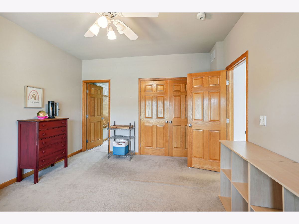
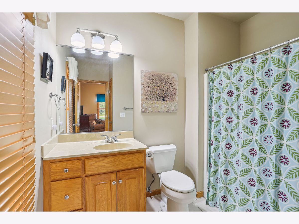
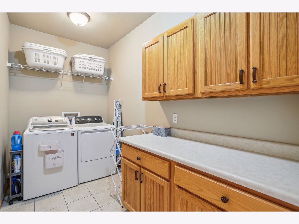
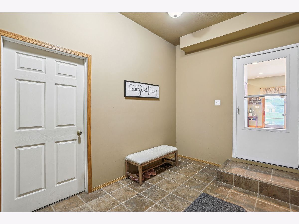
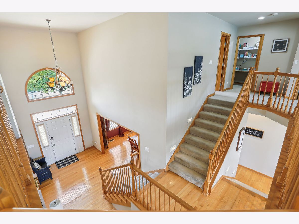
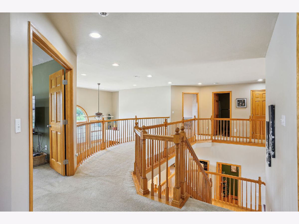
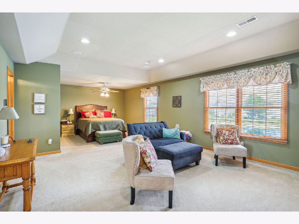
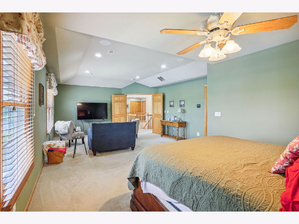
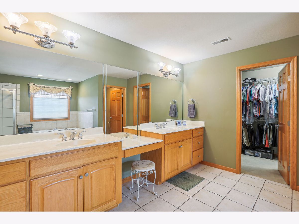
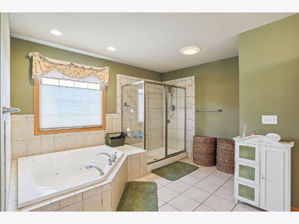
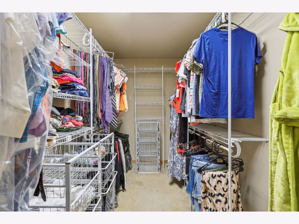
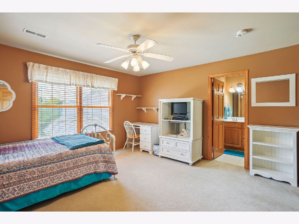
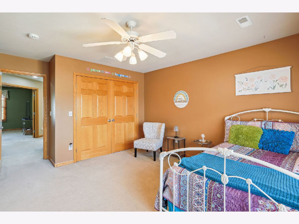
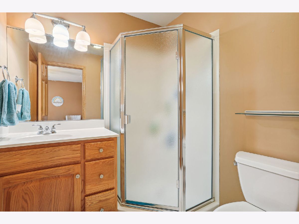
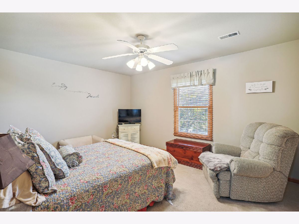
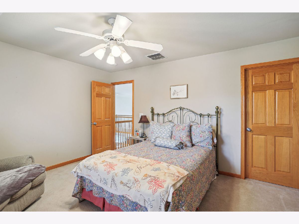
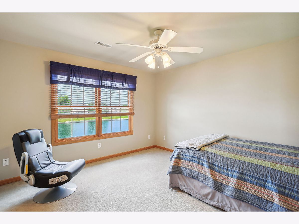
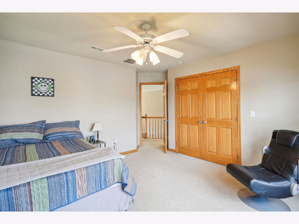
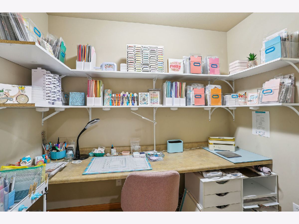
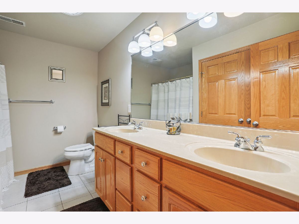
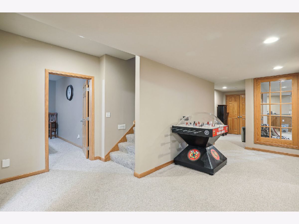
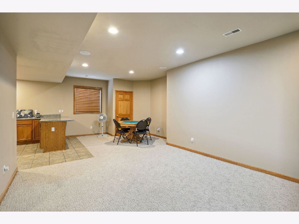
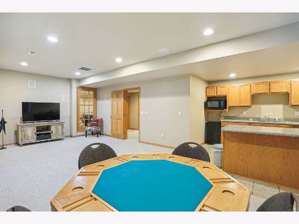
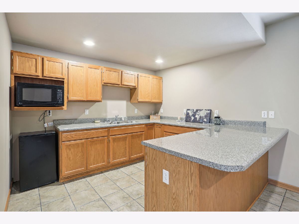
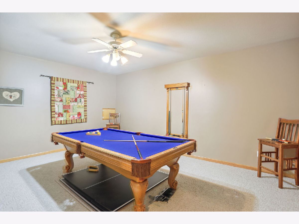
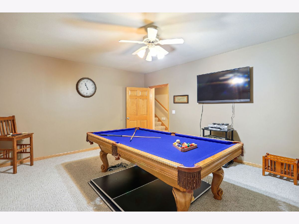
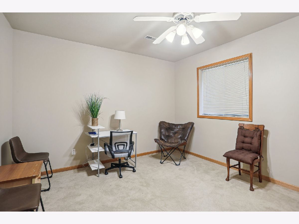
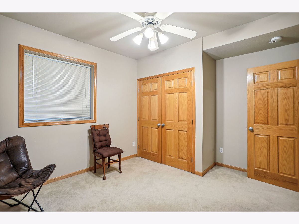
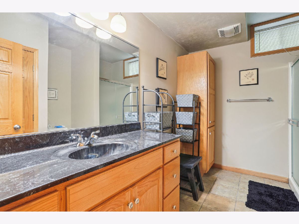
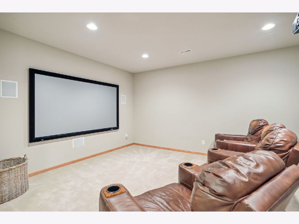
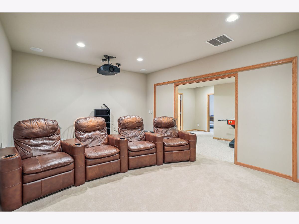
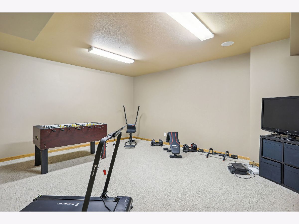
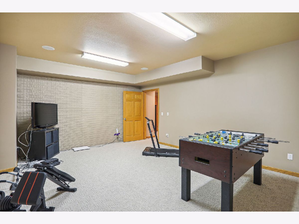
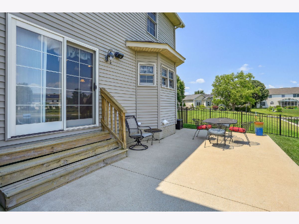
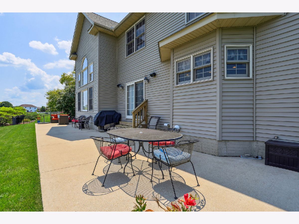
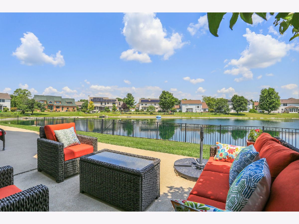
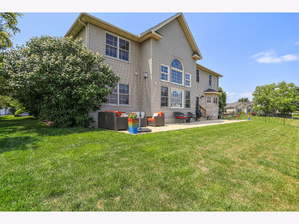
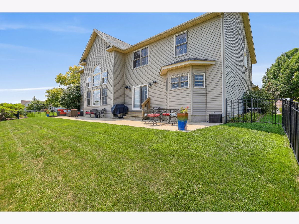
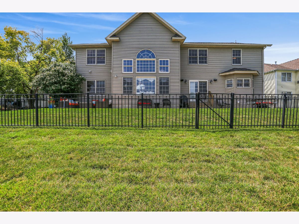
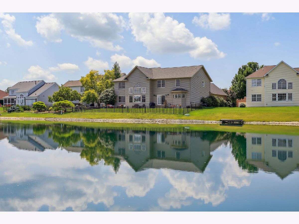
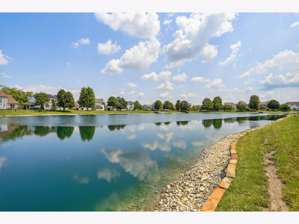
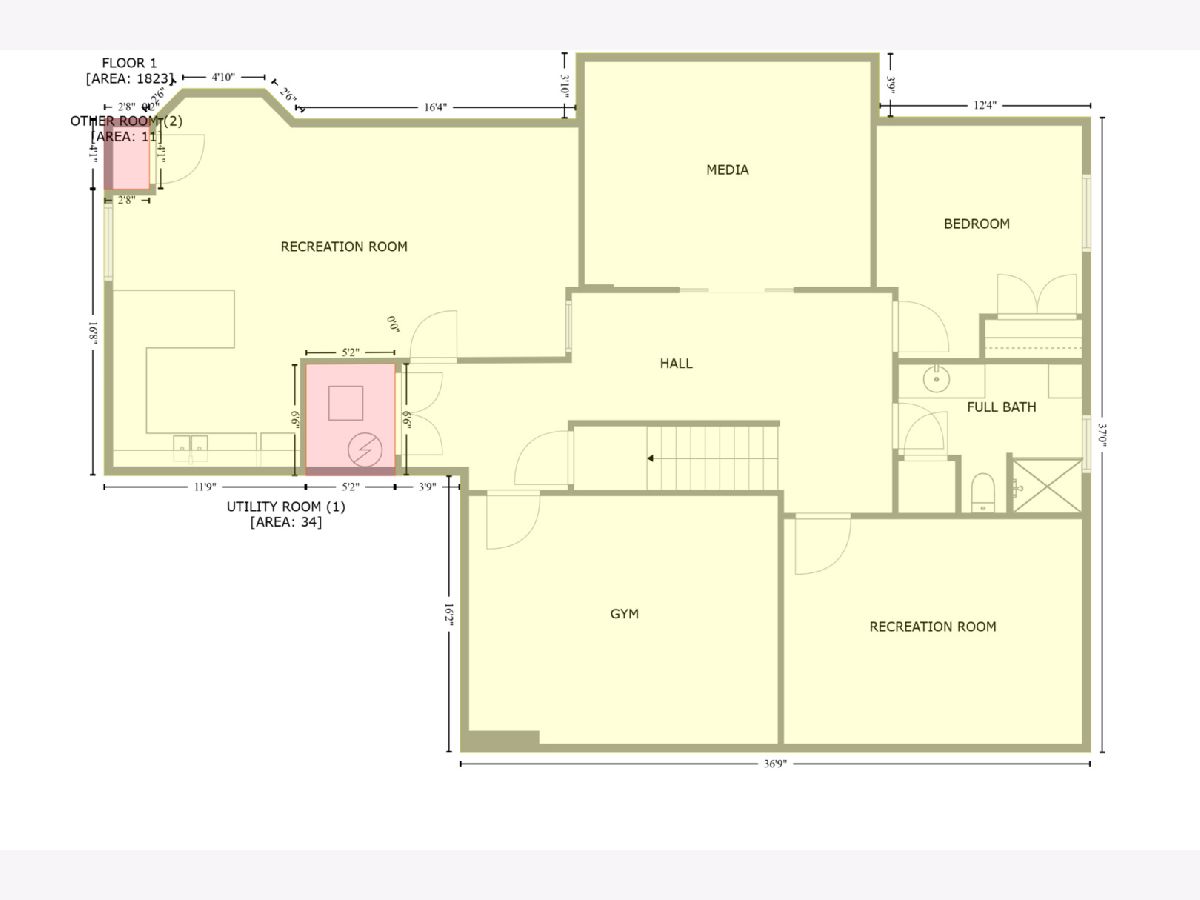
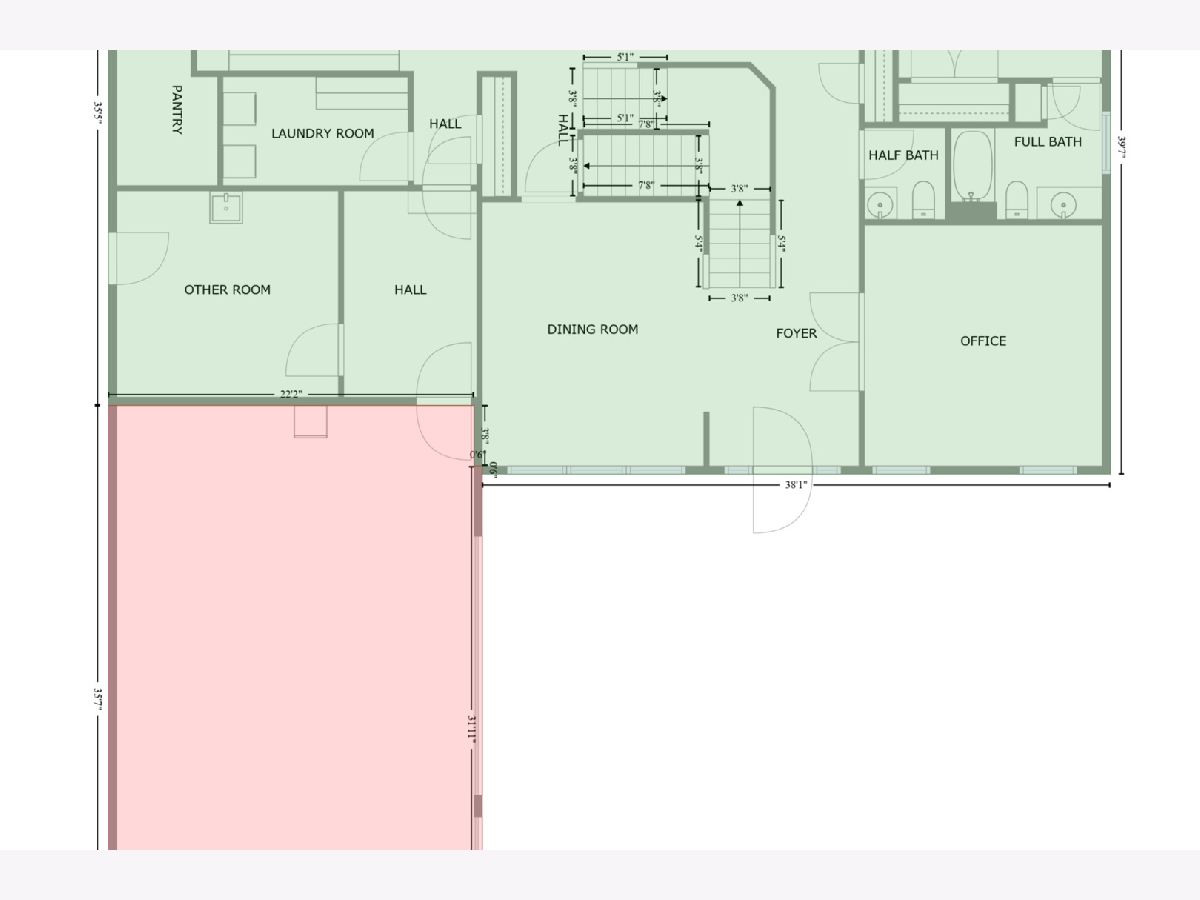
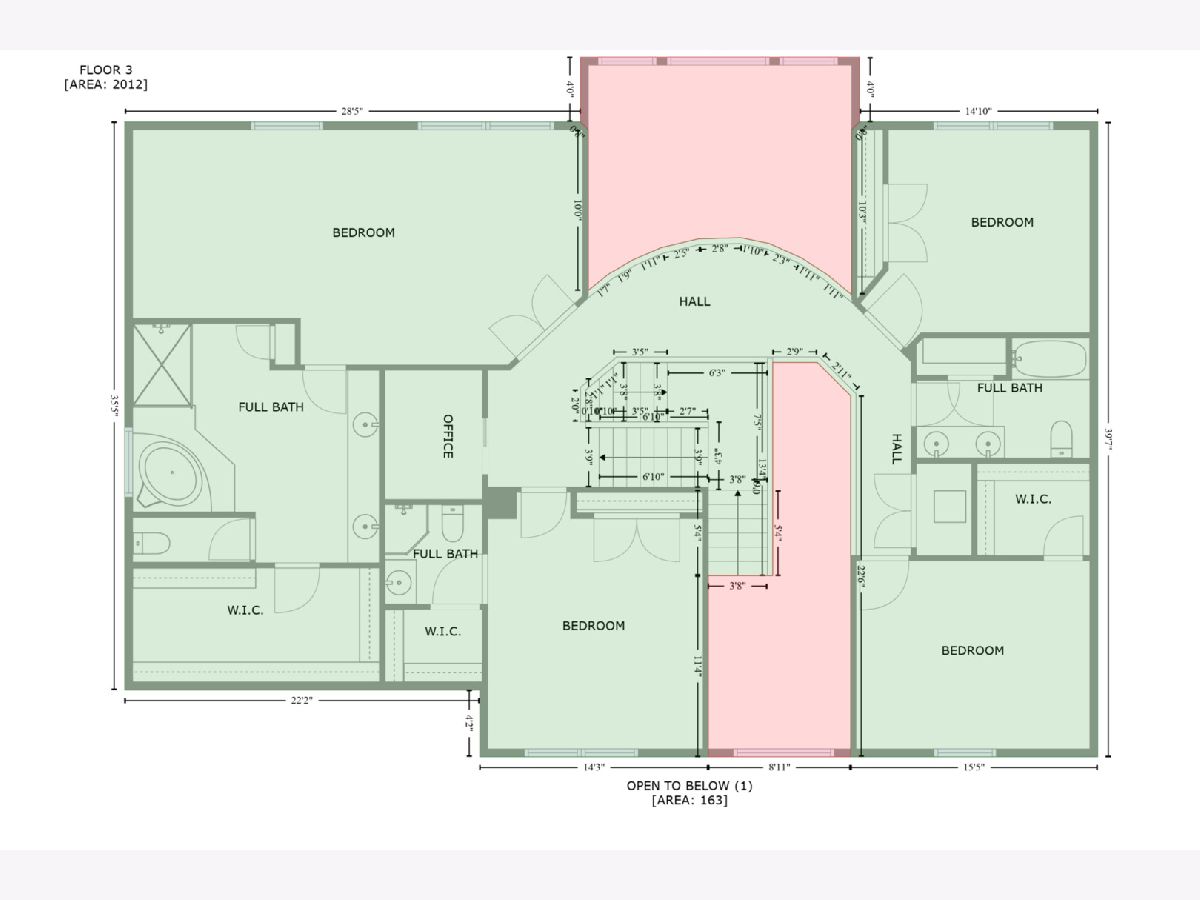
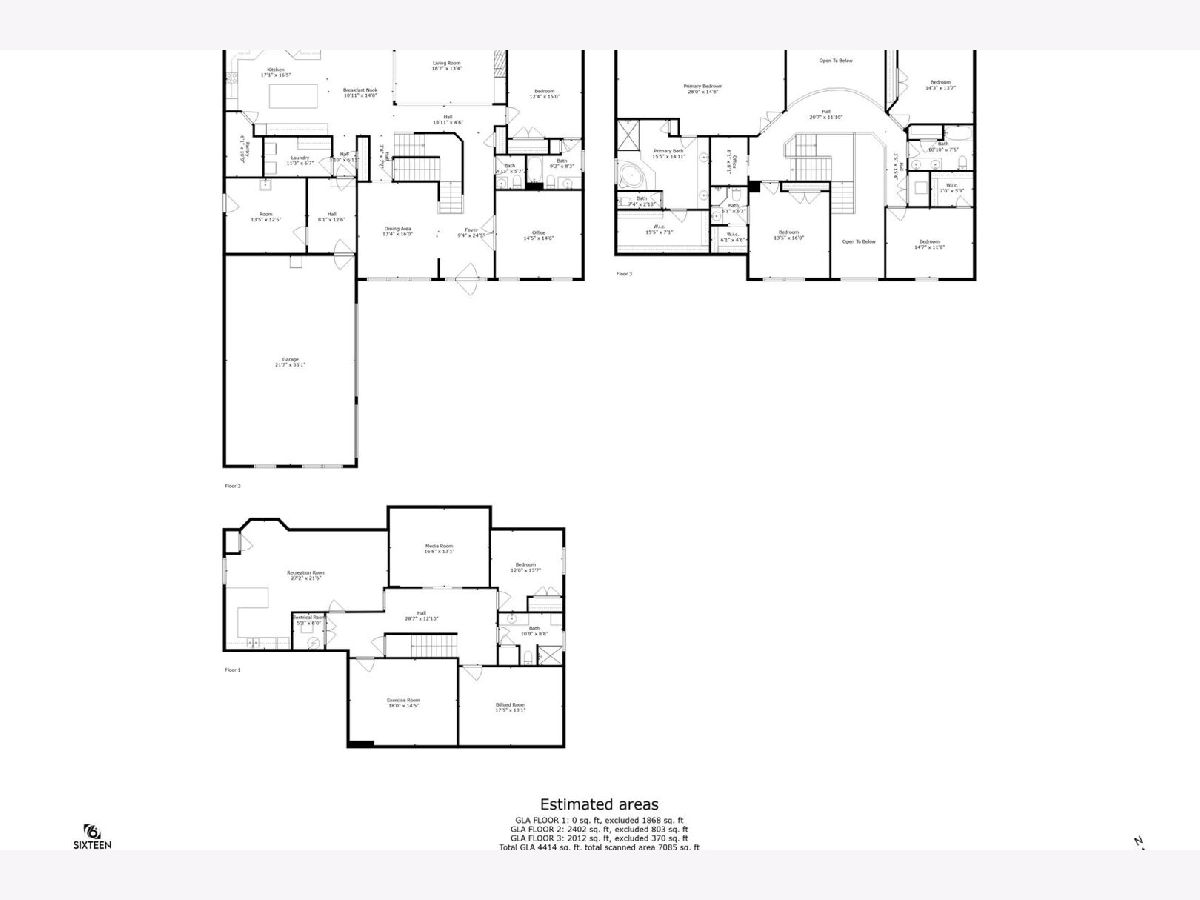
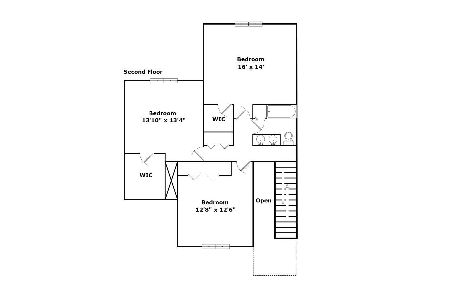
Welcome to lakefront living in the desirable Cherry Hills neighborhood! This impressive 6-bedroom, 5.5-bath home is designed for both comfortable everyday living and unforgettable entertaining. From the moment you step inside, you'll be greeted by beautiful lake views and an expansive, open-concept layout that creates an inviting sense of space. The main level features a bedroom with an en suite bath, offering an ideal setup for guests or multigenerational living, along with a spacious kitchen and living areas that flow seamlessly together. Upstairs, the primary suite is joined by three additional bedrooms and a dedicated sewing room conveniently located near the primary suite. The finished basement takes entertaining to another level with a theater room, billiards room, exercise room, and a bar area with a second kitchen. A three-car garage and large mudroom provide plenty of room for everyday organization, while the full-width rear patio offers an incredible space to relax, entertain, and take in the lake views. With six bedrooms, exceptional entertaining spaces, and a beautiful lakefront setting, this Cherry Hills home offers a truly special place to call home.
Property Specifics
| Single Family | |
| — | |
| — | |
| 2004 | |
| — | |
| — | |
| Yes | |
| 0.25 |
| Champaign | |
| — | |
| 250 / Annual | |
| — | |
| — | |
| — | |
| 12781324 | |
| 462027325018 |
Nearby Schools
| NAME: | DISTRICT: | DISTANCE: | |
|---|---|---|---|
|
Grade School
Unit 4 Of Choice |
4 | — | |
|
Middle School
Champaign/middle Call Unit 4 351 |
4 | Not in DB | |
|
High School
Central High School |
4 | Not in DB | |
Property History
| DATE: | EVENT: | PRICE: | SOURCE: |
|---|---|---|---|
| 9 Oct, 2026 | Listed for sale | $729,900 | MRED MLS |
Room Specifics
Total Bedrooms: 6
Bedrooms Above Ground: 5
Bedrooms Below Ground: 1
Dimensions: —
Floor Type: —
Dimensions: —
Floor Type: —
Dimensions: —
Floor Type: —
Dimensions: —
Floor Type: —
Dimensions: —
Floor Type: —
Full Bathrooms: 6
Bathroom Amenities: —
Bathroom in Basement: 1
Rooms: —
Basement Description: —
Other Specifics
| 3 | |
| — | |
| — | |
| — | |
| — | |
| 80.09x130x99.45x130 | |
| — | |
| — | |
| — | |
| — | |
| Not in DB | |
| — | |
| — | |
| — | |
| — |
Tax History
| Year | Property Taxes |
|---|---|
| 2026 | $16,923 |
Contact Agent
Nearby Similar Homes

Nearby Sold Comparables

Contact Agent
Listing Provided By
KELLER WILLIAMS-TREC
