

2520 Crystal Tree Dr, Champaign, Illinois 61822
$250,000
|
Sold
|
|
| Status: | Closed |
| Sqft: | 2,328 |
| Cost/Sqft: | $112 |
| Beds: | 4 |
| Baths: | 3 |
| Year Built: | 2002 |
| Property Taxes: | $6,195 |
| Days On Market: | 3726 |
| Lot Size: | 0,00 |
Description
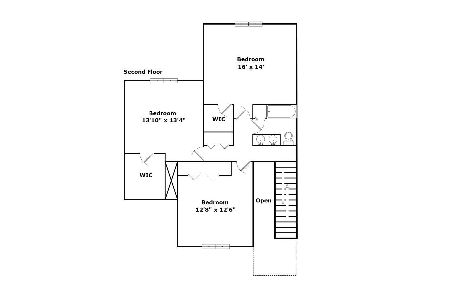
Move in Ready! Just bring your furniture, food and clothes. The front porch welcomes you to the move in ready home in Cherry Hills. There is an open living room/dining room area. The living room feels spacious with its vaulted ceiling and the dining room has been finished with wainscoting. The eat in kitchen has great work space and storage. There is a bump out where the table goes so you have plenty of room for your table. The family room has a sliding door to let plenty of light in and a gas starter fireplace for those upcoming chilly nights. Upstairs are 4 roomy bedrooms. The master bedroom has a full bath, walk in closet and a vaulted ceiling. Plus a "plant shelf". The basement makes a great place for a work shop or a kids play space. Furnace has an UV-C air sanitizer upgrade.
Property Specifics
| Single Family | |
| — | |
| — | |
| 2002 | |
| Full | |
| Vinyl Siding | |
| — | |
| — | |
| No | |
| — |
| Champaign | |
| Cherry Hills | |
| 100 / Annual | |
| — | |
| Public | |
| Public Sewer | |
| Central Air | |
| Natural Gas, Forced Air | |
| 09491214 | |
| 462027328014 |
Nearby Schools
| NAME: | DISTRICT: | DISTANCE: | |
|---|---|---|---|
|
Grade School
Soc |
— | ||
|
Middle School
Call Unt 4 351-3701 |
Not in DB | ||
|
High School
Central |
Not in DB | ||
Property History
| DATE: | EVENT: | PRICE: | SOURCE: |
|---|---|---|---|
| 17 Jan, 2017 | Sold | $250,000 | MRED MLS |
| 17 Nov, 2016 | Under contract | $260,000 | MRED MLS |
| 6 Sep, 2016 | Listed for sale | $260,000 | MRED MLS |
Room Specifics
Total Bedrooms: 4
Bedrooms Above Ground: 4
Bedrooms Below Ground: 0
Dimensions: —
Floor Type: Carpet
Dimensions: —
Floor Type: Carpet
Dimensions: —
Floor Type: Carpet
Full Bathrooms: 3
Bathroom Amenities: —
Bathroom in Basement: —
Dimensions: —
Floor Type: Carpet
Dimensions: —
Floor Type: Vinyl
Features: Eating Area-Table Space, Pantry-Closet
Dimensions: —
Floor Type: Carpet
Dimensions: —
Floor Type: Carpet
Rooms: Walk In Closet
Other Specifics
| 2 | |
| — | |
| Garage | |
| — | |
| — | |
| — | |
| Patio, Porch | |
| — | |
| 81X130X90X20X134 | |
| — | |
| Full | |
| Vaulted/Cathedral Ceilings | |
| Dishwasher, Disposal, Range, Refrigerator | |
| Not in DB | |
| Sidewalks | |
| — | |
| Gas Starter, Wood Burning |
Tax History
| Year | Property Taxes |
|---|---|
| 2017 | $6,195 |
Contact Agent
Nearby Similar Homes




Nearby Sold Comparables

Contact Agent
Listing Provided By
Coldwell Banker The R.E. Group
