

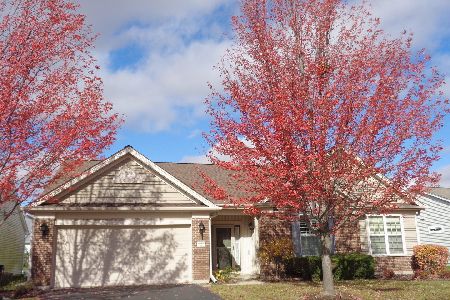
2523 Edgewater Drive, Elgin, Illinois 60124
Subdivision > Edgewater By Del Webb


$360,000
|
Sold
|
|
| Status: | Closed |
| Sqft: | 2,035 |
| Cost/Sqft: | $177 |
| Beds: | 2 |
| Baths: | 2 |
| Year Built: | 2006 |
| Property Taxes: | $7,743 |
| Days On Market: | 1817 |
| Lot Size: | 0,18 |
Description
This home is especially well cared for and within walking distance to the "Lodge" on a Nature trail. Enjoy a screened in Sun Rm that opens to a Patio facing East for that morning Sun. This lovely home Boasts Hardwood Floors throughout with Bamboo in the Living areas and Oak elsewhere plus Ceramic Tile. New Roof 2020, HVAC 2019, 2nd. Bath Remodeled 2020, New Driveway 2019, Hot Wtr Htr 2016, Reverse Osmosis 2016 & Patio Enclosure 2012 plus an In ground Sprinkler System. Garage is extended w/Treated Flr & Hanging Storage + Cabinets & Refrigerator Stay. A Must See! Come For The Fun!
Property Specifics
| Single Family | |
| — | |
| Ranch | |
| 2006 | |
| None | |
| Vinyl Siding, Brick | |
| Asphalt | |
| CASCADE | |
| No | |
| 0.18 |
| Kane | |
| Edgewater By Del Webb | |
| 237 / Monthly | |
| Insurance, Security, Clubhouse, Exercise Facilities, Pool, Lawn Care, Snow Removal | |
| Public | |
| Public Sewer, Sewer-Storm | |
| Central Air | |
| Natural Gas, Forced Air | |
| 11273568 | |
| 0629232014 |
Property History
| DATE: | EVENT: | PRICE: | SOURCE: |
|---|---|---|---|
| 15 Jun, 2012 | Sold | $234,500 | MRED MLS |
| 1 May, 2012 | Under contract | $239,000 | MRED MLS |
| 24 Apr, 2012 | Listed for sale | $239,000 | MRED MLS |
| 4 Feb, 2022 | Sold | $360,000 | MRED MLS |
| 19 Nov, 2021 | Under contract | $359,900 | MRED MLS |
| 18 Nov, 2021 | Listed for sale | $359,900 | MRED MLS |


Room Specifics
All Bedroom Info:
Total Bedrooms: 2
Bedrooms Above Ground: 2
Bedrooms Below Ground: 0
Total Bedrooms: 2
Bedrooms Above Ground: 2
Bedrooms Below Ground: 0
Second Bedroom Info:
Dimensions: —
Location: —Dimensions: —
Floor Type: Hardwood
Bathroom Info:
Full Bathrooms: 2
Partial Bathrooms: 0Full Bathrooms: 2
Bathroom Amenities: Separate Shower, Double Sink, Soaking Tub
Bathroom in Basement: —
Dining Room Info:
Dimensions: —
Location: —Dimensions: —
Floor Type: Hardwood
Kitchen Info:
Dimensions: —
Location: —Dimensions: —
Floor Type: Hardwood
Features: Eating Area-Table Space, Island, Pantry-Butler, Pantry-Closet
Laundry Room Info:
Dimensions: —
Location: —Dimensions: —
Floor Type: Ceramic Tile
Additional Rooms Info:
Rooms: Eating Area, Great Room, Walk In Closet, Sun Room, Den
Basement: NoneRooms: Eating Area, Great Room, Walk In Closet, Sun Room, Den
Other Specifics
| 2 | |
| Concrete Perimeter | |
| Garage | |
| — | |
| — | |
| — | |
| Patio, Porch Screened, Storms/Screens | |
| Mature Trees | |
| 69 X 113 | |
| Unfinished | |
| Full | |
| Bar-Dry, Hardwood Floors, First Floor Bedroom, In-Law Arrangement, First Floor Laundry, First Floor Full Bath, Walk-In Closet(s), Ceilings - 9 Foot, Coffered Ceiling(s), Some Window Treatmnt, Drapes/Blinds | |
| Double Oven, Microwave, Dishwasher, Refrigerator, Washer, Dryer, Disposal, Cooktop, Water Purifier Owned | |
| Not in DB | |
| Clubhouse, Park, Pool, Tennis Court(s), Curbs, Gated, Sidewalks, Street Lights, Street Paved | |
| — | |
| — |
Tax History
| Year | Property Taxes |
|---|---|
| 2012 | $6,652 |
| 2022 | $7,743 |
Contact Agent
Nearby Similar Homes
2519 Edgewater Drive, Elgin, Illinois 60124

For Sale
$519,900
2 beds / 2.0 baths / 2,014 ft2
Single Family / Built: 2005
26
2494 Rolling, Elgin, Illinois 60124

For Sale
$375,000
2 beds / 2.0 baths / 1,674 ft2
Single Family / Built: 2005
2
2480 Harvest, Elgin, Illinois 60124

For Sale
$439,900
2 beds / 2.0 baths / 1,813 ft2
Single Family / Built: 2006
24
2467 Vista Trail, Elgin, Illinois 60124

For Sale
$620,000
2 beds / 2.1 baths / 3,071 ft2
Single Family / Built: 2006
4
2173 Sandpiper Way, Elgin, Illinois 60124

For Sale
$533,500
2 beds / 2.0 baths / 2,218 ft2
Single Family / Built: 2007
13
2921 Kelly Drive, Elgin, Illinois 60124

For Sale
$610,000
5 beds / 2.1 baths / 3,675 ft2
Single Family / Built: 2006
56
Nearby Sold Comparables
2523 Edgewater Avenue, Elgin, Illinois 60124

Sold
$239,000
2 beds / 2.0 baths / 2,613 ft2
Single Family / Built: 2006
5312
2525 Edgewater Drive, Elgin, Illinois 60124
Sold
$304,800
3 beds / 2.0 baths / 2,450 ft2
Single Family / Built: 2006
6667
2525 Edgewater Drive, Elgin, Illinois 60124
Sold
$284,900
3 beds / 2.0 baths / 2,613 ft2
Single Family / Built: 2006
5254
2520 Edgewater Drive, Elgin, Illinois 60124
Sold
$324,900
2 beds / 2.0 baths / 2,015 ft2
Single Family / Built: 2005
3220
2520 Edgewater Drive, Elgin, Illinois 60124
Sold
$260,000
2 beds / 2.0 baths / 2,015 ft2
Single Family / Built: 2005
5376
2522 Edgewater Drive, Elgin, Illinois 60124
Sold
$364,900
3 beds / 2.0 baths / 2,464 ft2
Single Family / Built: 2005
2194
Contact Agent
Listing Provided By
Clinnin Associates, Inc.
