

2473 31st Street Court, Moline, Illinois 61265


$149,000
|
Sold
|
|
| Status: | Closed |
| Sqft: | 1,170 |
| Cost/Sqft: | $124 |
| Beds: | 4 |
| Baths: | 2 |
| Year Built: | 1951 |
| Property Taxes: | $4,062 |
| Days On Market: | 52 |
| Lot Size: | 0,23 |
Description
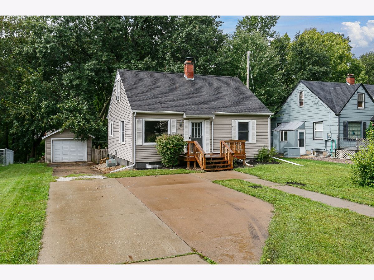
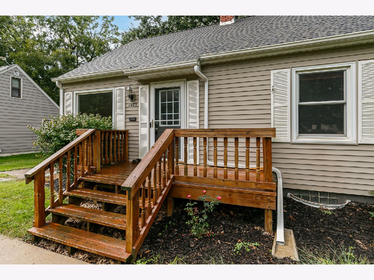
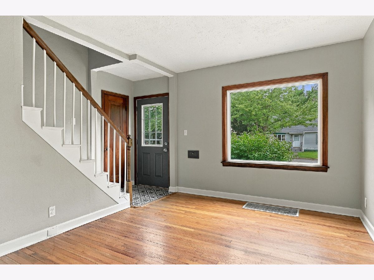
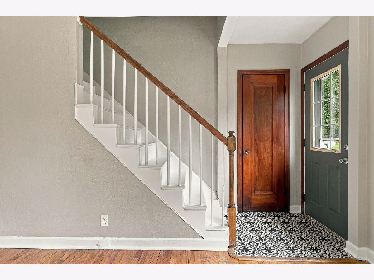
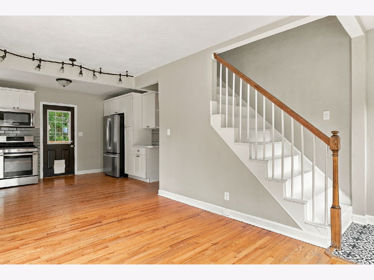
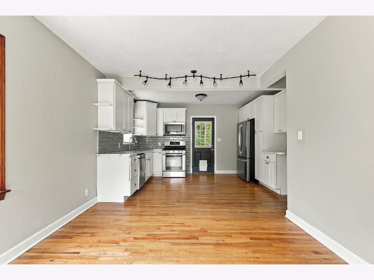
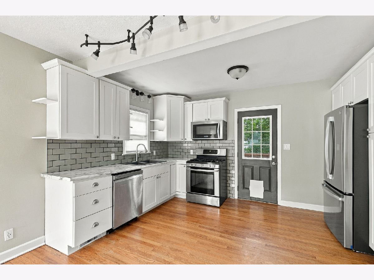
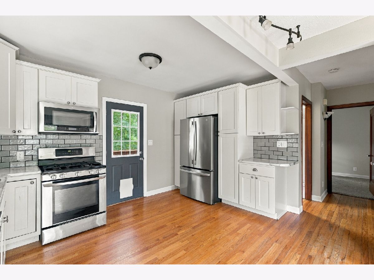
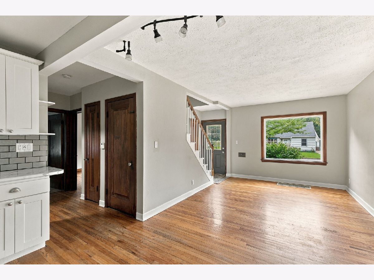
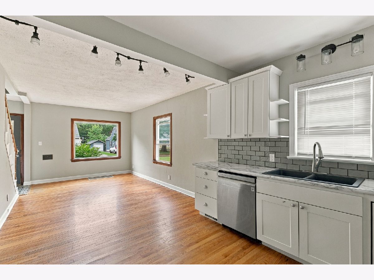
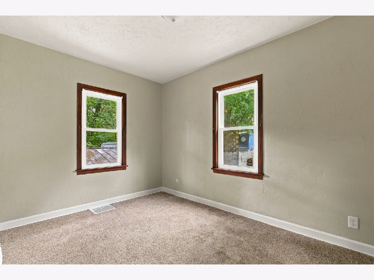
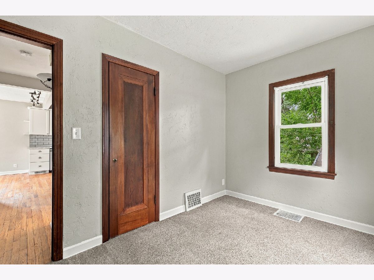
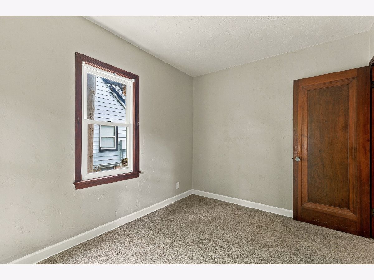
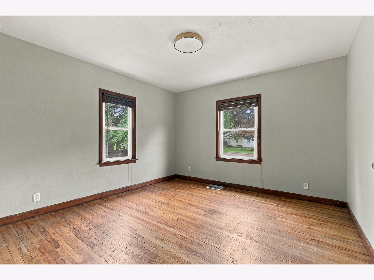
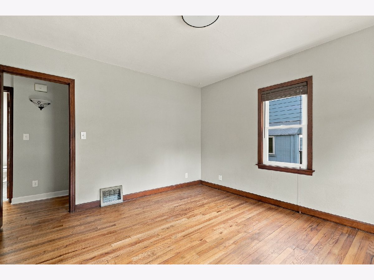
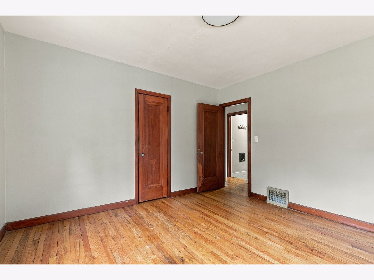
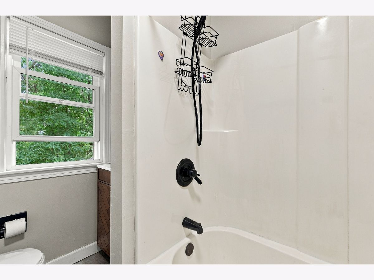
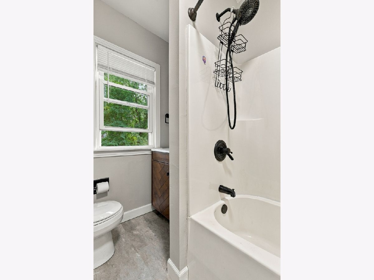
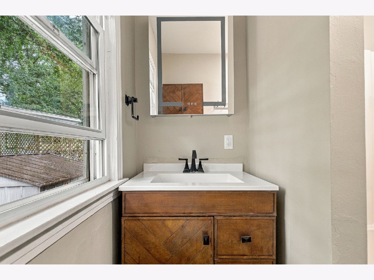
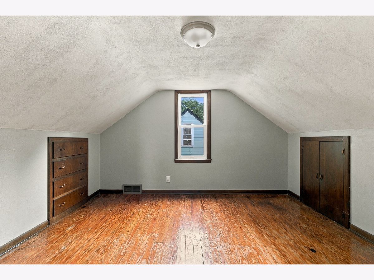
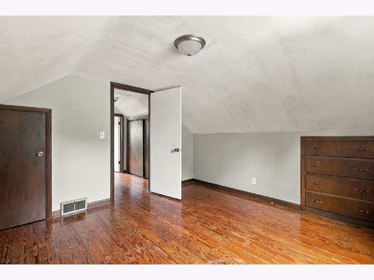
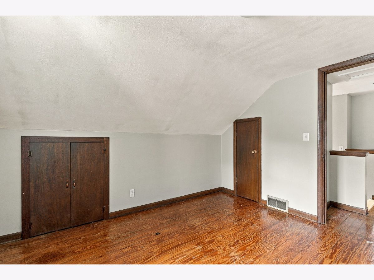
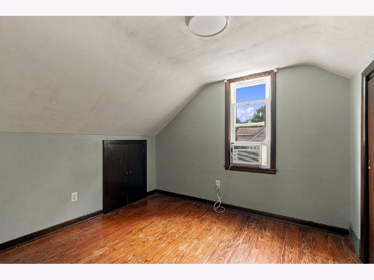
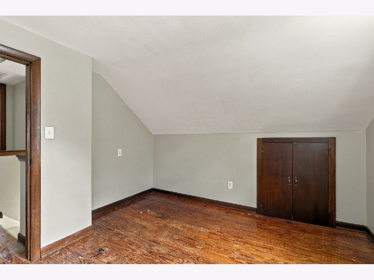
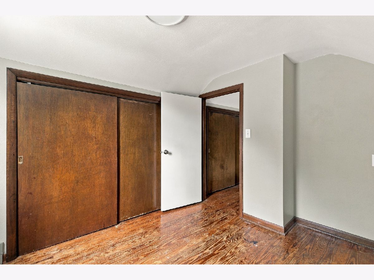
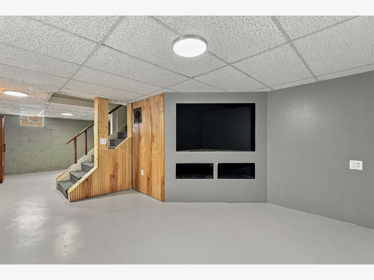
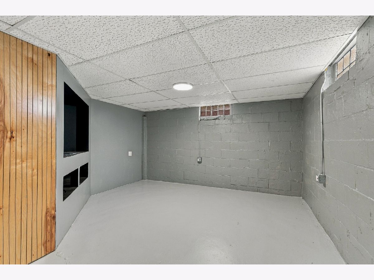
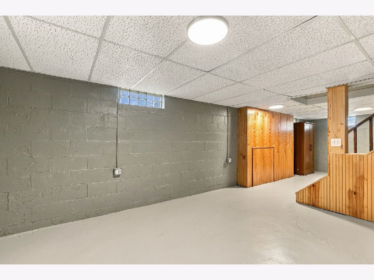
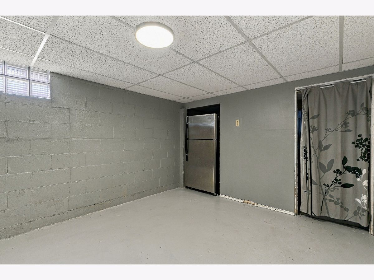
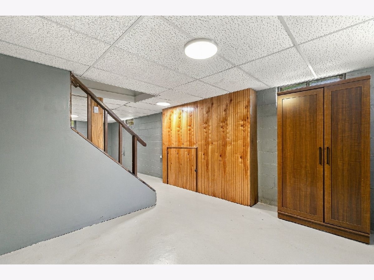
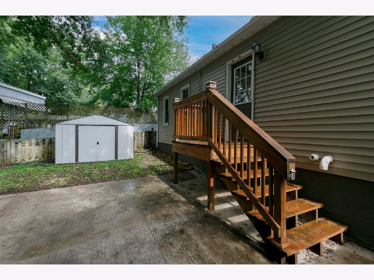
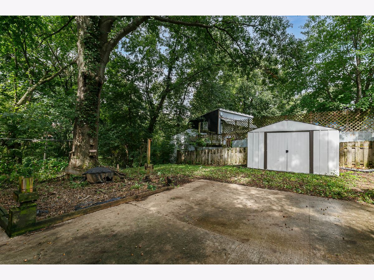
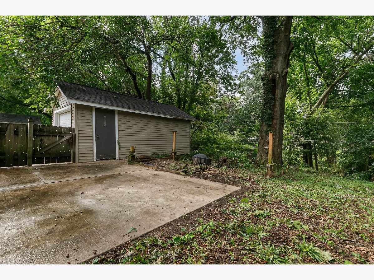
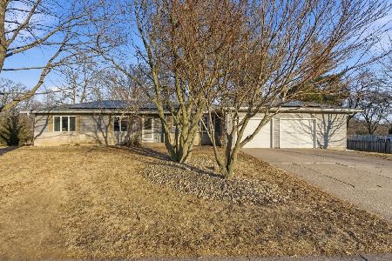
Charming, move-in-ready 4-bedroom home tucked toward the end of a cul-de-sac with a private, wooded backyard! Step inside to find fresh paint throughout and the perfect blend of classic character and modern updates. The remodeled kitchen (2017) features crisp white cabinetry, a stylish subway tile backsplash, and stainless steel appliances. The main floor offers warm hardwood flooring, sun-filled bedrooms, and an fully updated full bath (2023). Upstairs, you'll find two additional spacious bedrooms filled with character, original hardwood floors, and clever built-in storage. The partially finished basement provides even more living space-perfect for a home theater, rec room, or home gym-along with a large utility area for additional storage. Outside, enjoy the privacy of the wooded backyard and a large concrete patio ideal for relaxing, entertaining, or summer gatherings. Additional highlights include a brand-new roof on both the home and detached garage (2025), a welcoming front deck, expansive driveway, and private detached garage. Schedule your tour today!
Property Specifics
| Single Family | |
| — | |
| — | |
| 1951 | |
| Partially Finished, Full | |
| 780 (400 finished) | |
| Vinyl Siding | |
| Asphalt | |
| — | |
| No | |
| 0.23 |
| Rock Island | |
| Villa Park Court | |
| — / Not Applicable | |
| None | |
| Public | |
| Public Sewer | |
| Central Air | |
| Gas, Forced Air | |
| 12766779 | |
| 1704410004 |
Property History
| DATE: | EVENT: | PRICE: | SOURCE: |
|---|---|---|---|
| 30 Oct, 2026 | Sold | $149,000 | MRED MLS |
| 26 Sep, 2026 | Under contract | $144,900 | MRED MLS |
| 23 Sep, 2026 | Listed for sale | $144,900 | MRED MLS |
Room Specifics
Total Bedrooms: 4
Bedrooms Above Ground: 4
Bedrooms Below Ground: 0
Dimensions: 12X12
Floor Type: Hardwood
Dimensions: 12X11
Floor Type: Hardwood
Dimensions: 9X10
Floor Type: Hardwood
Dimensions: 8X12
Floor Type: Carpet
Full Bathrooms: 2
Bathroom Amenities: —
Bathroom in Basement: 1
Dimensions: 14X11
Floor Type: Hardwood
Dimensions: 10X10
Floor Type: —
Dimensions: 10X14
Floor Type: Hardwood
Rooms: No additional rooms
Other Specifics
| — | |
| Block | |
| — | |
| — | |
| — | |
| Deck, Patio | |
| — | |
| Wooded, Level | |
| — | |
| — | |
| None | |
| — | |
| Range, Dishwasher, Refrigerator, Washer, Dryer | |
| Not in DB | |
| — | |
| — | |
| — |
Tax History
| Year | Property Taxes |
|---|---|
| 2026 | $4,062 |
Contact Agent
Nearby Similar Homes
Nearby Sold Comparables

Contact Agent
Listing Provided By
Quad Cities Iowa Realty - Moline
