

2545 Dearborn Street, Near South Side, Chicago, Illinois 60616


$399,000
|
For Sale
|
|
| Status: | Active |
| Sqft: | 1,250 |
| Cost/Sqft: | $319 |
| Beds: | 2 |
| Baths: | 2 |
| Year Built: | — |
| Property Taxes: | $6,460 |
| Lot Size: | 0,00 |
Description
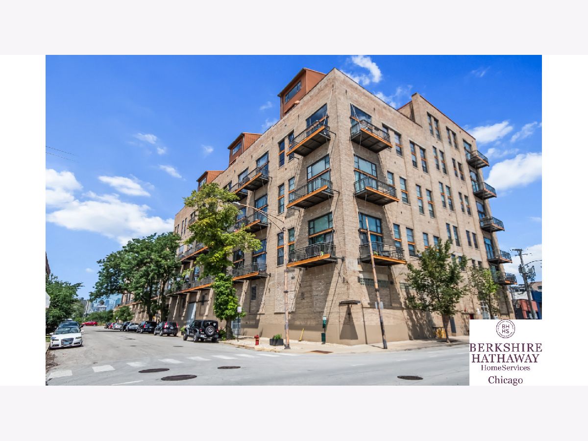
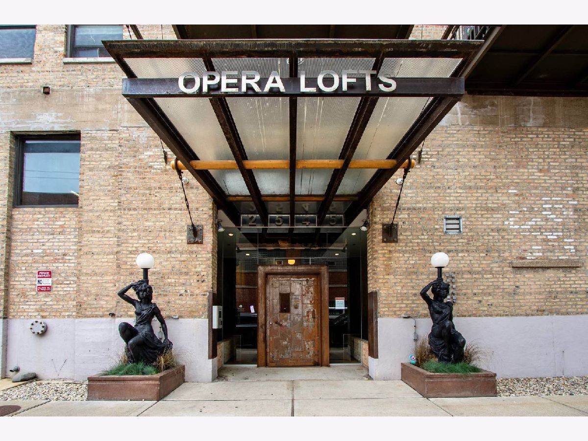
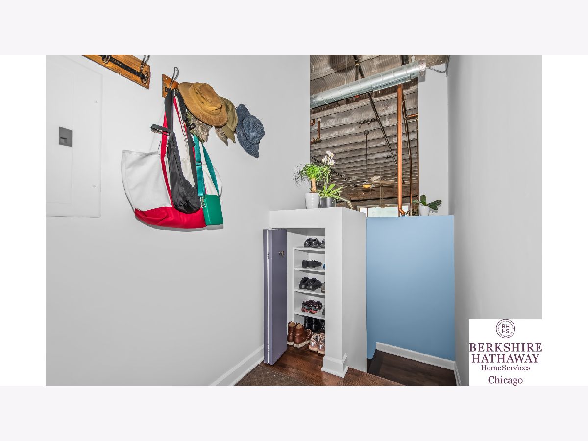
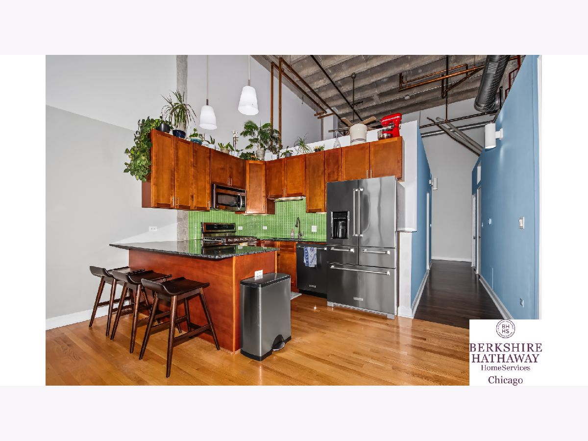
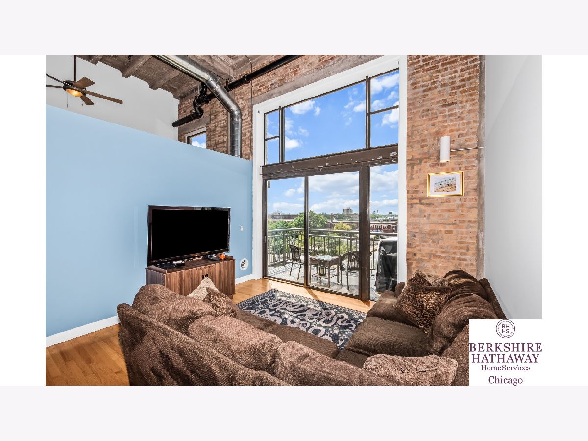
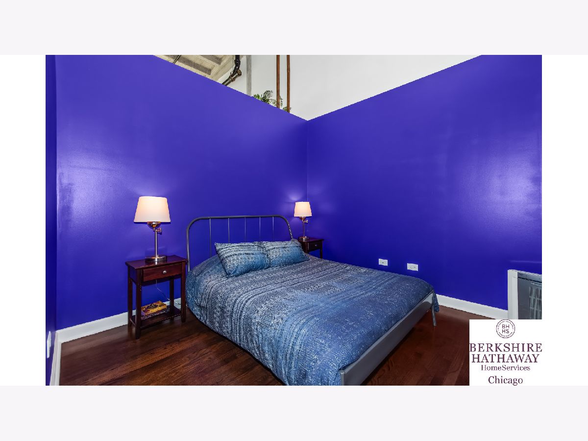
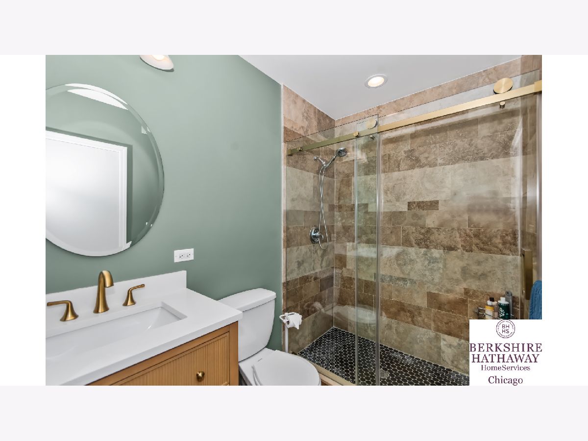
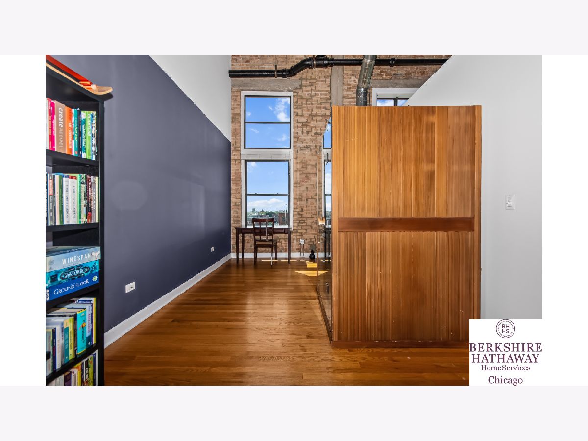
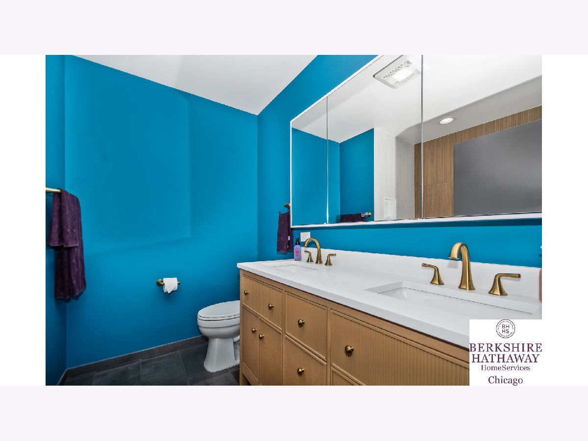
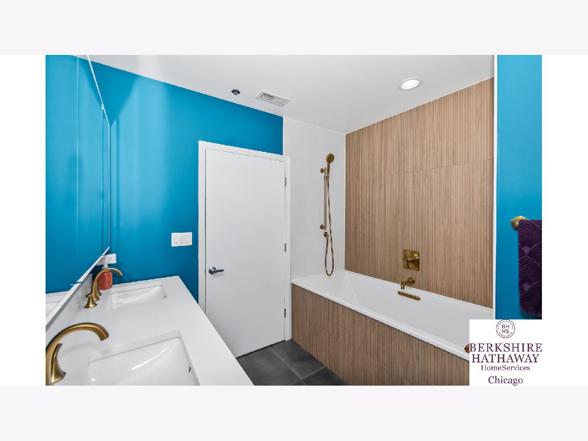
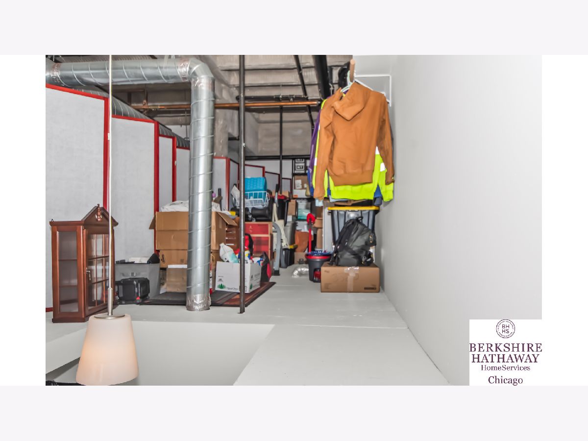
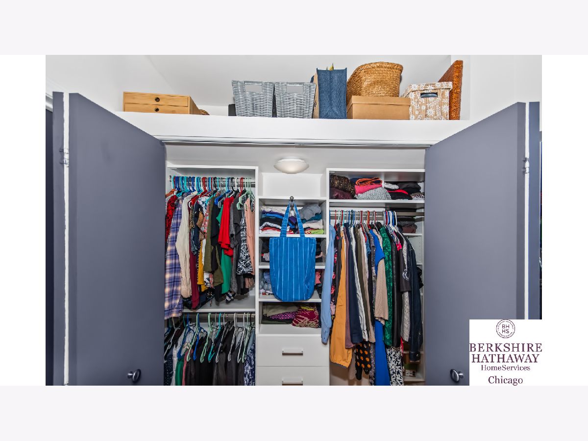
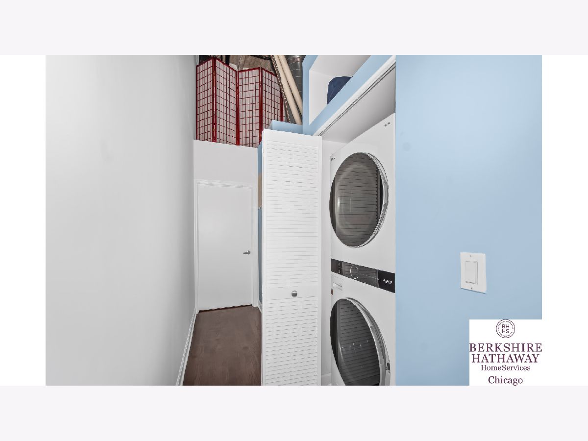
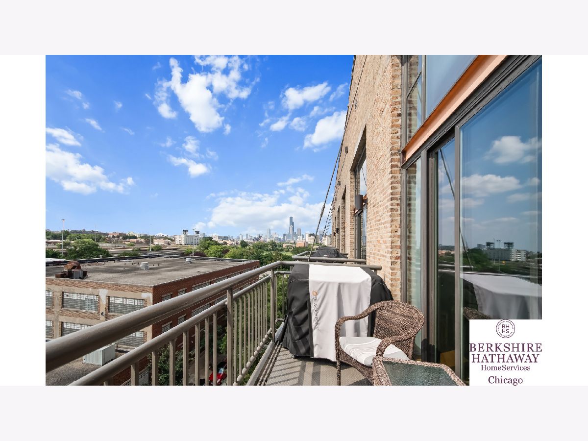
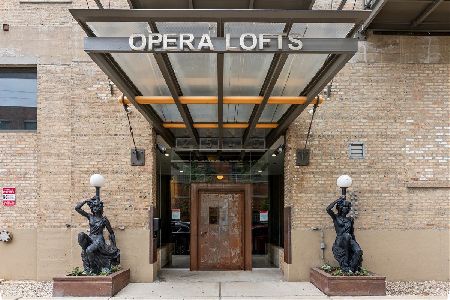
Stunning 2-bed, 2-bath available in the sought-after Opera Lofts building. The Opera Lofts offer everything from rich architectural history to modern-day craftsmanship. Enjoy evening sunsets on your private west-facing balcony. This Unit also boasts HW flooring throughout and 17 ft ceilings with floor-to-ceiling windows. Updated KitchenAid appliances include: range, refrigerator, DW, that pairs well with the granite countertops and full-size backsplash. Also, LG THINQ W/D installed in unit. Fully updated main bathroom with Kohler and Madeli lighted mirror cabinet, as well as new double vanity and soaker tub, as well as an updated secondary bathroom. This unit features ample storage throughout with five custom buildouts for better storage, 3-bedroom closets, a pantry and a shoe closet. It's a must-see! The building has heated parking, fitness center, a roof deck, and dog run. Breathtaking skyline views of the city. Conveniently located for walkability to shops, McCormick, Chinatown, Lakefront, CTA Green Line, Soldier Field, and just minutes from the expressway and LSD. Garage space #86 is yours, included.
Property Specifics
| Condos/Townhomes | |
| 7 | |
| — | |
| — | |
| 2007 | |
| None | |
| Brick | |
| — | |
| — | |
| No | |
| — |
| Cook | |
| — | |
| 466 / Monthly | |
| Water, Insurance, Exercise Facilities, Exterior Maintenance, Scavenger, Snow Removal, Other | |
| Lake Michigan | |
| Public Sewer | |
| Central Air | |
| Gas, Forced Air | |
| No | |
| 12755533 | |
| 17282370391108 |






Room Specifics
Total Bedrooms: 2
Bedrooms Above Ground: 2
Bedrooms Below Ground: 0
Dimensions: 18X10
Floor Type: —
Dimensions: 11X11
Floor Type: —
Full Bathrooms: 2
Bathroom Amenities: Separate Shower, Double Sink, Soaking Tub
Bathroom in Basement: 0
Dimensions: COMBO
Floor Type: —
Dimensions: 10X11
Floor Type: —
Features: Eating Area-Breakfast Bar, Pantry-Closet, Granite Counters
Dimensions: 3X3
Floor Type: —
Dimensions: 15X13
Floor Type: —
Rooms: No additional rooms
Other Specifics
| 1 | |
| — | |
| Garage Door Opener, Heated Garage, EV Ready, Attached, Garage | |
| Main Level, In Unit | |
| Hardwood | |
| — | |
| — | |
| — | |
| Common | |
| — | |
| Full | |
| Cathedral Ceiling(s), 1st Floor Bedroom, 1st Floor Full Bath, Storage, Dining Combo, Granite Counters, Health Facilities, Lobby, Pantry | |
| Range, Microwave, Dishwasher, High End Refrigerator, Washer, Dryer, Disposal, Stainless Steel Appliance(s), Gas Cooktop | |
| Not in DB | |
| — | |
| Bike Room/Bike Trails, Elevator in Residence, Exercise Room | |
| — |
Contact Agent
Nearby Similar Homes


Nearby Sold Comparables


Contact Agent
Listing Provided By
Berkshire Hathaway HomeServices Chicago
