

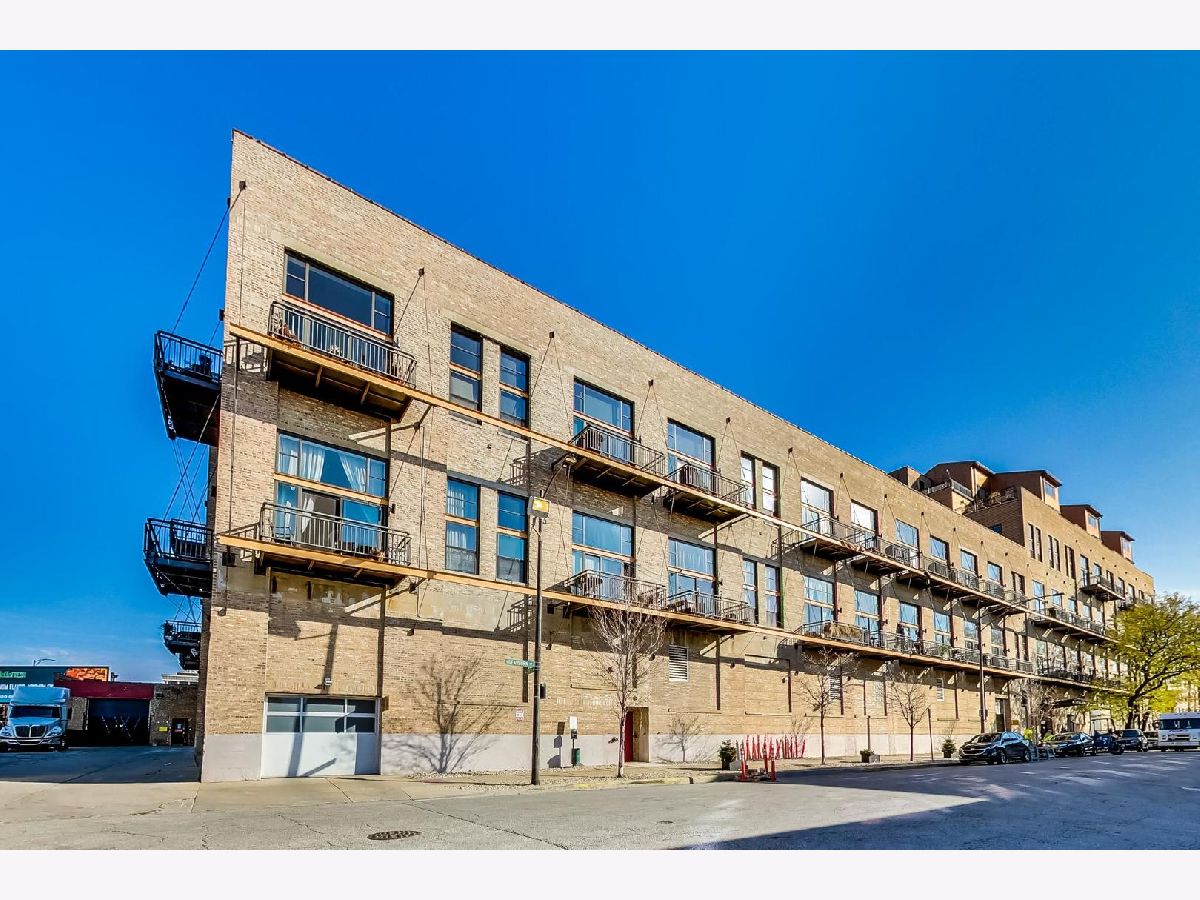
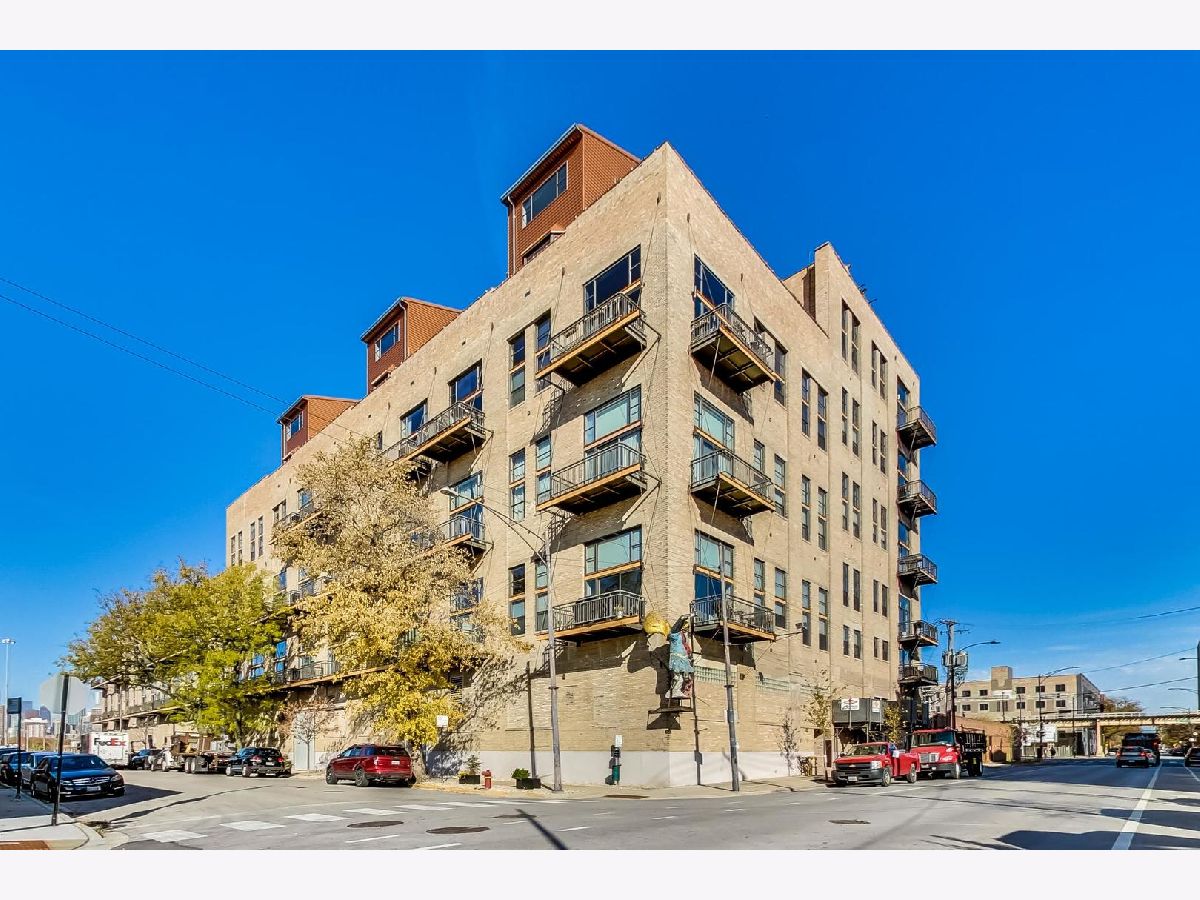
2545 Dearborn Street, Near South Side, Chicago, Illinois 60616


$439,500
|
For Sale
|
|
| Status: | Active |
| Sqft: | 1,528 |
| Cost/Sqft: | $288 |
| Beds: | 2 |
| Baths: | 2 |
| Year Built: | 1909 |
| Property Taxes: | $6,939 |
| Lot Size: | 0,00 |
Description
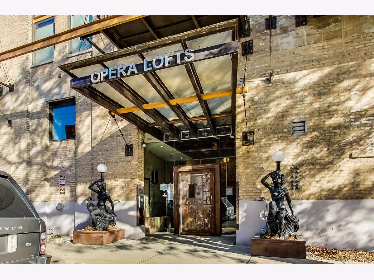
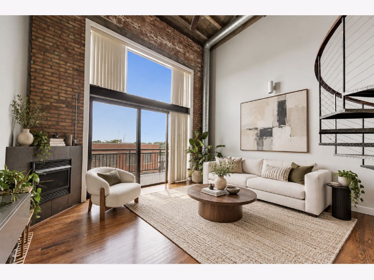
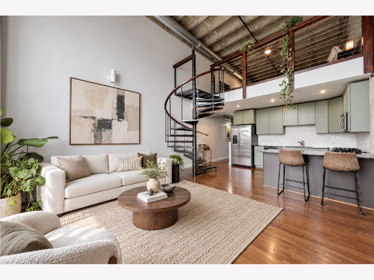
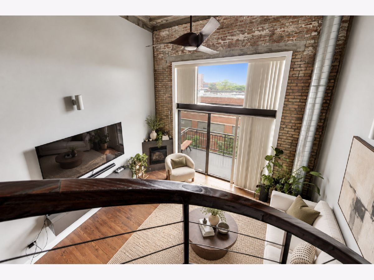
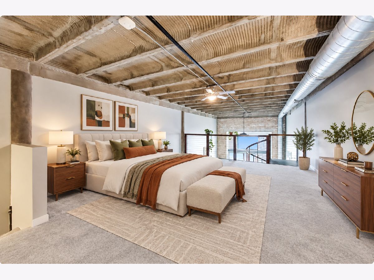
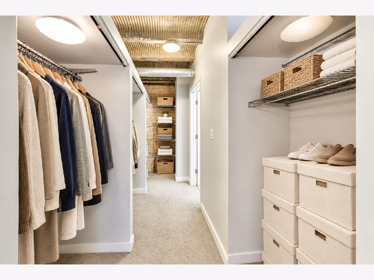
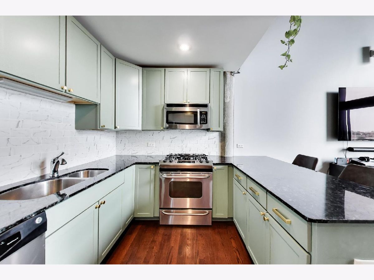
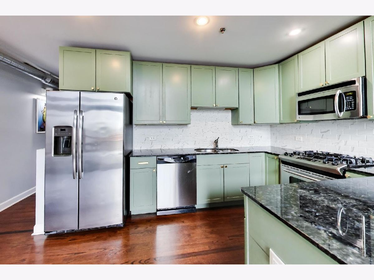
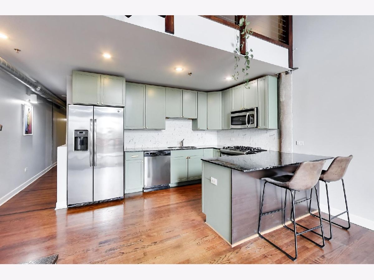
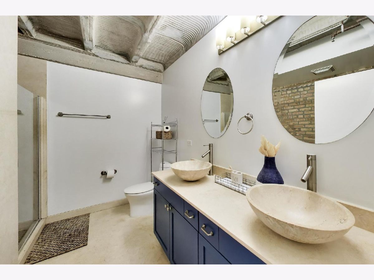
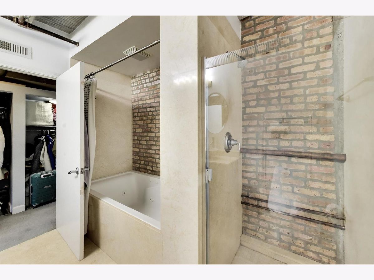
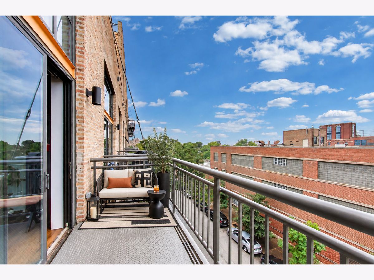
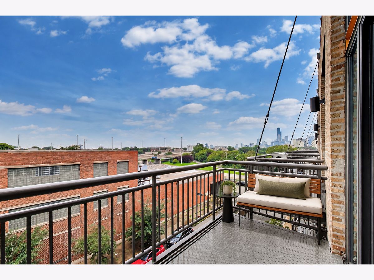
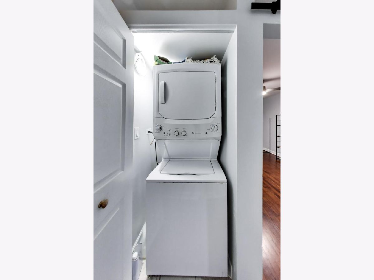
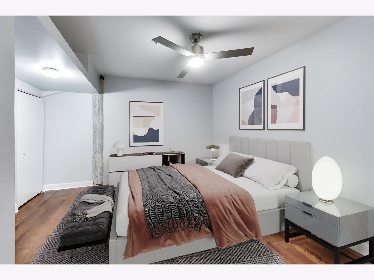
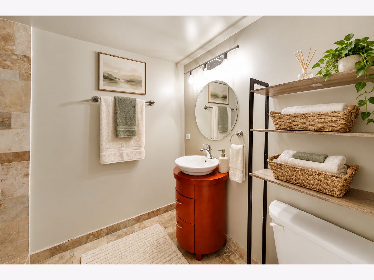
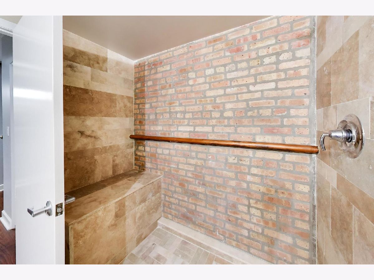
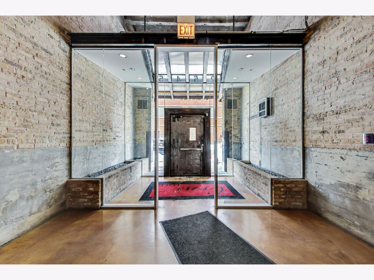
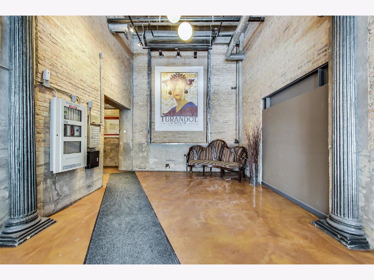
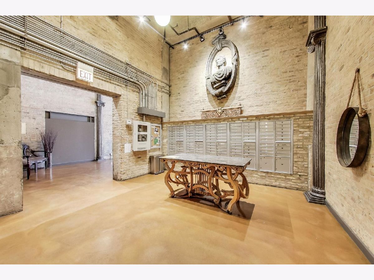
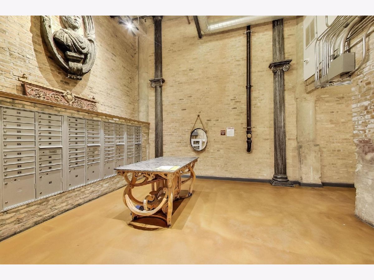
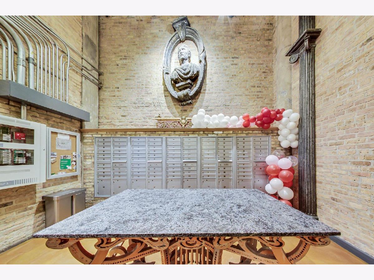
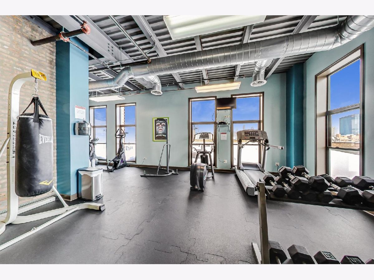
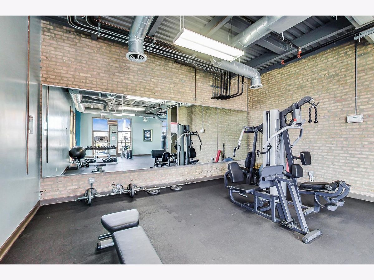
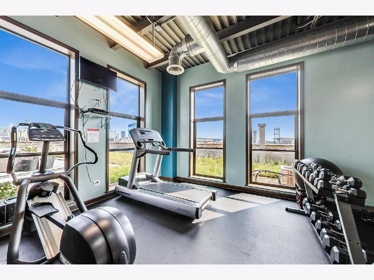
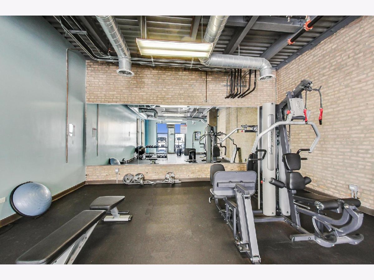
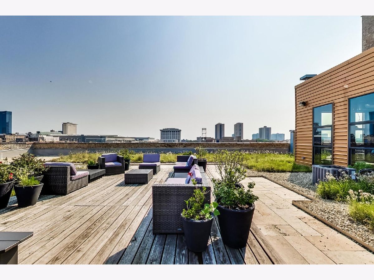
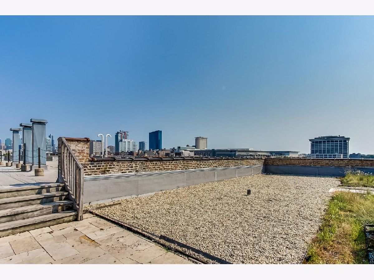
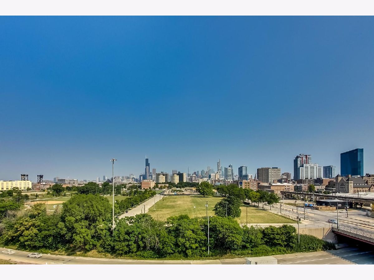
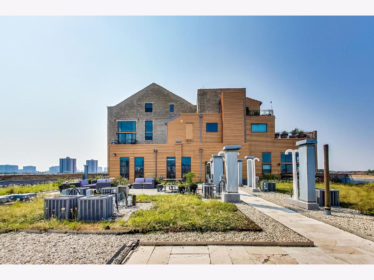
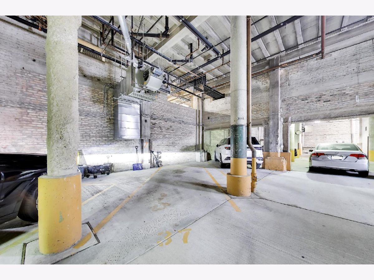
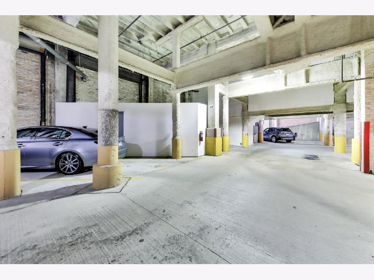
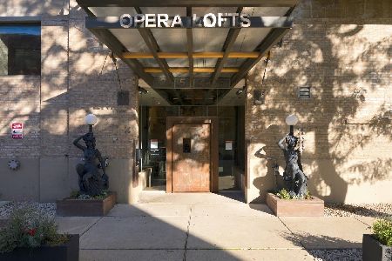
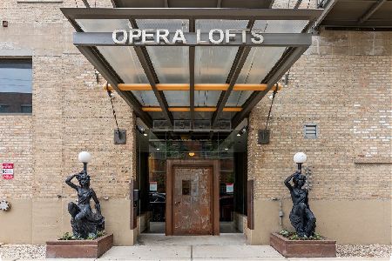
Experience authentic loft living in the historic Opera Lofts, where original architectural artifacts and relics are displayed throughout this distinctive, art-inspired building. This upgraded 2-bedroom, 2-bath residence offers approximately 1,528 square feet of open-concept living space with dramatic 19-foot ceilings, hardwood floors, a fireplace, and a spacious private balcony accented by a striking spiral staircase leading to the massive master bedroom. The updated kitchen features newer cabinetry, updated backsplash, granite countertops, and stainless-steel appliances. The expansive primary bedroom includes generous built-in closet space, while the marble bathrooms offer luxurious finishes, including a spa tub. Additional conveniences include in-unit laundry, a fitness center, rooftop deck, and one indoor heated parking space. A truly exceptional home filled with character, style, and historic charm.
Property Specifics
| Condos/Townhomes | |
| 6 | |
| — | |
| 1909 | |
| 2007 | |
| None | |
| Brick | |
| — | |
| — | |
| No | |
| — |
| Cook | |
| Opera Lofts | |
| 470 / Monthly | |
| Water, Parking, Insurance, Exercise Facilities, Exterior Maintenance, Lawn Care, Scavenger, Snow Removal | |
| Public | |
| Shared Septic | |
| Central Air | |
| Gas, Forced Air | |
| 12793562 | |
| 17282370391016 |
Some photos of this home have been virtually staged.
Room Specifics
Total Bedrooms: 2
Bedrooms Above Ground: 2
Bedrooms Below Ground: 0
Dimensions: 15X19
Floor Type: Carpet
Dimensions: 9X13
Floor Type: Hardwood
Full Bathrooms: 2
Bathroom Amenities: Double Sink, Soaking Tub
Bathroom in Basement: 0
Dimensions: COMBO
Floor Type: Hardwood
Dimensions: 15X9
Floor Type: Hardwood
Features: Island
Dimensions: 4X4
Floor Type: —
Dimensions: 15X16
Floor Type: Hardwood
Rooms: No additional rooms
Other Specifics
| 1 | |
| Concrete Perimeter | |
| Concrete, Garage Door Opener, Heated Garage, Garage Owned, Attached, Garage | |
| Washer Hookup, In Unit | |
| Hardwood | |
| — | |
| Roof | |
| Balcony | |
| — | |
| COMMON | |
| — | |
| Full, Tub & Separate Shwr | |
| Cathedral Ceiling(s), Storage | |
| Range, Microwave, Dishwasher, Refrigerator, Disposal | |
| Not in DB | |
| — | |
| Elevator in Residence, Exercise Room, Sundeck, Service Elevator(s) | |
| Gas Log |
Contact Agent
Nearby Similar Homes
Nearby Sold Comparables


Contact Agent
Listing Provided By
Compass
