

2545 Dearborn Street, Near South Side, Chicago, Illinois 60616


$299,000
|
For Sale
|
|
| Status: | Active |
| Sqft: | 1,133 |
| Cost/Sqft: | $264 |
| Beds: | 2 |
| Baths: | 2 |
| Year Built: | 1909 |
| Property Taxes: | $6,885 |
| Days On Market: | 8 |
| Lot Size: | 0,00 |
Description
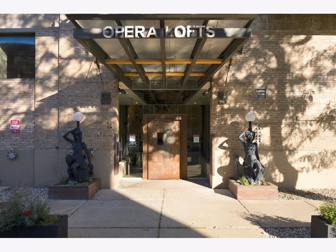
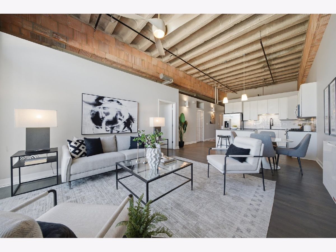
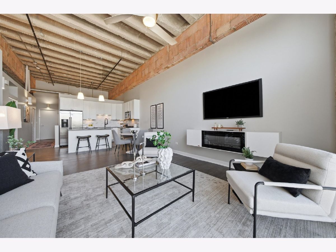
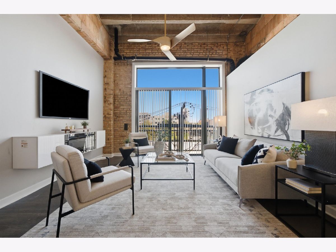
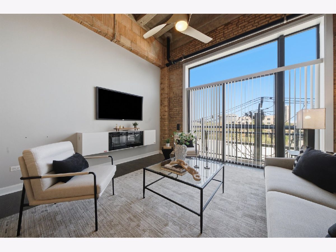
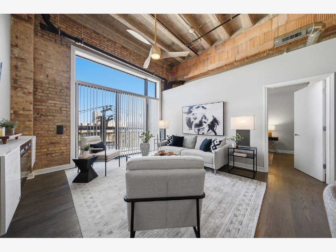
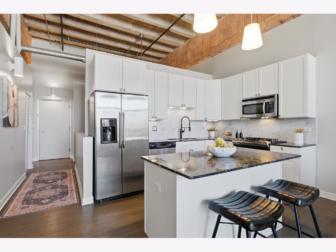
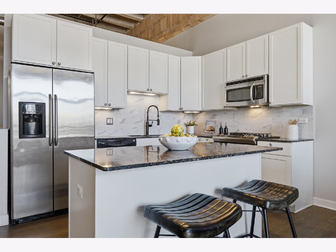
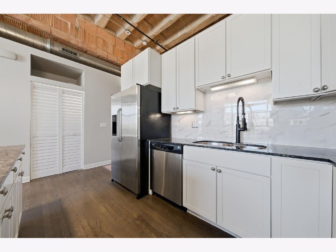
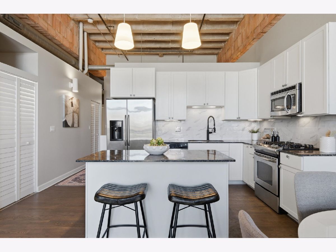
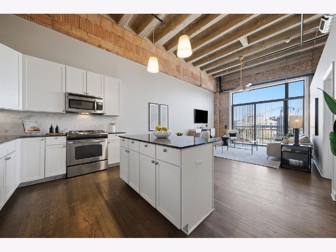
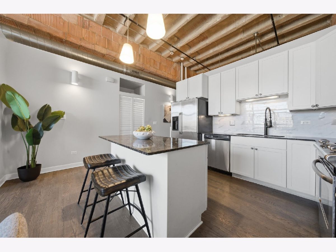
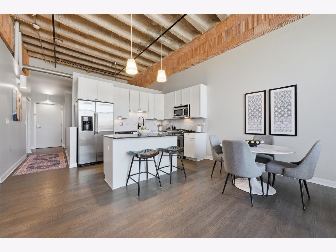
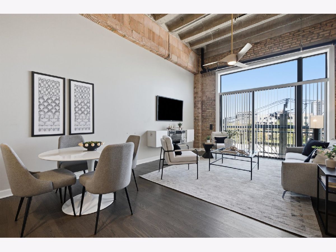
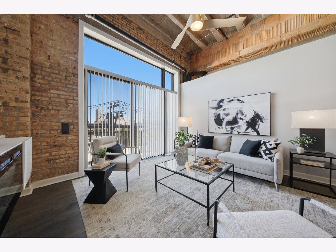
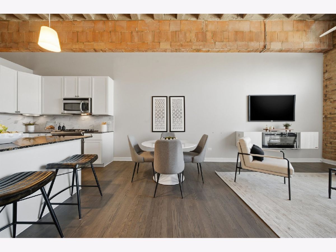
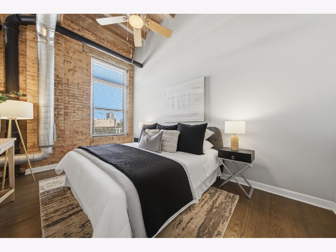
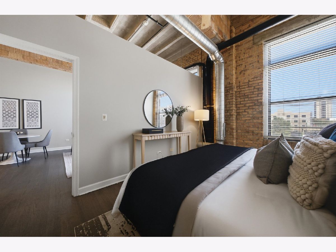
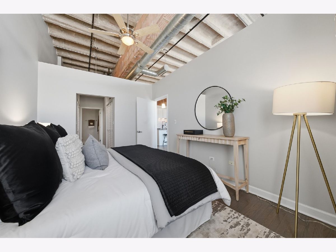
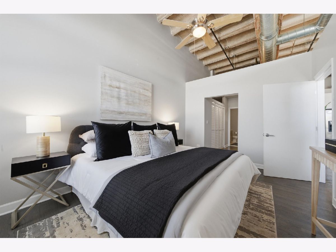
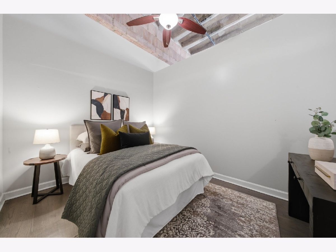
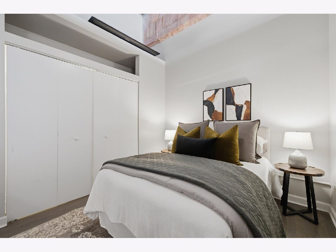
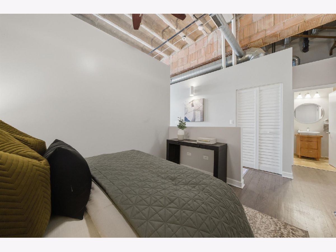
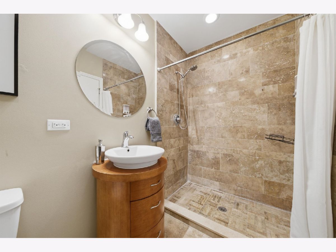
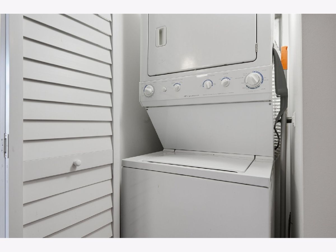
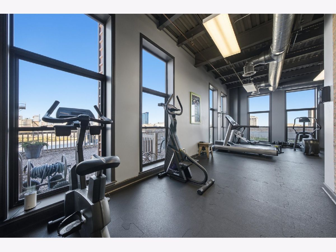
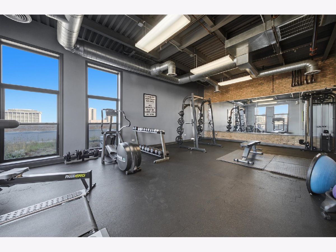
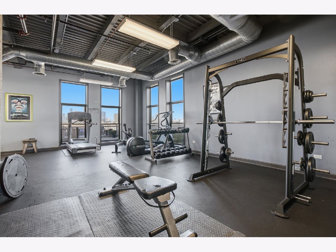
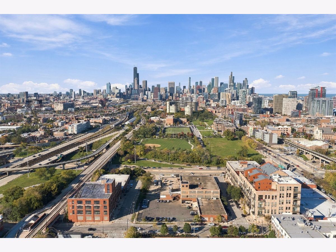
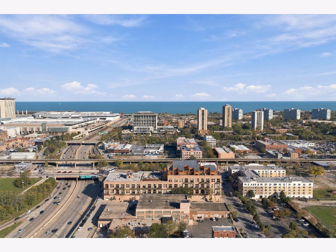
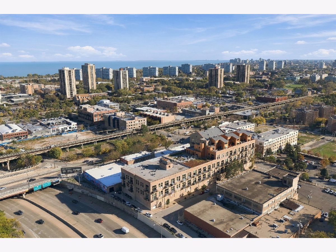
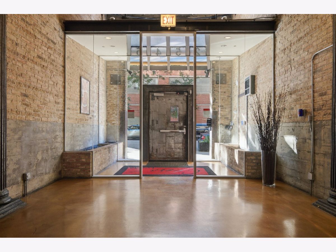
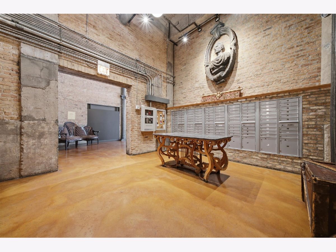
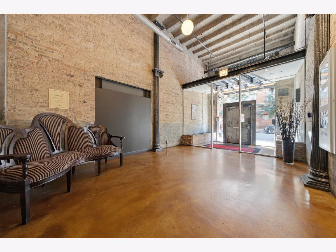
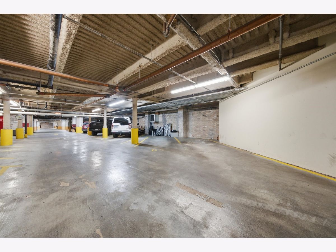
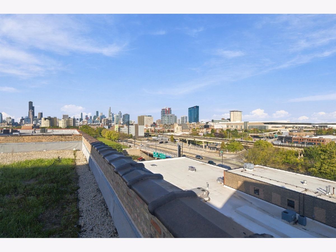
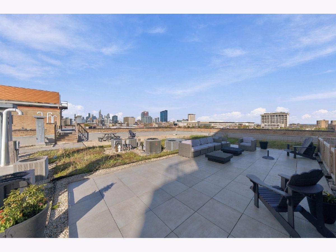
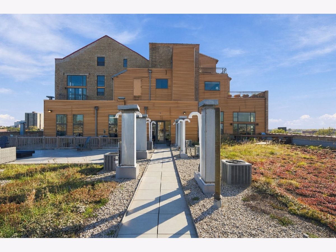
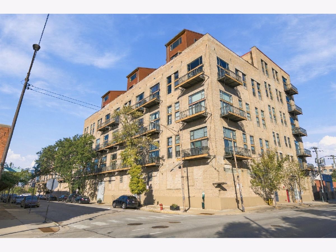
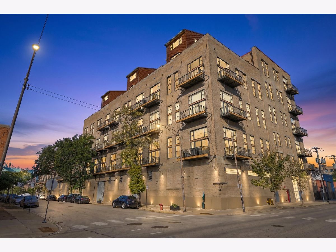
Unforgettable 2-bedroom, 2-bath loft in Chicago's South Loop! Updated and completely turnkey, this east-facing home pairs classic loft character with fresh, modern finishes. Soaring exposed concrete ceilings and exposed brick create a striking backdrop, while natural light, a Juliet balcony, and a sense of privacy add to the appeal. The updated kitchen features new white cabinetry, granite countertops, a new tile backsplash, a pull-out faucet, and new appliances. New hardwood floors, fresh paint, and a new washer and dryer make moving in effortless. A built-in console with an electric fireplace adds warmth and style to the living space. Building amenities include a fitness center, dog run and a rooftop deck with panoramic city skyline and stunning Lake Michigan views. Enjoy convenient city living at 2545 S. Dearborn, close to Chinatown's vibrant restaurants and the South Loop's dining, shopping, and entertainment. Nearby Soldier Field puts Bears games, concerts, and major events within easy reach, while the lakefront, Museum Campus, McCormick Place, and Wintrust Arena offer plenty to explore. Commuting is convenient with access to the CTA Red Line at Cermak-Chinatown, the Green Line at Cermak-McCormick Place, and nearby bus routes. Easy connections to I-90/94, I-55, and Lake Shore Drive make getting downtown or heading out of the city simple. One garage parking space $30,000. One large storage room included located next to the parking space.
Property Specifics
| Condos/Townhomes | |
| 7 | |
| — | |
| 1909 | |
| 2025 | |
| None | |
| Brick | |
| — | |
| — | |
| No | |
| — |
| Cook | |
| Opera Lofts | |
| 498 / Monthly | |
| Water, Insurance, Security, Exercise Facilities, Exterior Maintenance, Lawn Care, Scavenger, Snow Removal | |
| Public | |
| Shared Septic | |
| Central Air | |
| Gas, Forced Air | |
| 12792556 | |
| 17282370391139 |
Property History
| DATE: | EVENT: | PRICE: | SOURCE: |
|---|---|---|---|
| 20 Jan, 2015 | Under contract | $0 | MRED MLS |
| 6 Dec, 2014 | Listed for sale | $0 | MRED MLS |
| 17 Feb, 2015 | Under contract | $0 | MRED MLS |
| 3 Feb, 2015 | Listed for sale | $0 | MRED MLS |
| 20 Dec, 2018 | Sold | $280,000 | MRED MLS |
| 19 Nov, 2018 | Under contract | $249,900 | MRED MLS |
| — | Last price change | $277,900 | MRED MLS |
| 2 Mar, 2018 | Listed for sale | $278,900 | MRED MLS |
| 23 Oct, 2026 | Listed for sale | $299,000 | MRED MLS |
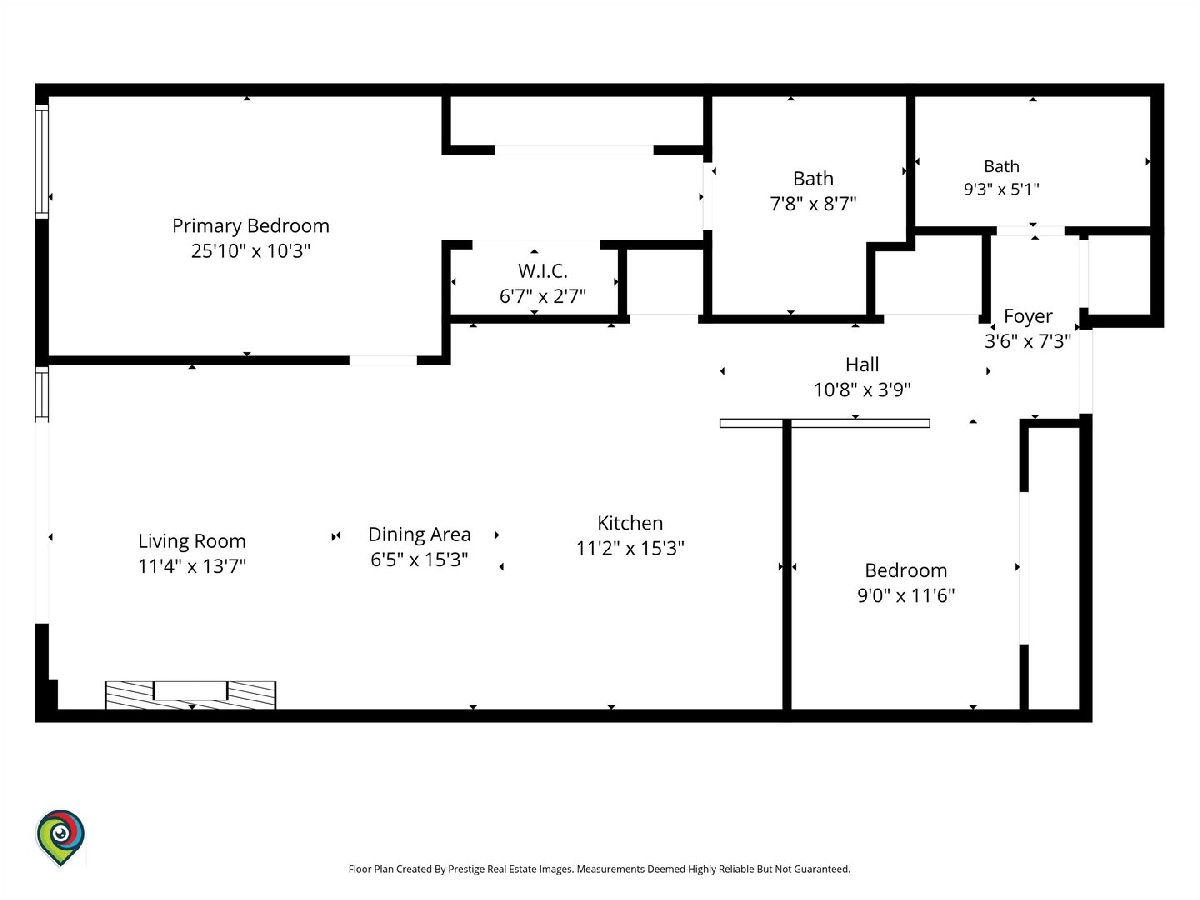
Room Specifics
Total Bedrooms: 2
Bedrooms Above Ground: 2
Bedrooms Below Ground: 0
Dimensions: 26X10
Floor Type: Hardwood
Dimensions: 9X12
Floor Type: Carpet
Full Bathrooms: 2
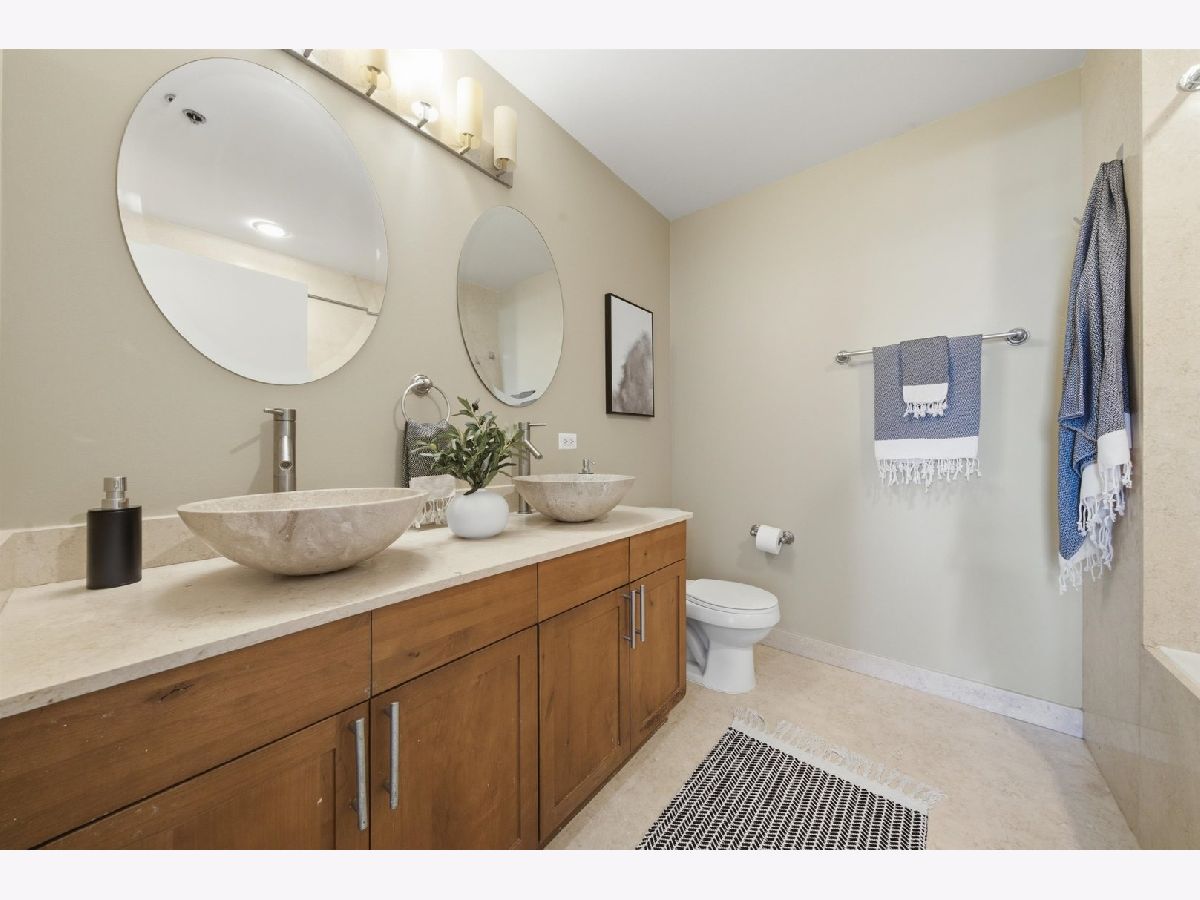
Bathroom Amenities: Double Sink
Bathroom in Basement: 0
Dimensions: 6X15
Floor Type: Hardwood
Dimensions: 11X15
Floor Type: Hardwood
Features: Island
Dimensions: 4X8
Floor Type: Hardwood
Dimensions: 11X14
Floor Type: Hardwood
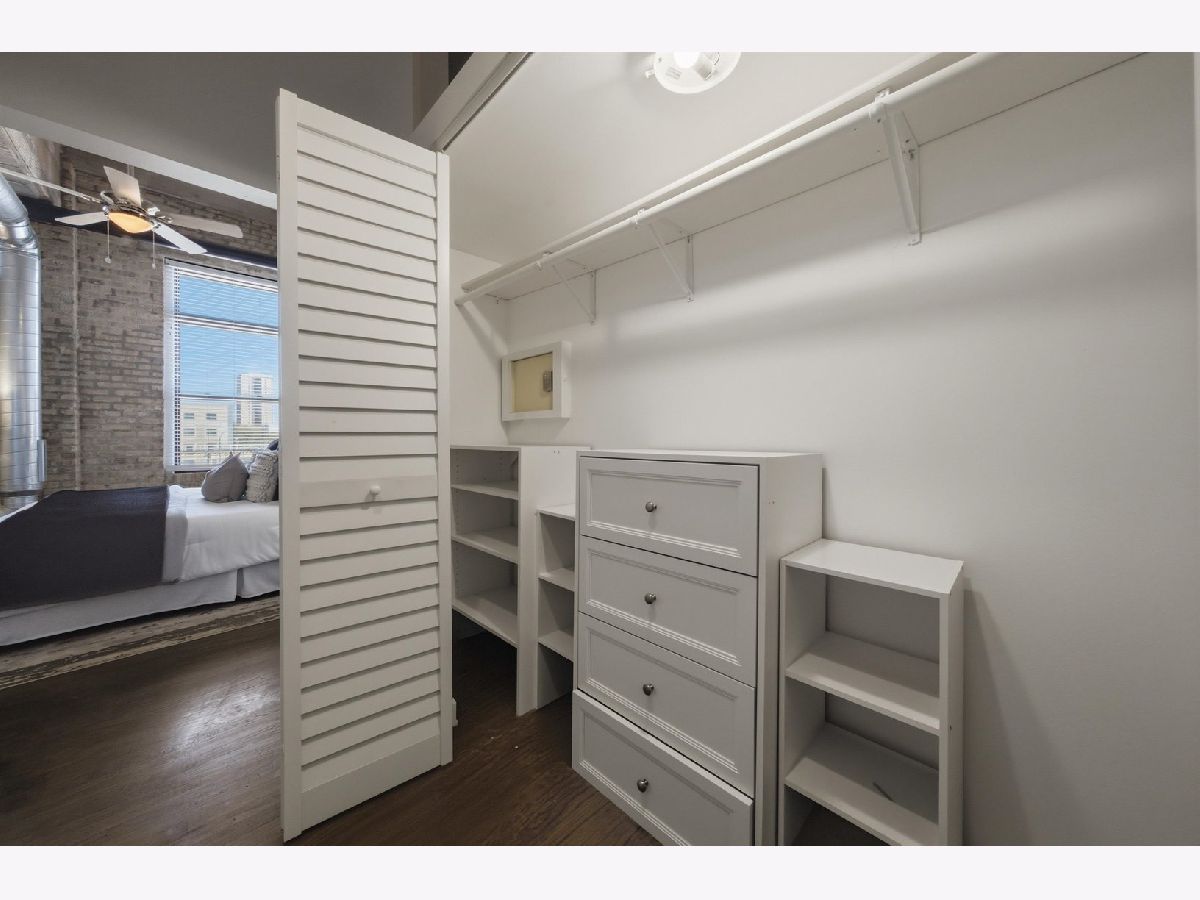
Rooms: Foyer, Walk In Closet
Name: Foyer
Dimensions: 4X7
Floor Type: —
Name: Walk In Closet
Dimensions: 7X3
Floor Type: —
Other Specifics
| 1 | |
| Concrete Perimeter | |
| Garage Owned, Attached, Garage | |
| Washer Hookup, In Unit | |
| Hardwood | |
| — | |
| — | |
| — | |
| COMMON | |
| — | |
| Full | |
| Cathedral Ceiling(s), Storage, Open Floorplan, Granite Counters | |
| Range, Microwave, Dishwasher, Refrigerator, Washer, Dryer, Stainless Steel Appliance(s), Humidifier | |
| Not in DB | |
| — | |
| Elevator in Residence, Exercise Room, Storage, Sundeck, Service Elevator(s) | |
| Electric |
Tax History
| Year | Property Taxes |
|---|---|
| 2018 | $2,016 |
| 2026 | $6,885 |
Contact Agent
Nearby Similar Homes
Nearby Sold Comparables


Contact Agent
Listing Provided By
Jameson Sotheby's Intl Realty
