

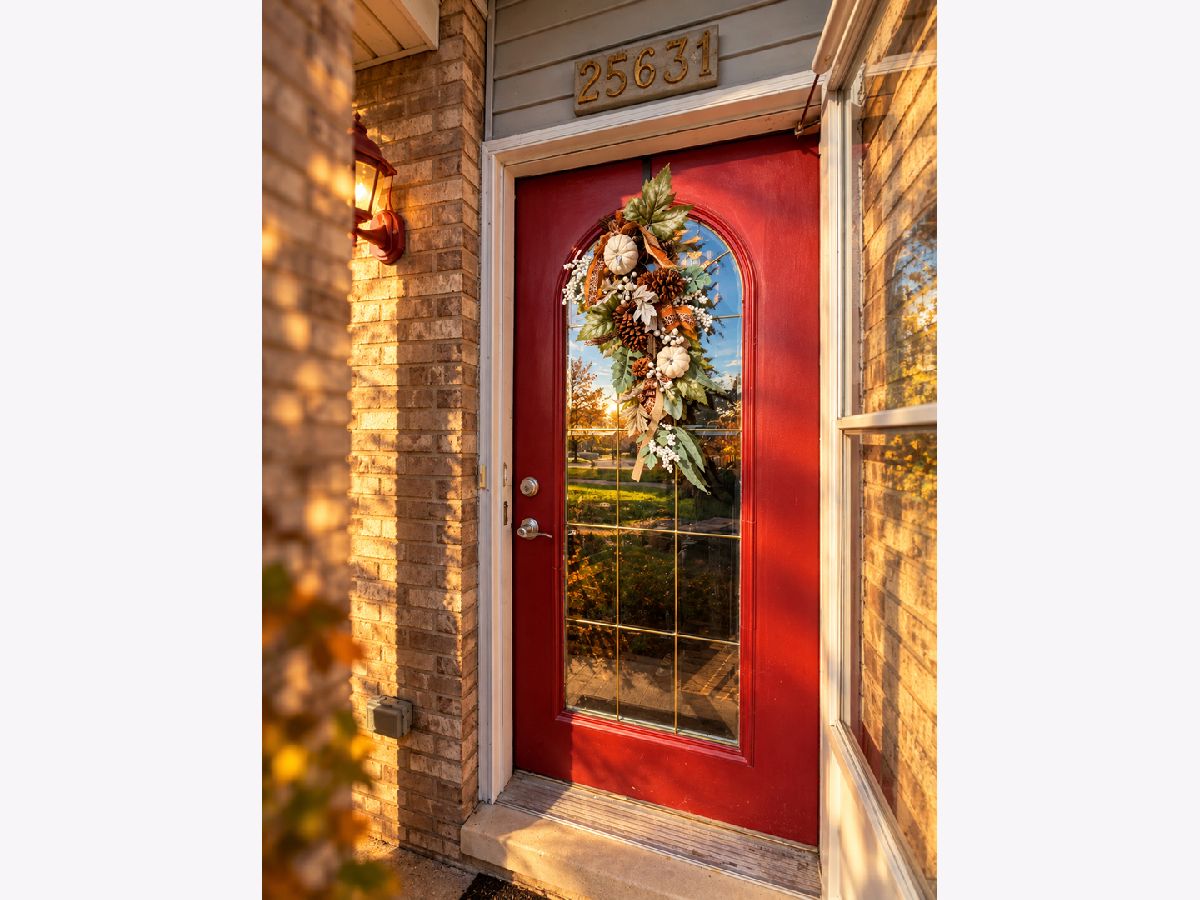
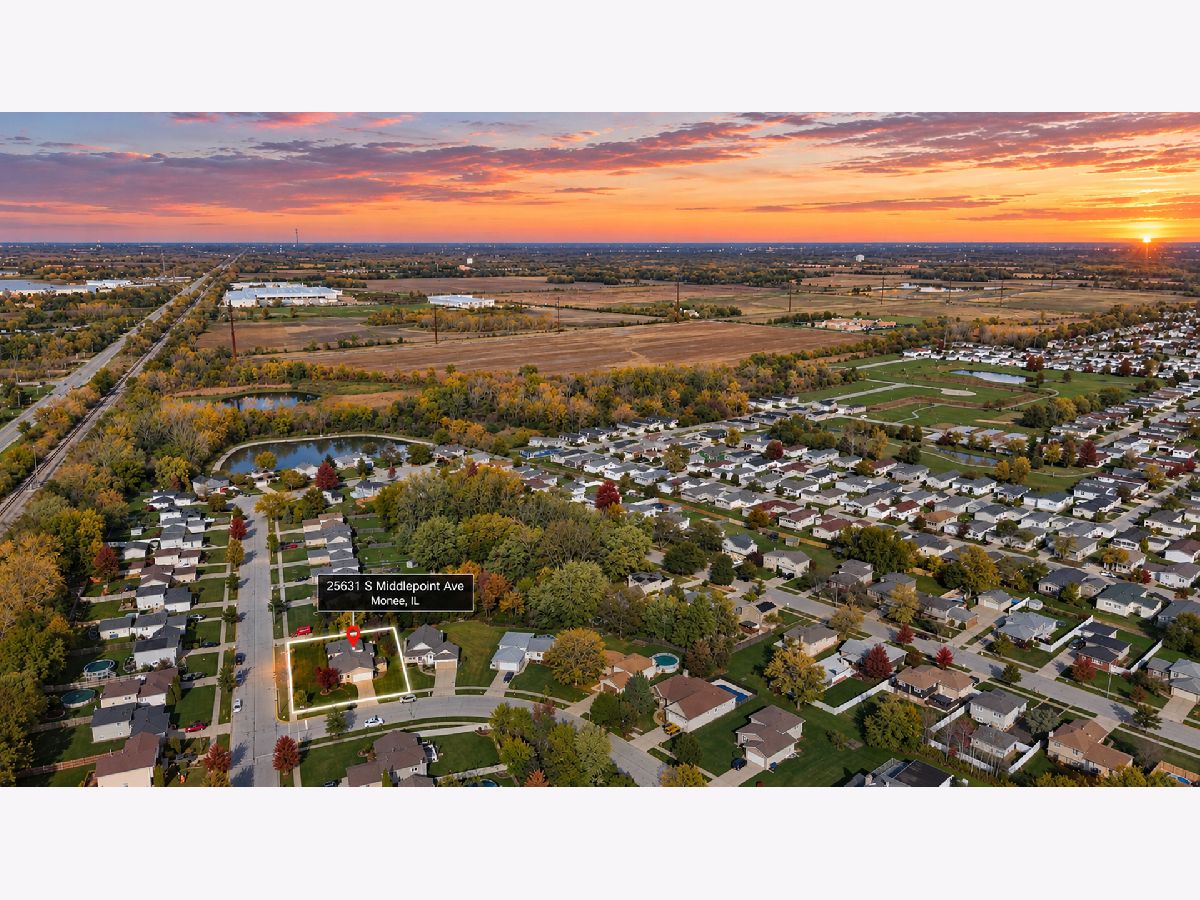
25631 Middle Point Avenue, Monee, Illinois 60449


$340,000
|
For Sale
|
|
| Status: | Active |
| Sqft: | 2,280 |
| Cost/Sqft: | $149 |
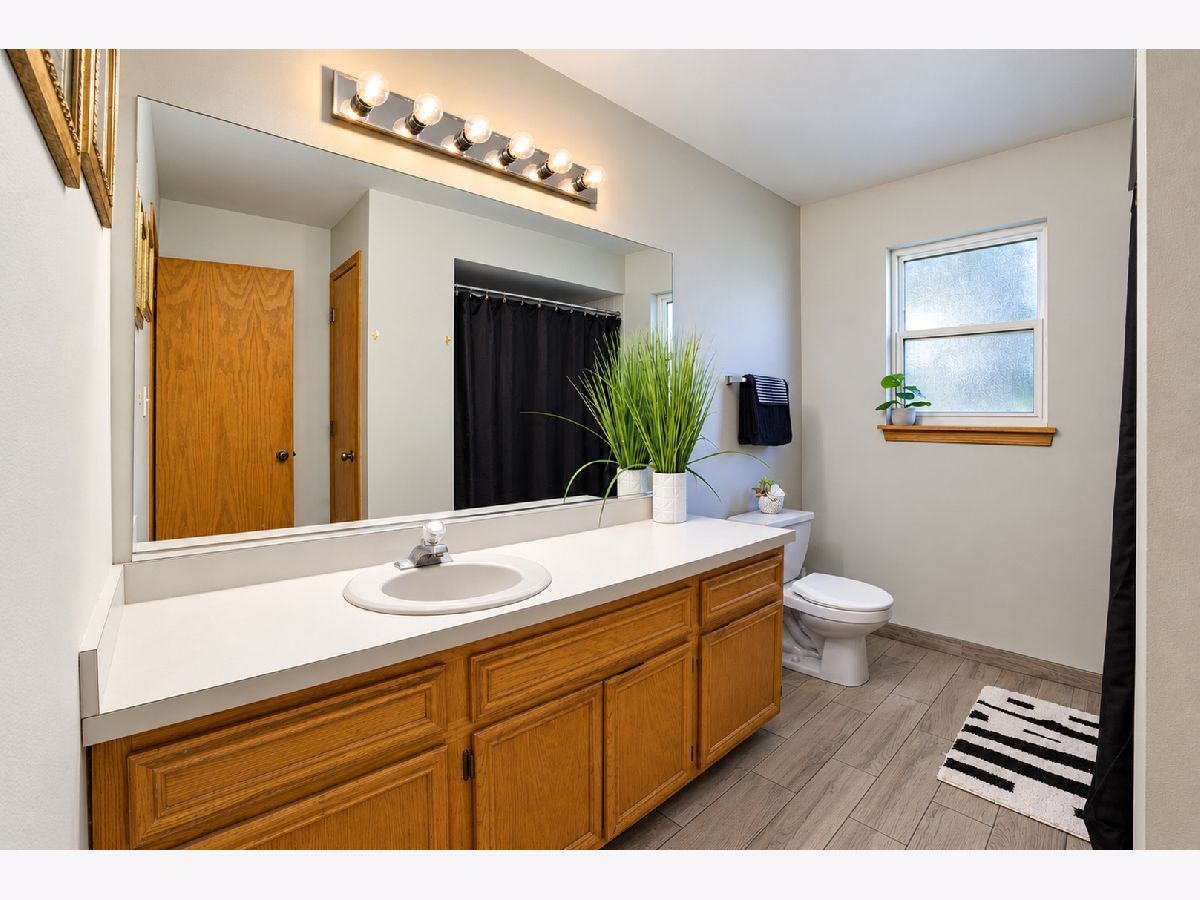
| Beds: | 4 |
| Baths: | 2 |
| Year Built: | 1997 |
| Property Taxes: | $9,588 |
| Days On Market: | 11 |
| Lot Size: | 0,00 |
Description
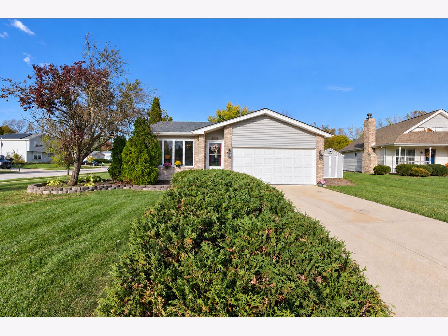
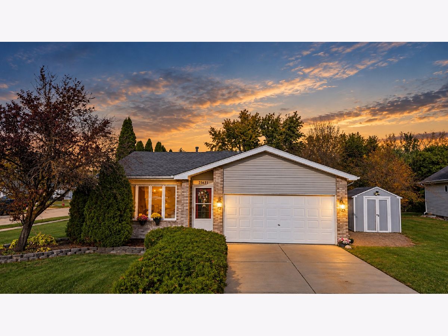
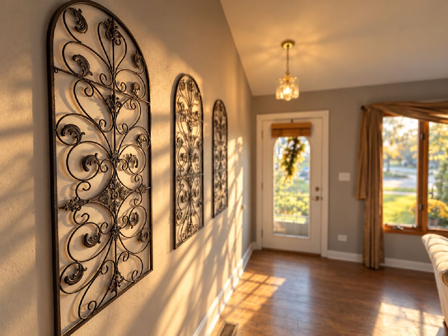
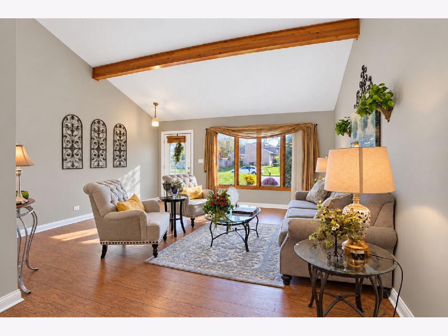
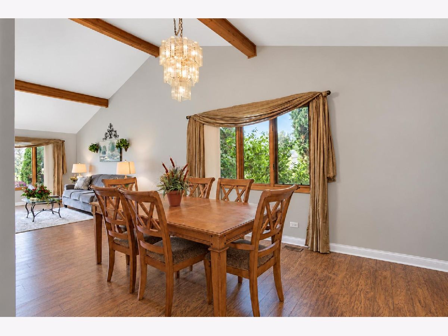
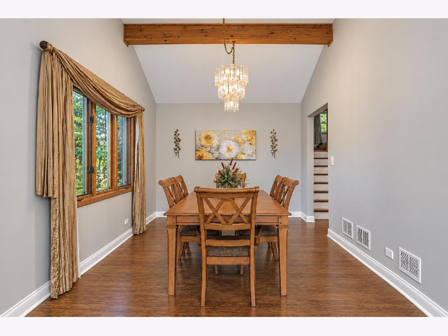
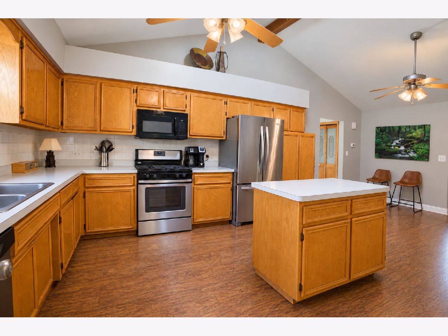
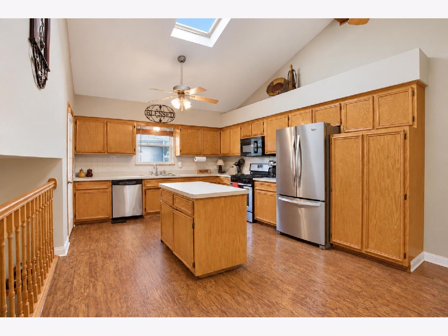
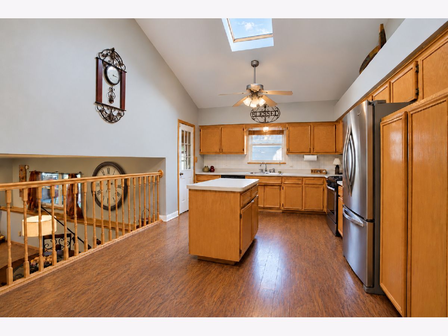
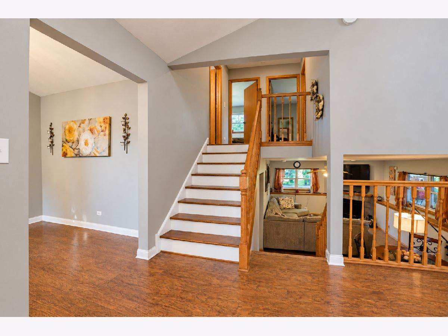
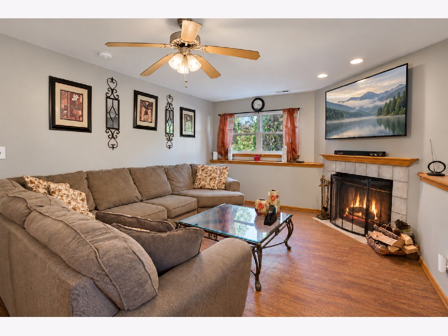
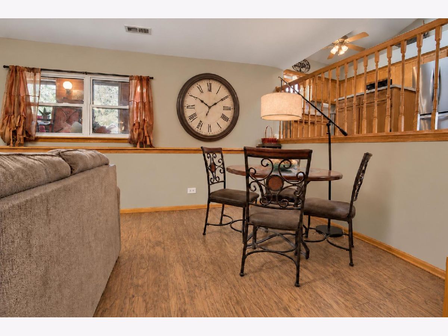
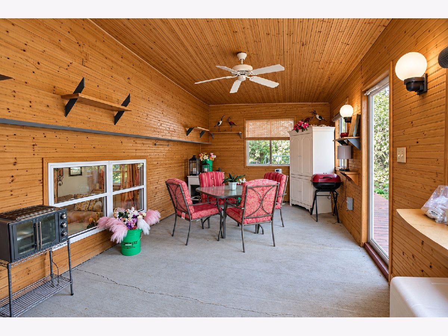
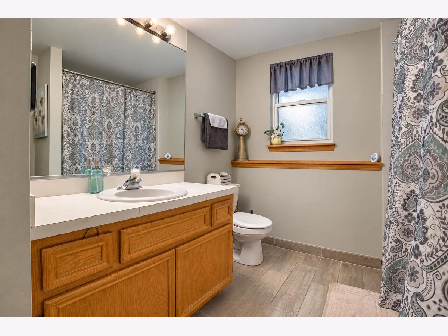
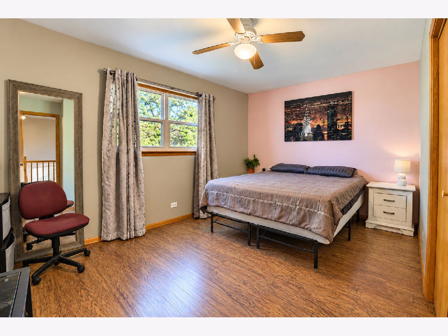
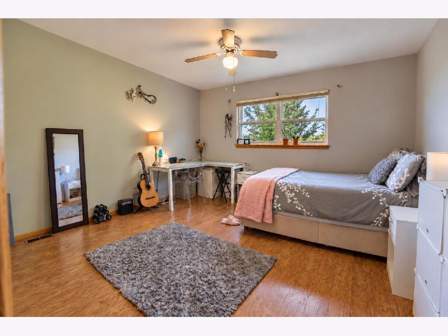
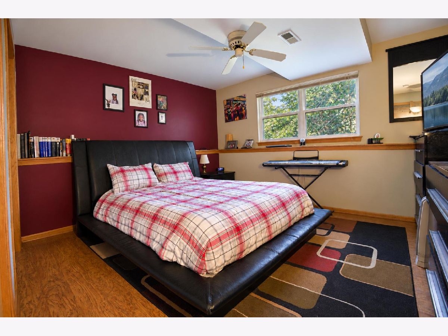
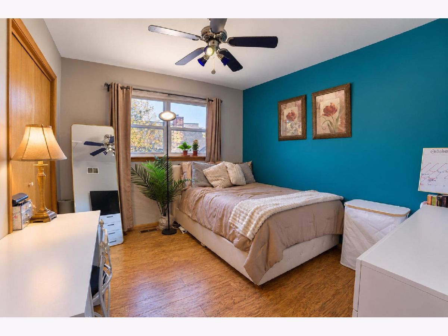
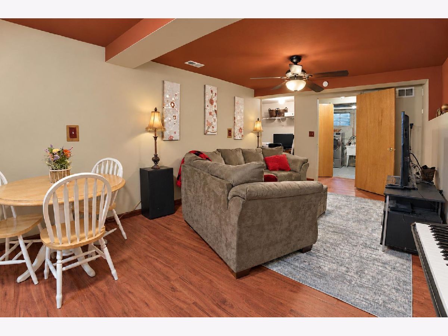
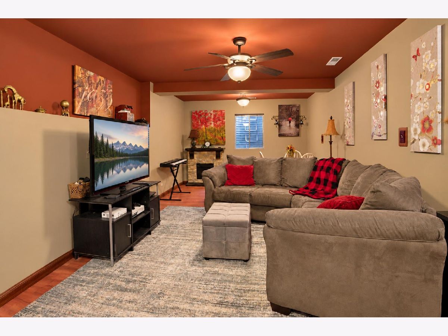
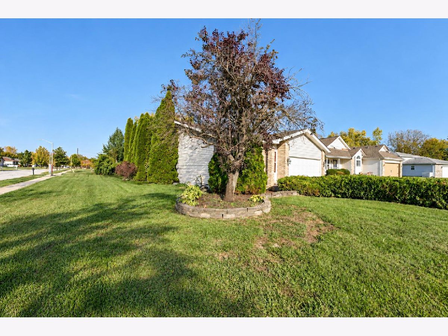
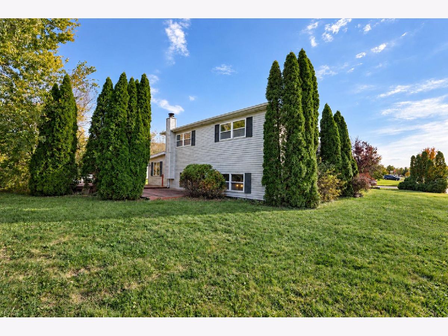
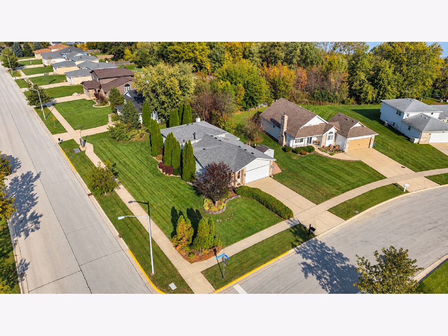
Welcome to this Large 5 Bedroom home! Walk through the front door and notice the SOARING CATHEDRAL CEILINGS and the WARM and INVITING Wood Floors in the Living room, Dining room and Kitchen! The EAT-IN kitchen features a Skylight for extra Natural light, Loads of Cabinets, Countertops, Stainless-Steel Appliances plus an ISLAND for even more preparation space. Also off the Kitchen is an Amazing 3 SEASON ROOM with Knotty Pine walls and ceiling, Great for Extra Entertaining and enjoying the Beautiful weather. The lower level includes a LARGE FAMILY ROOM with a Gas Fireplace, lots of windows for even more of NATURAL LIGHT a Full bathroom and 4th bedroom. But Wait... There is More!! The Basement Includes a 5th bedroom with an egress window and a HUGE Walk-in Closet!! Tons of Extra Storage and Laundry area. The 2 Car ATTACHED Garage is Always a Plus!! Brand New Roof installed Sept 2026
Property Specifics
| Single Family | |
| — | |
| — | |
| 1997 | |
| 2017 | |
| Partially Finished, Full | |
| Vinyl Siding, Brick | |
| Asphalt | |
| — | |
| No | |
| — |
| Will | |
| — | |
| — / Not Applicable | |
| None | |
| Public | |
| Public Sewer | |
| Central Air | |
| Gas, Forced Air | |
| 12789152 | |
| 2114211260170000 |
Property History
| DATE: | EVENT: | PRICE: | SOURCE: |
|---|---|---|---|
| 23 Oct, 2026 | Listed for sale | $340,000 | MRED MLS |
Room Specifics
Total Bedrooms: 5
Bedrooms Above Ground: 4
Bedrooms Below Ground: 1
Dimensions: 14X12
Floor Type: Wood Laminate
Dimensions: 15X10
Floor Type: Wood Laminate
Dimensions: 14X11
Floor Type: Wood Laminate
Dimensions: 14X12
Floor Type: Wood Laminate
Full Bathrooms: 2
Bathroom Amenities: —
Bathroom in Basement: 0
Dimensions: 16X10
Floor Type: Wood Laminate
Dimensions: 23X10
Floor Type: Wood Laminate
Features: Island
Dimensions: 21X13
Floor Type: —
Dimensions: 17X15
Floor Type: Wood Laminate
Dimensions: 23X14
Floor Type: Wood Laminate
Rooms: Bedroom 5, Walk In Closet, Sun Room
Name: Bedroom 5
Dimensions: 14X11
Floor Type: —
Name: Walk In Closet
Dimensions: 15X6
Floor Type: —
Name: Sun Room
Dimensions: 22X10
Floor Type: —
Other Specifics
| 2 | |
| — | |
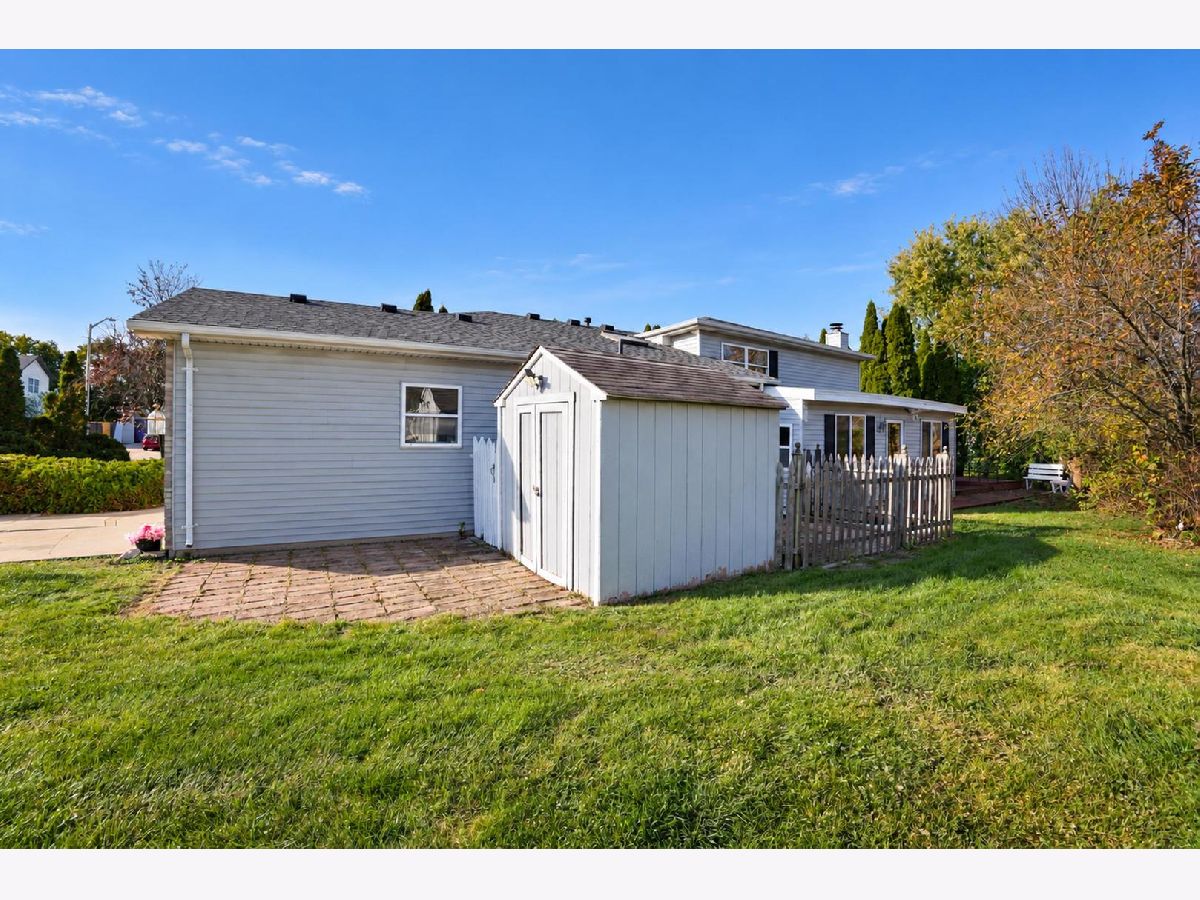
| Concrete, Garage Door Opener, Garage Owned, Attached, Garage | |
| — | |
| — | |
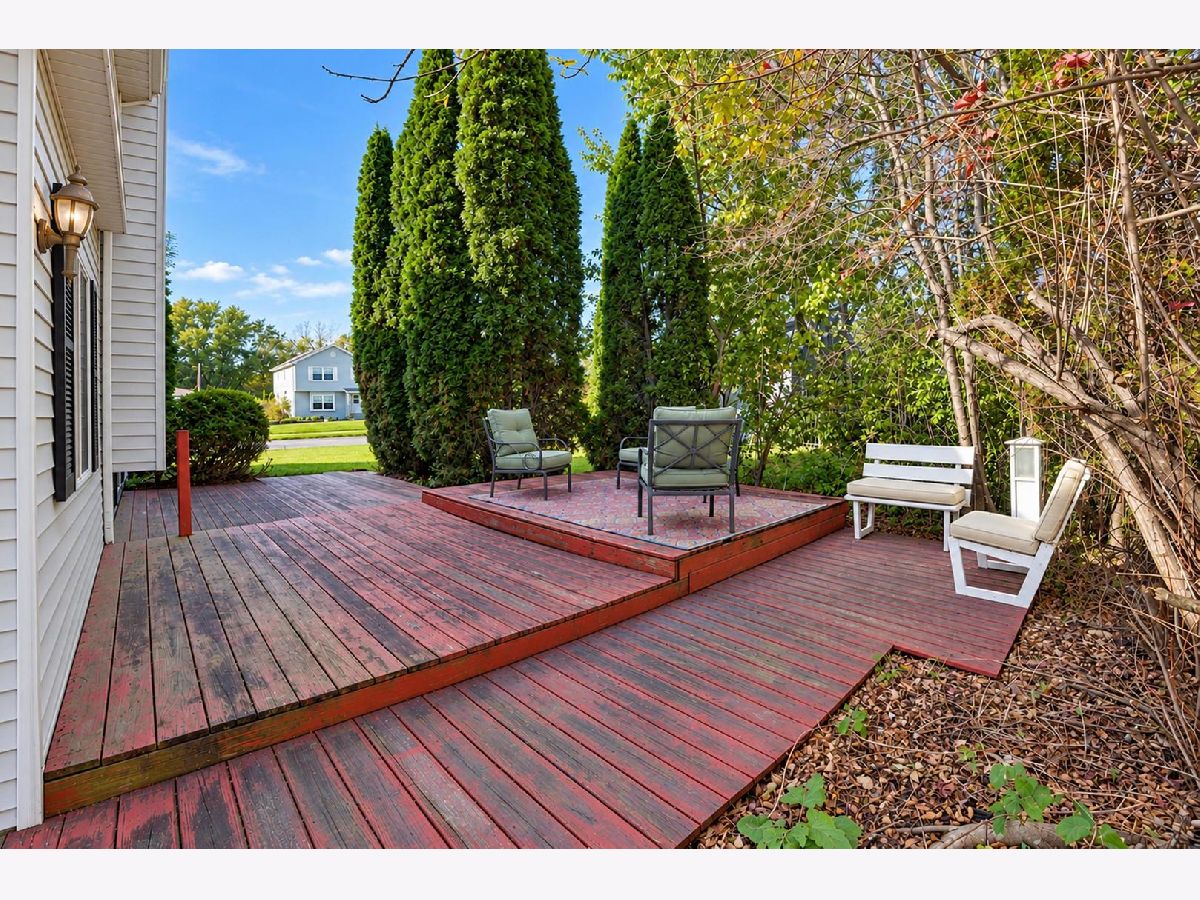
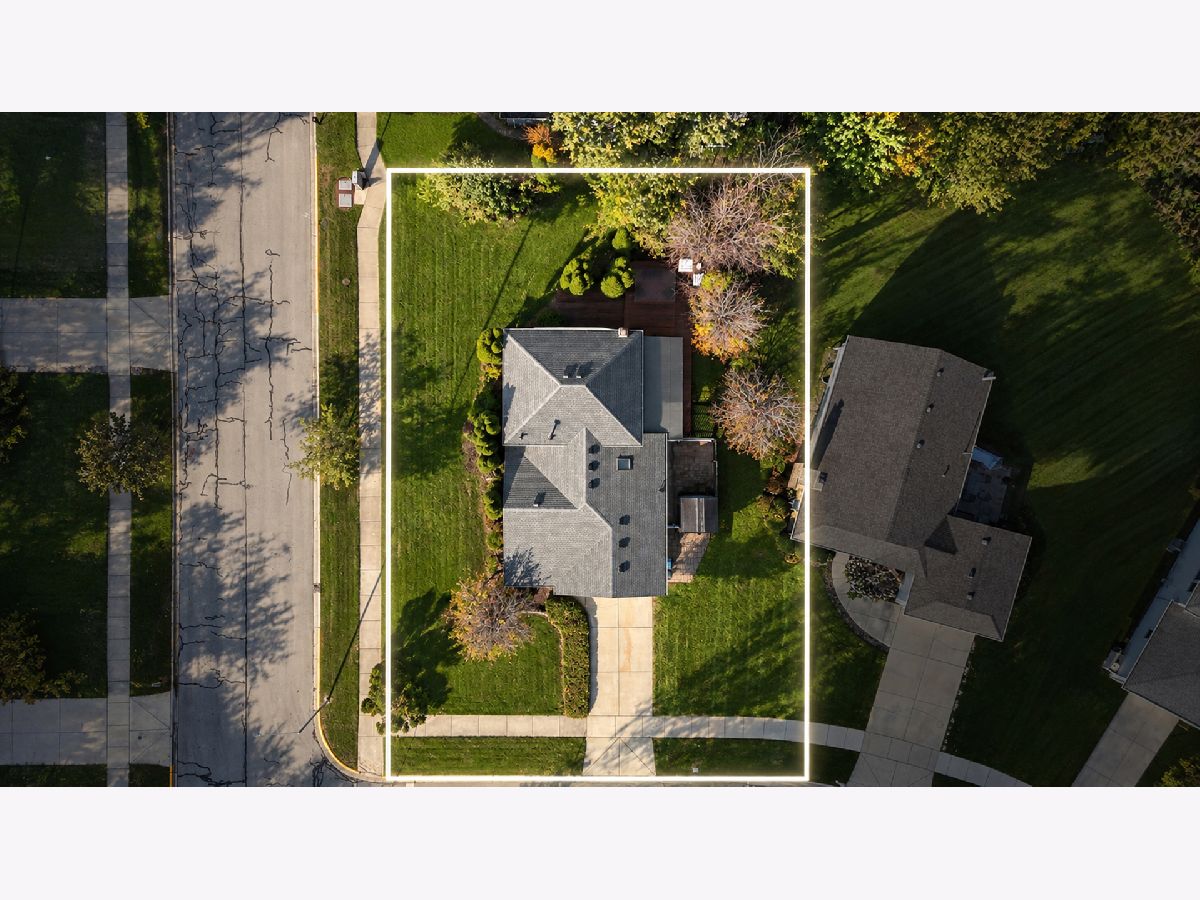
| Deck, Patio | |
| Fenced | |
| Shed(s) | |
| — | |
| Corner Lot | |
| 65X120 | |
| — | |
| None | |
| Cathedral Ceiling(s), Walk-In Closet(s) | |
| Range, Microwave, Dishwasher, Refrigerator, Stainless Steel Appliance(s), Water Softener | |
| Not in DB | |
| Curbs, Sidewalks, Street Lights, Street Paved | |
| — | |
| Gas Starter |
Tax History
| Year | Property Taxes |
|---|---|
| 2026 | $9,588 |
Contact Agent
Nearby Similar Homes
Nearby Sold Comparables



Contact Agent
Listing Provided By
McColly Real Estate
