

4942 Ribbon Drive, Monee, Illinois 60449
Subdivision > Eagle Fair Estates


$449,999
|
For Sale
|
|
| Status: | Price Change |
| Sqft: | 2,600 |
| Cost/Sqft: | $173 |
| Beds: | 4 |
| Baths: | 3 |
| Year Built: | 2026 |
| Property Taxes: | $0 |
| Days On Market: | 194 |
| Lot Size: | 0,00 |
Description
Proposed new construction by Neri Inc. Lender paid 1% rate buydown for the first year. Second year option available through 12/31/2026. Call for details. Homes starting at $449,999. Reserve a lot today for as little as $2,500. Start the process of building your dream home today with warranties. 6-month build time. Different designs and size homes available. Well-respected south suburban custom homebuilder who will also build on your lot or find you a lot to build on. Drive by lot, call with questions and or set up a meeting today.
Property Specifics
| Single Family | |
| — | |
| — | |
| 2026 | |
| Unfinished, Full | |
| Vinyl Siding, Brick | |
| — | |
| — | |
| No | |
| — |
| Will | |
| Eagle Fair Estates | |
| 0 / Not Applicable | |
| None | |
| Private | |
| Public Sewer | |
| Central Air | |
| Gas | |
| 12627683 | |
| 2114214120410000 |
Property History
| DATE: | EVENT: | PRICE: | SOURCE: |
|---|---|---|---|
| 22 Apr, 2026 | Sold | $32,500 | MRED MLS |
| 17 Mar, 2026 | Under contract | $65,000 | MRED MLS |
| 18 Dec, 2025 | Listed for sale | $65,000 | MRED MLS |
| — | Last price change | $450,000 | MRED MLS |
| 23 Apr, 2026 | Listed for sale | $449,999 | MRED MLS |


Room Specifics
All Bedroom Info:
Total Bedrooms: 4
Bedrooms Above Ground: 4
Bedrooms Below Ground: 0
Total Bedrooms: 4
Bedrooms Above Ground: 4
Bedrooms Below Ground: 0
Master Bedroom Info:
Dimensions: 16X15
Location: 2nd LevelDimensions: 16X15
Floor Type: Carpet
Second Bedroom Info:
Dimensions: 13X12
Location: 2nd LevelDimensions: 13X12
Floor Type: Carpet
Third Bedroom Info:
Dimensions: 13X11
Location: 2nd LevelDimensions: 13X11
Floor Type: Carpet
Fourth Bedroom Info:
Dimensions: 13X11
Location: 2nd LevelDimensions: 13X11
Floor Type: Carpet
Bathroom Info:
Full Bathrooms: 3
Partial Bathrooms: 1Full Bathrooms: 3
Bathroom Amenities: —
Bathroom in Basement: 0
Dining Room Info:
Dimensions: 12X11
Location: Main LevelDimensions: 12X11
Floor Type: Wood Laminate
Kitchen Info:
Dimensions: 20X12
Location: Main LevelDimensions: 20X12
Floor Type: Wood Laminate
Features: Island
Laundry Room Info:
Dimensions: 10X6
Location: Main LevelDimensions: 10X6
Floor Type: Wood Laminate
Living Room Info:
Dimensions: —
Location: —Dimensions: —
Floor Type: Wood Laminate
Family Room Info:
Dimensions: 21X14
Location: Main LevelDimensions: 21X14
Floor Type: Wood Laminate
Additional Rooms Info:
Rooms: Mud Room
Basement: Unfinished, FullRooms: Mud Room
First Additional Room Info:
Name: Mud Room
Dimensions: 6X4
Location: Main LevelName: Mud Room
Dimensions: 6X4
Floor Type: Wood Laminate
Other Specifics
| 2 | |
| — | |
| Attached, Garage | |
| — | |
| — | |
| — | |
| — | |
| — | |
| 61 x 154 x 99 x 138 | |
| — | |
| Full | |
| — | |
| None | |
| Not in DB | |
| — | |
| — | |
| — |
Tax History
| Year | Property Taxes |
|---|---|
| 2026 | $2,526 |
Contact Agent
Nearby Similar Homes
4841 Falcon Court, Monee, Illinois 60449
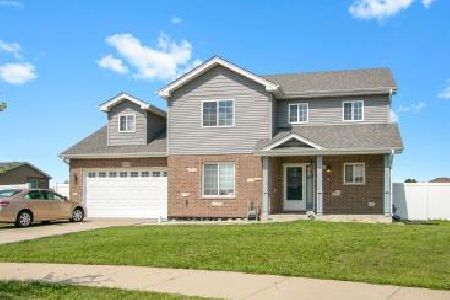
For Sale
$415,000
3 beds / 2.1 baths / 2,300 ft2
Single Family / Built: 2019
33
26048 County Fair Drive, Monee, Illinois 60449
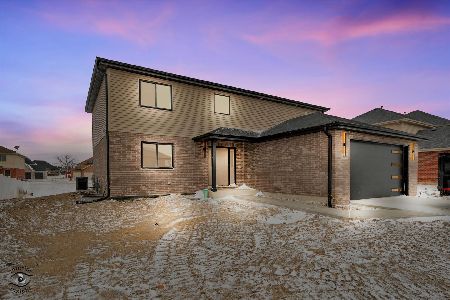
For Sale
$434,900
4 beds / 2.1 baths / 2,300 ft2
Single Family / Built: 2026
21
5031 Hawk Lane, Monee, Illinois 60449
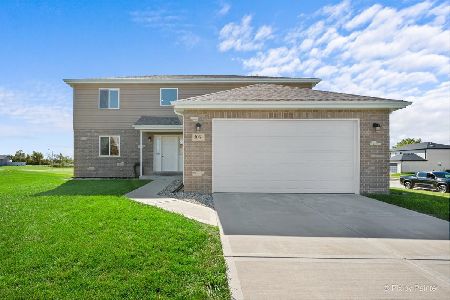
For Sale
$420,000
4 beds / 2.1 baths / 2,300 ft2
Single Family / Built: 2021
19
26141 Ruby Street, Monee, Illinois 60449
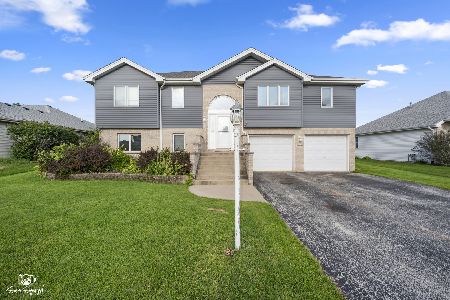
For Sale
$399,900
5 beds / 3.0 baths / 4,236 ft2
Single Family / Built: 1999
95
4806 Main Street, Monee, Illinois 60449
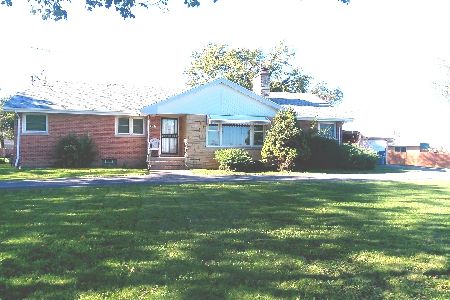
For Sale
$254,900
3 beds / 1.1 baths / 1,916 ft2
Single Family / Built: 1967
27
5307 Park Lane, Monee, Illinois 60449
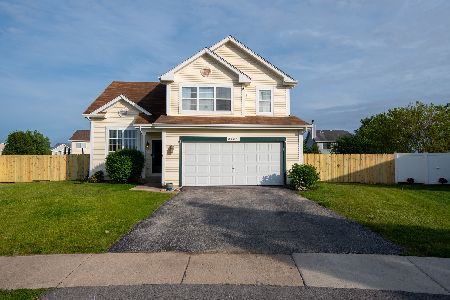
For Sale
$363,000
4 beds / 2.1 baths / 2,437 ft2
Single Family / Built: 2001
164
Nearby Sold Comparables
4930 Ribbon Drive, Monee, Illinois 60449

Sold
$220,000
5 beds / 2.1 baths / 0 ft2
Single Family / Built: 2006
6413
4955 Cardinal Court, Monee, Illinois 60449

Sold
$349,900
4 beds / 2.1 baths / 2,300 ft2
Single Family / Built: 2021
2053
4951 Cardinal Court, Monee, Illinois 60449

Sold
$319,900
3 beds / 2.1 baths / 2,000 ft2
Single Family / Built: 2020
2253
4951 Cardinal Court, Monee, Illinois 60449

Sold
$414,900
3 beds / 3.1 baths / 3,000 ft2
Single Family / Built: 2020
1652
4951 Cardinal Court, Monee, Illinois 60449

Sold
$379,900
3 beds / 3.1 baths / 3,200 ft2
Single Family / Built: 2020
280
4951 Ribbon Drive, Monee, Illinois 60449
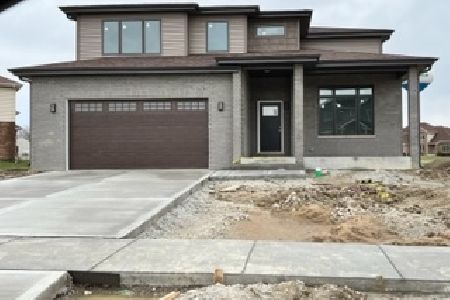
Sold
$459,999
4 beds / 2.1 baths / 2,703 ft2
Single Family / Built: 2023
1287
Contact Agent
Listing Provided By
Allegiant Realty Group, Inc.
