

25742 Mccorkle Avenue, Monee, Illinois 60449


$319,808
|
For Sale
|
|
| Status: | Active |
| Sqft: | 1,974 |
| Cost/Sqft: | $162 |
| Beds: | 3 |
| Baths: | 2 |
| Year Built: | 1996 |
| Property Taxes: | $8,900 |
| Days On Market: | 20 |
| Lot Size: | 0,24 |
Description
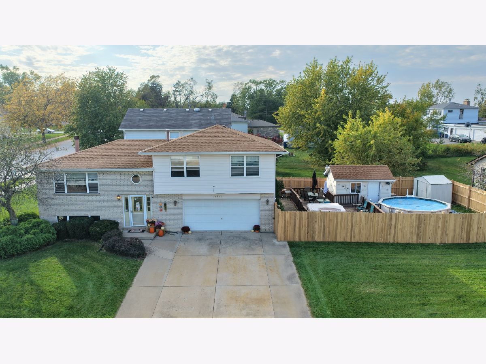
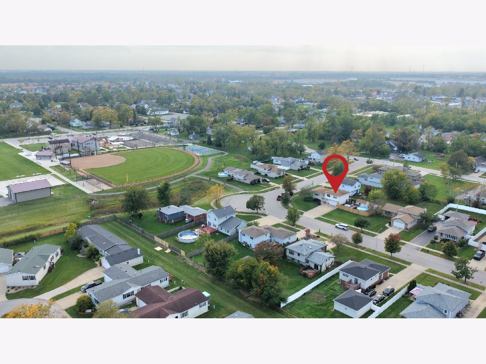
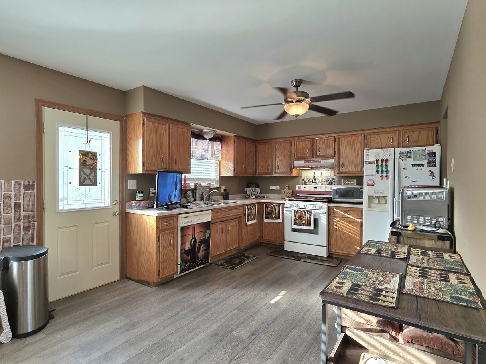
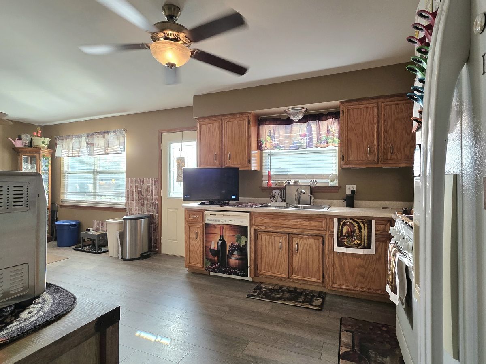
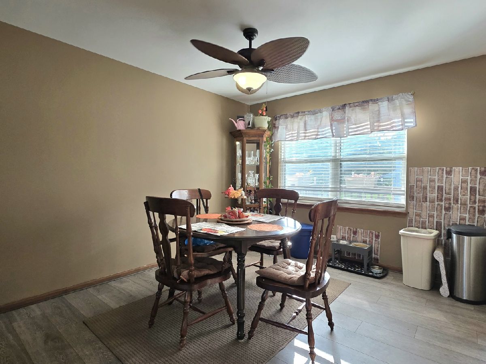
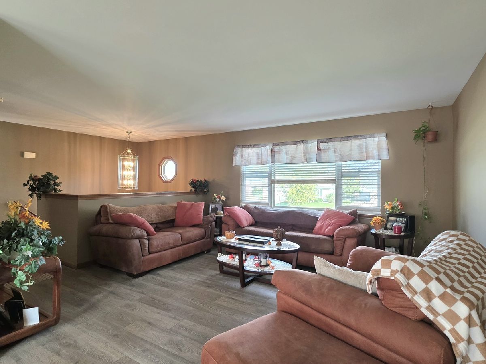
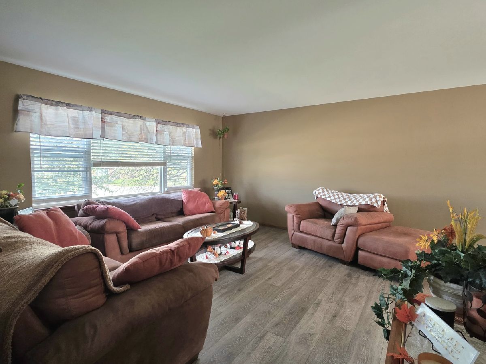
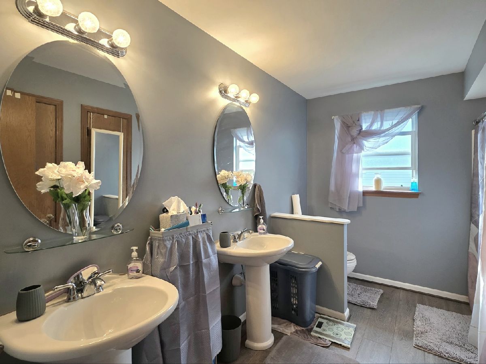
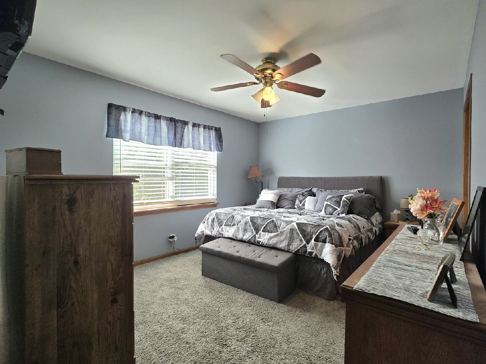
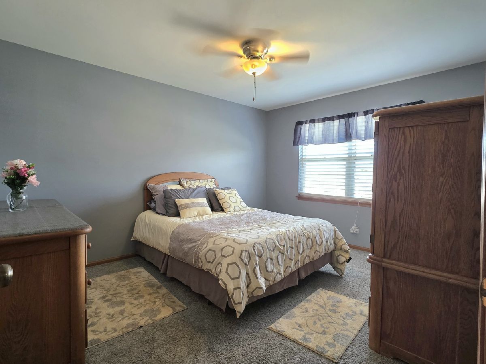
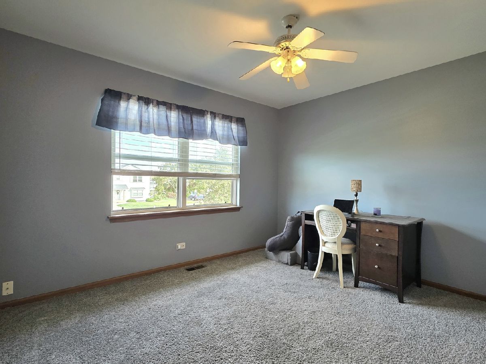
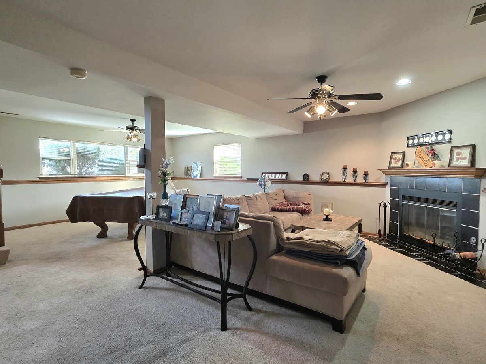
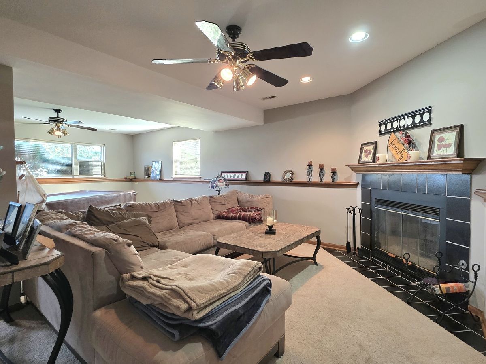
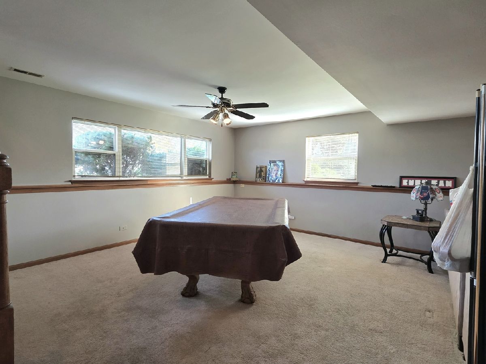
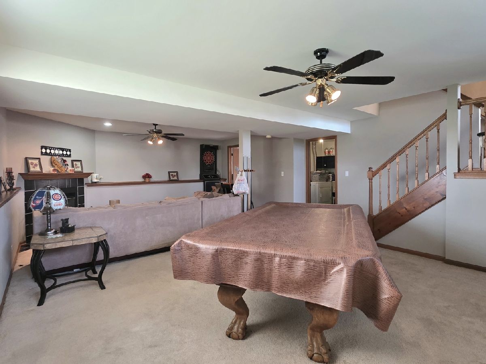
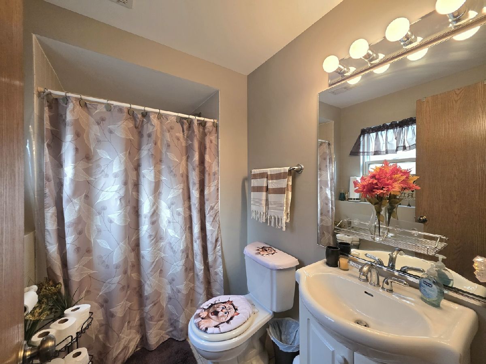
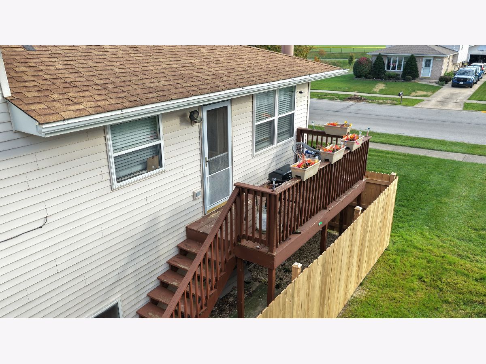
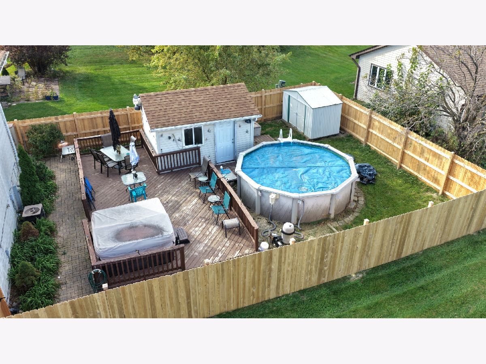
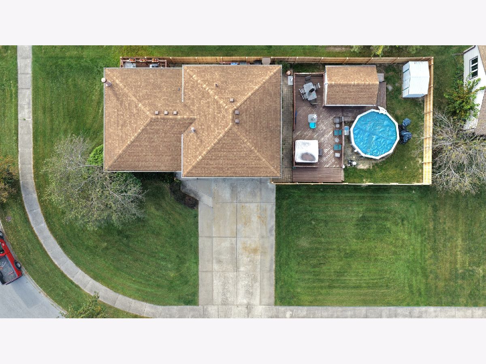
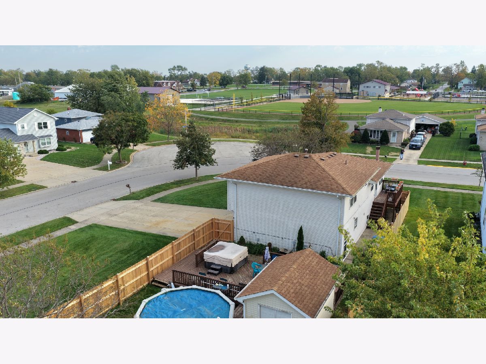
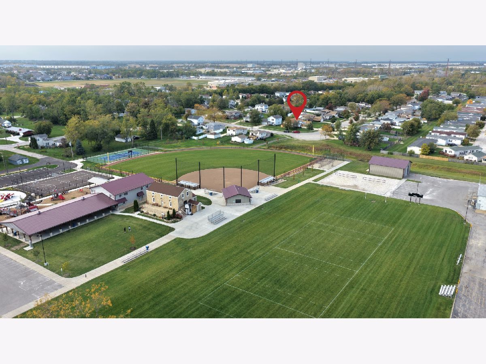
Welcome to this spacious 3-bedroom, 2-bathroom raised ranch offering comfortable living spaces and an impressive outdoor retreat! The main level features a large living room and a spacious eat-in kitchen, both with newer laminate flooring installed approximately two years ago. Three generously sized bedrooms feature new carpeting installed in 2025, while the shared master full bathroom offers convenient double pedestal sinks. The lower level provides an expansive family room with a cozy gas fireplace and a second full bathroom, creating the perfect space for entertaining or relaxing. Car enthusiasts and hobbyists will appreciate the extra-deep 2.5-car garage, offering plenty of room for vehicles, storage, and more. Outside, enjoy the large, fenced-in side yard featuring a new fence installed in 2026, an above-ground pool, deck, two storage sheds, and a hot tub-perfect for outdoor gatherings and summer fun! The roof is approximately 8 years old, and the convenient location offers easy access to nearby parks, I-57, and the Metra station, making commuting and recreation a breeze. This home offers a wonderful combination of space, functionality, and outdoor enjoyment!
Property Specifics
| Single Family | |
| — | |
| Bi-Level | |
| 1996 | |
| None | |
| Vinyl Siding, Brick | |
| Asphalt | |
| — | |
| No | |
| 0.24 |
| Will | |
| — | |
| 0 / Not Applicable | |
| None | |
| Public | |
| Public Sewer | |
| Central Air | |
| Gas, Forced Air | |
| 12784899 | |
| 2114211260090000 |
Property History
| DATE: | EVENT: | PRICE: | SOURCE: |
|---|---|---|---|
| 29 Jun, 2007 | Sold | $205,000 | MRED MLS |
| 14 May, 2007 | Under contract | $209,900 | MRED MLS |
| — | Last price change | $212,000 | MRED MLS |
| 11 Apr, 2007 | Listed for sale | $215,000 | MRED MLS |
| 14 Oct, 2026 | Listed for sale | $319,808 | MRED MLS |
Room Specifics
Total Bedrooms: 3
Bedrooms Above Ground: 3
Bedrooms Below Ground: 0
Dimensions: 14X11
Floor Type: Carpet
Dimensions: 13X11
Floor Type: Carpet
Dimensions: 12X10
Floor Type: Carpet
Full Bathrooms: 2
Bathroom Amenities: —
Bathroom in Basement: —
Dimensions: 11X10
Floor Type: Wood Laminate
Dimensions: 13X11
Floor Type: Wood Laminate
Features: Eating Area-Table Space
Dimensions: 11X7
Floor Type: Vinyl
Dimensions: 15X14
Floor Type: Wood Laminate
Dimensions: 26X19
Floor Type: Carpet
Rooms: No additional rooms
Other Specifics
| 2.5 | |
| Concrete Perimeter | |
| Concrete, Garage Door Opener, Garage Owned, Attached, Garage | |
| — | |
| — | |
| Deck | |
| — | |
| Corner Lot | |
| 131 X 81.4 X 85.2 X 71.1 X | |
| — | |
| — | |
| — | |
| Range, Dishwasher, Refrigerator, Washer, Dryer, Humidifier | |
| Not in DB | |
| Park, Curbs, Sidewalks, Street Lights, Street Paved | |
| — | |
| Wood Burning, Gas Starter |
Tax History
| Year | Property Taxes |
|---|---|
| 2007 | $4,331 |
| 2026 | $8,900 |
Contact Agent
Nearby Similar Homes
Nearby Sold Comparables



Contact Agent
Listing Provided By
808 Realty
