

2600 Arlingdale Drive, Palatine, Illinois 60067


$749,900
|
For Sale
|
|
| Status: | Contingent |
| Sqft: | 3,010 |
| Cost/Sqft: | $249 |
| Beds: | 4 |
| Baths: | 3 |
| Year Built: | 1985 |
| Property Taxes: | $13,642 |
| Lot Size: | 0,25 |
Description
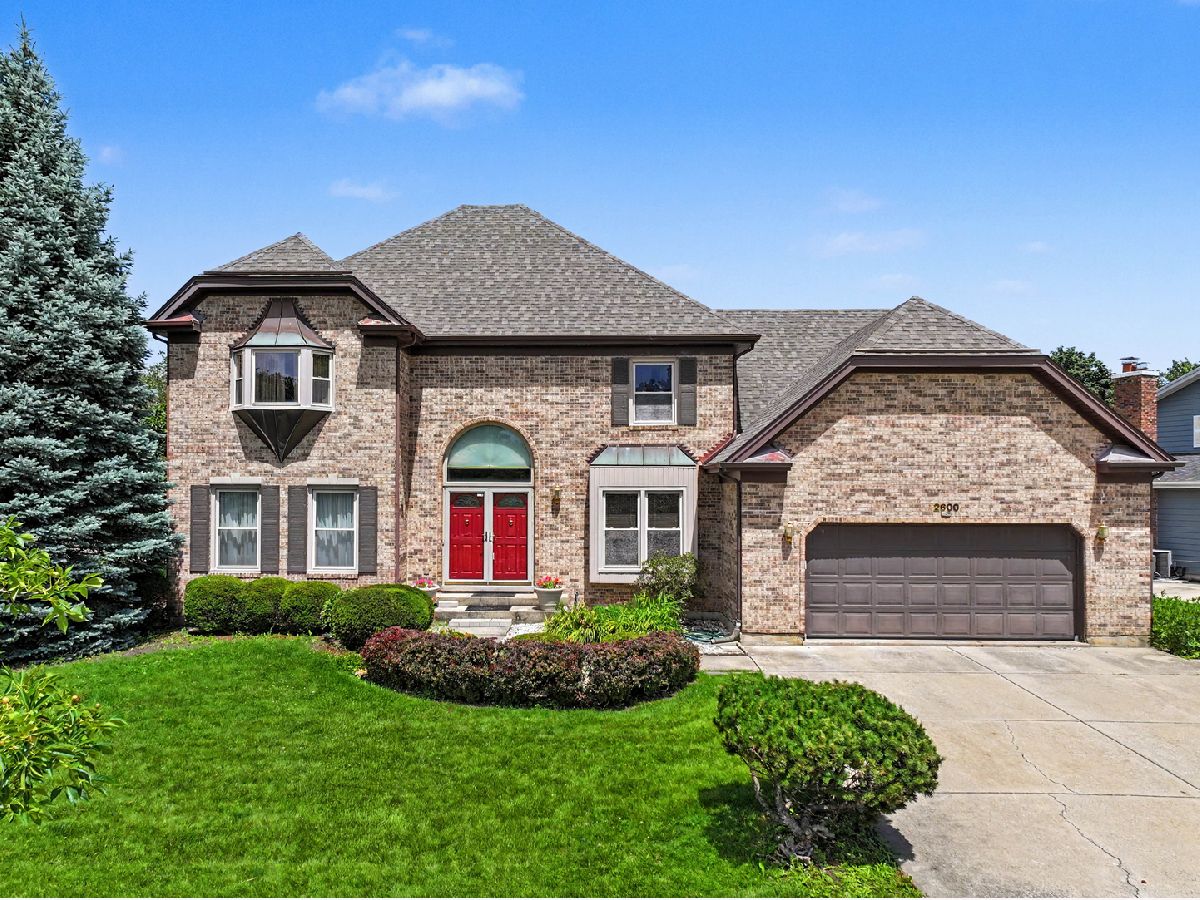
This is a spacious almost full brick Bel-Aire model in sought after Highland Meadows. The sellers have used the office/den as a main level bedroom and added a full main level bathroom creating an ideal set up for multi-generational living! The kitchen features an island, pantry, and breakfast area - plus it is open to the large family room with soaring ceilings and fireplace with a huge open loft/flex space above. There main floor also includes a traditional living room and separate formal dining room providing plenty of space for entertaining. One of the most underrated areas of a home is the laundry/mud room but you'll find a large one here. Most of the home was just freshly painted with hardwood floors almost throughout! The gazebo on the deck was added in 2023 and is a great outdoor space to hangout under. Upstairs you get a huge loft/flex space in addition to 3 bedrooms. The loft could be turned into an additional bedroom to suit your needs. In the master bedroom you enjoy a spacious bathroom suite and large walk-in closet. The full basement is partially finished and provides an excellent opportunity to add additional living, recreation, or storage space. NEW roof in 2021! NEW water heater 2025! New sump pump with battery back up 2023! Kids will attend some of the highest rated schools in the area, including Fremd High School and Palatine District 15 for elementary years. This home is just minutes from downtown Palatine shopping, restaurants, and the Metra train if you commute to work. There are also several ways to get around with quick access to Route 53, I90, 290, and more making this one of the most convenient locations in the northwest suburbs!
Property Specifics
| Single Family | |
| — | |
| — | |
| 1985 | |
| — | |
| Bel Aire | |
| No | |
| 0.25 |
| Cook | |
| Highland Meadows | |
| — / Not Applicable | |
| — | |
| — | |
| — | |
| 12685704 | |
| 02284030270000 |
Nearby Schools
| NAME: | DISTRICT: | DISTANCE: | |
|---|---|---|---|
|
Grade School
Hunting Ridge Elementary School |
15 | — | |
|
Middle School
Plum Grove Middle School |
15 | Not in DB | |
|
High School
Wm Fremd High School |
211 | Not in DB | |


Room Specifics
Total Bedrooms: 4
Bedrooms Above Ground: 4
Bedrooms Below Ground: 0
Dimensions: —
Floor Type: —
Dimensions: —
Floor Type: —
Dimensions: —
Floor Type: —
Full Bathrooms: 3
Bathroom Amenities: Separate Shower,Double Sink
Bathroom in Basement: 0
Rooms: —
Basement Description: —
Other Specifics
| 2 | |
| — | |
| — | |
| — | |
| — | |
| 11025 | |
| — | |
| — | |
| — | |
| — | |
| Not in DB | |
| — | |
| — | |
| — | |
| — |
Contact Agent
Nearby Similar Homes
Nearby Sold Comparables

Contact Agent
Listing Provided By
MisterHomes Real Estate
