

2605 Arlingdale Drive, Palatine, Illinois 60067


$850,000
|
For Sale
|
|
| Status: | Pending |
| Sqft: | 3,258 |
| Cost/Sqft: | $261 |
| Beds: | 4 |
| Baths: | 4 |
| Year Built: | 1983 |
| Property Taxes: | $14,515 |
| Days On Market: | 26 |
| Lot Size: | 0,58 |
Description
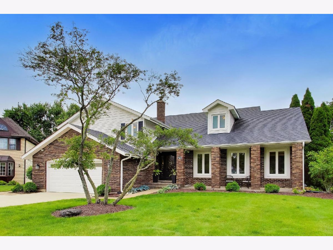
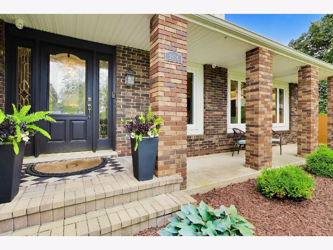
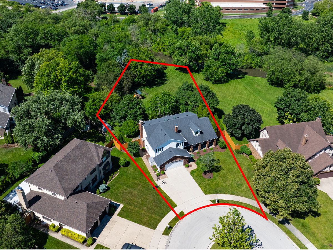
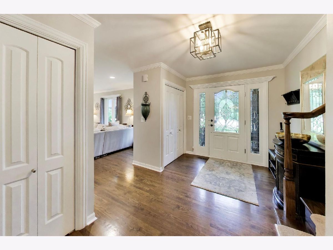
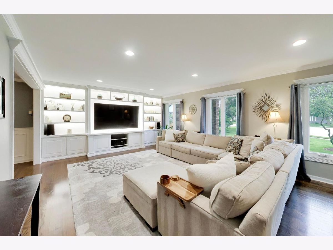
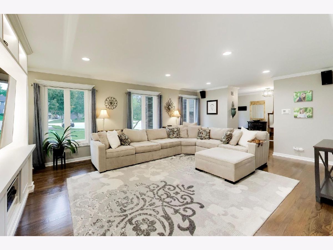
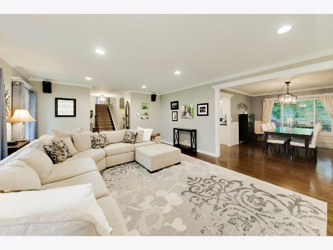
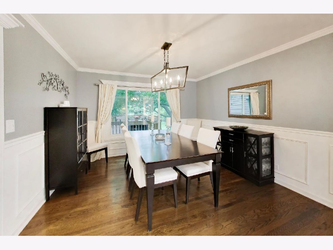
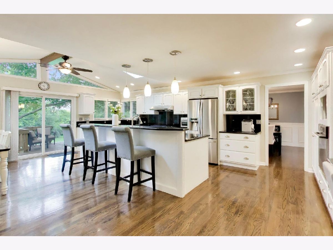
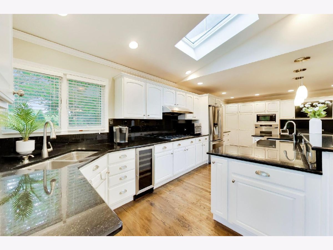
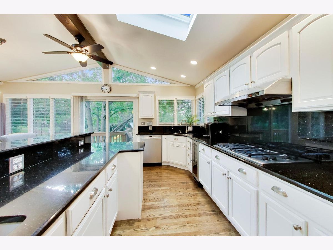
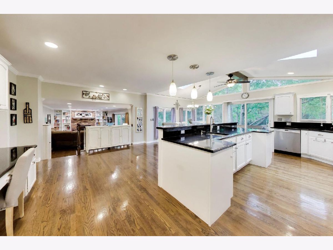
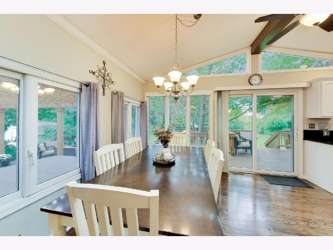
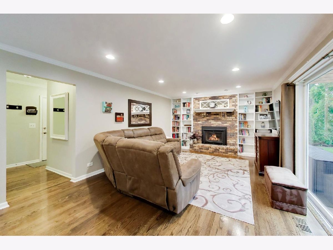
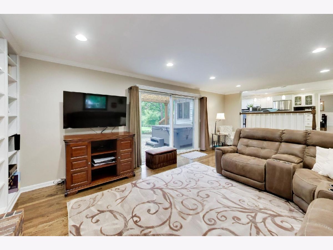
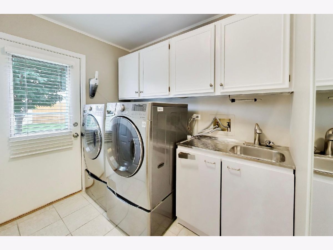
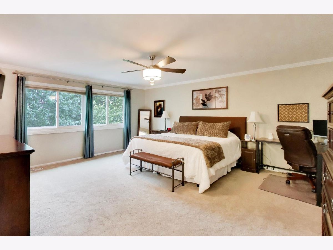
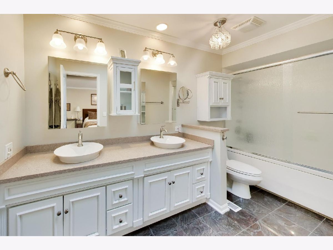
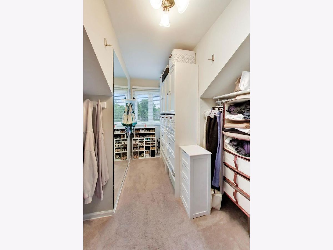
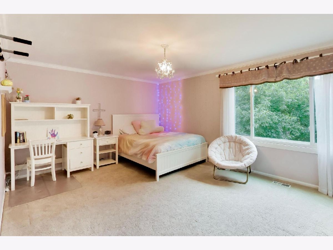
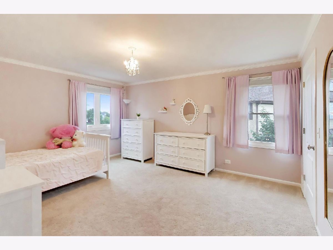
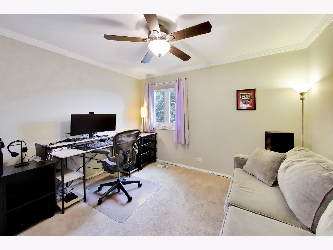
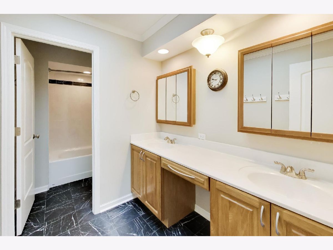
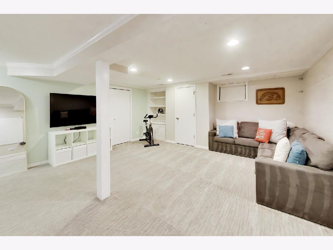
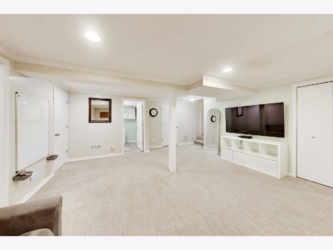
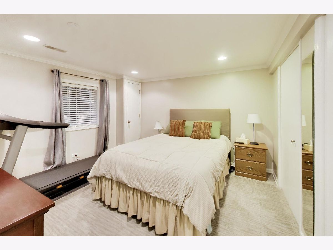
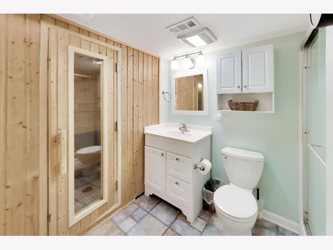
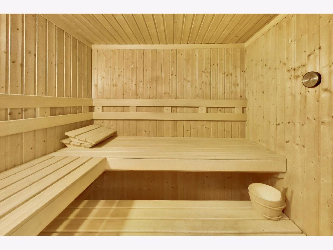
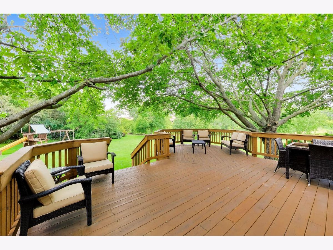
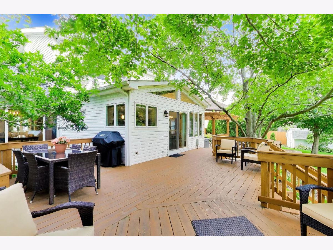
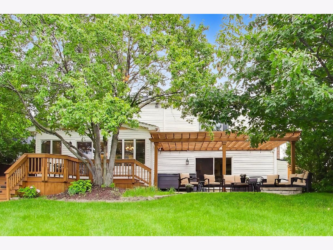
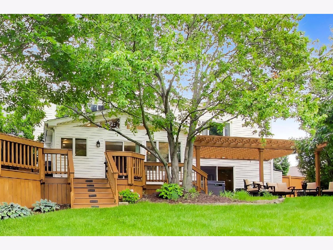
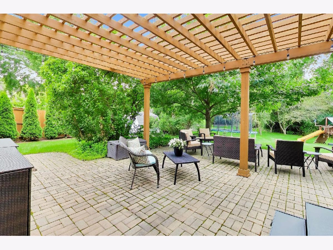
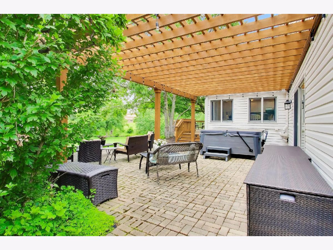
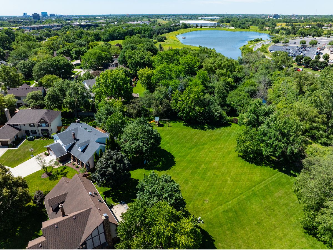
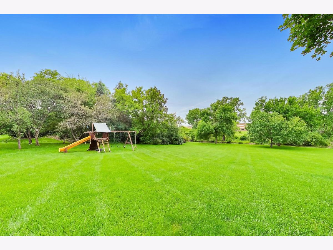
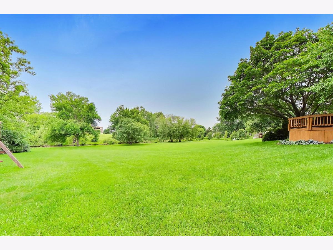
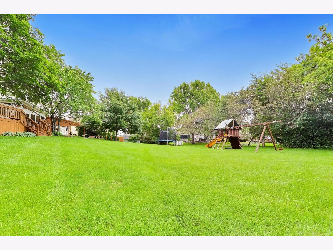
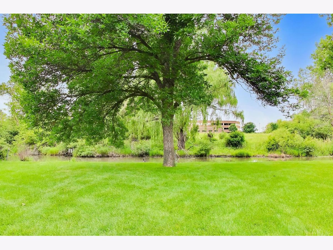
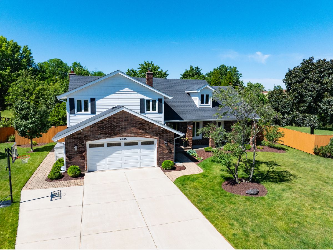
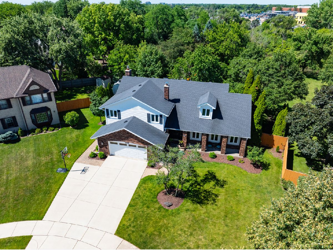
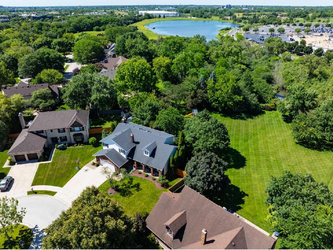
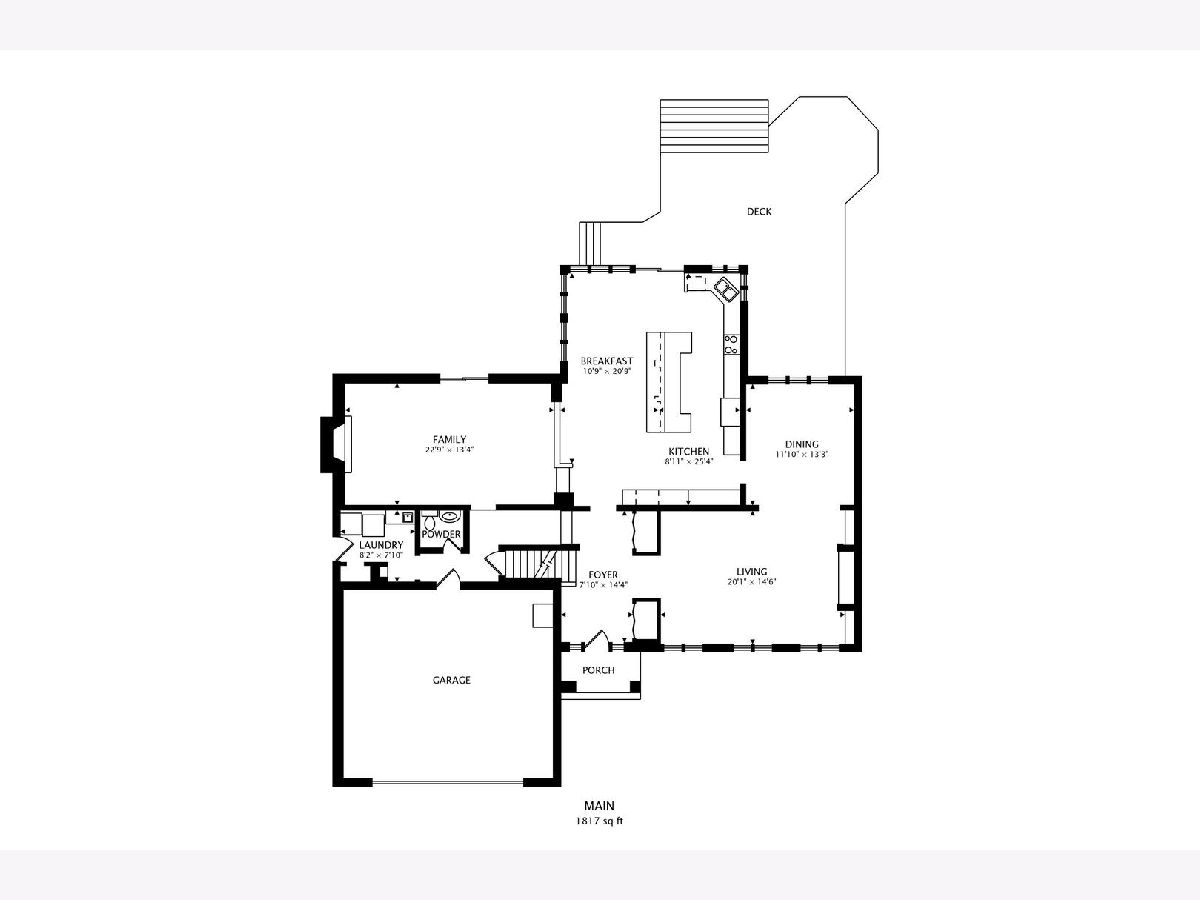
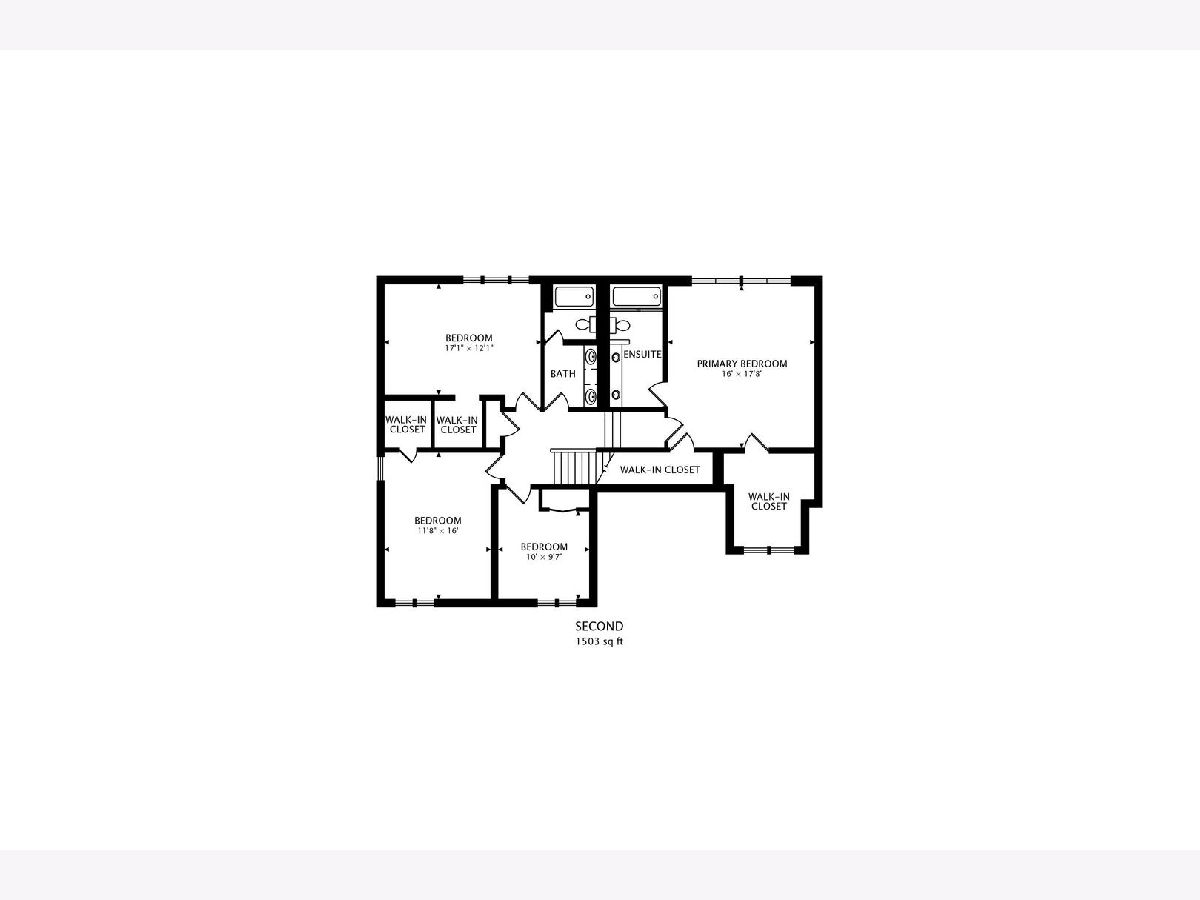
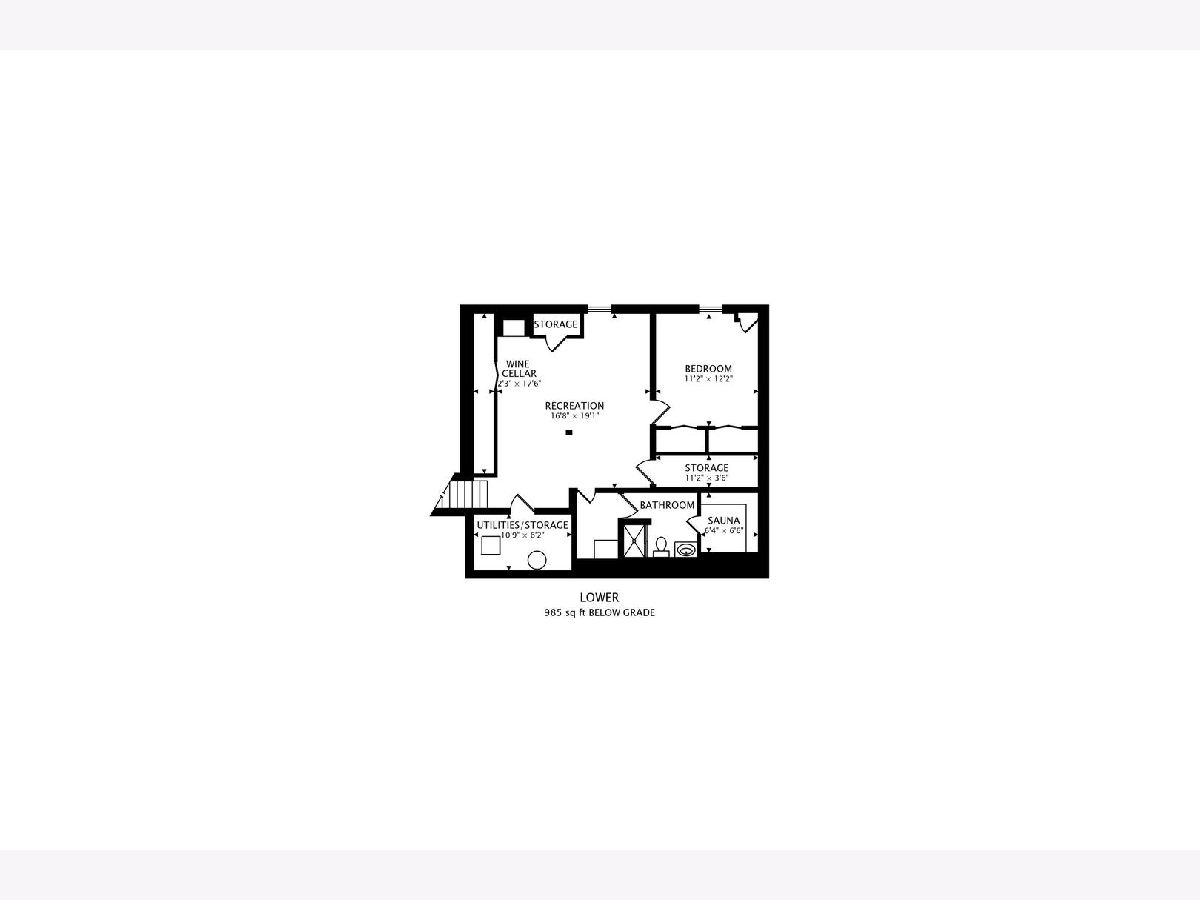
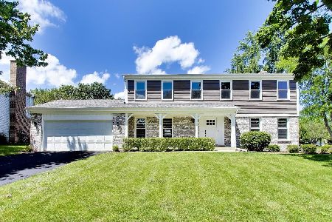
Nestled on over a half-acre lot in a peaceful cul-de-sac, this stunning home is truly one you don't want to miss. Step into the inviting foyer and be greeted by beautiful hardwood floors that flow throughout the main level, enhancing the warm and welcoming atmosphere. The spacious living room boasts an abundance of windows flooding the space with natural light, complemented by a custom built-in wall of cabinets that adds both elegance and functionality. The formal dining room provides the perfect setting for entertaining guests, seamlessly flowing from the living room. At the heart of this home is the expansive chef's kitchen, featuring endless cabinetry, a large island with extra bar seating, generous storage, and not one but two sinks-ideal for culinary enthusiasts. Vaulted ceilings with skylights, space for an eat-in kitchen table, and a dedicated desk area make this kitchen as practical as it is impressive. The open concept layout provides direct access to the family room with a gas fireplace and built-ins. Conveniently located off the garage is a mudroom/drop zone, perfect for staying organized. Step outside to your private backyard oasis, complete with a large deck and brick patio surrounded by lush greenery for ultimate privacy and endless outdoor enjoyment. Upstairs, discover three spacious bedrooms and a full bathroom featuring a double vanity. The luxurious primary suite occupies its own level, offering two organized walk-in closets and a private bath with a double vanity and jacuzzi tub/shower-a true sanctuary to unwind. The finished basement adds even more living space, including a recreational area perfect for guests, plus a built-in sauna room and full shower for relaxation and convenience. Additional updates include AC (2014), furnace (2013), concrete driveway (2020), and a whole house generator (2021). Ideally situated close to Harper College, with easy access to Rt 53 and Rt 90, and near Schaumburg's Woodfield Mall, restaurants, and nightlife. Commuters will appreciate access to Metra at both downtown Palatine and Arlington Park stations.
Property Specifics
| Single Family | |
| — | |
| — | |
| 1983 | |
| — | |
| — | |
| Yes | |
| 0.58 |
| Cook | |
| Highland Meadows | |
| 0 / Not Applicable | |
| — | |
| — | |
| — | |
| 12684095 | |
| 02284000280000 |
Nearby Schools
| NAME: | DISTRICT: | DISTANCE: | |
|---|---|---|---|
|
Grade School
Hunting Ridge Elementary School |
15 | — | |
|
Middle School
Plum Grove Middle School |
15 | Not in DB | |
|
High School
Wm Fremd High School |
211 | Not in DB | |
Property History
| DATE: | EVENT: | PRICE: | SOURCE: |
|---|---|---|---|
| 10 Dec, 2013 | Sold | $532,500 | MRED MLS |
| 19 Oct, 2013 | Under contract | $550,000 | MRED MLS |
| 26 Sep, 2013 | Listed for sale | $550,000 | MRED MLS |
| 4 Jul, 2026 | Under contract | $850,000 | MRED MLS |
| 29 Jun, 2026 | Listed for sale | $850,000 | MRED MLS |
Room Specifics
Total Bedrooms: 5
Bedrooms Above Ground: 4
Bedrooms Below Ground: 1
Dimensions: —
Floor Type: —
Dimensions: —
Floor Type: —
Dimensions: —
Floor Type: —
Dimensions: —
Floor Type: —
Full Bathrooms: 4
Bathroom Amenities: Double Sink
Bathroom in Basement: 1
Rooms: —
Basement Description: —
Other Specifics
| 2 | |
| — | |
| — | |
| — | |
| — | |
| 70X147X227X329 | |
| — | |
| — | |
| — | |
| — | |
| Not in DB | |
| — | |
| — | |
| — | |
| — |
Tax History
| Year | Property Taxes |
|---|---|
| 2013 | $13,061 |
| 2026 | $14,515 |
Contact Agent
Nearby Similar Homes
Nearby Sold Comparables

Contact Agent
Listing Provided By
@properties Christie's International Real Estate
