

2603 Nottingham Court, Naperville, Illinois 60565


$999,900
|
For Sale
|
|
| Status: | New |
| Sqft: | 3,994 |
| Cost/Sqft: | $250 |
| Beds: | 4 |
| Baths: | 3 |
| Year Built: | 1993 |
| Property Taxes: | $14,379 |
| Days On Market: | 4 |
| Lot Size: | 0,30 |
Description
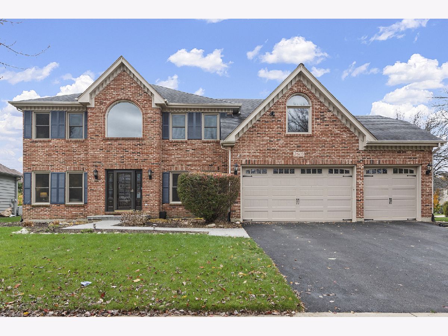
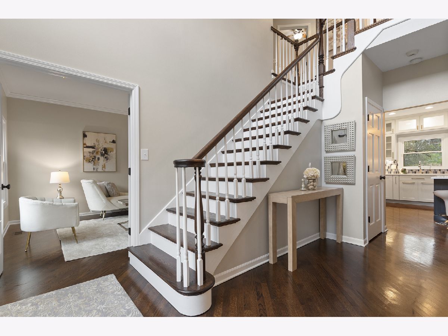
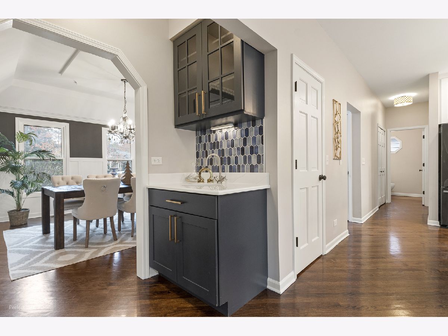
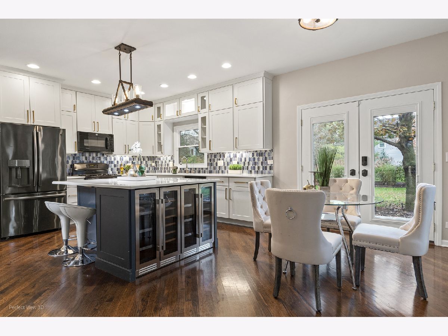
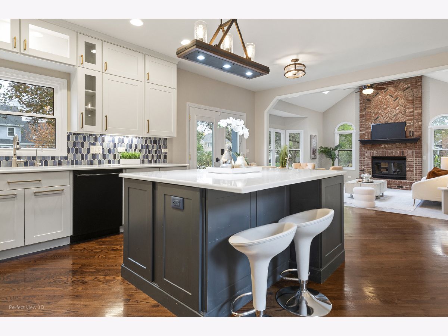
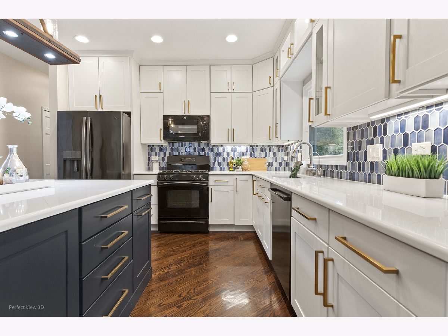
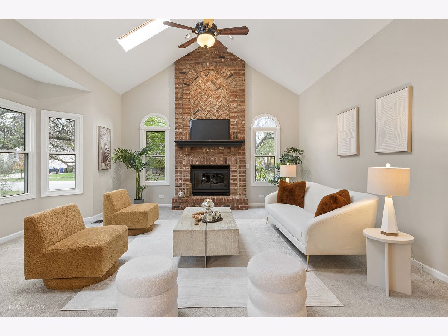
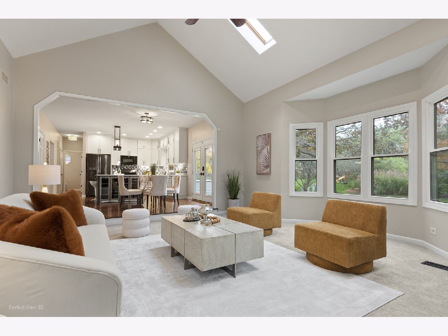
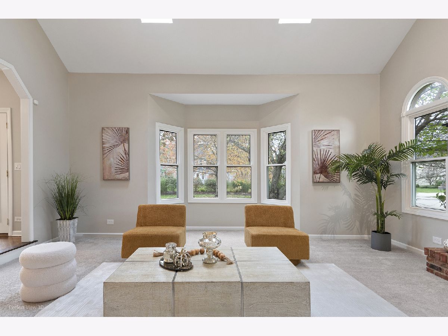
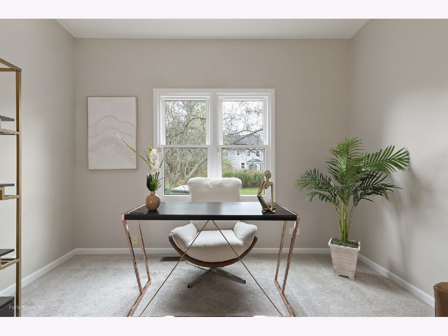
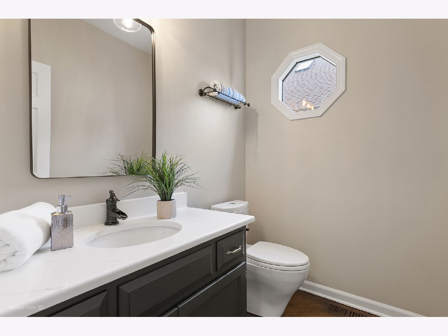
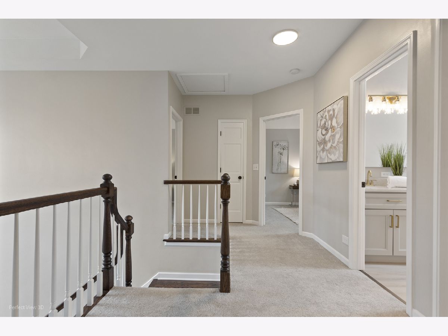
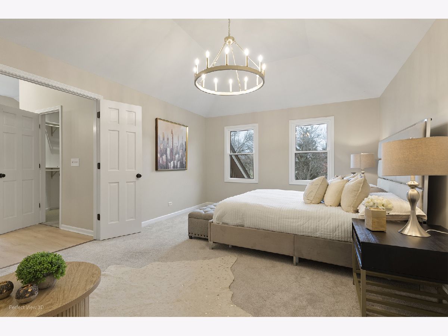
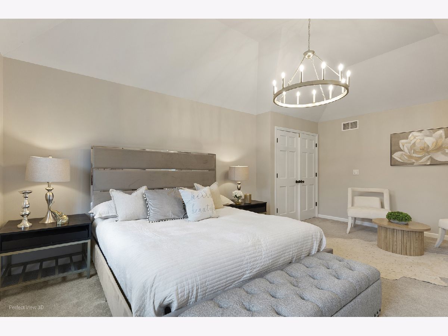
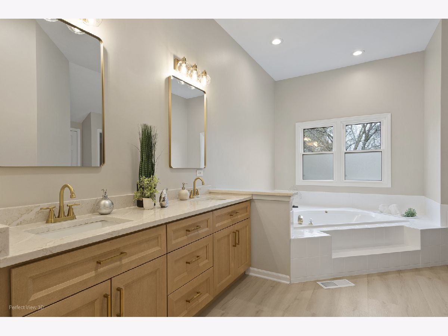
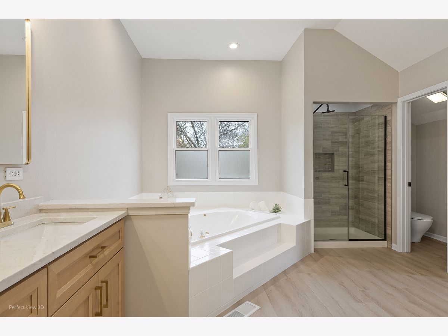
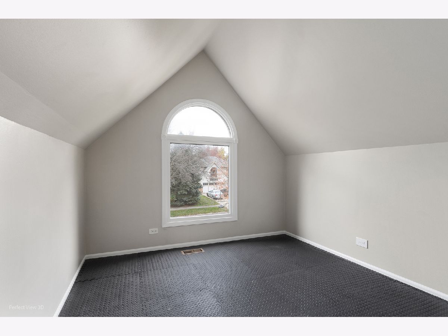
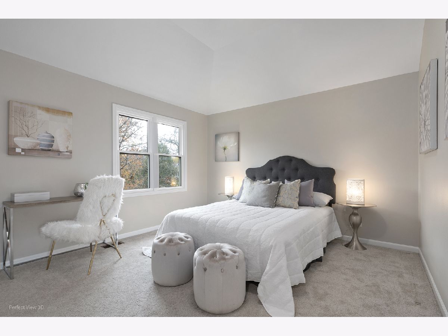
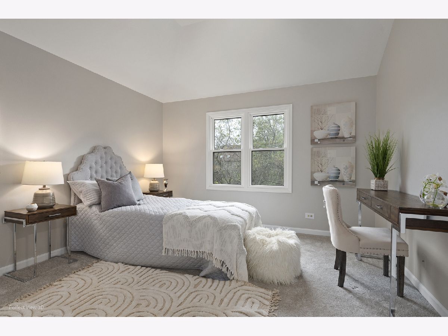
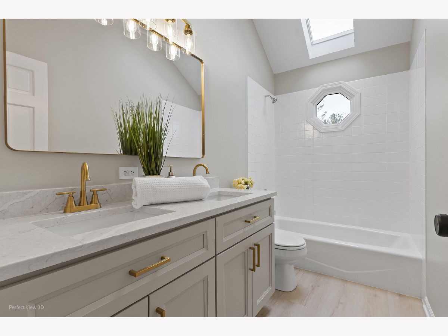
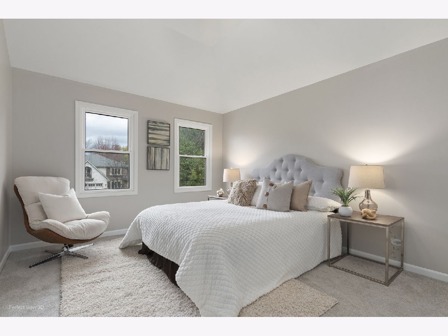
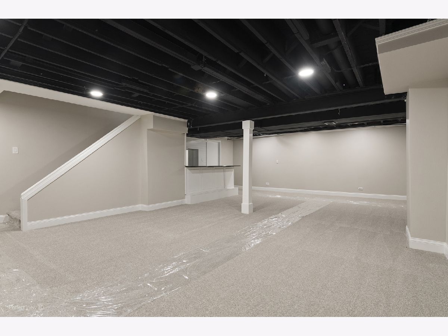
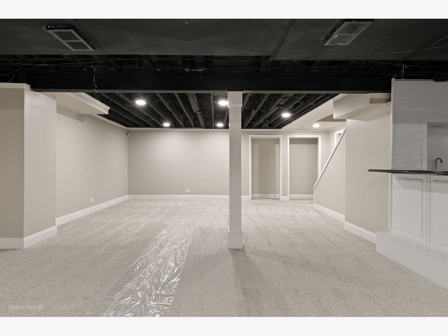
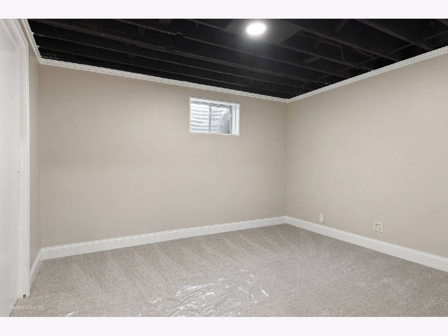
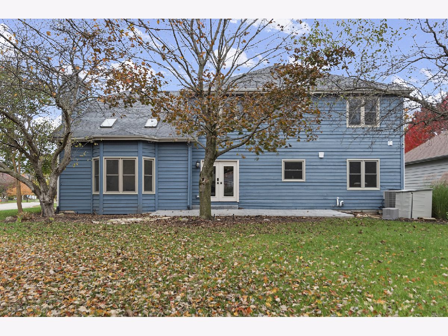
Welcome to this beautiful home in the highly desirable Brookwood Trace subdivision, perfectly situated on sought-after Nottingham Court! This spacious home offers a wonderful blend of comfort, style, and functionality. Step inside to a beautiful, welcoming foyer featuring an elegant staircase leading to the upper level, creating a grand first impression. Gleaming hardwood floors lead you into the stunning, updated white kitchen featuring modern cabinetry, stylish light fixtures, and a spacious center island with seating and a built-in double beverage refrigerator. The kitchen opens seamlessly to the inviting family room, highlighted by a beautiful fireplace, skylights, and a charming bay window that fills the space with natural light. Upstairs, you'll find four generously sized bedrooms, including a spacious primary suite with an additional bonus room, perfect for a home office, nursery, fitness area, or private retreat. Both upstairs bathrooms have been beautifully updated, offering modern finishes and added comfort. The finished basement provides even more living and entertaining space, featuring brand-new carpeting, a bar, and an additional flexible-use room. A fantastic home in a desirable neighborhood with plenty of space to live, work, and entertain. Schedule your showing today!
Property Specifics
| Single Family | |
| — | |
| Georgian | |
| 1993 | |
| Finished, Full, Daylight | |
| Brick, Cedar | |
| Asphalt | |
| GEORGIAN | |
| No | |
| 0.3 |
| Will | |
| Brookwood Trace | |
| 0 / Not Applicable | |
| None | |
| Lake Michigan | |
| Public Sewer, Storm Sewer | |
| Central Air | |
| Gas, Forced Air | |
| 12800725 | |
| 0701012190010000 |
Nearby Schools
| NAME: | DISTRICT: | DISTANCE: | |
|---|---|---|---|
|
Grade School
Spring Brook Elementary School |
204 | — | |
|
Middle School
Gregory Middle School |
204 | Not in DB | |
|
High School
Neuqua Valley High School |
204 | Not in DB | |
Property History
| DATE: | EVENT: | PRICE: | SOURCE: |
|---|---|---|---|
| 8 Jul, 2011 | Sold | $440,000 | MRED MLS |
| 22 May, 2011 | Under contract | $464,900 | MRED MLS |
| — | Last price change | $479,900 | MRED MLS |
| 21 Mar, 2011 | Listed for sale | $479,900 | MRED MLS |
| 5 Nov, 2026 | Listed for sale | $999,900 | MRED MLS |
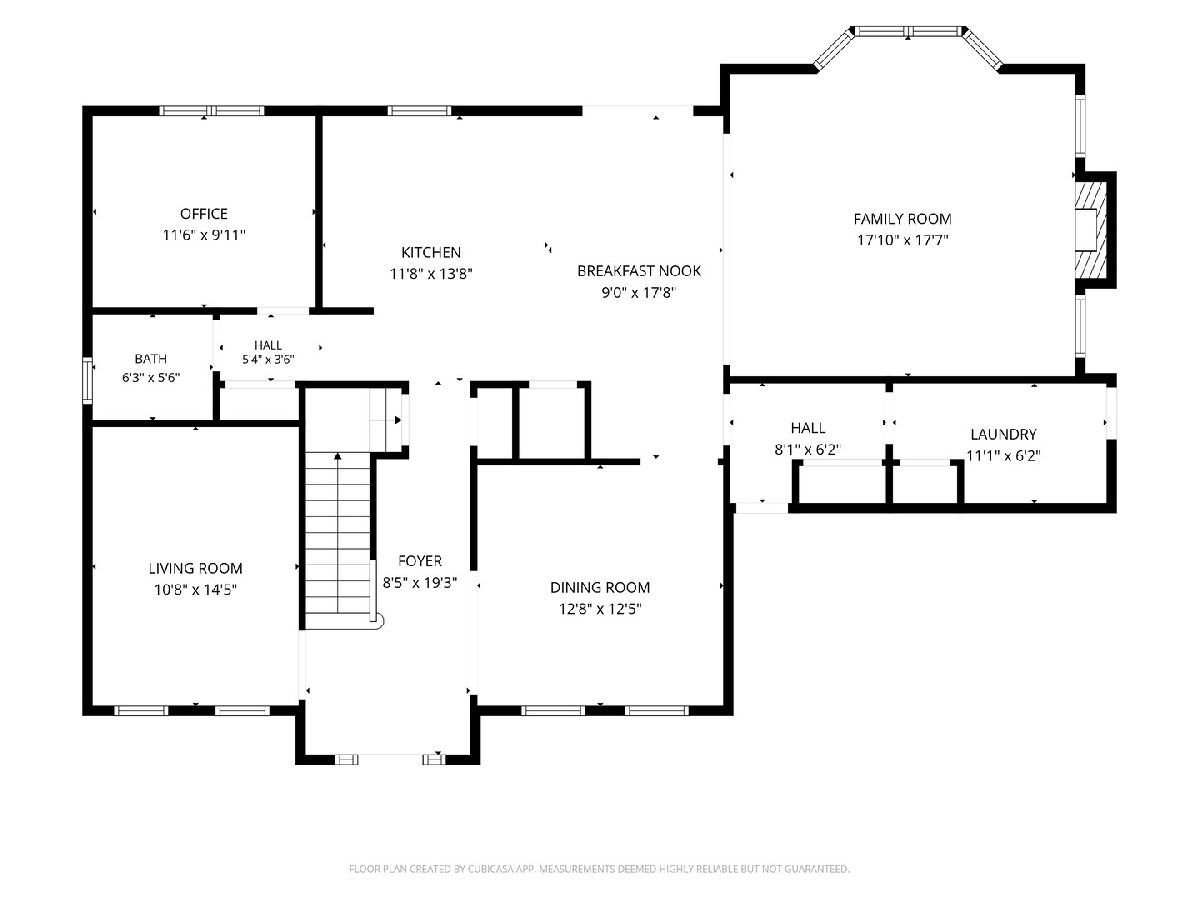
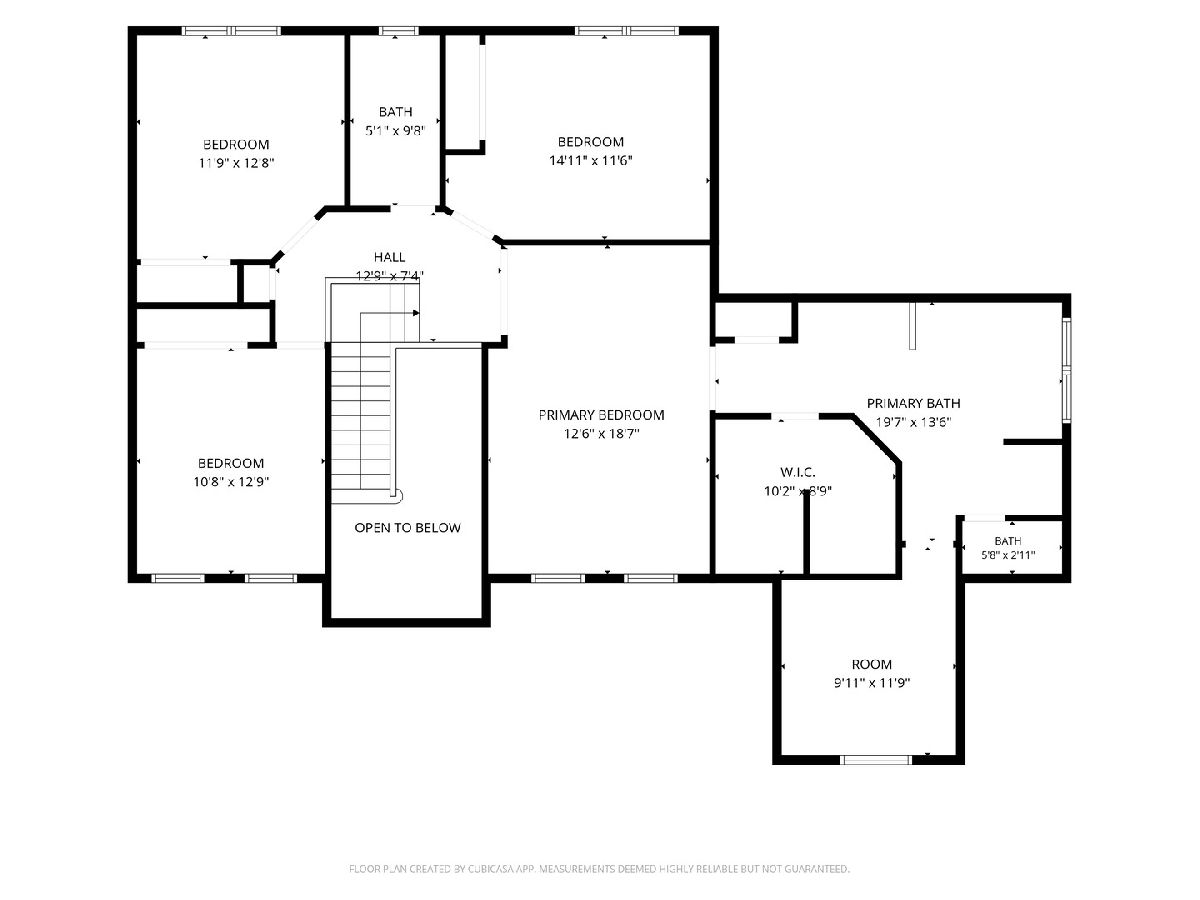
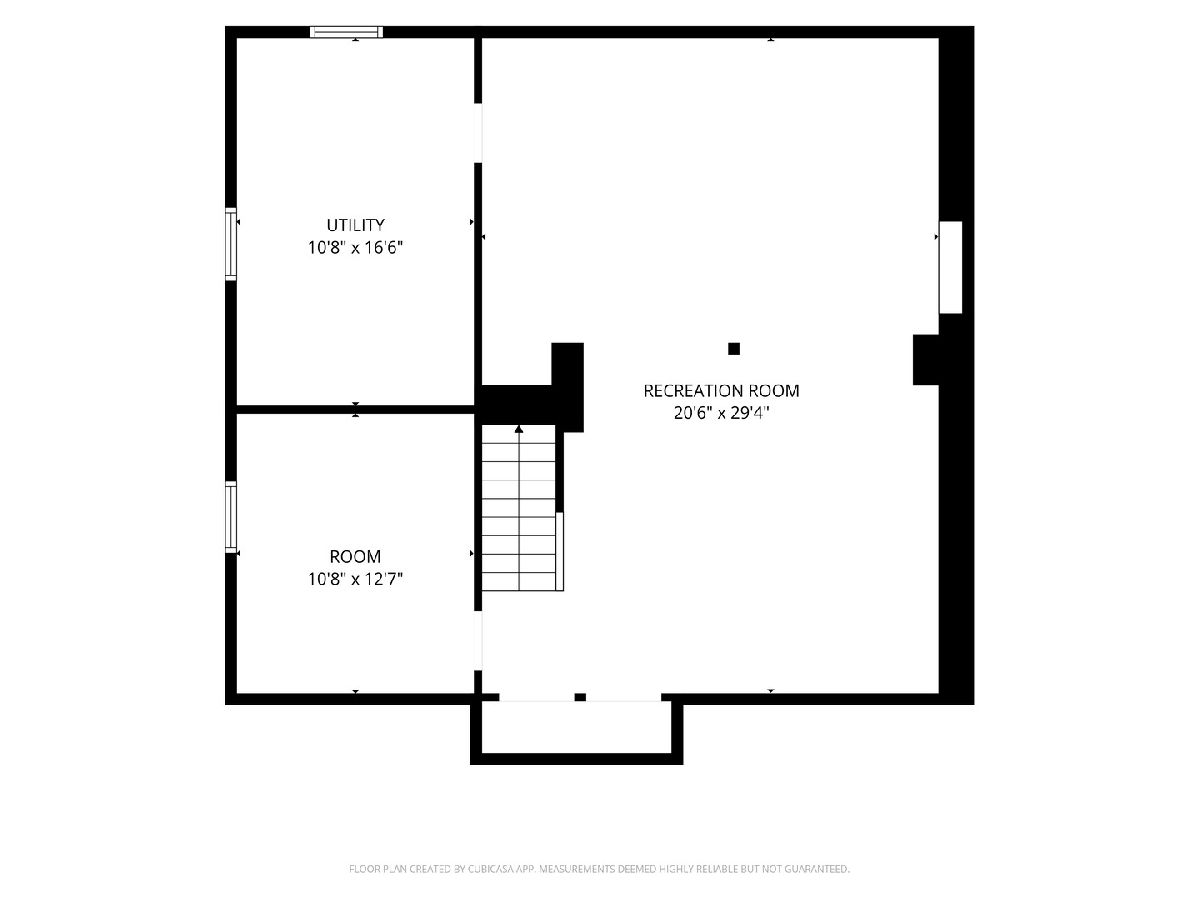
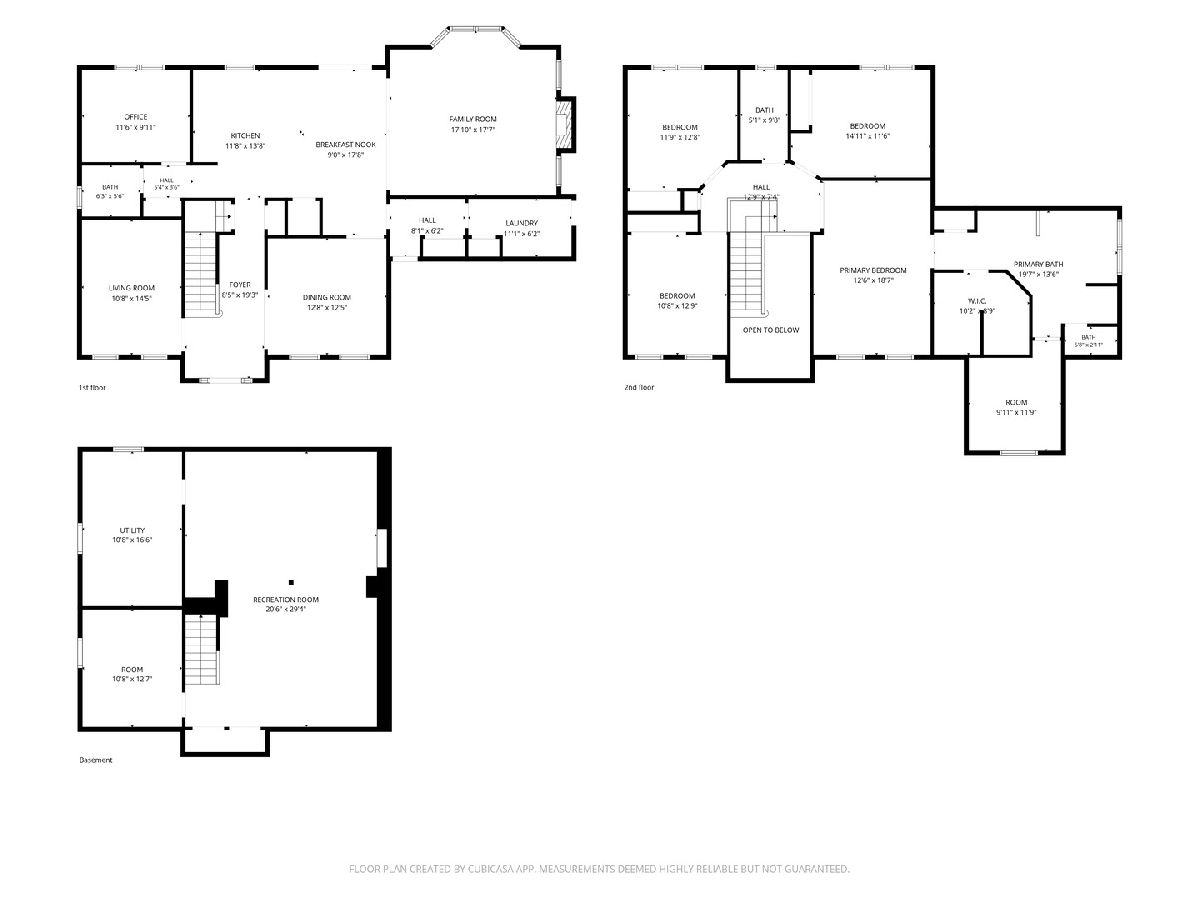
Room Specifics
Total Bedrooms: 5
Bedrooms Above Ground: 4
Bedrooms Below Ground: 1
Dimensions: 20X13
Floor Type: Carpet
Dimensions: 14X12
Floor Type: Carpet
Dimensions: 14X12
Floor Type: Carpet
Dimensions: 14X12
Floor Type: Carpet
Full Bathrooms: 3
Bathroom Amenities: Whirlpool, Separate Shower
Bathroom in Basement: 0
Dimensions: 13X13
Floor Type: Hardwood
Dimensions: 22X15
Floor Type: Hardwood
Features: Eating Area-Table Space, Island, Pantry-Butler, Pantry-Closet
Dimensions: 5X7
Floor Type: Vinyl
Dimensions: 14X12
Floor Type: Hardwood
Dimensions: 20X16
Floor Type: Carpet
Rooms: Recreation Room, Office, Bedroom 5, Tandem Room
Name: Recreation Room
Dimensions: 30X21
Floor Type: Carpet
Name: Office
Dimensions: 12X11
Floor Type: Carpet
Name: Bedroom 5
Dimensions: 12X11
Floor Type: Carpet
Name: Tandem Room
Dimensions: 10X10
Floor Type: Carpet
Other Specifics
| 3 | |
| — | |
| Asphalt, Garage Door Opener, Garage Owned, Attached, Garage | |
| Main Level | |
| Hardwood | |
| Patio | |
| — | |
| Corner Lot, Cul-De-Sac | |
| 105X140X97X140 | |
| Unfinished | |
| Full | |
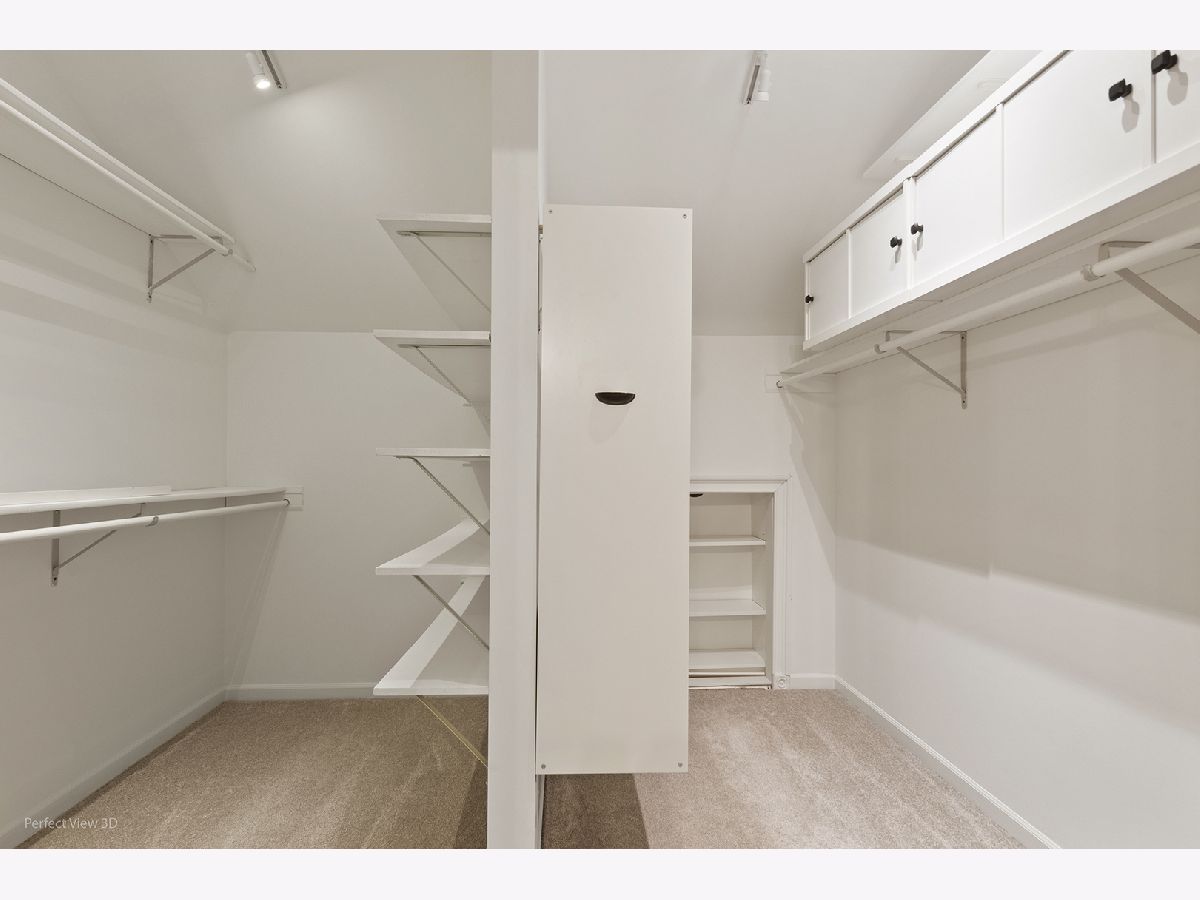
| Cathedral Ceiling(s), Wet Bar, 1st Floor Bedroom, Walk-In Closet(s) | |
| Range, Microwave, Dishwasher, Refrigerator, Washer, Dryer, Disposal, Wine Refrigerator | |
| Not in DB | |
| Clubhouse, Park, Pool, Sidewalks, Street Lights, Street Paved | |
| — | |
| Wood Burning, Gas Log, Gas Starter |
Tax History
| Year | Property Taxes |
|---|---|
| 2011 | $10,348 |
| 2026 | $14,379 |
Contact Agent
Nearby Similar Homes
Nearby Sold Comparables

Contact Agent
Listing Provided By
HomeSmart Realty Group
