

5031 Hawk Lane, Monee, Illinois 60449


$420,000
|
For Sale
|
|
| Status: | Active |
| Sqft: | 2,300 |
| Cost/Sqft: | $183 |
| Beds: | 4 |
| Baths: | 3 |
| Year Built: | 2021 |
| Property Taxes: | $14,274 |
| Lot Size: | 0,00 |
Description
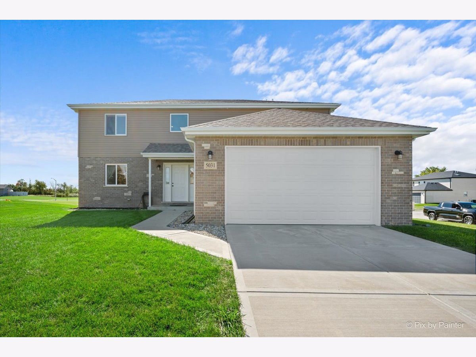
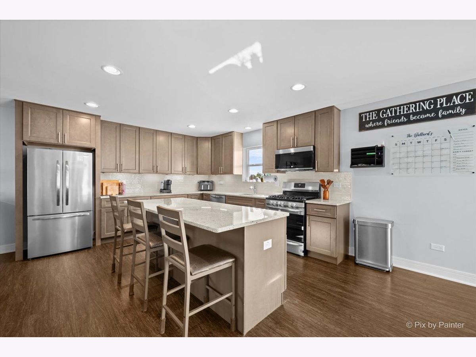
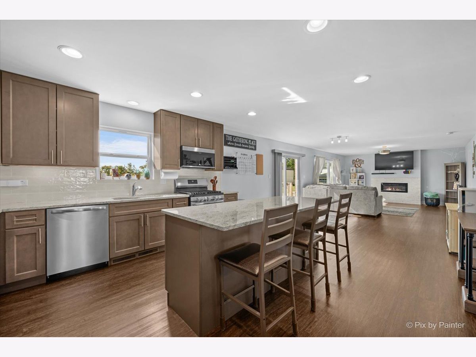
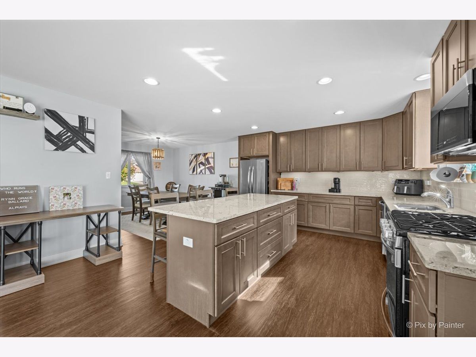
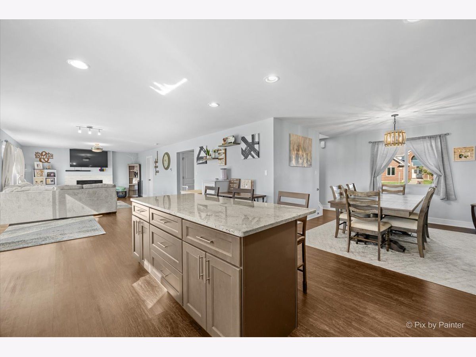
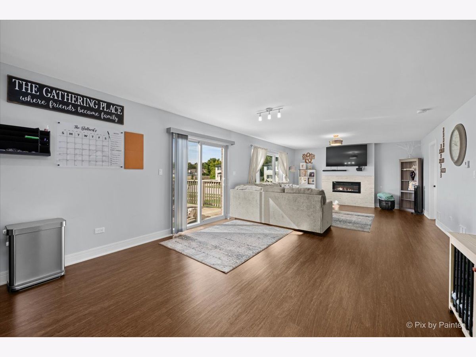
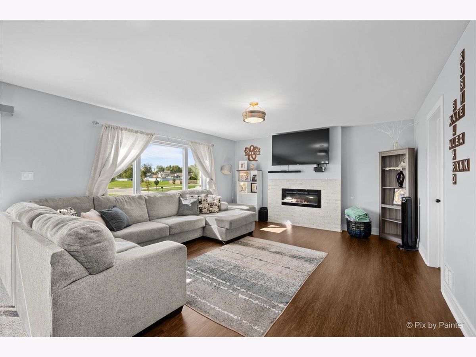
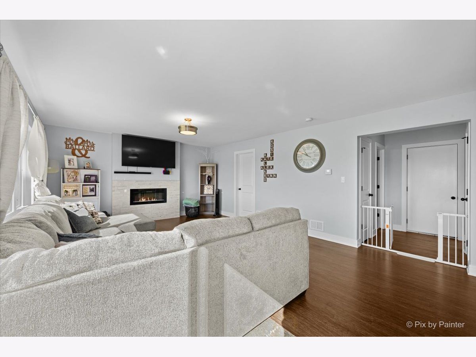
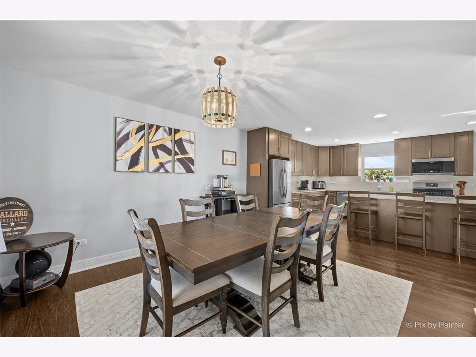
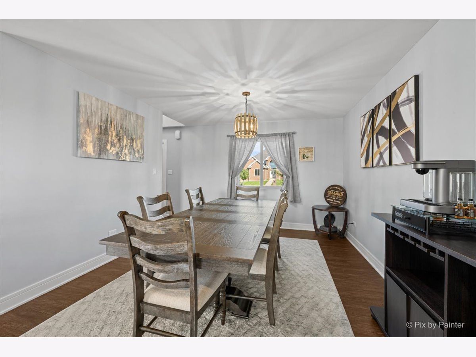
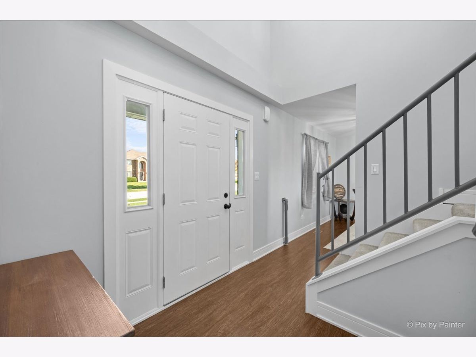
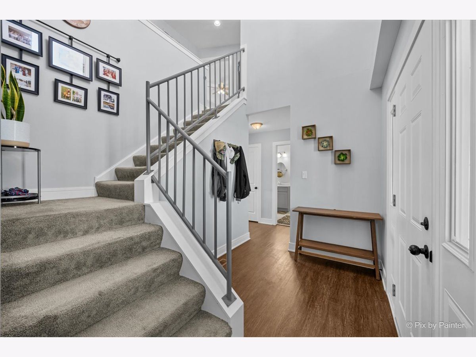
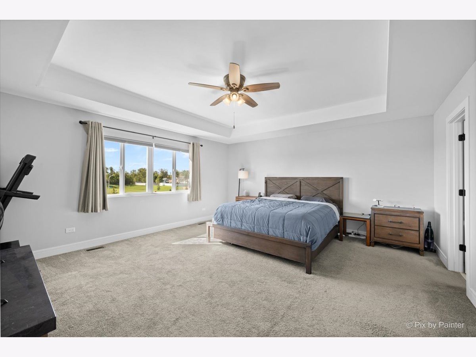
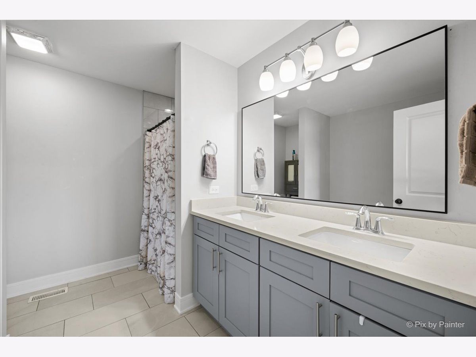
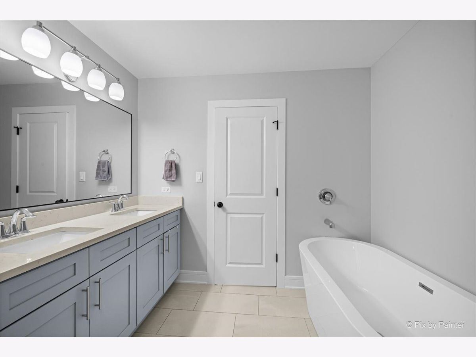
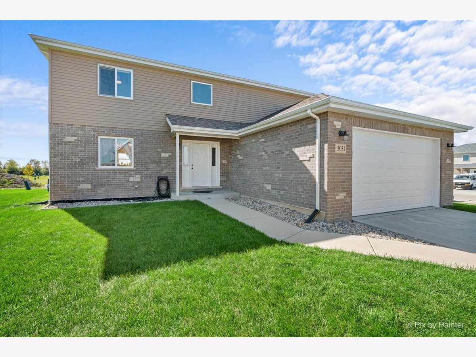
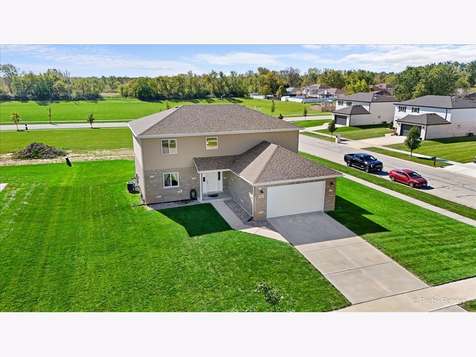
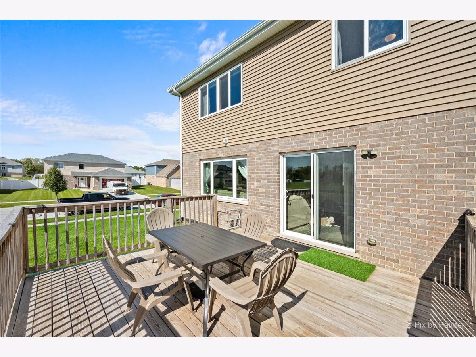
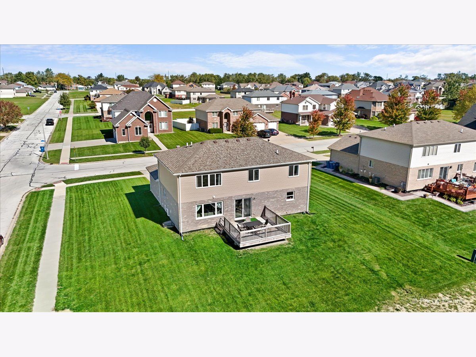
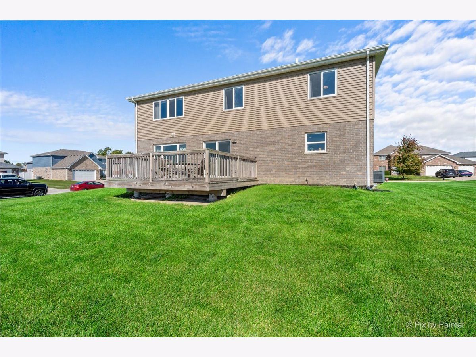
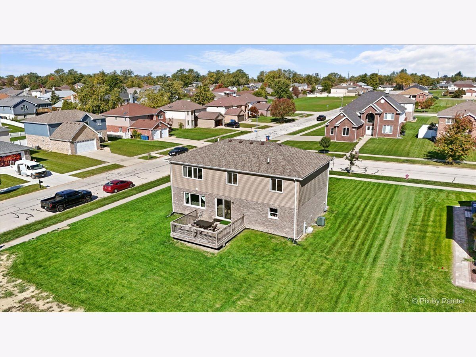
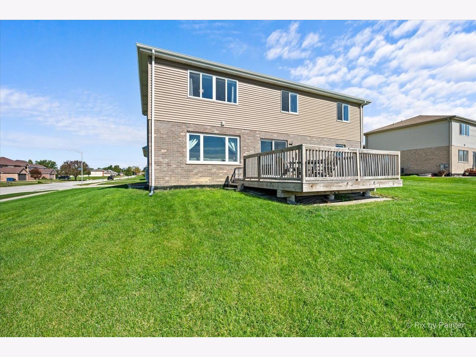
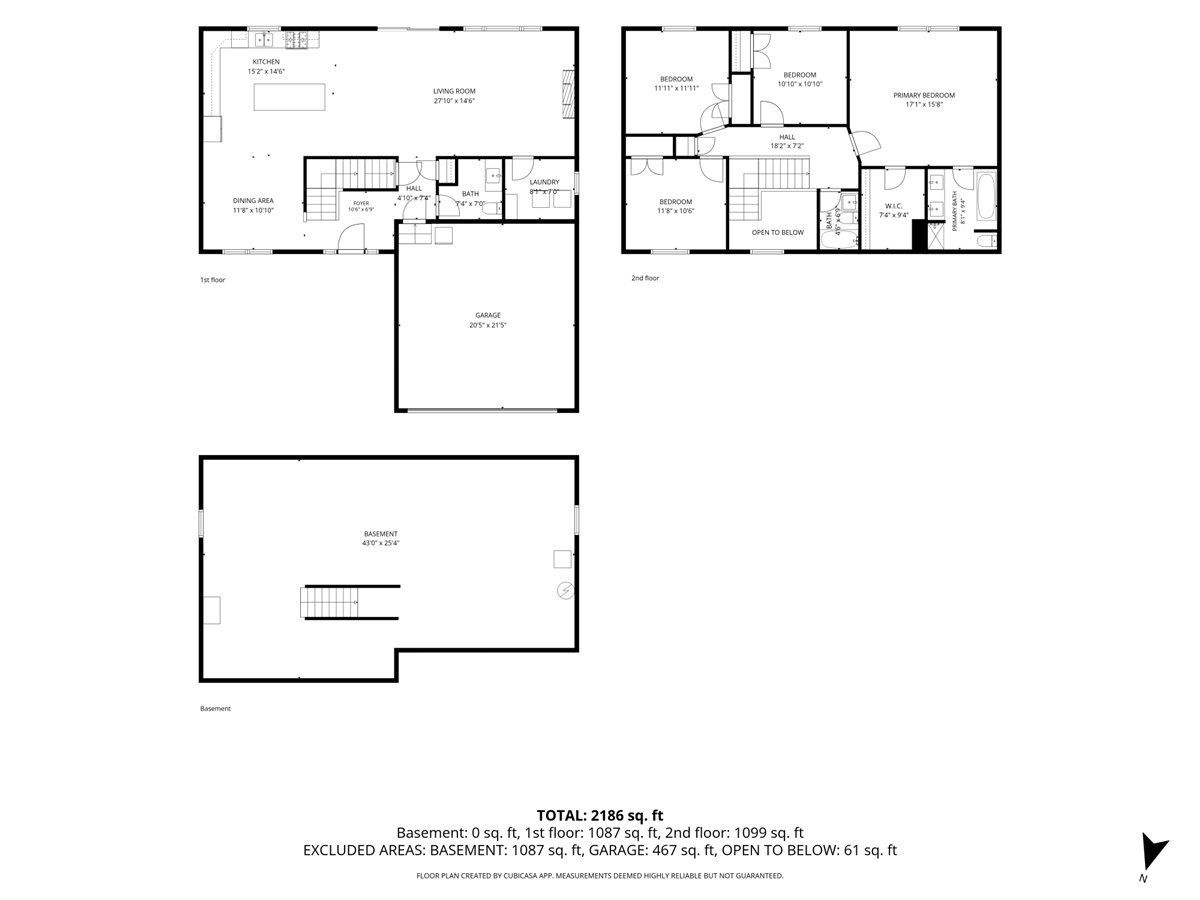
Enjoy newer construction with customized open floor plan. This home features gorgeous timeless expresso cabinets, quartz countertops, luxury vinyl through-out main level. This large open floor plan is incredible for entertaining. Enjoy beautiful stone fireplace to create the perfect ambiance for a relaxing evening at home. Fall in love with the master suite including walk-in closet with custom organizers, large soaker tub, separate shower and dual sinks. Large secondary bedrooms. Full unfinished basement ready for you to bring your own vision to reality in this great additional space. Nice size deck on large quiet corner lot. Pictures don't do this home justice, come see it for yourself!
Property Specifics
| Single Family | |
| — | |
| — | |
| 2021 | |
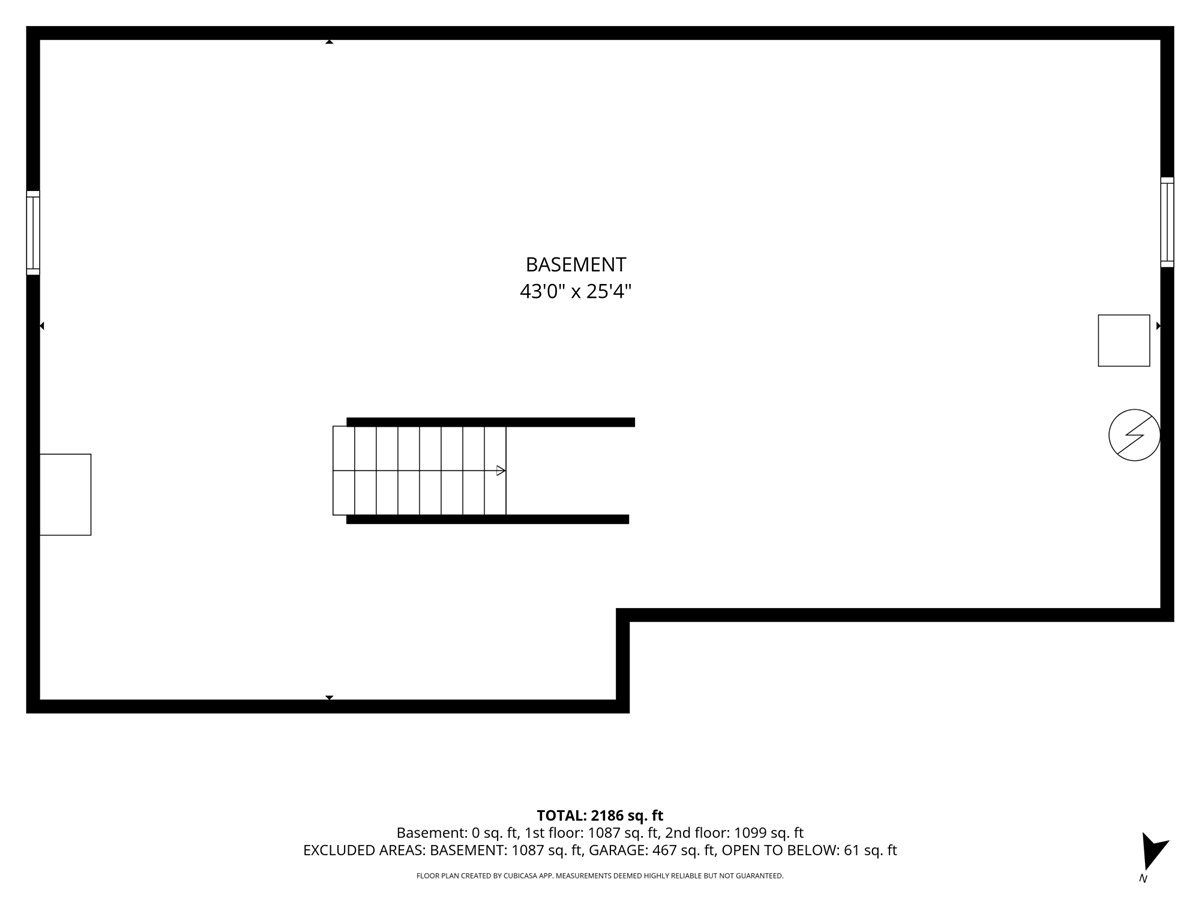
| Unfinished, Full | |
| Vinyl Siding, Brick | |
| — | |
| — | |
| No | |
| — |
| Will | |
| — | |
| — / Not Applicable | |
| None | |
| Public | |
| Public Sewer | |
| Central Air | |
| Gas, Forced Air | |
| 12782886 | |
| 2114214140010000 |
Nearby Schools
| NAME: | DISTRICT: | DISTANCE: | |
|---|---|---|---|
|
Grade School
Monee Elementary School |
201U | — | |
|
Middle School
Crete-monee Middle School |
201U | Not in DB | |
|
High School
Crete-monee High School |
201U | Not in DB | |
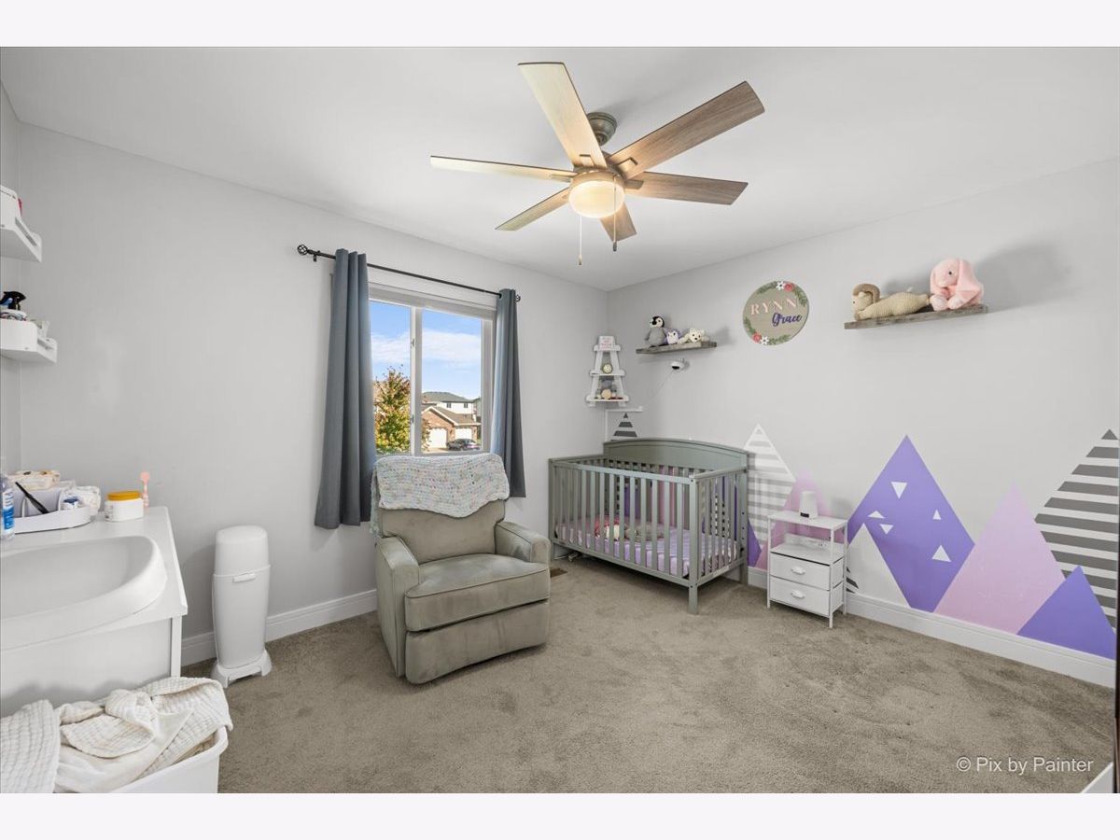
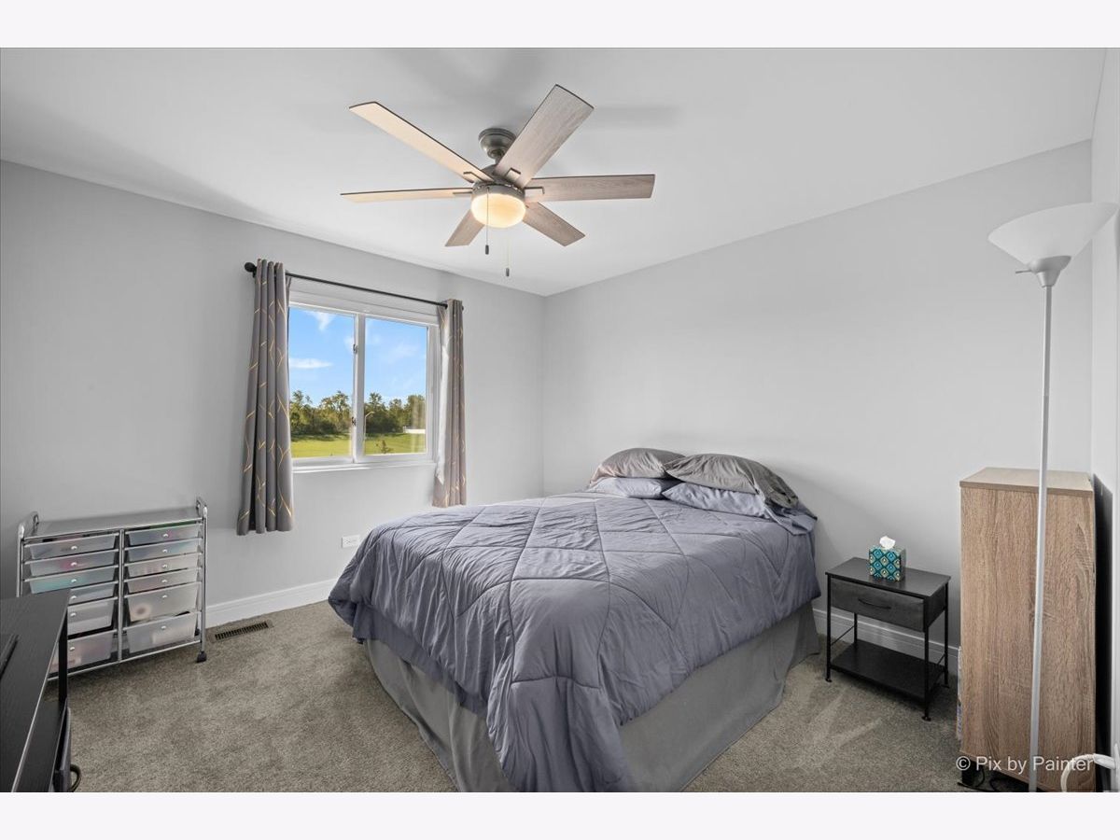
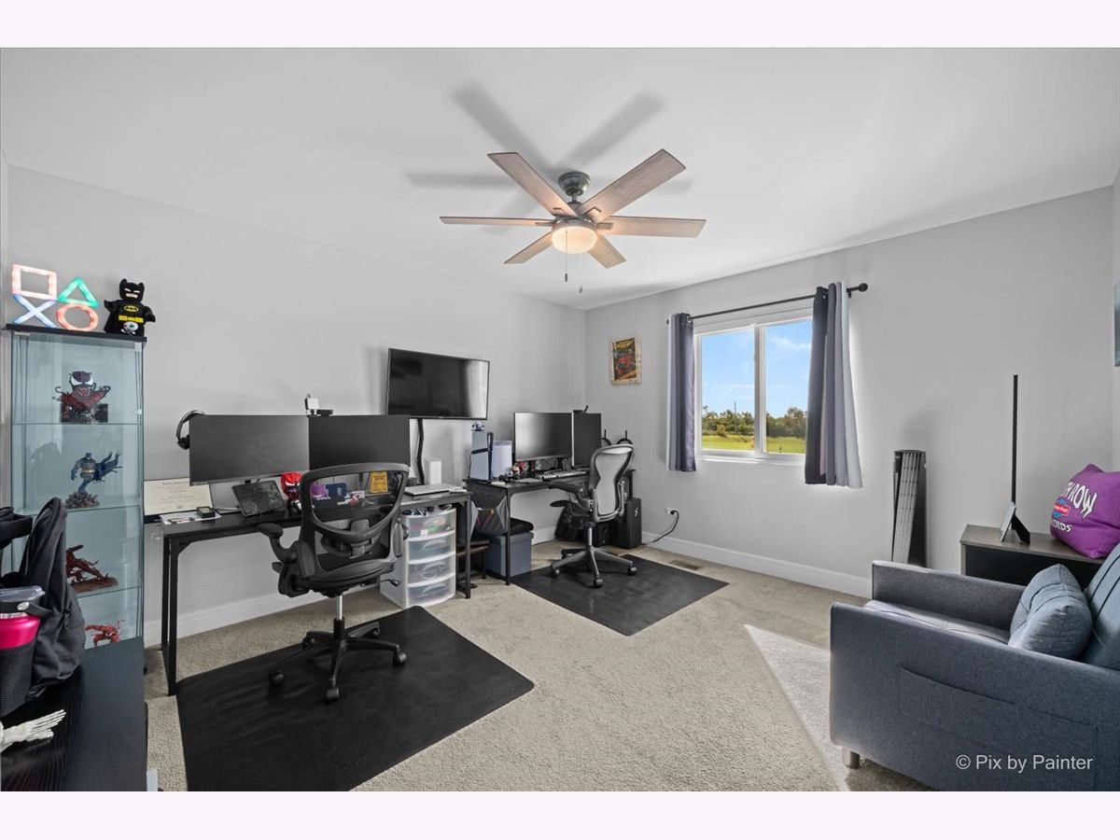
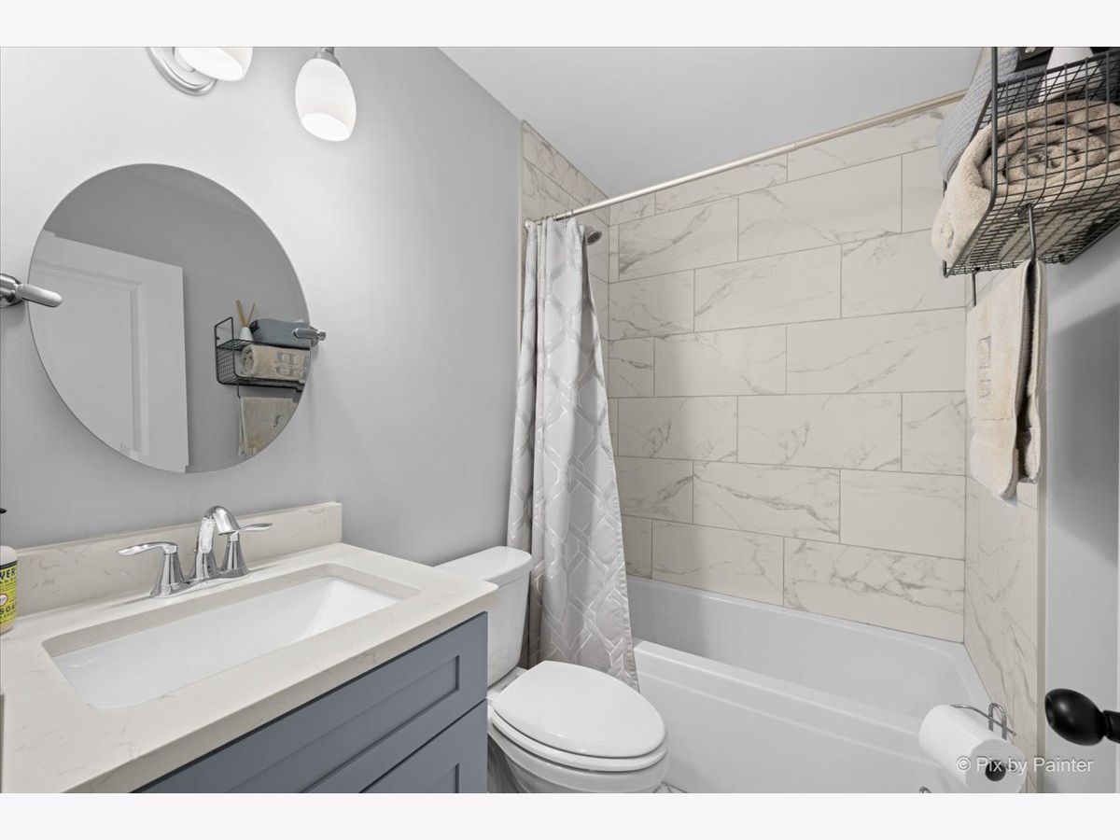
Room Specifics
All Bedroom Info:
Total Bedrooms: 4
Bedrooms Above Ground: 4
Bedrooms Below Ground: 0
Total Bedrooms: 4
Bedrooms Above Ground: 4
Bedrooms Below Ground: 0
Master Bedroom Info:
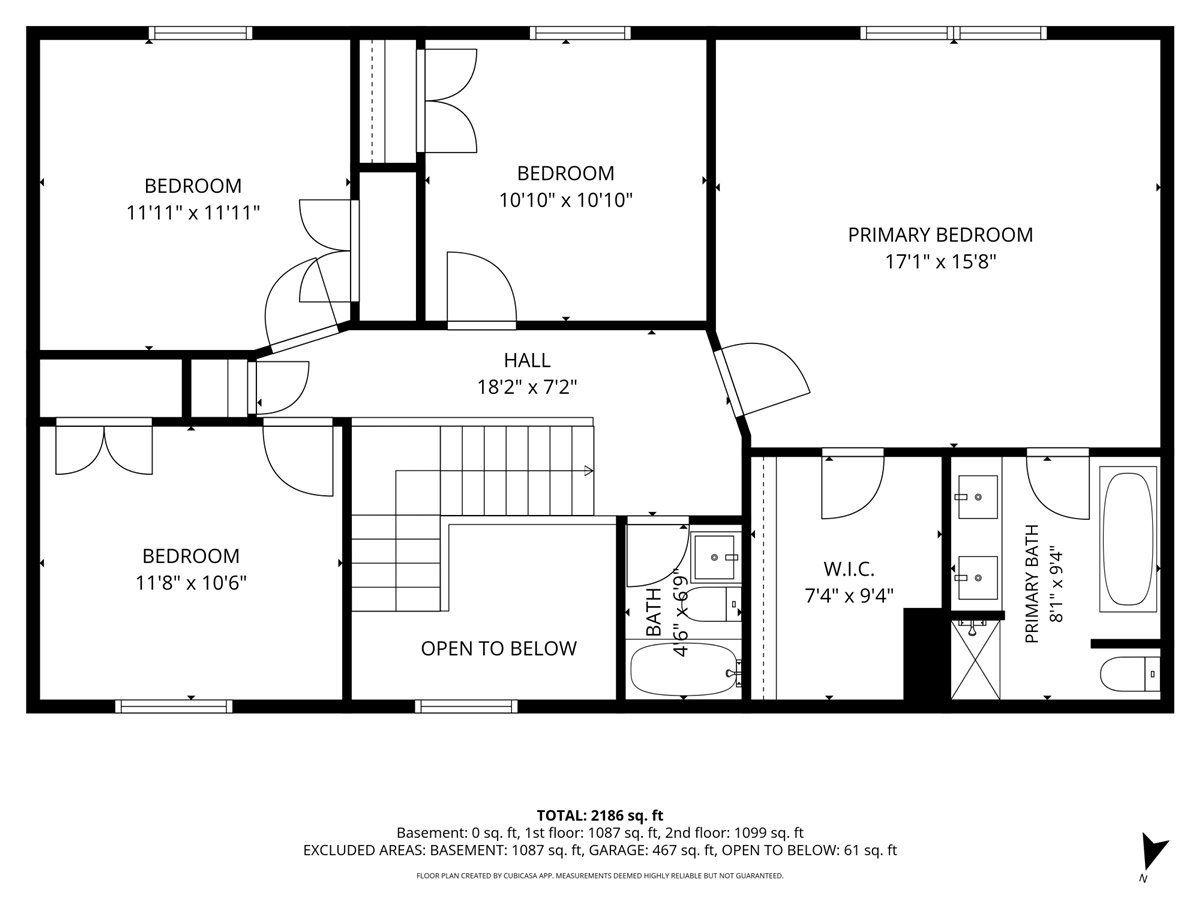
Dimensions: 17X16
Location: —Dimensions: 17X16
Floor Type: Carpet
Second Bedroom Info:
Dimensions: 13X12
Location: —Dimensions: 13X12
Floor Type: Carpet
Third Bedroom Info:
Dimensions: 12X11
Location: —Dimensions: 12X11
Floor Type: Carpet
Fourth Bedroom Info:
Dimensions: 12X11
Location: —Dimensions: 12X11
Floor Type: Carpet
Bathroom Info:
Full Bathrooms: 3
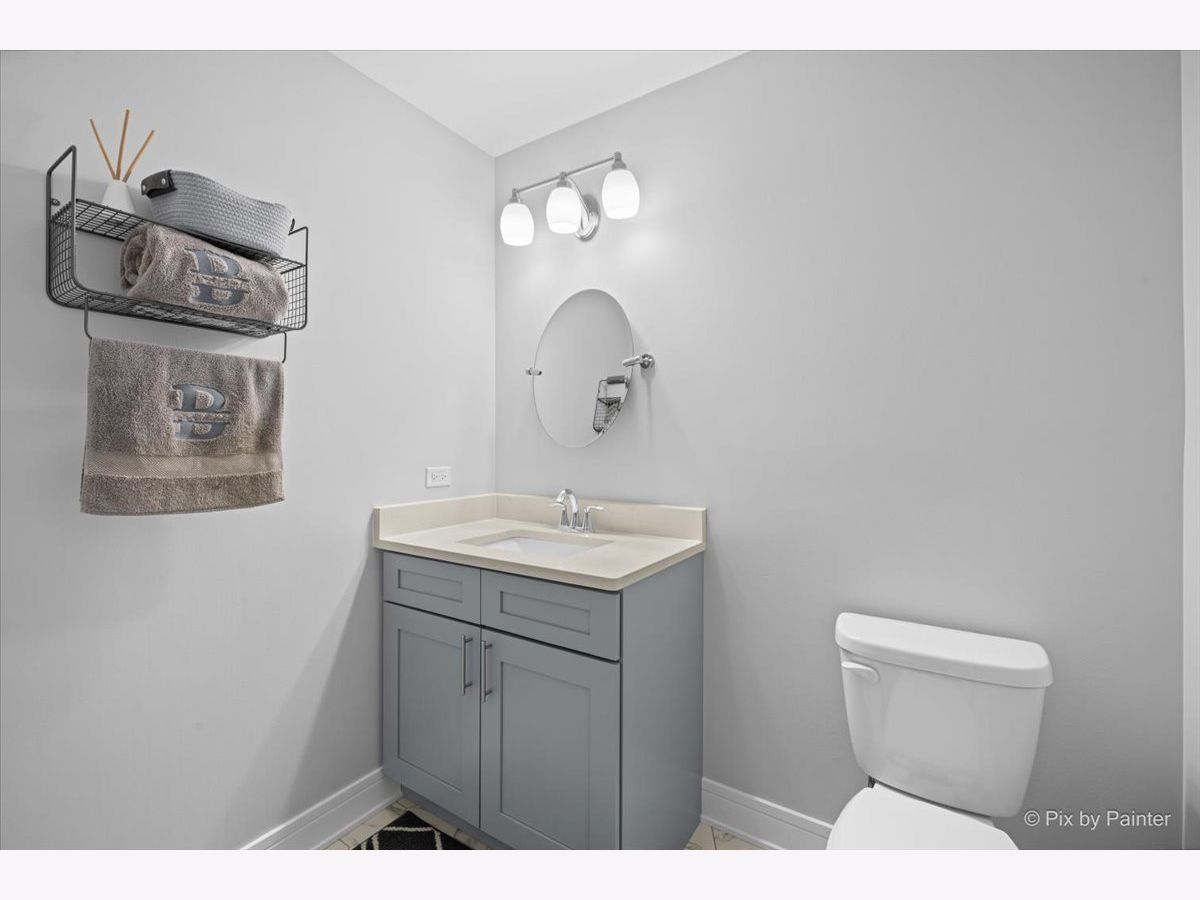
Partial Bathrooms: 1Full Bathrooms: 3
Bathroom Amenities: Separate Shower, Double Sink, Soaking Tub
Bathroom in Basement: 0
Dining Room Info:
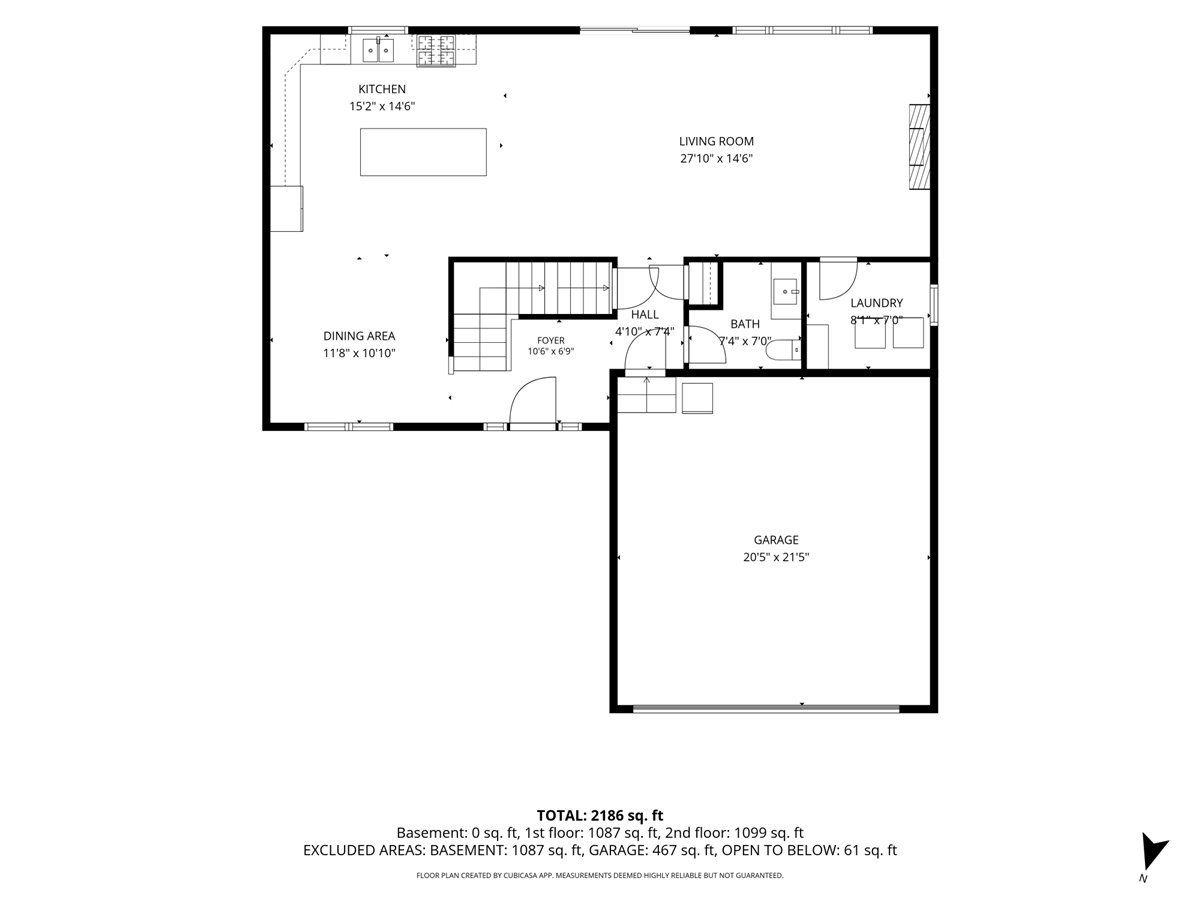
Dimensions: 13X12
Location: Main LevelDimensions: 13X12
Floor Type: Luxury Vinyl
Kitchen Info:
Dimensions: 23X15
Location: Main LevelDimensions: 23X15
Floor Type: Luxury Vinyl
Features: Eating Area-Table Space, Island
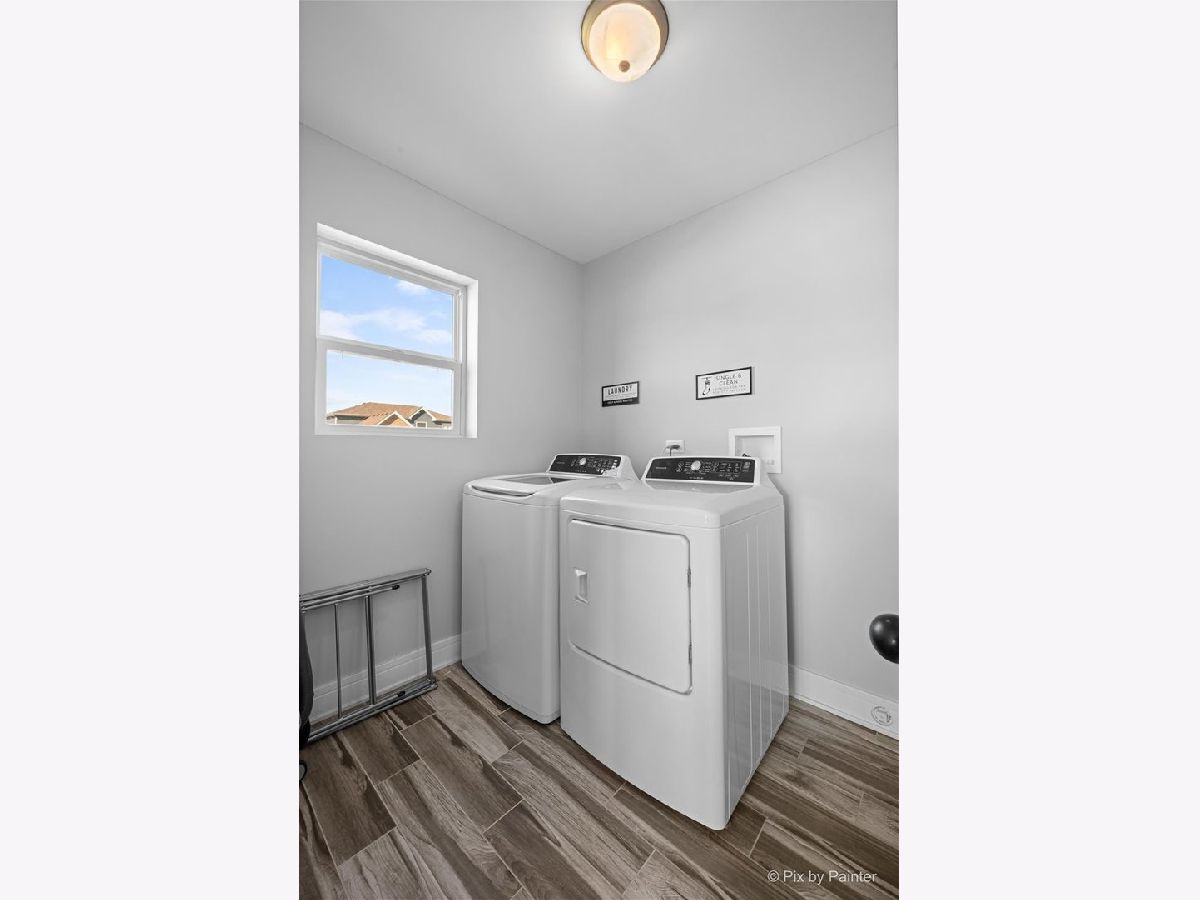
Laundry Room Info:
Dimensions: 8X7
Location: Main LevelDimensions: 8X7
Floor Type: Luxury Vinyl
Family Room Info:
Dimensions: 20X15
Location: Main LevelDimensions: 20X15
Floor Type: Luxury Vinyl
Additional Rooms Info:
Rooms: No additional rooms
Basement: Unfinished, FullRooms: No additional rooms
Other Specifics
| 2 | |
| Concrete Perimeter | |
| Concrete, Garage Owned, Attached, Garage | |
| Main Level | |
| — | |
| Deck | |
| — | |
| — | |
| 93x119x93x119 | |
| — | |
| Full | |
| Walk-In Closet(s), Separate Dining Room, Quartz Counters | |
| Range, Microwave, Dishwasher, Refrigerator, Washer, Dryer | |
| Not in DB | |
| — | |
| — | |
| Electric |
Contact Agent
Nearby Similar Homes
26141 Ruby Street, Monee, Illinois 60449
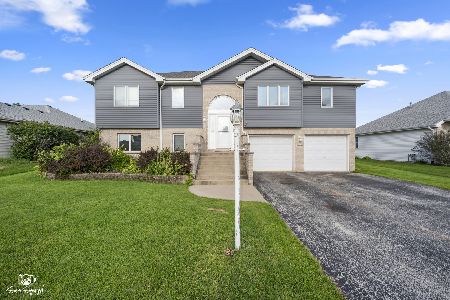
For Sale
$399,900
5 beds / 3.0 baths / 4,236 ft2
Single Family / Built: 1999
95
4942 Ribbon Drive, Monee, Illinois 60449
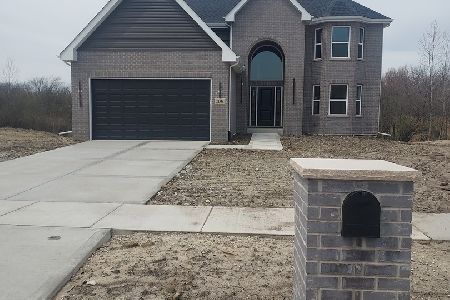
For Sale
$449,999
4 beds / 2.1 baths / 2,600 ft2
Single Family / Built: 2026
194
4841 Falcon Court, Monee, Illinois 60449
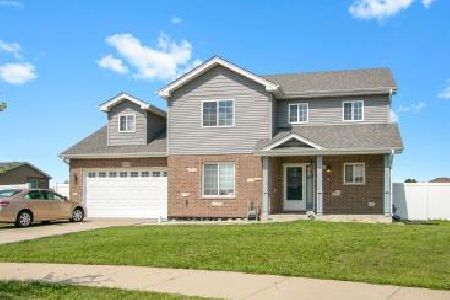
For Sale
$415,000
3 beds / 2.1 baths / 2,300 ft2
Single Family / Built: 2019
33
26048 County Fair Drive, Monee, Illinois 60449
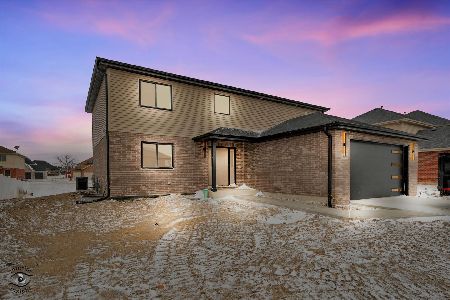
For Sale
$434,900
4 beds / 2.1 baths / 2,300 ft2
Single Family / Built: 2026
21
5307 Park Lane, Monee, Illinois 60449
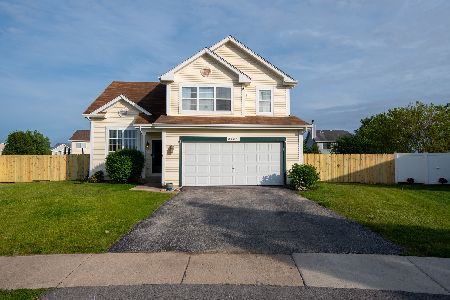
For Sale
$363,000
4 beds / 2.1 baths / 2,437 ft2
Single Family / Built: 2001
164
4806 Main Street, Monee, Illinois 60449
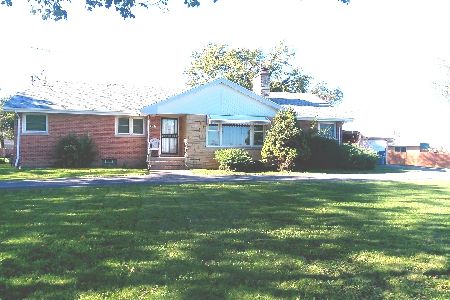
For Sale
$254,900
3 beds / 1.1 baths / 1,916 ft2
Single Family / Built: 1967
27
Nearby Sold Comparables
5031 Hawk Lane, Monee, Illinois 60449
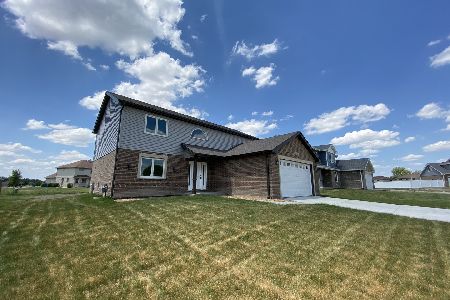
Sold
$349,900
4 beds / 2.1 baths / 2,300 ft2
Single Family / Built: 2021
2052
5019 Hawk Lane, Monee, Illinois 60449

Sold
$349,900
3 beds / 2.1 baths / 2,000 ft2
Single Family / Built: 2020
2051
26148 Eagle Drive, Monee, Illinois 60449
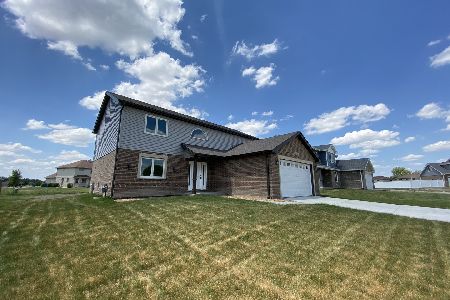
Sold
$339,900
4 beds / 2.1 baths / 2,300 ft2
Single Family / Built: 2020
2053
5030 Hawk Lane, Monee, Illinois 60449
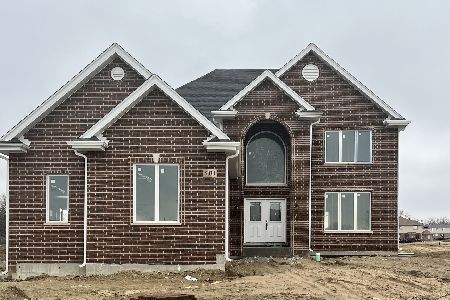
Sold
$460,000
4 beds / 2.1 baths / 2,800 ft2
Single Family / Built: 2023
1349
5018 Hawk Lane, Monee, Illinois 60449

Sold
$269,000
5 beds / 2.1 baths / 3,000 ft2
Single Family / Built: 2006
6166
5018 Hawk Lane, Monee, Illinois 60449
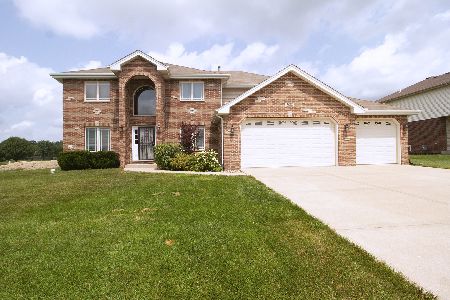
Sold
$339,900
5 beds / 2.1 baths / 2,934 ft2
Single Family / Built: 2007
1909
Contact Agent
Listing Provided By
LPT Realty
