

26141 Ruby Street, Monee, Illinois 60449


$399,900
|
For Sale
|
|
| Status: | Active |
| Sqft: | 4,236 |
| Cost/Sqft: | $94 |
| Beds: | 5 |
| Baths: | 3 |
| Year Built: | 1999 |
| Property Taxes: | $10,634 |
| Lot Size: | 0,22 |
Description
SPACE FOR EVERYONE! Huge multi-generational opportunity house available for the first time. 5 bedrooms, 3 full baths, 2 full kitchens, 2 laundry rooms. Homeowners built it with an addition to the standard floor plan- a huge family room on both levels. Main level is 3036 sq ft and lower is apx 1200 sq ft. That's apx 4200 sq ft of living space. Upstairs you have bright open spaces- Dining room, kitchen, living room and family room off the eat-in table area. Split bedroom layout with 2 good size bedrooms and full bath off the living room and the master with full bath off the family room. Sliding door to the new deck opens the space to entertain in warmer weather. Laundry room on the upper AND lower levels. In the lower level you enter the second kitchen area with table space. The great open family room is the center of the lower level. Two more good size bedrooms and a full bath top off the space. There is a storage area and the 2.5 car garage. Ground level access to the lower level- perfect for someone that can't do steps. Dual zoned heating and cooling. Roof, siding, gutter in 2018, HVAC 2024, HWH 2026, 16x15 deck 2026. Priced for the cosmetic updates needed. You can not find this much space available in the area at this price. AS-IS ONLY sale. Don't miss your opportunity!
Property Specifics
| Single Family | |
| — | |
| Bi-Level | |
| 1999 | |
| Finished, Exterior Entry, Rec/Family Area, Storage Space, Daylight, Full | |
| Vinyl Siding, Brick | |
| — | |
| — | |
| No | |
| 0.22 |
| Will | |
| — | |
| — / Not Applicable | |
| None | |
| Public | |
| Public Sewer | |
| Central Air, Zoned | |
| Natural Gas, Forced Air, Zoned | |
| No | |
| 12720687 | |
| 2114214100040000 |


Room Specifics
Total Bedrooms: 5
Bedrooms Above Ground: 5
Bedrooms Below Ground: 0
Dimensions: 16X12
Floor Type: Carpet
Dimensions: 13X11
Floor Type: Carpet
Dimensions: 12X11
Floor Type: Carpet
Dimensions: 12X11
Floor Type: Carpet
Full Bathrooms: 3
Bathroom Amenities: —
Bathroom in Basement: 1
Dimensions: 11X11
Floor Type: Carpet
Dimensions: 11X10
Floor Type: Vinyl
Dimensions: 6X6
Floor Type: Vinyl
Dimensions: 19X15
Floor Type: Carpet
Dimensions: 22X13
Floor Type: Carpet
Rooms: Bedroom 5, Office, Kitchen, Family Room, Storage, Other Room
Name: Bedroom 5
Dimensions: 13X11
Floor Type: Carpet
Name: Office
Dimensions: 14X12
Floor Type: Carpet
Name: Kitchen- 2nd
Dimensions: 16X14
Floor Type: Vinyl
Name: Family Room - Down
Dimensions: 17X18
Floor Type: Carpet
Name: Storage
Dimensions: 14X5
Floor Type: Other
Name: Other Room
Dimensions: 8X7
Floor Type: Other
Other Specifics
| 2 | |
| — | |
| Asphalt, Garage Door Opener, Garage Owned, Attached, Garage | |
| Multiple Locations | |
| — | |
| — | |
| — | |
| — | |
| 145x70 | |
| — | |
| Full | |
| Vaulted Ceiling(s), In-Law Floorplan | |
| Range, Microwave, Dishwasher, Refrigerator, Range Hood | |
| Not in DB | |
| Park, Curbs, Sidewalks, Street Lights, Street Paved | |
| — | |
| — |
Contact Agent
Nearby Similar Homes
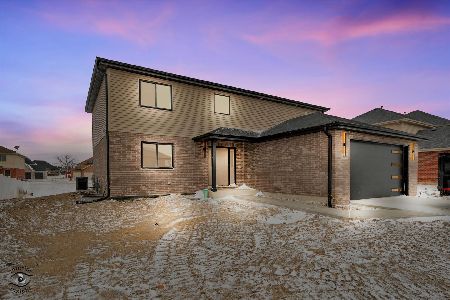
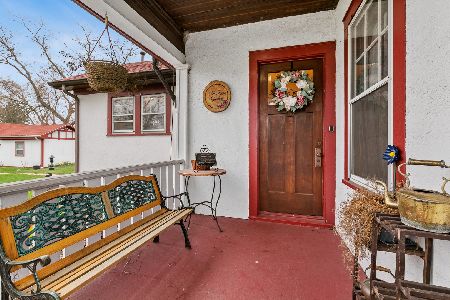
Nearby Sold Comparables



Contact Agent
Listing Provided By
Village Realty, Inc.
