

2917 4th Street, Moline, Illinois 61265


$155,000
|
Sold
|
|
| Status: | Closed |
| Sqft: | 1,900 |
| Cost/Sqft: | $79 |
| Beds: | 2 |
| Baths: | 3 |
| Year Built: | 1984 |
| Property Taxes: | $2,618 |
| Days On Market: | 72 |
| Lot Size: | 0,00 |
Description
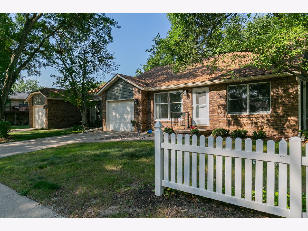
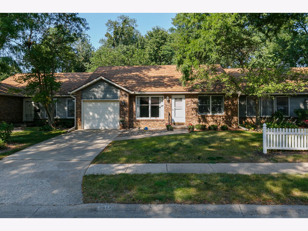
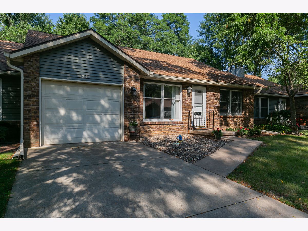
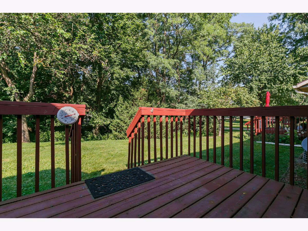
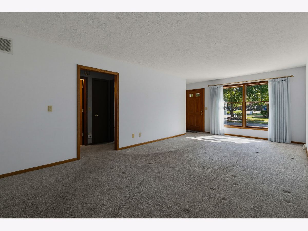
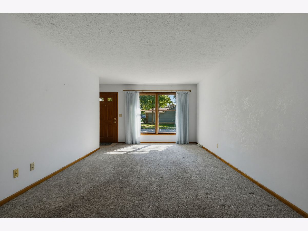
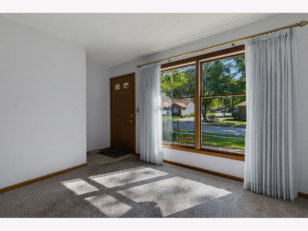
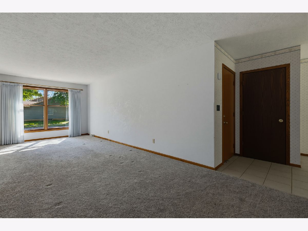
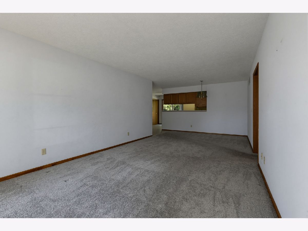
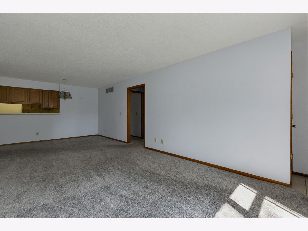
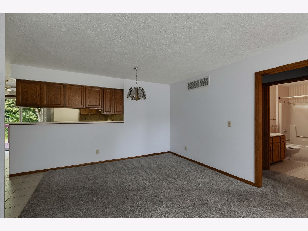
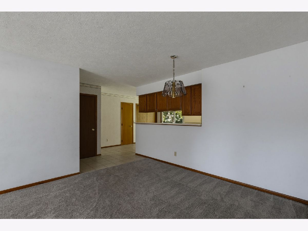
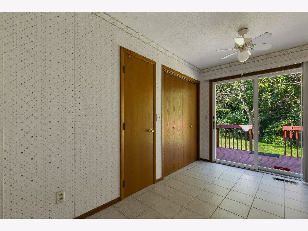
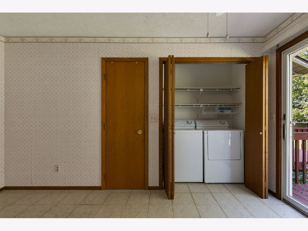
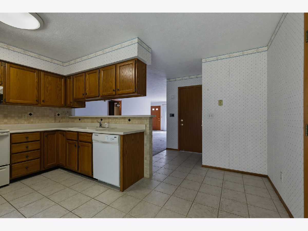
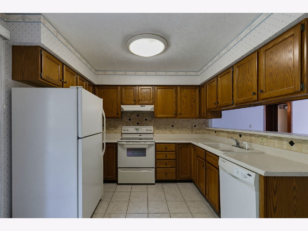
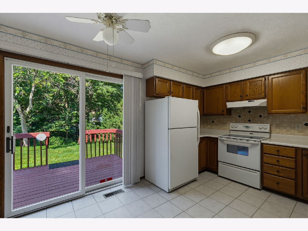
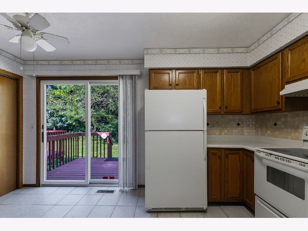
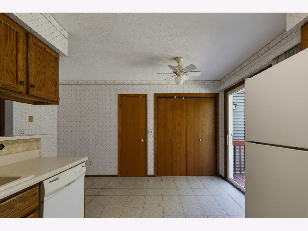
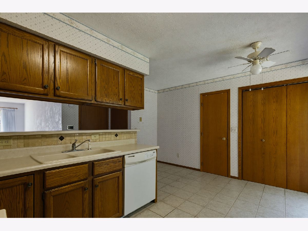
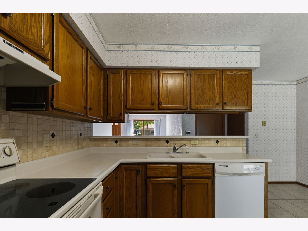
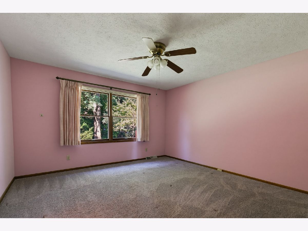
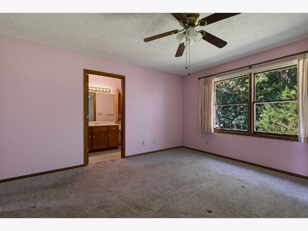
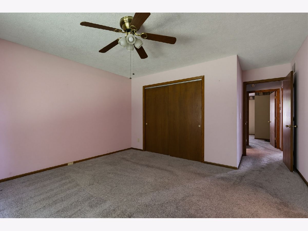
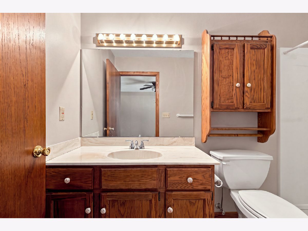
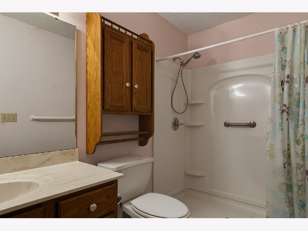
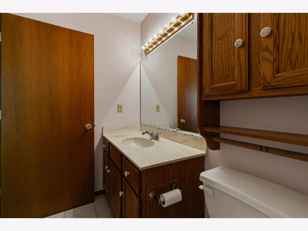
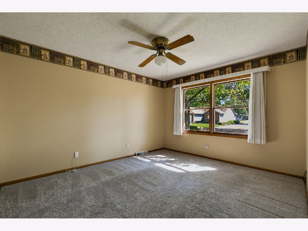
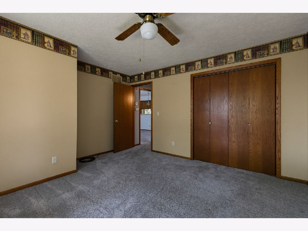
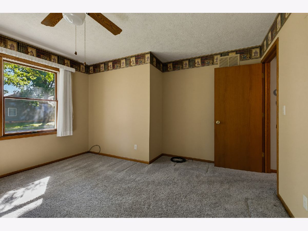
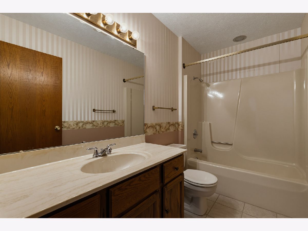
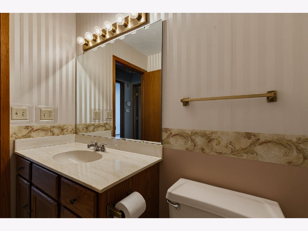
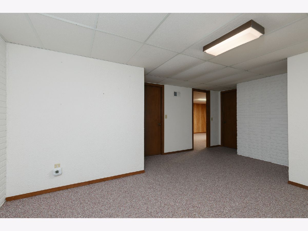
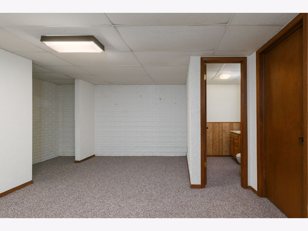
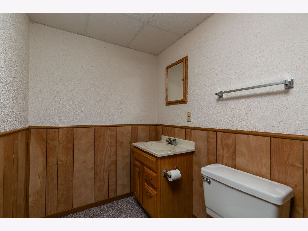
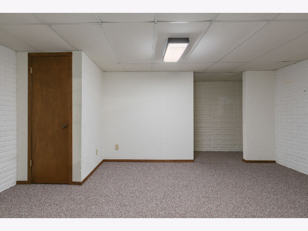
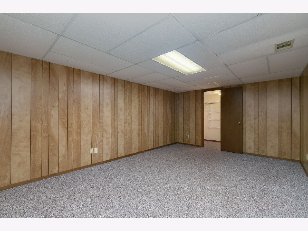
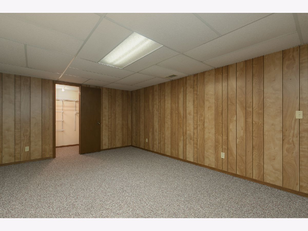
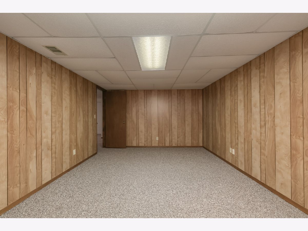
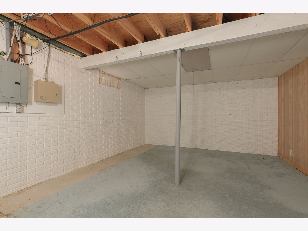
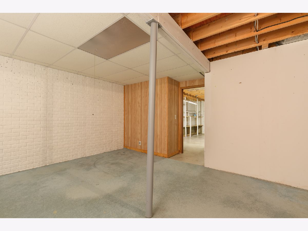
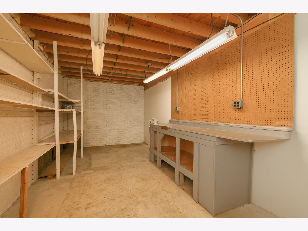
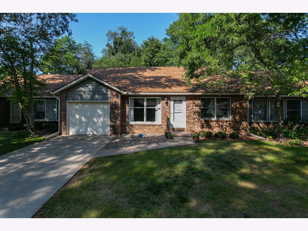
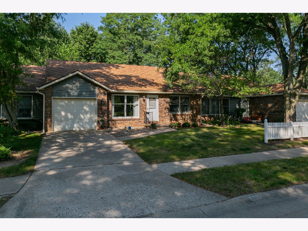
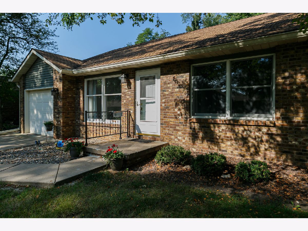
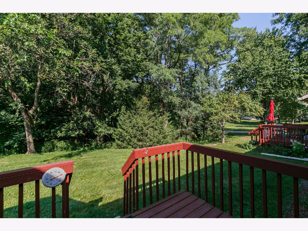
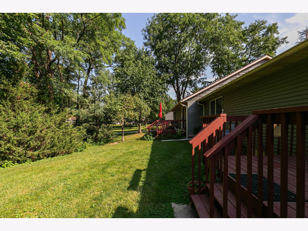
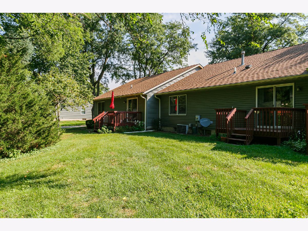
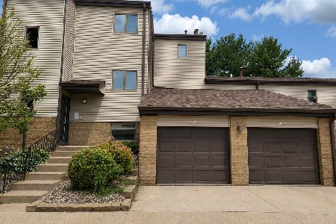
50+ Condo with Finished Basement and Private Backyard Setting! Enjoy easy living in this spacious 3-bedroom, 2.5-bath condo located in a 55+ community. The main level features a large living room, dining area, and kitchen with plenty of cabinet and counter space. A large sliding glass door off the kitchen opens to a spacious wood deck overlooking a beautiful, wooded backyard setting-perfect for relaxing or entertaining. Two bedrooms and two full bathrooms are conveniently located on the main level, including a generously sized primary bedroom with a large private primary bath. Main-level laundry adds even more convenience. The partially finished basement provides additional living space with a rec room, half bath, and a non-conforming third bedroom-ideal for guests, a home office, hobby room, or additional storage. An oversized attached 1-car garage completes the package. With its spacious floor plan, additional basement space, private deck, and peaceful backyard views, this condo offers plenty of potential for someone looking to make it their own.
Property Specifics
| Condos/Townhomes | |
| 1 | |
| — | |
| 1984 | |
| Finished, Full | |
| 1,204 (710 finished) | |
| Vinyl Siding | |
| Asphalt | |
| — | |
| No | |
| — |
| Rock Island | |
| Millerbrook Condos | |
| 290 / Monthly | |
| Insurance, Exterior Maintenance, Lawn Care, Snow Removal, Other | |
| Public | |
| Public Sewer | |
| Central Air | |
| Gas, Forced Air | |
| 12749838 | |
| 1707208005 |
Nearby Schools
| NAME: | DISTRICT: | DISTANCE: | |
|---|---|---|---|
|
Grade School
Hamilton Elementary |
40 | — | |
|
Middle School
John Deere Middle School |
40 | Not in DB | |
|
High School
Moline High School |
40 | Not in DB | |
Property History
| DATE: | EVENT: | PRICE: | SOURCE: |
|---|---|---|---|
| 28 Oct, 2026 | Sold | $155,000 | MRED MLS |
| 9 Sep, 2026 | Under contract | $150,000 | MRED MLS |
| 3 Sep, 2026 | Listed for sale | $150,000 | MRED MLS |
Room Specifics
Total Bedrooms: 3
Bedrooms Above Ground: 2
Bedrooms Below Ground: 1
Dimensions: 14X14
Floor Type: Carpet
Dimensions: 13X11
Floor Type: Carpet
Dimensions: 18X11
Floor Type: Carpet
Full Bathrooms: 3
Bathroom Amenities: —
Bathroom in Basement: 1
Dimensions: 10X8
Floor Type: Tile
Dimensions: 10X7
Floor Type: Tile
Dimensions: 8X4
Floor Type: Tile
Dimensions: 27X12
Floor Type: Carpet
Rooms: Recreation Room
Name: Recreation Room
Dimensions: 16X11
Floor Type: Carpet
Other Specifics
| 1 | |
| Concrete Perimeter | |
| Concrete, Garage Door Opener, Garage Owned, Attached, Garage | |
| — | |
| — | |
| Deck | |
| — | |
| Wooded | |
| COMMON | |
| — | |
| Full | |
| — | |
| Range, Microwave, Dishwasher, Refrigerator, Washer, Dryer | |
| Not in DB | |
| — | |
| — | |
| — |
Tax History
| Year | Property Taxes |
|---|---|
| 2026 | $2,618 |
Contact Agent
Nearby Similar Homes
Nearby Sold Comparables

Contact Agent
Listing Provided By
Quad Cities Iowa Realty - Moline
