

35231 Wilson Road, Ingleside, Illinois 60041


$789,900
|
For Sale
|
|
| Status: | Active |
| Sqft: | 2,914 |
| Cost/Sqft: | $271 |
| Beds: | 3 |
| Baths: | 4 |
| Year Built: | 1913 |
| Property Taxes: | $10,144 |
| Lot Size: | 1,02 |
Description
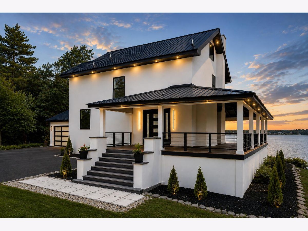
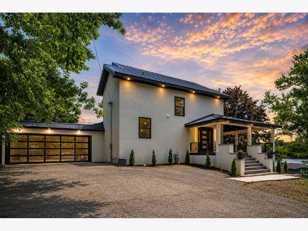
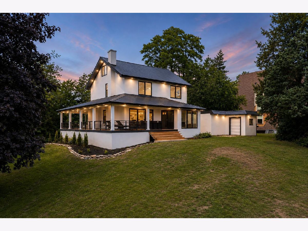
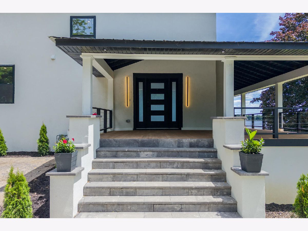
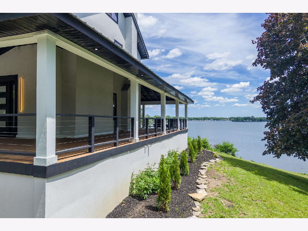
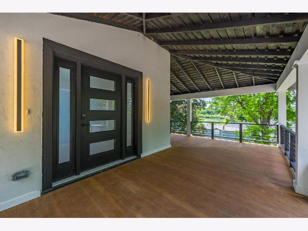
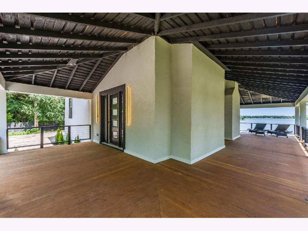
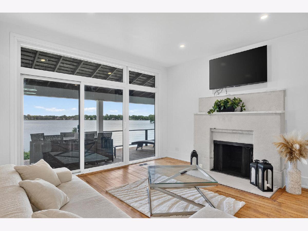
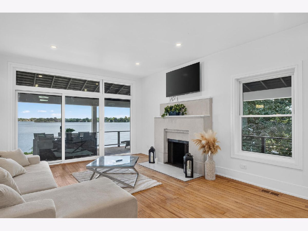
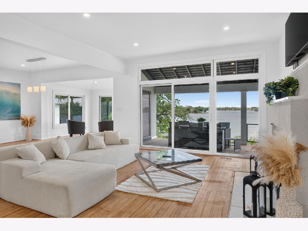
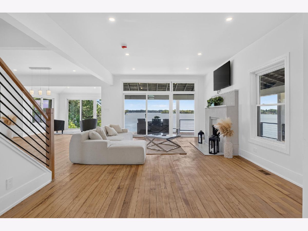
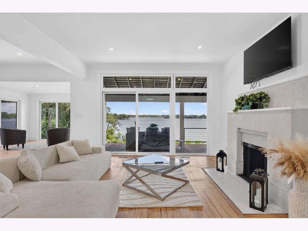
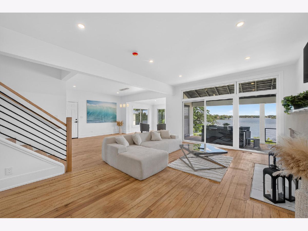
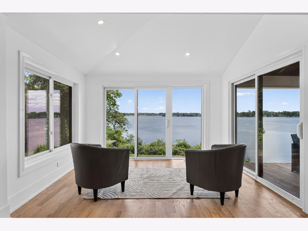
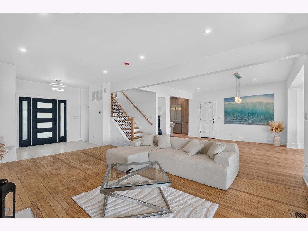
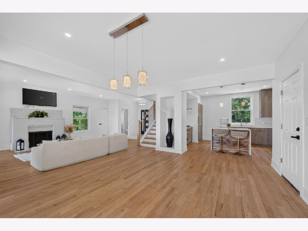
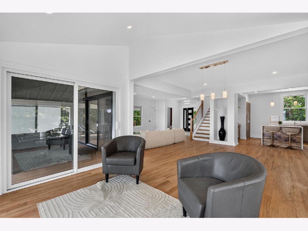
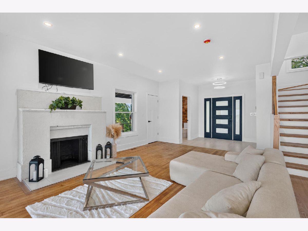
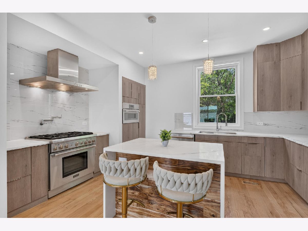
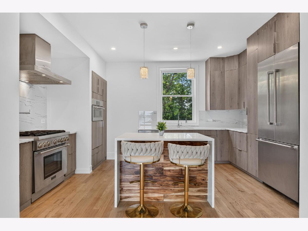
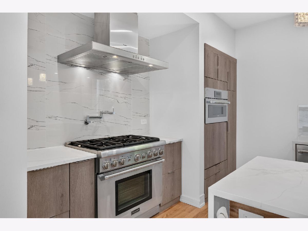
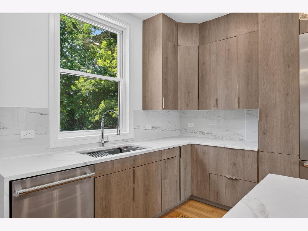
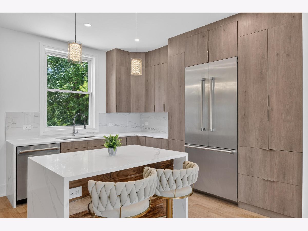
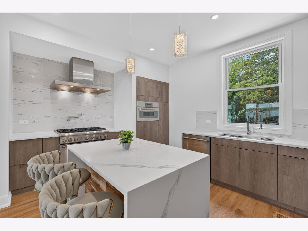
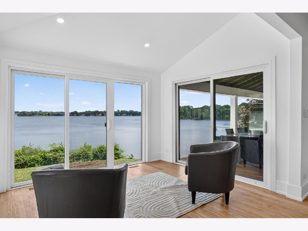
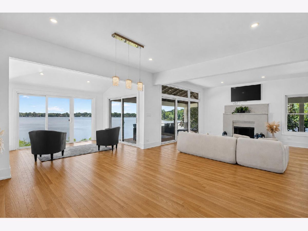
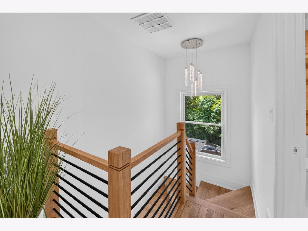
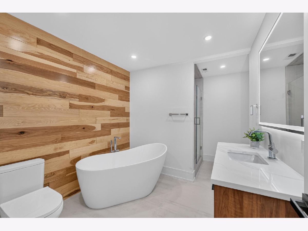
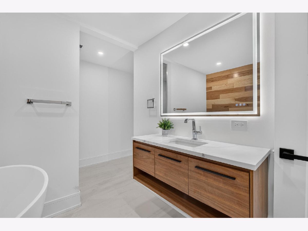
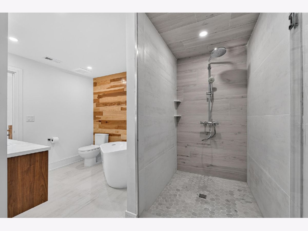
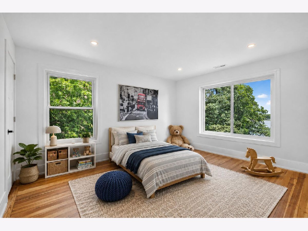
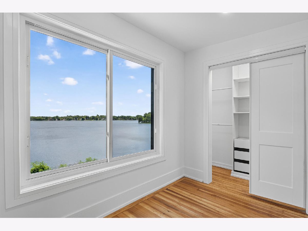
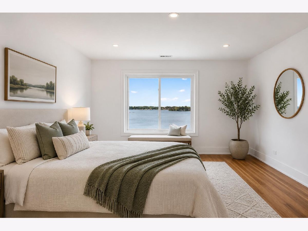
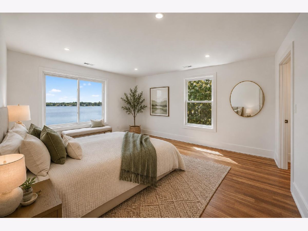
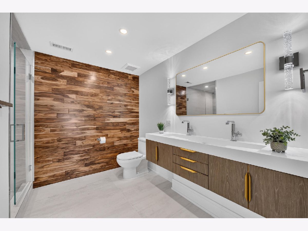
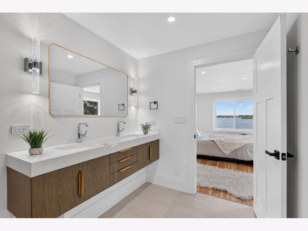
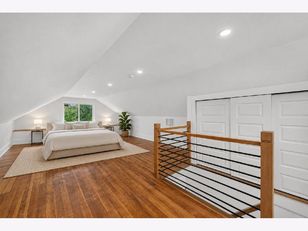
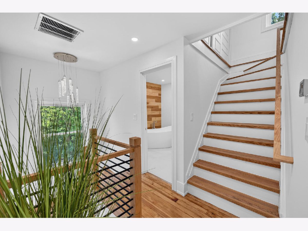
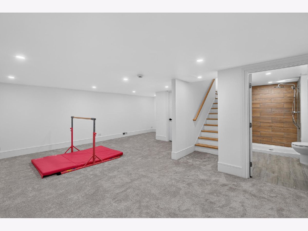
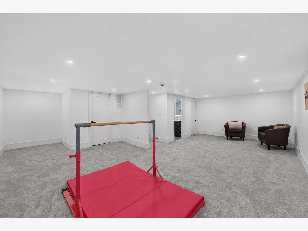
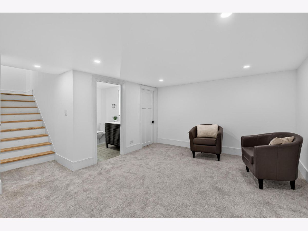
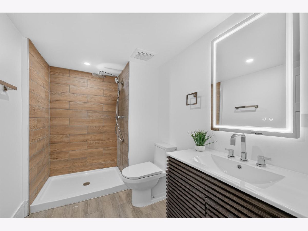
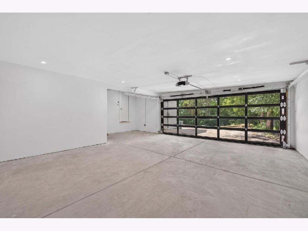
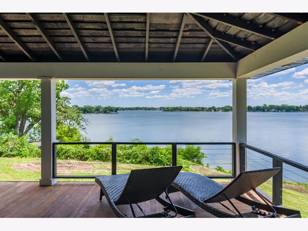
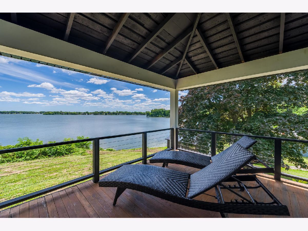
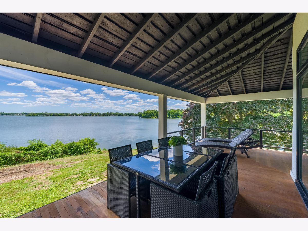
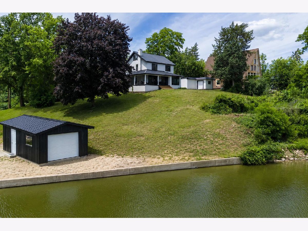
Experience luxury lakefront living on a private one-acre lot with direct waterfront access and million-dollar views for a fraction of the price. Dramatic floor-to-ceiling windows fill the home with natural light and capture breathtaking panoramic views of the lake. Thoughtfully updated with exceptional attention to detail, the home features a new steel roof, professional-grade Thermador appliances, premium Grohe plumbing fixtures, red oak hardwood flooring, and high-end finishes throughout. Lutron Caseta switches provide convenient cellphone control of the interior lighting, while exterior soffit lighting beautifully illuminates the property after sunset. Two contemporary glass garage doors enhance the striking exterior, while the boathouse at the water's edge provides convenient lake access and storage. The existing lakefront pool requires renovation, creating exciting potential for a resort-style outdoor retreat and substantial added value. Combining luxury, modern technology, privacy, direct waterfront living, and remarkable future potential, this unforgettable lakefront property delivers an exceptional lifestyle without the million-dollar price tag.
Property Specifics
| Single Family | |
| — | |
| — | |
| 1913 | |
| 2026 | |
| Finished, Full | |
| Stucco | |
| Asphalt | |
| — | |
| Yes | |
| 1.02 |
| Lake | |
| — | |
| — / Not Applicable | |
| None | |
| Well | |
| Public Sewer | |
| Central Air | |
| Natural Gas, Forced Air | |
| 12742416 | |
| 05133000420000 |
Nearby Schools
| NAME: | DISTRICT: | DISTANCE: | |
|---|---|---|---|
|
High School
Grant Community High School |
124 | Not in DB | |
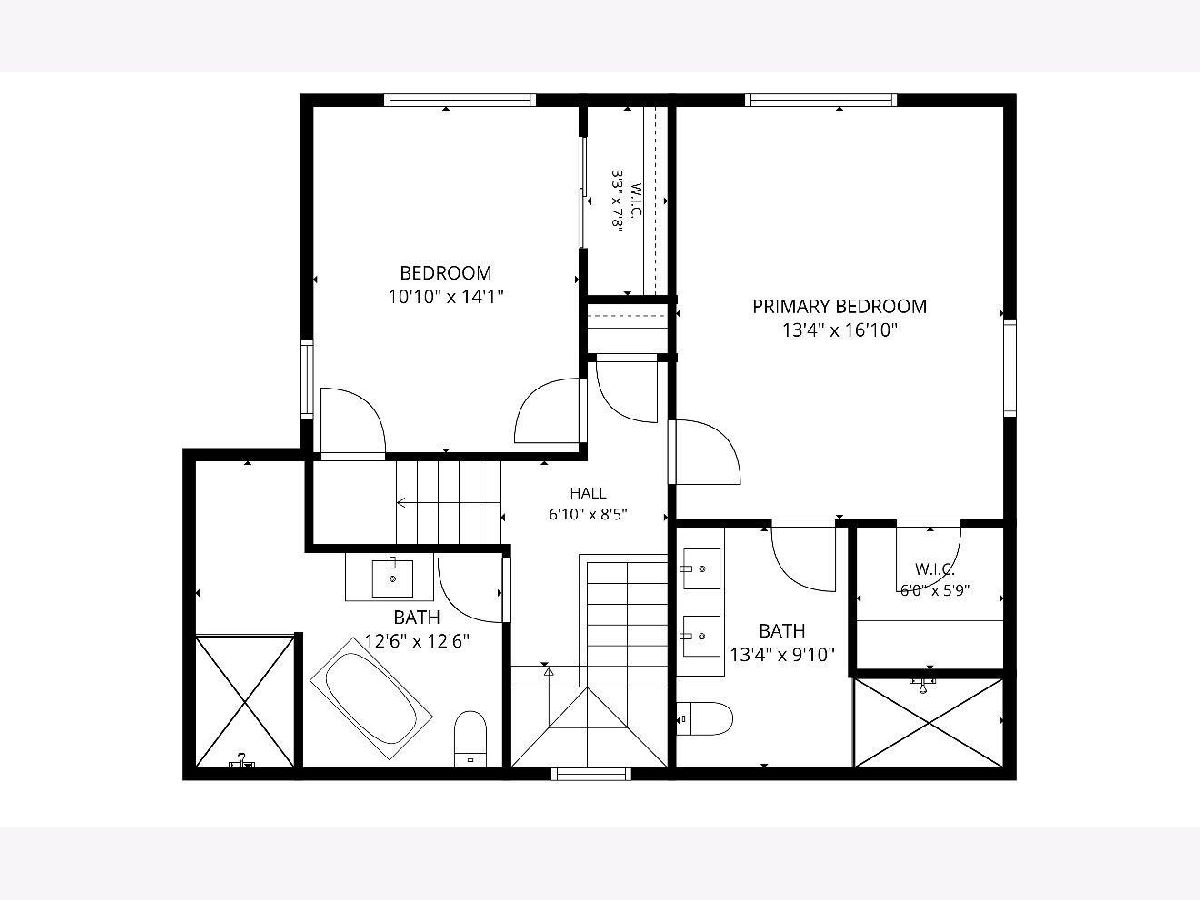
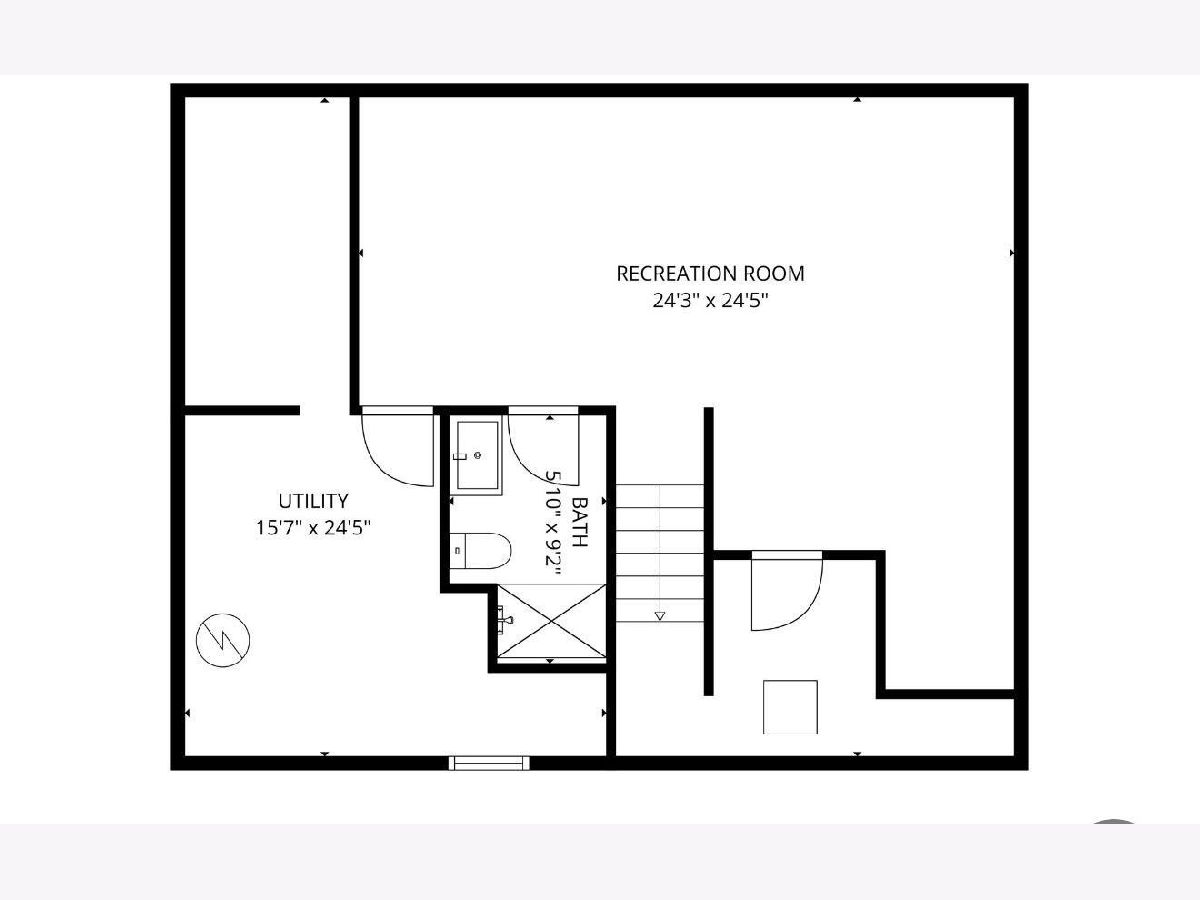
Room Specifics
Total Bedrooms: 3
Bedrooms Above Ground: 3
Bedrooms Below Ground: 0
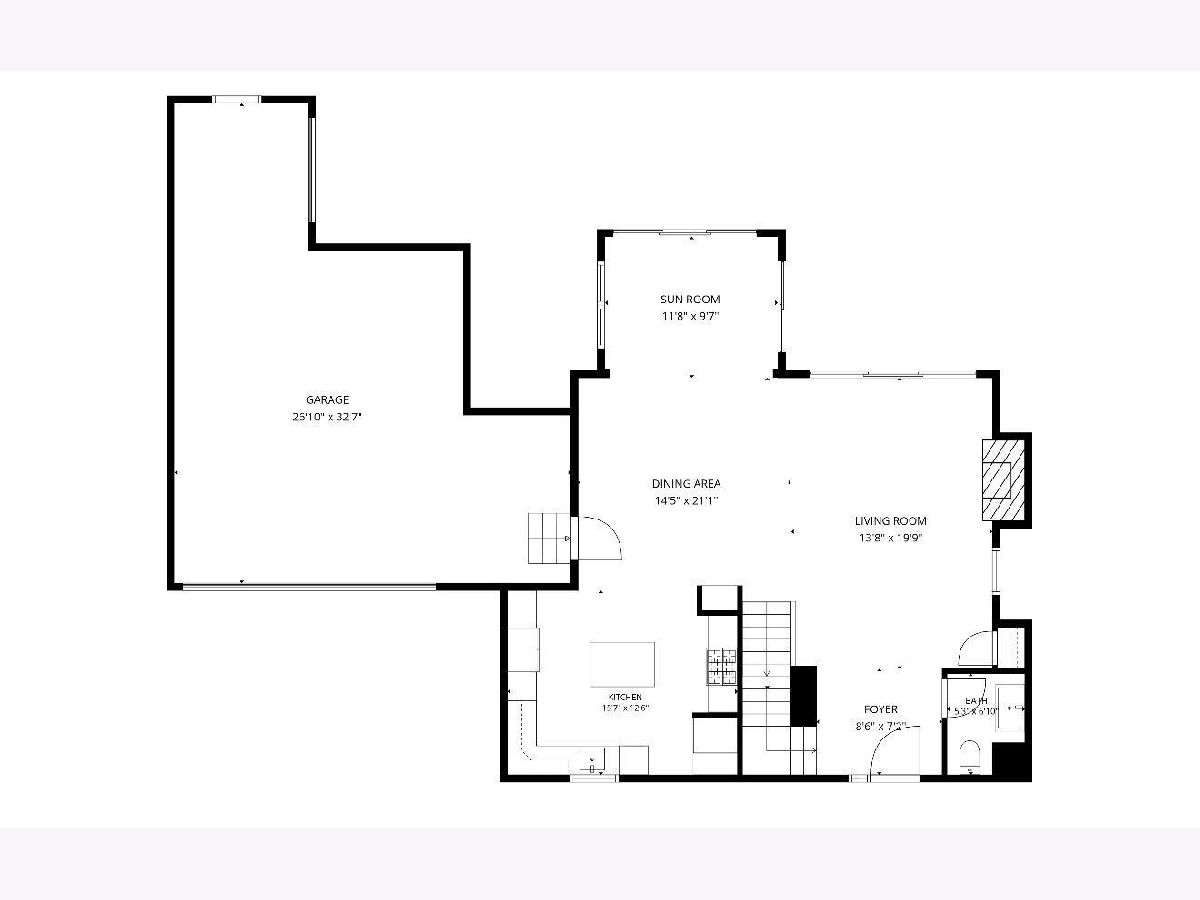
Dimensions: 13X16
Floor Type: —
Dimensions: 10X14
Floor Type: —
Dimensions: 14X28
Floor Type: —
Full Bathrooms: 4
Bathroom Amenities: —
Bathroom in Basement: 1
Dimensions: 14X14
Floor Type: —
Dimensions: 12X16
Floor Type: —
Dimensions: 6X6
Floor Type: —
Dimensions: 12X12
Floor Type: —
Dimensions: 13X19
Floor Type: —
Rooms: No additional rooms
Other Specifics
| 2 | |
| Concrete Perimeter | |
| Detached, Garage | |
| — | |
| — | |
| Deck | |
| — | |
| — | |
| 200 x 226 x 38 x 113 x 61 | |
| — | |
| Full | |
| — | |
| — | |
| Not in DB | |
| — | |
| — | |
| — |
Contact Agent
Nearby Similar Homes


Nearby Sold Comparables




Contact Agent
Listing Provided By
Beycome Brokerage Realty LLC
