

263 Acorn Drive, Streamwood, Illinois 60107


$275,000
|
For Sale
|
|
| Status: | New |
| Sqft: | 1,133 |
| Cost/Sqft: | $243 |
| Beds: | 2 |
| Baths: | 2 |
| Year Built: | 1991 |
| Property Taxes: | $5,469 |
| Lot Size: | 0,00 |
Description
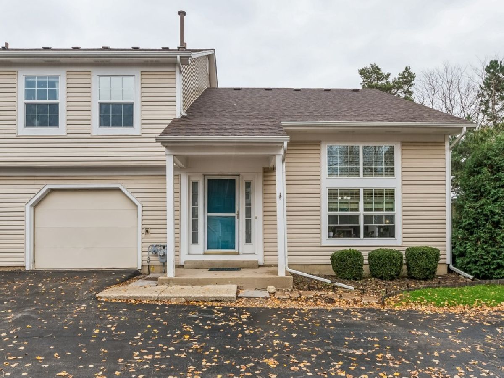
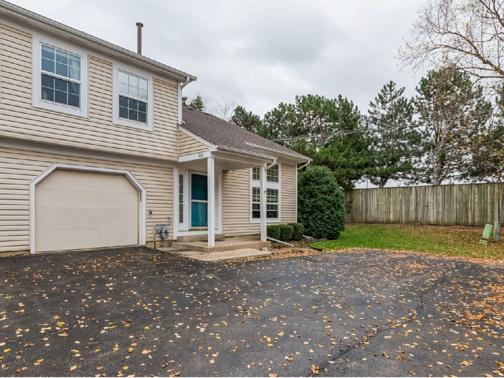
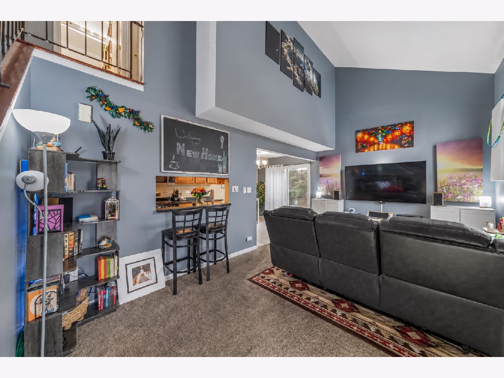
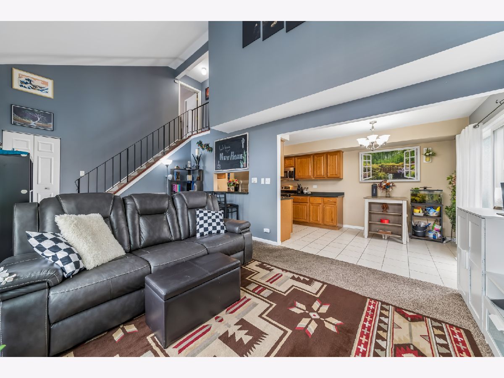
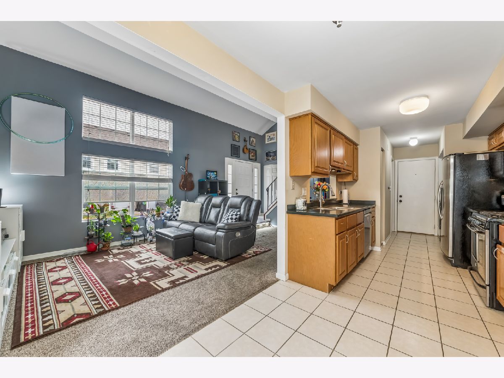
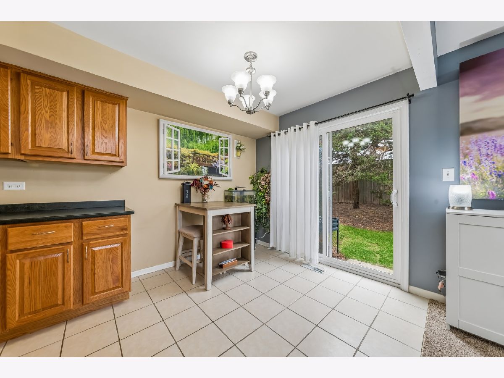
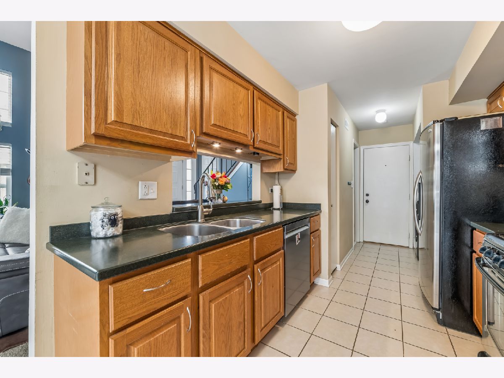
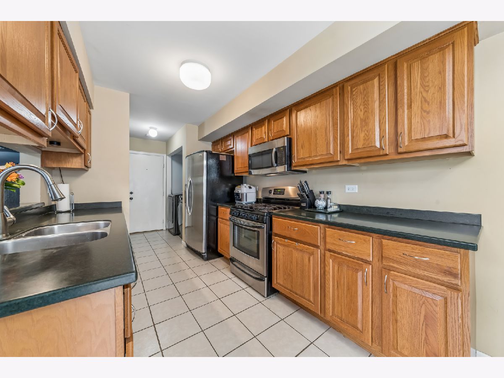
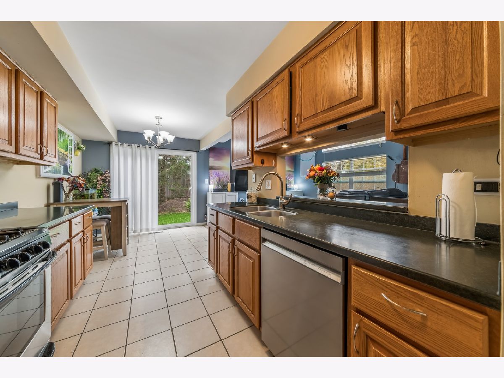
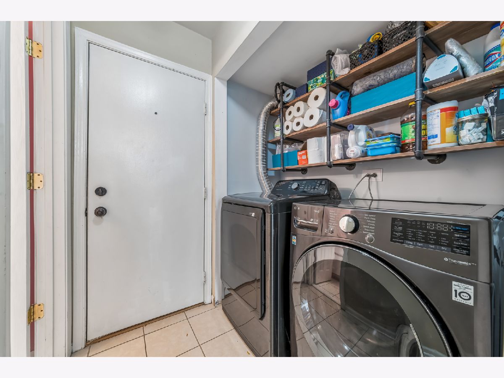
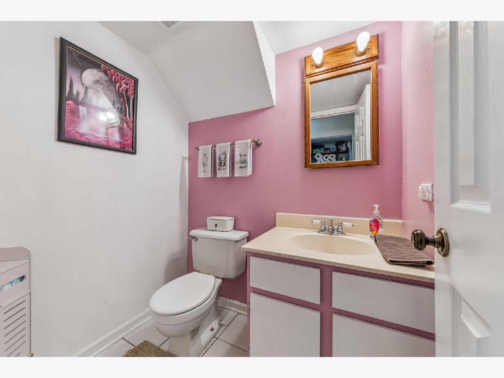
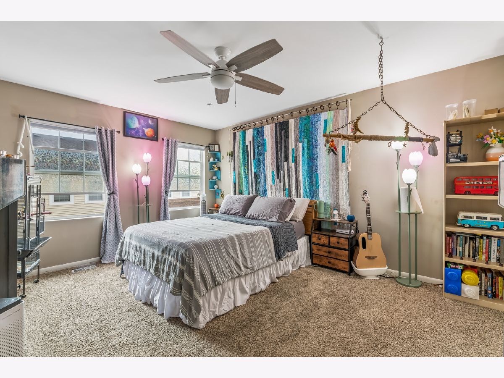
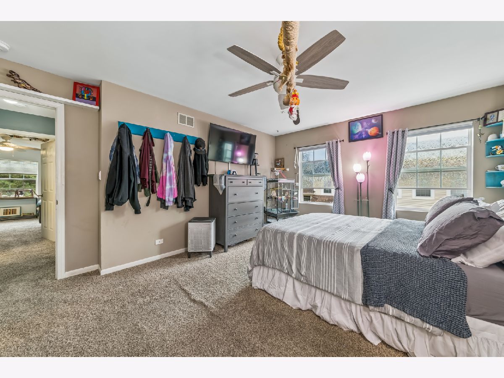
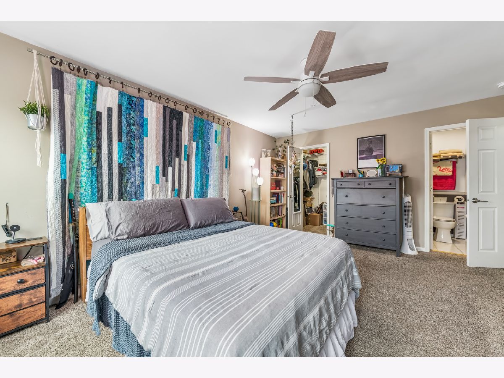
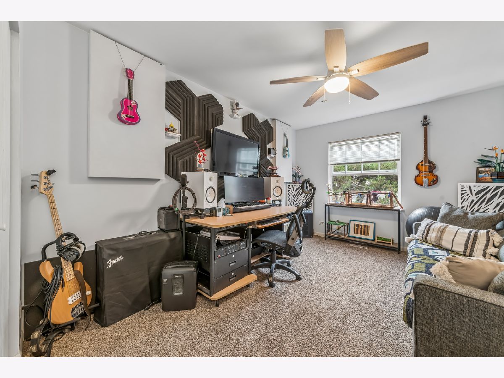
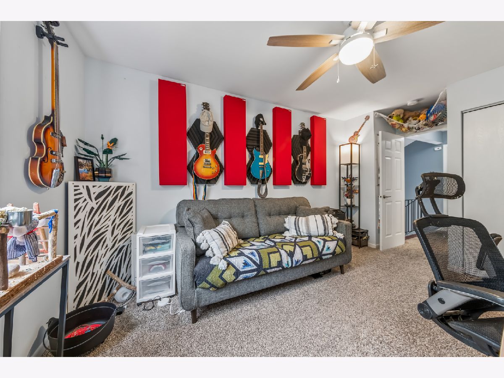
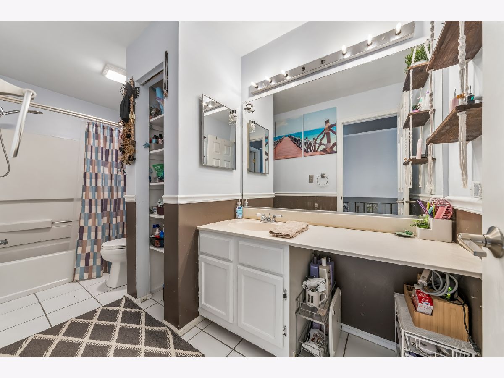
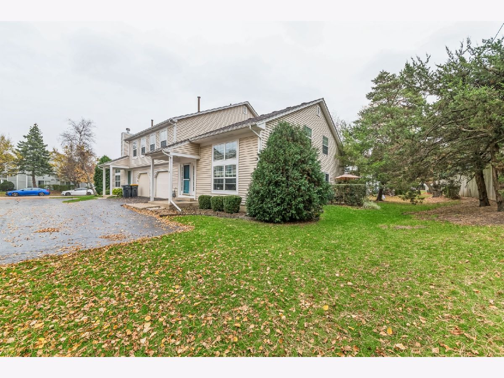
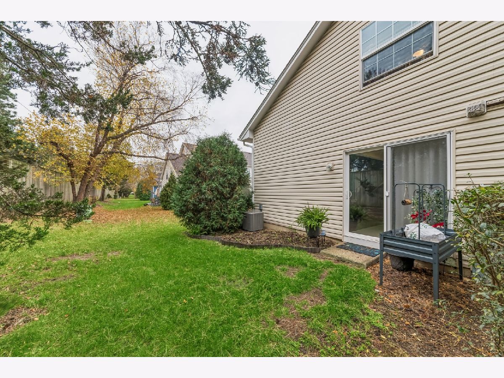
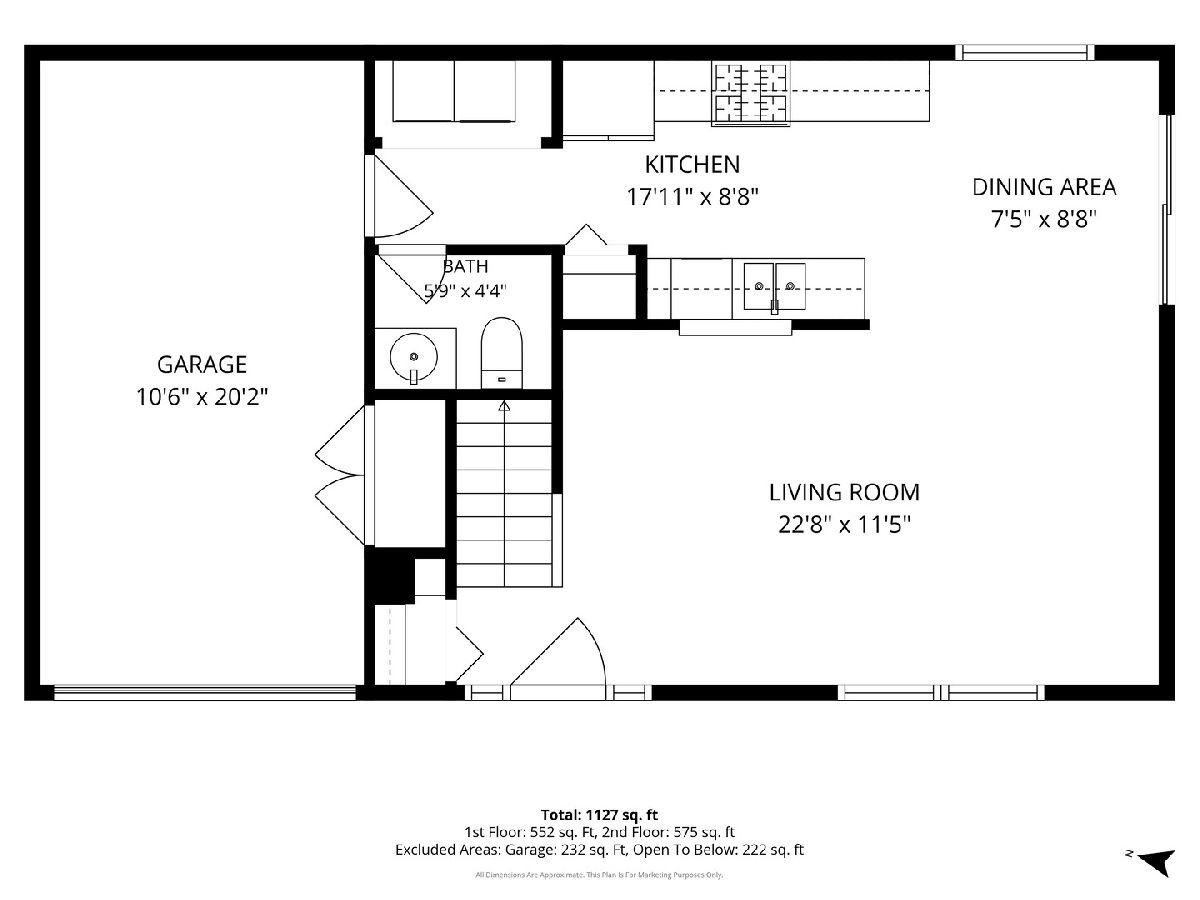
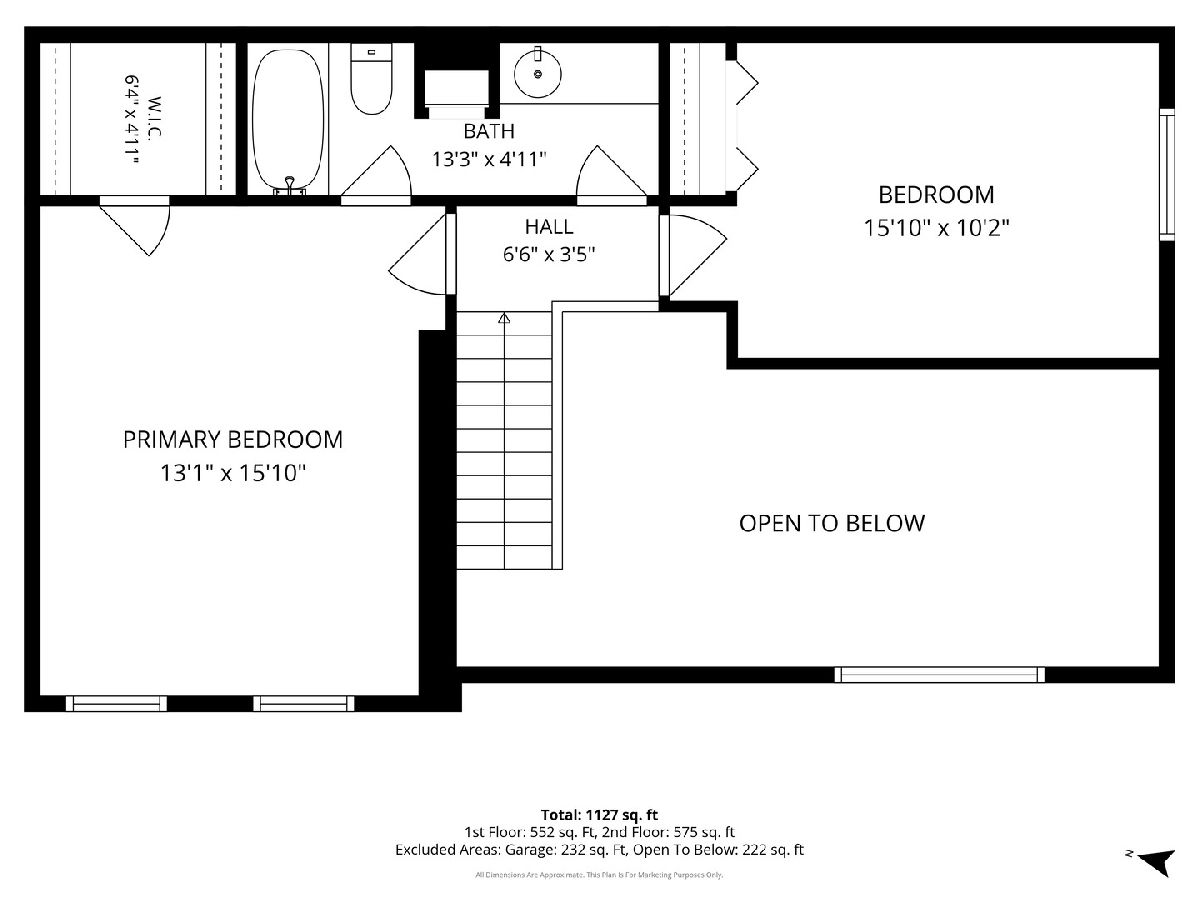
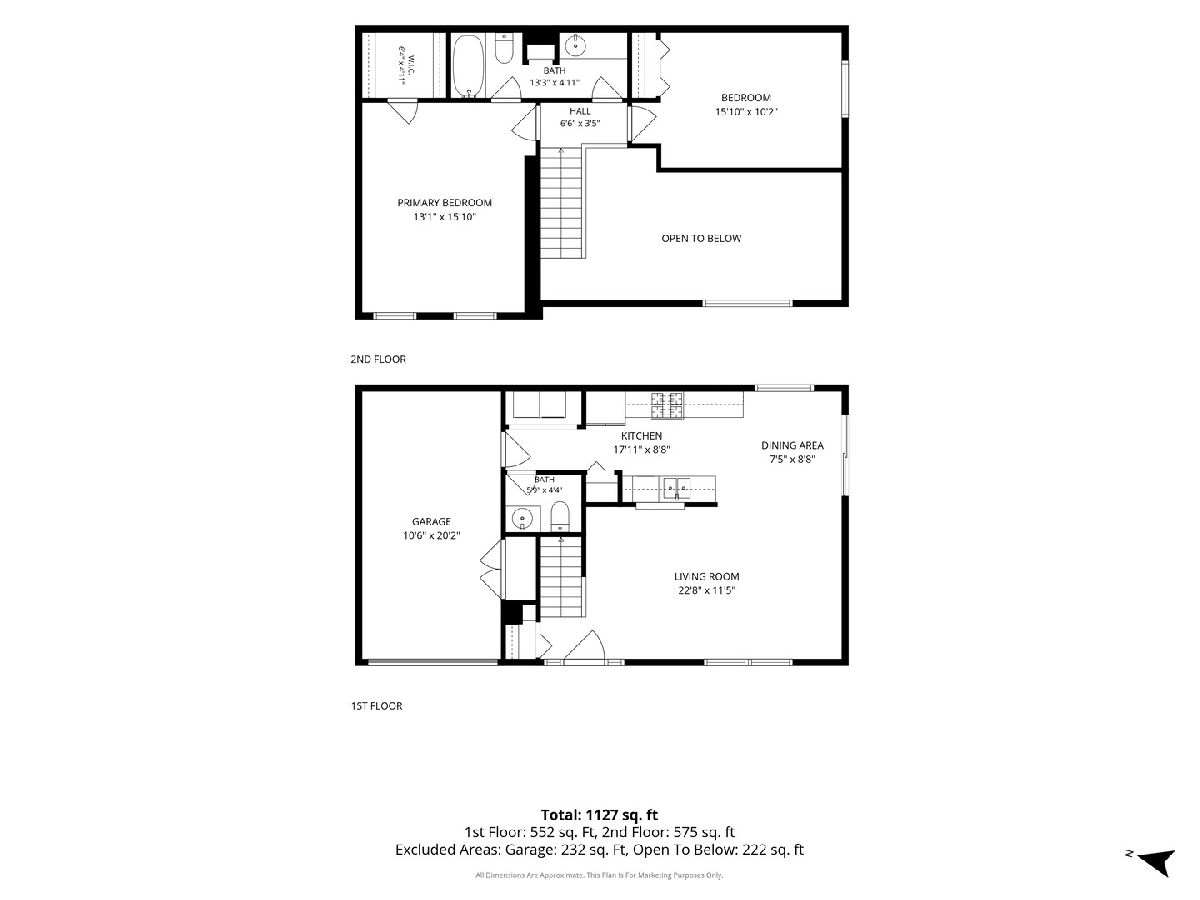
Don't miss this well-maintained 2-bedroom end-unit townhome offering a great combination of updates, natural light, and a convenient location! The bright, vaulted living room features oversized windows that fill the space with natural light and an open layout that flows seamlessly into the dining area and updated kitchen, complete with refreshed cabinets, countertops, and appliances. A sliding glass door provides easy access to your private outdoor space, perfect for relaxing or enjoying the outdoors. The main level also features a pantry, laundry area, and powder room, along with convenient access to the attached garage. Upstairs, you'll find a spacious primary suite with a walk-in closet and direct access to the full hall bathroom, along with a second bedroom just across the hall. Major updates include the roof, siding, gutters, Pella windows and sliding glass door, furnace, A/C, washer, and dryer. Enjoy low HOA dues and plenty of parking, including an attached garage, driveway space, and an additional assigned parking spot. Conveniently located near shopping, restaurants, parks, walking paths, and with easy highway access. A wonderful place to call home!
Property Specifics
| Condos/Townhomes | |
| 2 | |
| — | |
| 1991 | |
| None | |
| Vinyl Siding | |
| Asphalt | |
| — | |
| No | |
| — |
| Cook | |
| — | |
| 226 / Monthly | |
| Insurance, Exterior Maintenance, Lawn Care, Snow Removal | |
| Public | |
| Public Sewer | |
| Central Air | |
| Forced Air | |
| 12797939 | |
| 06244130340000 |
Nearby Schools
| NAME: | DISTRICT: | DISTANCE: | |
|---|---|---|---|
|
Grade School
Ridge Circle Elementary School |
U46 | — | |
|
Middle School
Canton Middle School |
U46 | Not in DB | |
|
High School
Streamwood High School |
U46 | Not in DB | |
Room Specifics
Total Bedrooms: 2
Bedrooms Above Ground: 2
Bedrooms Below Ground: 0
Dimensions: 16X12
Floor Type: Carpet
Dimensions: 13X10
Floor Type: Carpet
Full Bathrooms: 2
Bathroom Amenities: —
Bathroom in Basement: 0
Dimensions: 19X9
Floor Type: Ceramic Tile
Features: Eating Area-Table Space, Galley, Pantry-Closet
Dimensions: 19X12
Floor Type: Carpet
Rooms: No additional rooms
Other Specifics
| 1 | |
| Concrete Perimeter | |
| Asphalt, Garage Door Opener, Garage Owned, Attached, Garage | |
| Main Level, In Unit, Laundry Closet | |
| — | |
| Patio | |
| None | |
| — | |
| — | |
| 45x74 | |
| — | |
| — | |
| Vaulted Ceiling(s), Walk-In Closet(s) | |
| Range, Microwave, Dishwasher, Refrigerator, Washer, Dryer, Disposal, Stainless Steel Appliance(s) | |
| Not in DB | |
| — | |
| — | |
| — |
Contact Agent
Nearby Similar Homes
Nearby Sold Comparables



Contact Agent
Listing Provided By
Baird & Warner
