

3032 Grande Trail, Yorkville, Illinois 60560


$480,000
|
For Sale
|
|
| Status: | Active |
| Sqft: | 2,480 |
| Cost/Sqft: | $194 |
| Beds: | 4 |
| Baths: | 3 |
| Year Built: | 2023 |
| Property Taxes: | $12,172 |
| Lot Size: | 0,27 |
Description
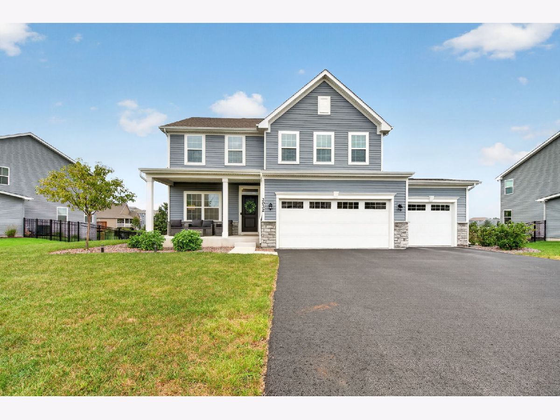
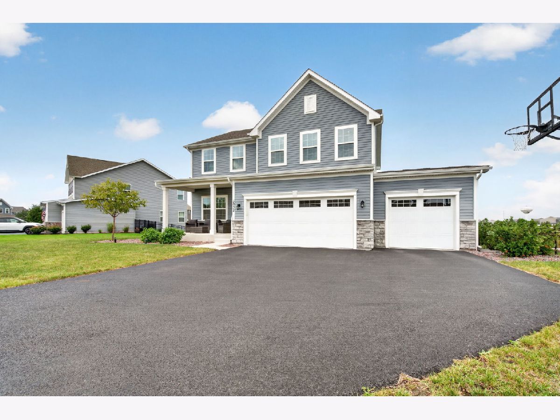
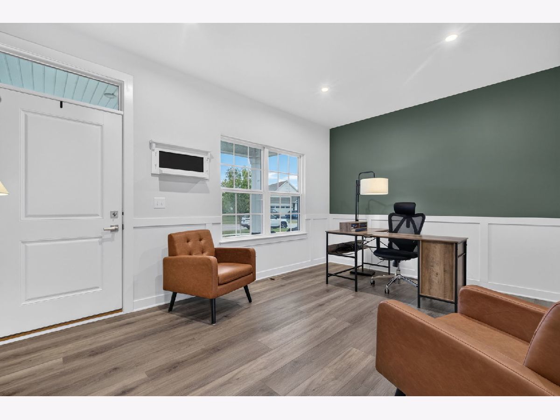
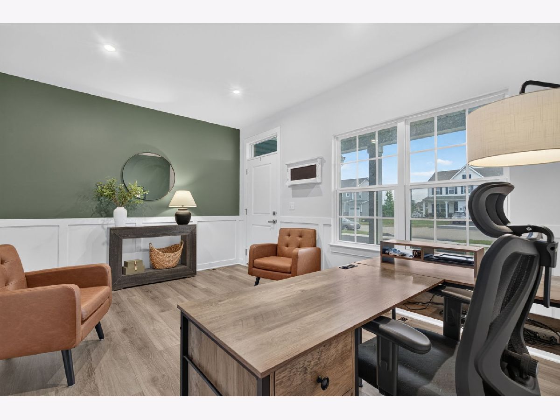
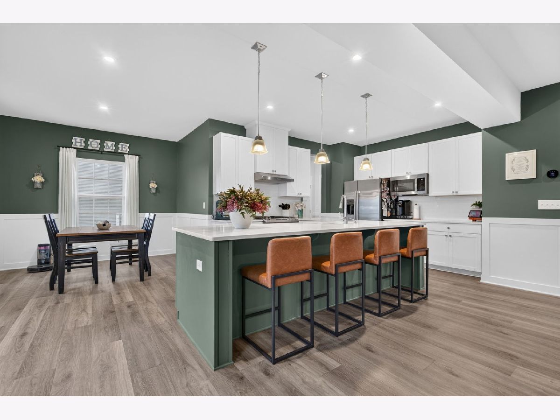
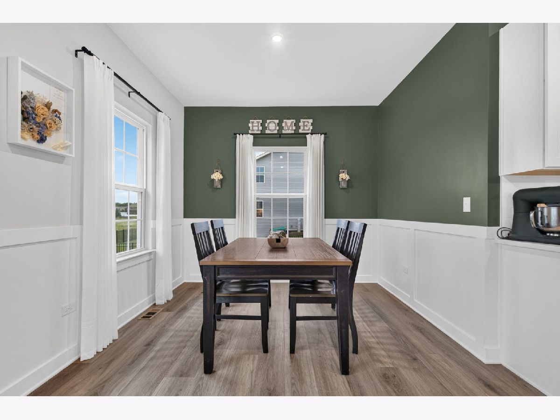
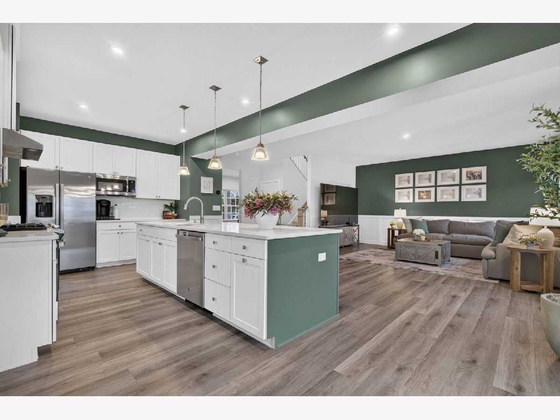
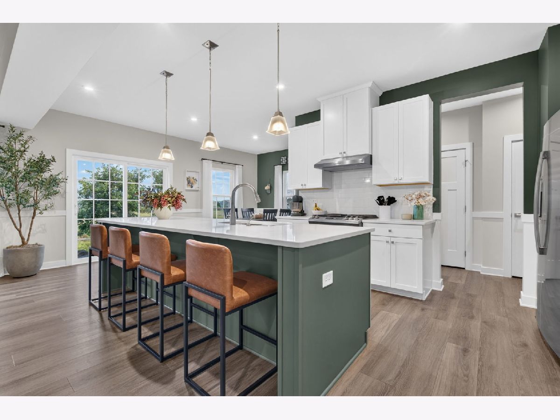
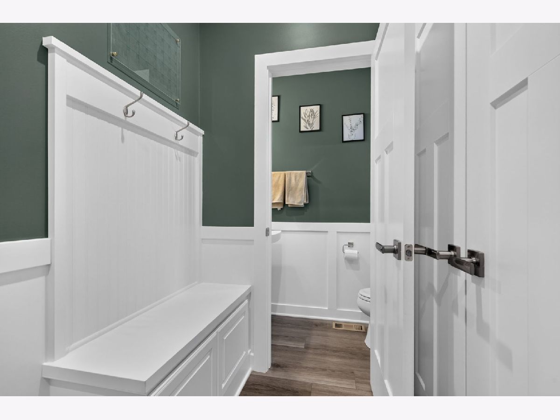
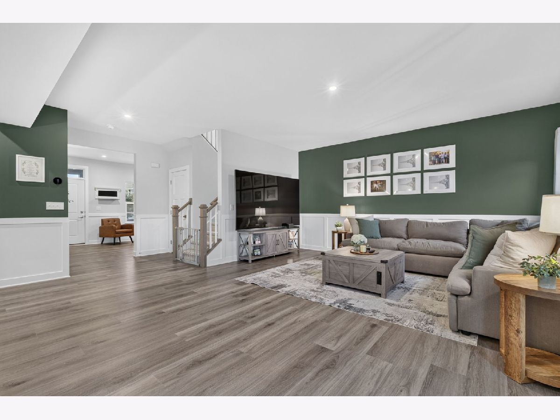
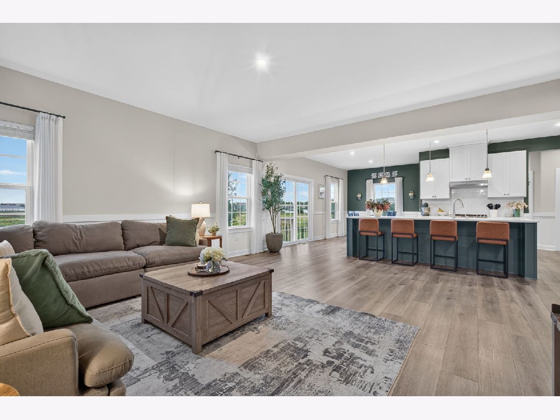
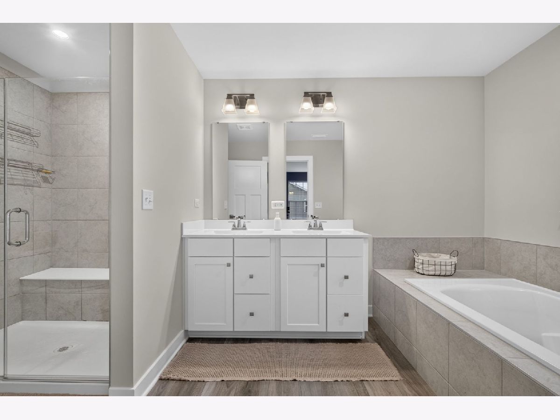
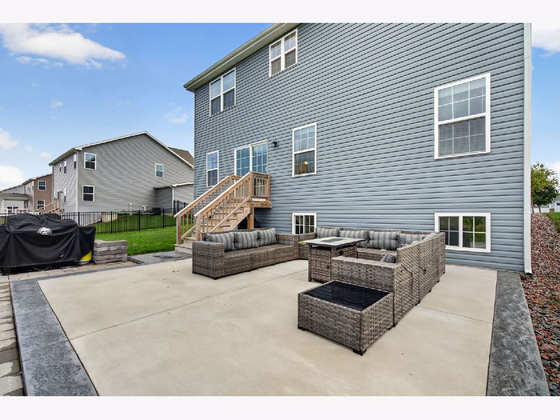
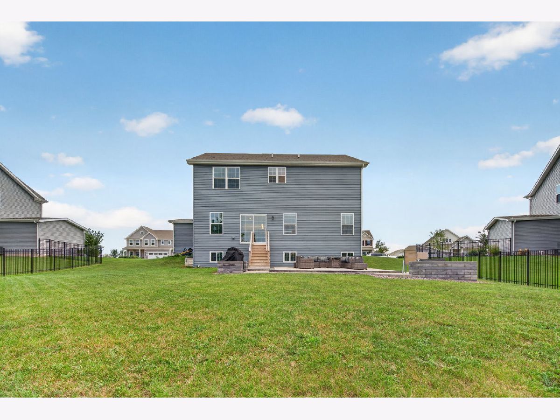
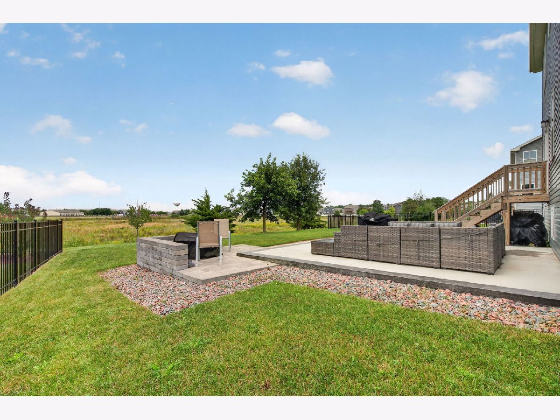
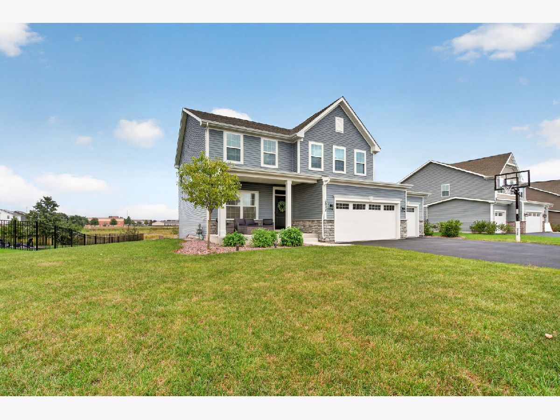
Welcome to your dream home! This stunning property stands out from the rest, offering premium features and privacy you won't easily find elsewhere. Enjoy open views with no rear neighbors and tranquil outdoor living. Step outside to your added custom patio, perfect for hosting summer gatherings, relaxing in the evenings, or dining al fresco. Inside, the home showcases incredible character with high-end designer flair, highlighted by elegant custom accent walls and pristine wainscoting detailing that instantly elevates every room. The open-concept layout flows effortlessly into a gorgeous kitchen with modern finishes, a beautiful color palette, and plenty of natural light. Living in this vibrant community gives you exclusive access to a wonderful clubhouse featuring a sparkling pool, perfect for relaxation and recreation. Don't miss this rare opportunity to own a uniquely customized, private lot in a highly sought-after neighborhood!
Property Specifics
| Single Family | |
| — | |
| — | |
| 2023 | |
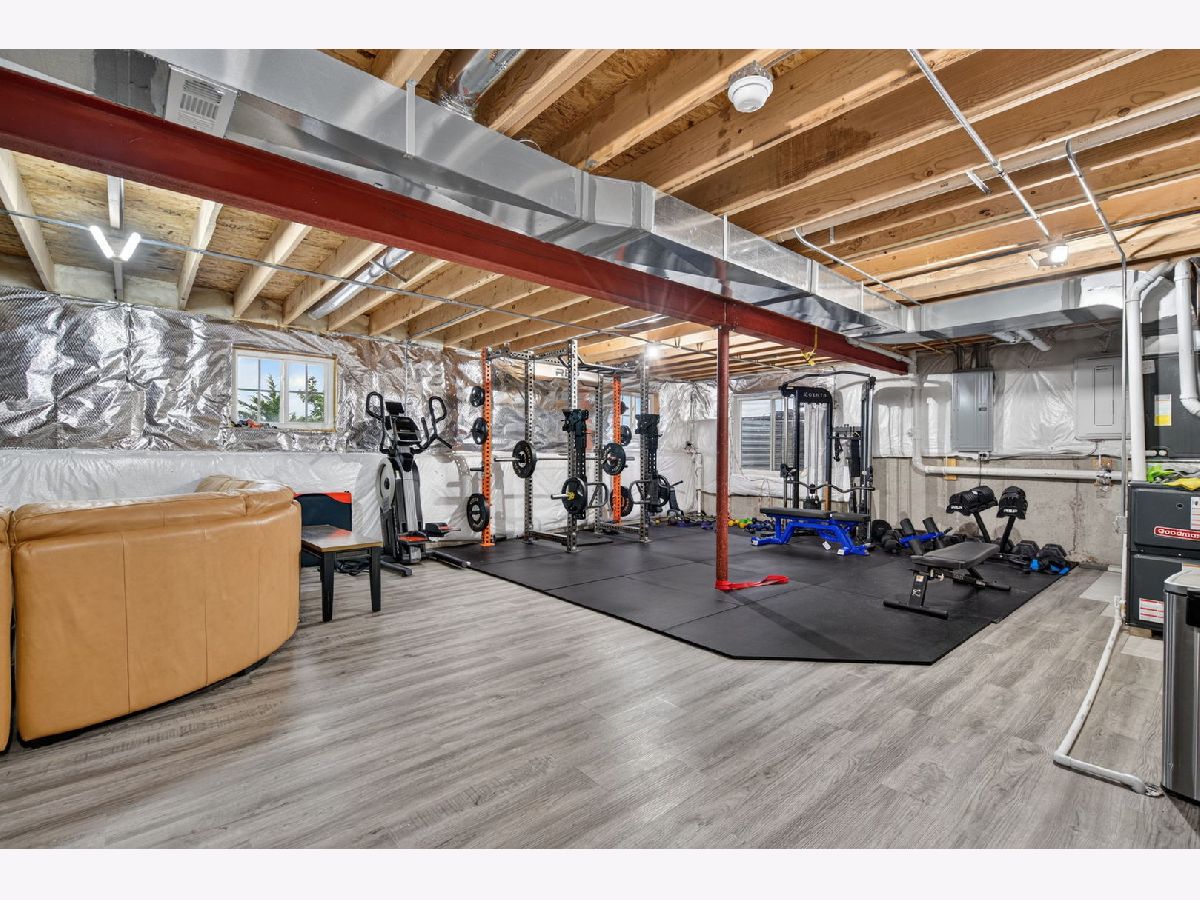
| Unfinished, Full | |
| Vinyl Siding, Stone | |
| Asphalt | |
| — | |
| No | |
| 0.27 |
| Kendall | |
| Grande Reserve | |
| 70 / Monthly | |
| Clubhouse, Pool | |
| Public | |
| Public Sewer | |
| Central Air | |
| Gas | |
| 12809303 | |
| 0214324003 |
Nearby Schools
| NAME: | DISTRICT: | DISTANCE: | |
|---|---|---|---|
|
Grade School
Grande Reserve Elementary School |
115 | — | |
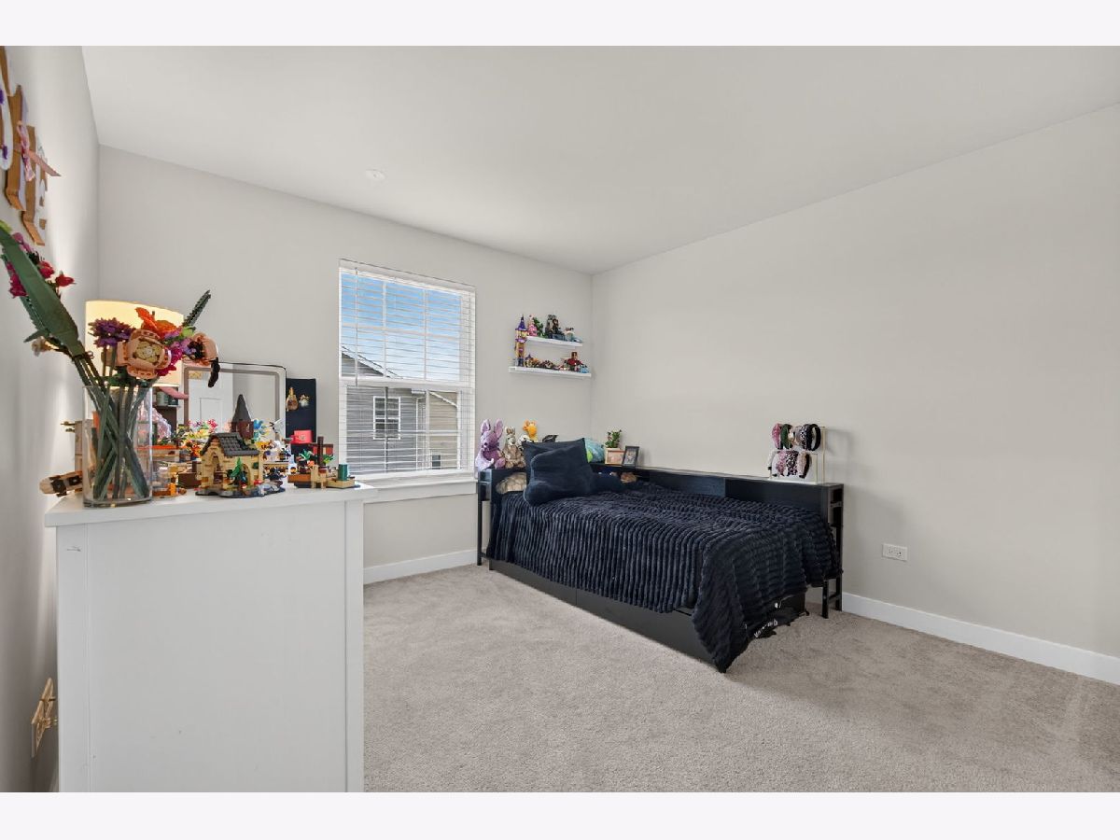
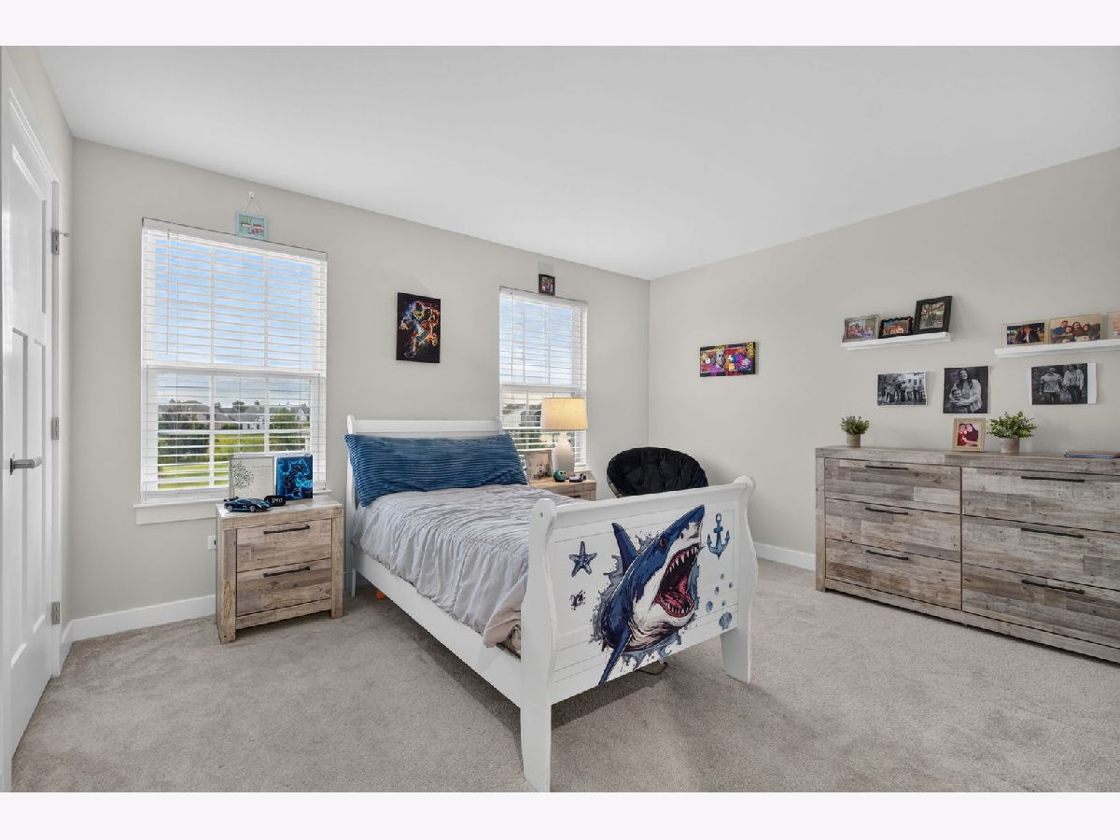
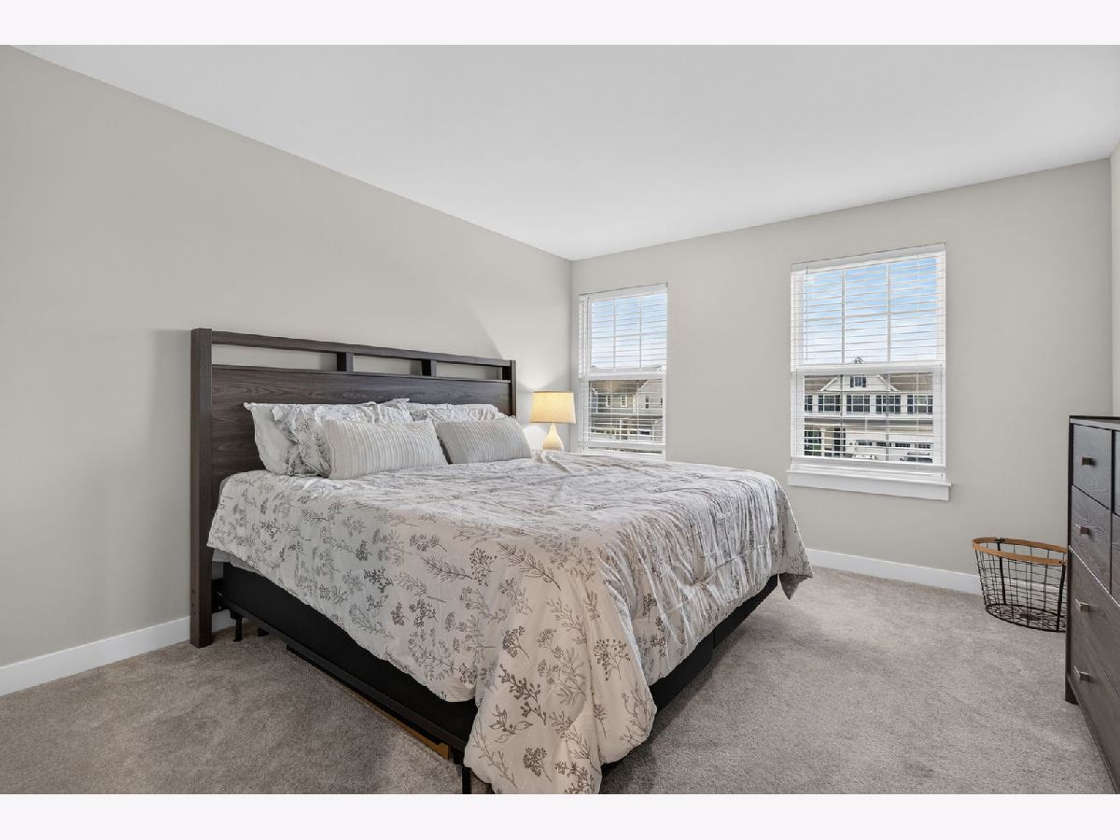
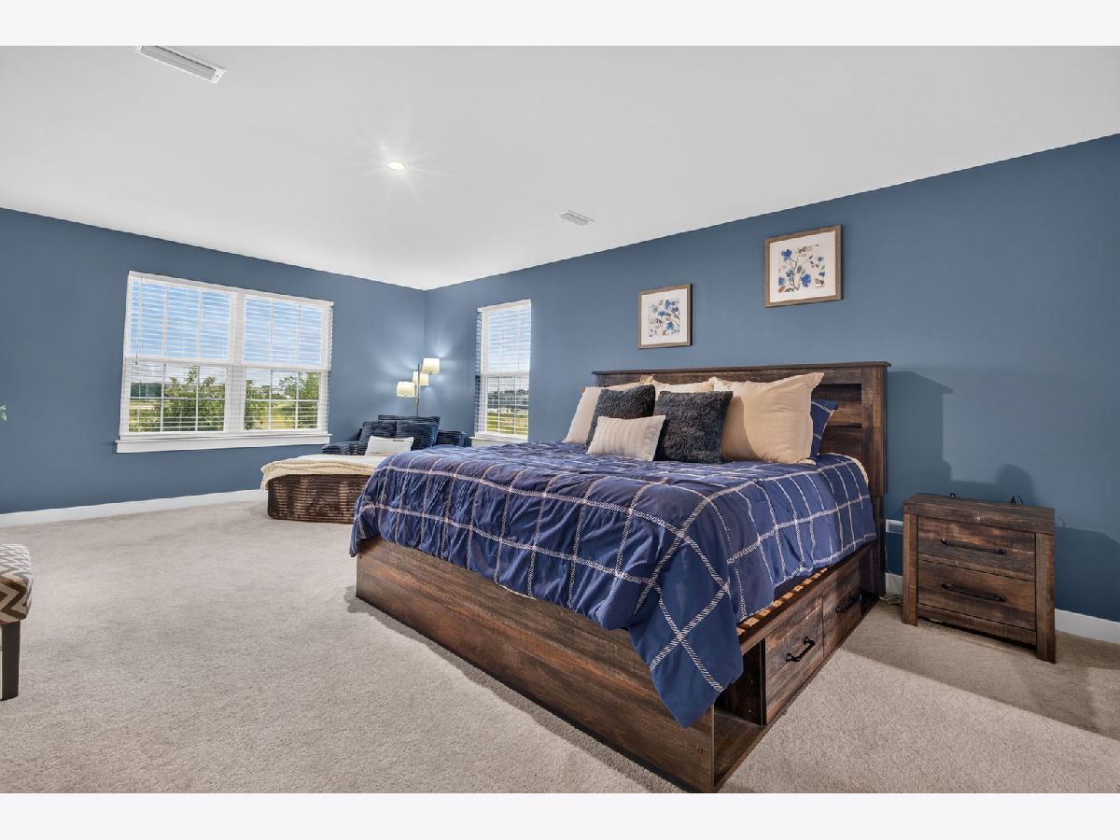
Room Specifics
Total Bedrooms: 4
Bedrooms Above Ground: 4
Bedrooms Below Ground: 0
Dimensions: 20X14
Floor Type: Carpet
Dimensions: 12X11
Floor Type: Carpet
Dimensions: 13X11
Floor Type: Carpet
Dimensions: 11X11
Floor Type: Carpet
Full Bathrooms: 3
Bathroom Amenities: —
Bathroom in Basement: 0
Dimensions: 12X10
Floor Type: Luxury Vinyl
Dimensions: 11X16
Floor Type: Luxury Vinyl
Features: Island, Granite Counters
Dimensions: 8X5
Floor Type: Luxury Vinyl
Dimensions: 19X16
Floor Type: Luxury Vinyl
Rooms: Office
Name: Office
Dimensions: 11X10
Floor Type: Luxury Vinyl
Other Specifics
| 3 | |
| Concrete Perimeter | |
| Asphalt, Attached, Garage | |
| Gas Dryer Hookup | |
| — | |
| Patio | |
| — | |
| Backs to Open Grnd | |
| 105 x 130 x 74 x 125 | |
| — | |
| Full | |
| — | |
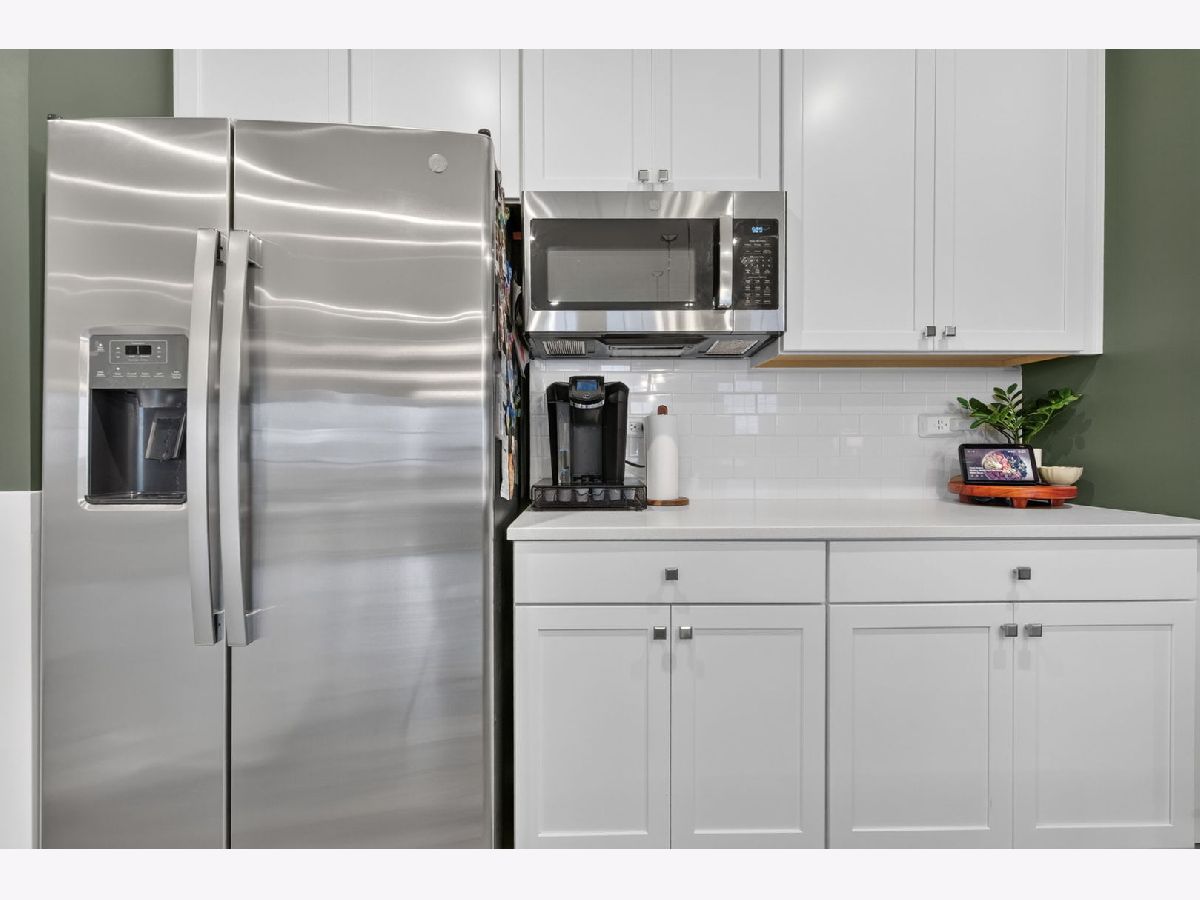
| Range, Microwave, Dishwasher, Refrigerator, Washer, Dryer, Disposal, Stainless Steel Appliance(s), Gas Oven | |
| Not in DB | |
| Clubhouse, Park, Pool, Tennis Court(s), Sidewalks, Street Lights | |
| — | |
| — |
Contact Agent
Nearby Similar Homes
Nearby Sold Comparables


Contact Agent
Listing Provided By
Coldwell Banker Real Estate Group
