

270 Kimberly Road, North Barrington, Illinois 60010


$599,000
|
For Sale
|
|
| Status: | Price Change |
| Sqft: | 2,845 |
| Cost/Sqft: | $211 |
| Beds: | 3 |
| Baths: | 3 |
| Year Built: | 1957 |
| Property Taxes: | $7,643 |
| Lot Size: | 0,70 |
Description
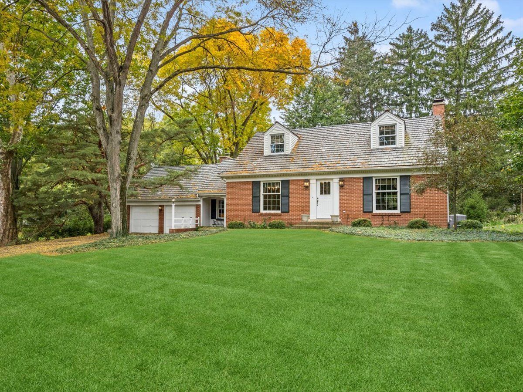
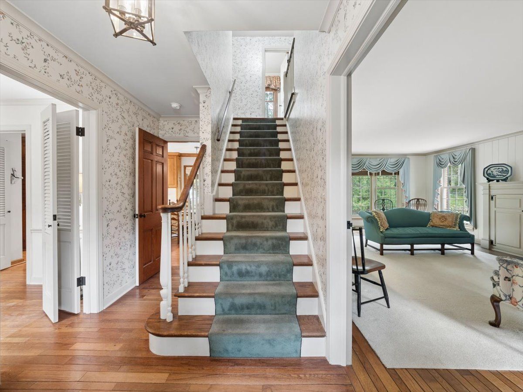
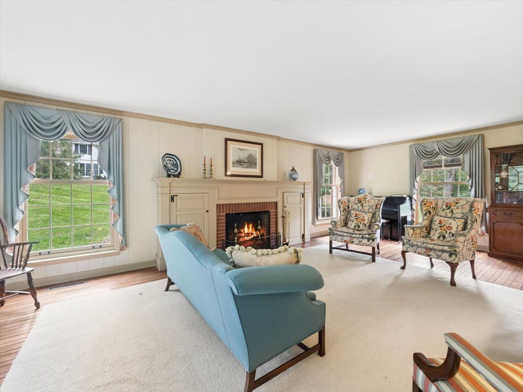
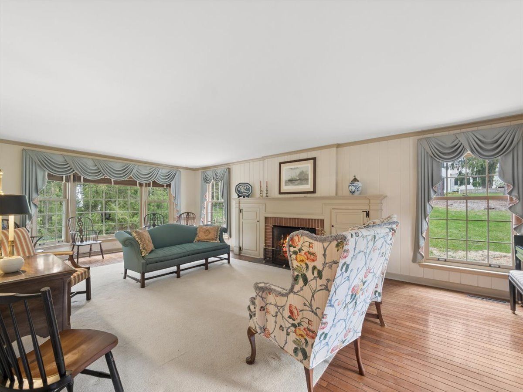
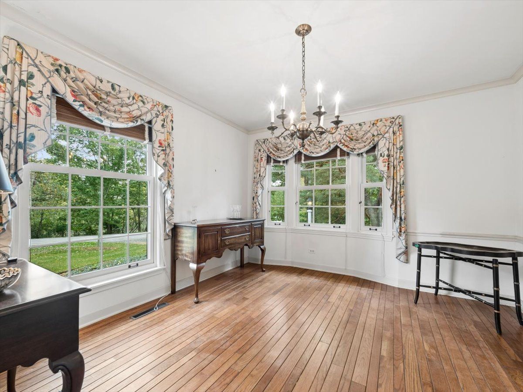
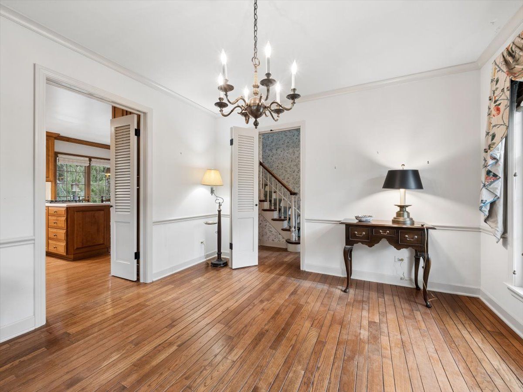
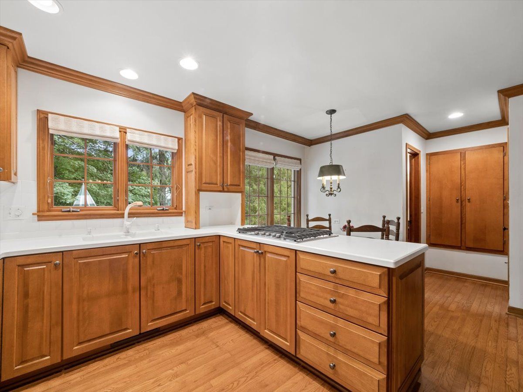
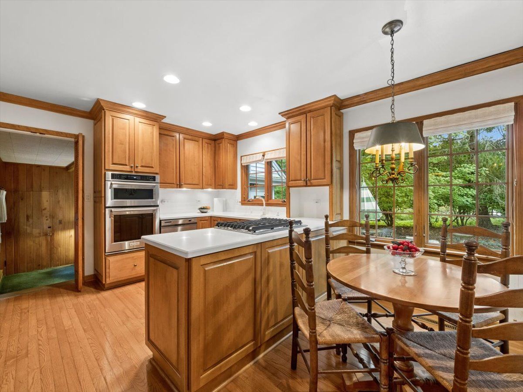
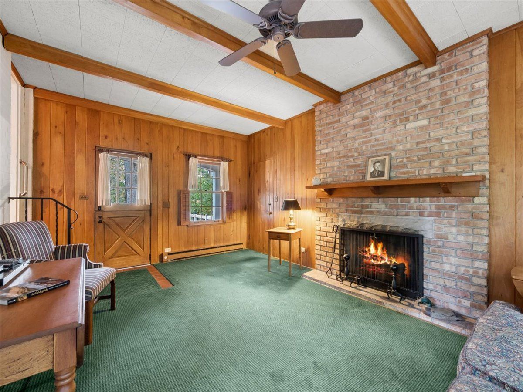
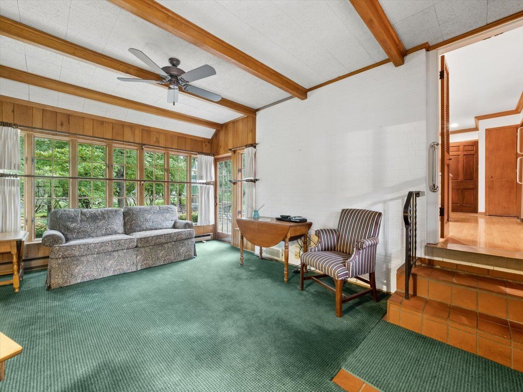
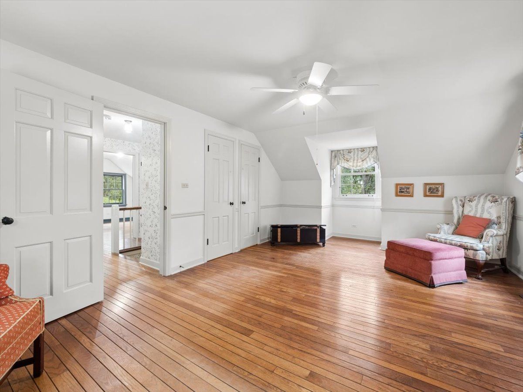
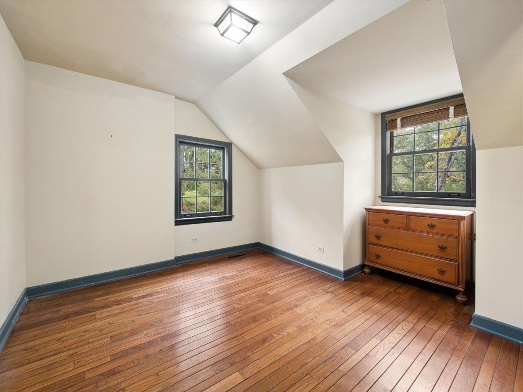
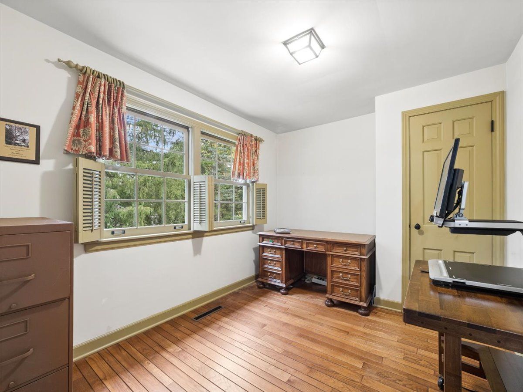
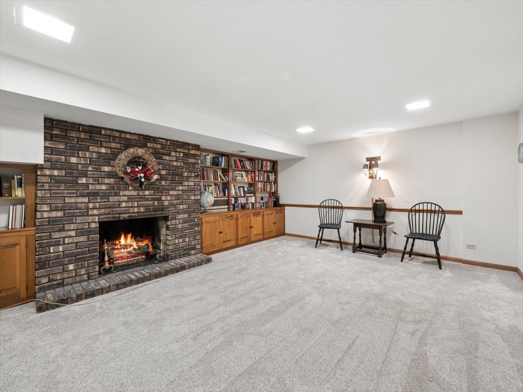
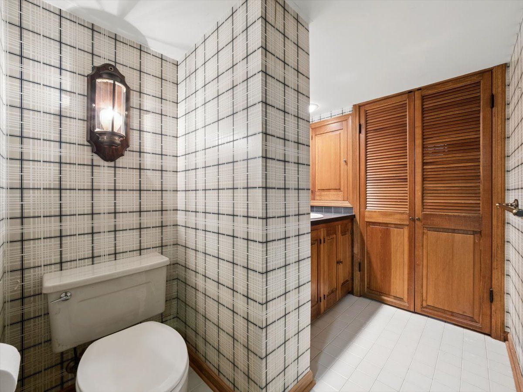
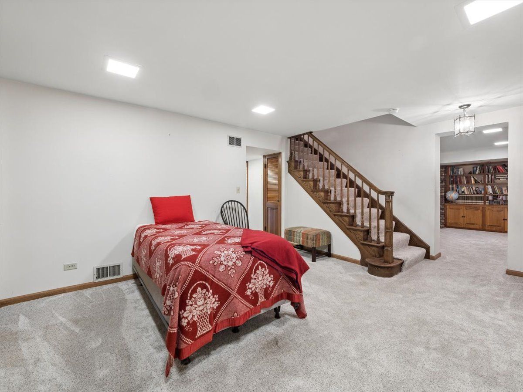
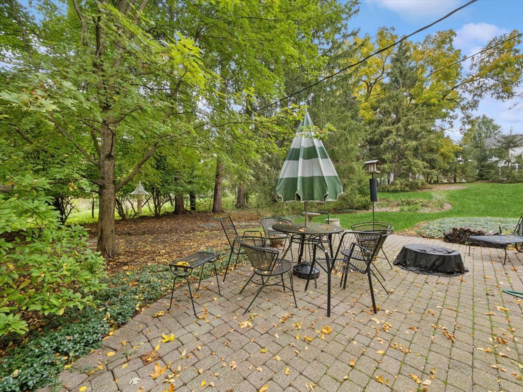
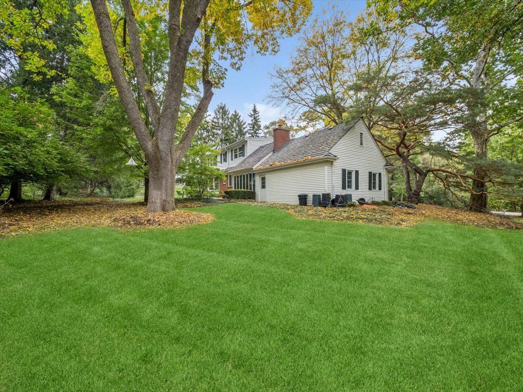
Here's your chance to own this all-brick, Biltmore charmer with many recent improvements. Lovely well-maintained cedar shake roof, new HVAC system (2026), and Thermopane windows throughout. Meticulously maintained by a conscientious owner including an all-new drainage system from home to street (2026), resealed driveway (2025), and sump pump (2026). Kitchen updated with solid birch cabinets and Corian countertops. Home was solidly built with plaster walls, crown moldings and 6-panel doors throughout. Front exterior includes handsome full dentil molding. Bay window & chair rails in Living Room, and unique Bay Window in Dining Room add more charm; Hardwood flooring on both levels. Family Room has Butternut paneling, parquet flooring under the carpeting, and yet more charm with the Dutch entry door plus a rear door that gives access to a brick paver patio & backyard. Brand new carpeting in basement. Garage has pegboard walls and plenty of overhead room for storage. Come make this home your own, with minimal effort and enjoy this friendly neighborhood lifestyle!
Property Specifics
| Single Family | |
| — | |
| Cape Cod | |
| 1957 | |
| Finished, Full | |
| Aluminum Siding, Brick | |
| Shake | |
| — | |
| No | |
| 0.7 |
| Lake | |
| Biltmore | |
| — / Not Applicable | |
| None | |
| Well | |
| Septic Tank | |
| Central Air | |
| Gas, Forced Air, Baseboard | |
| No | |
| 12774775 | |
| 13132060100000 |
Nearby Schools
| NAME: | DISTRICT: | DISTANCE: | |
|---|---|---|---|
|
Grade School
North Barrington Elementary Scho |
220 | — | |
|
Middle School
Barrington Middle School-prairie |
220 | Not in DB | |
|
High School
Barrington High School |
220 | Not in DB | |
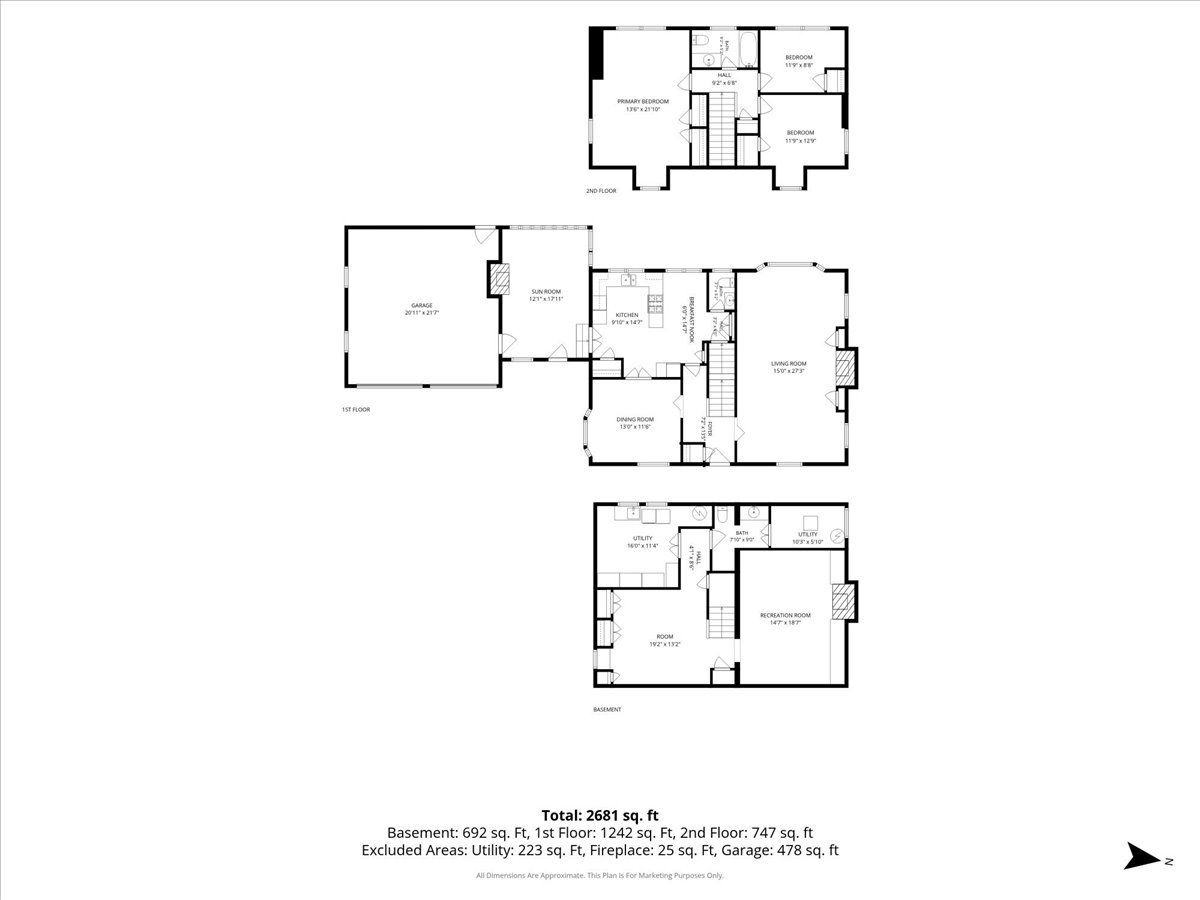
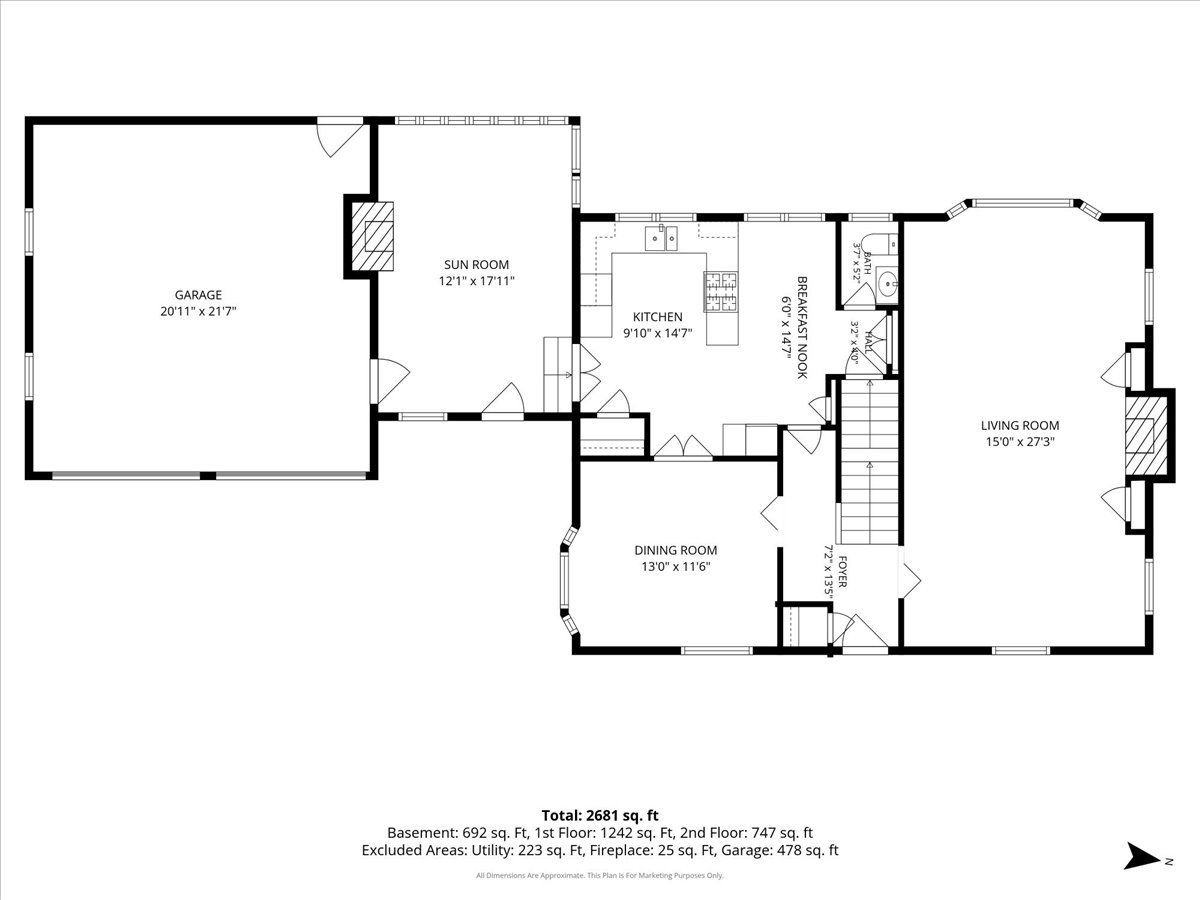
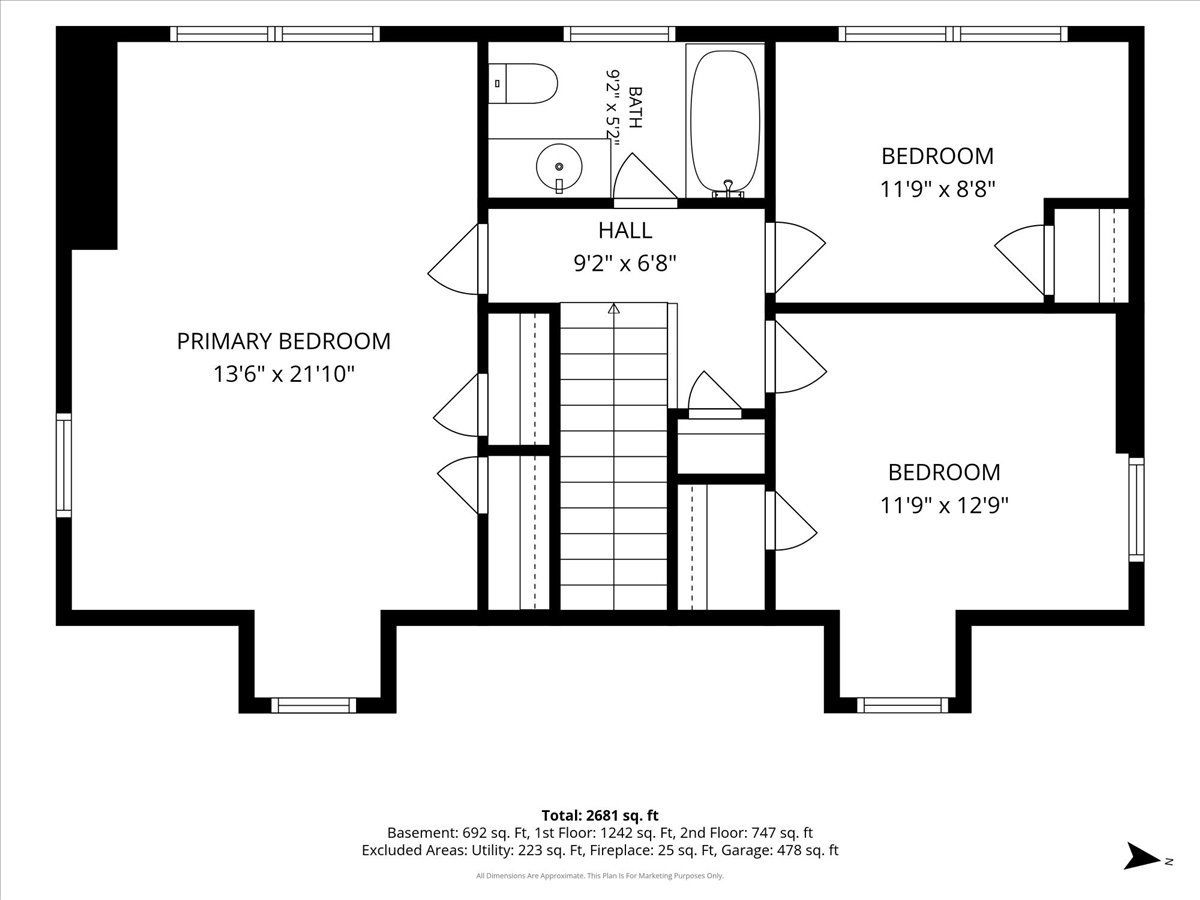
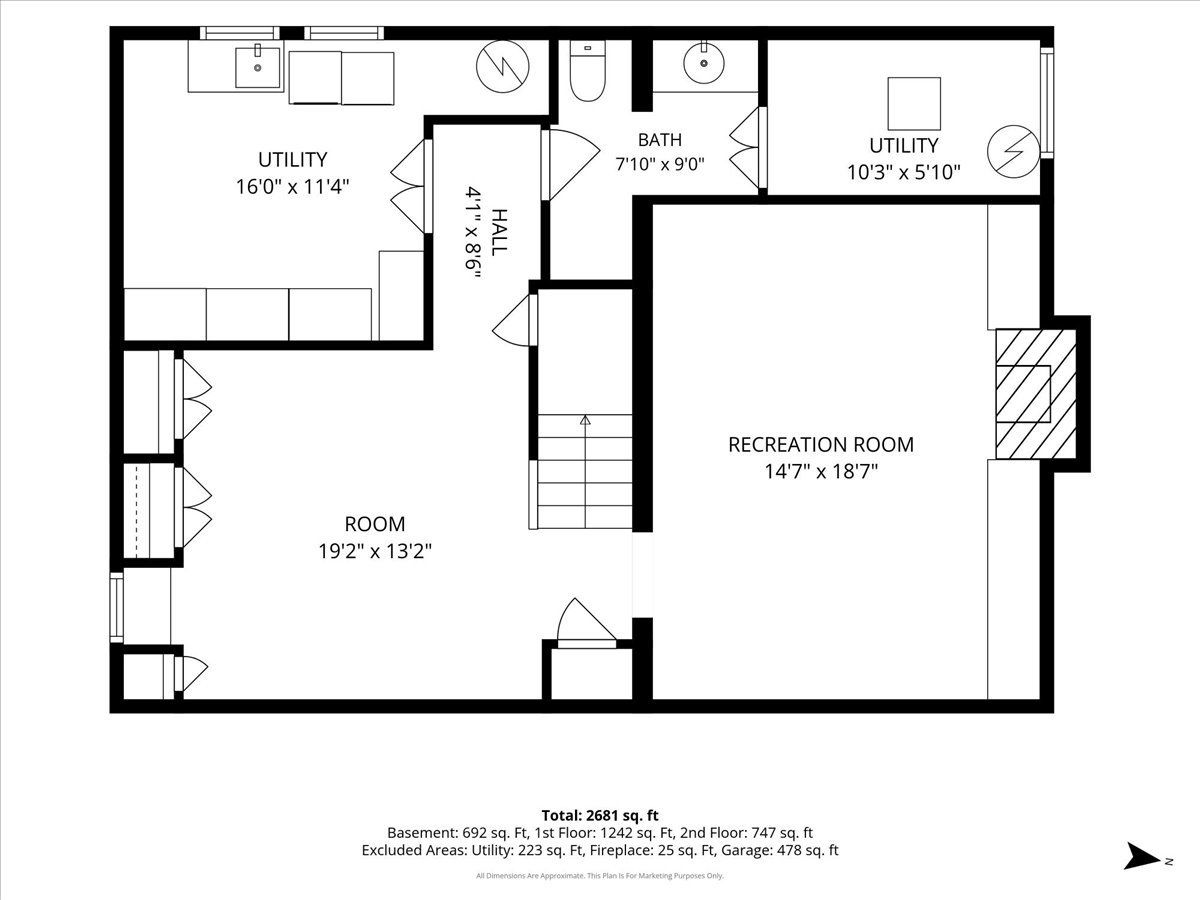
Room Specifics
Total Bedrooms: 3
Bedrooms Above Ground: 3
Bedrooms Below Ground: 0
Dimensions: 18X13
Floor Type: Hardwood
Dimensions: 11X10
Floor Type: Hardwood
Dimensions: 11X8
Floor Type: Hardwood
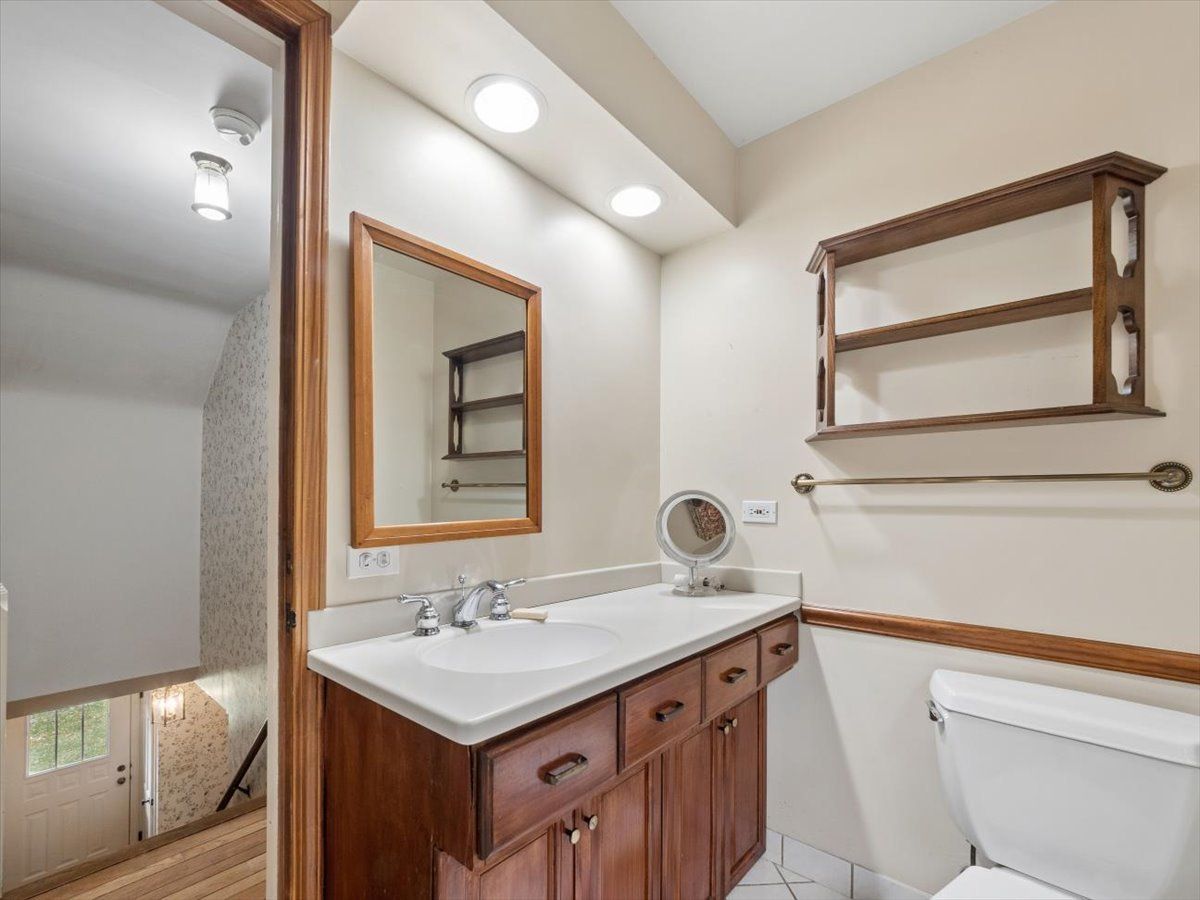
Full Bathrooms: 3
Bathroom Amenities: Soaking Tub
Bathroom in Basement: 1
Dimensions: 12X11
Floor Type: Hardwood
Dimensions: 10X8
Floor Type: Hardwood
Features: Eating Area-Table Space, Pantry-Closet
Dimensions: 11X9
Floor Type: Luxury Vinyl
Dimensions: 12X15
Floor Type: Hardwood
Dimensions: 17X12
Floor Type: Carpet
Rooms: Eating Area, Office, Recreation Room, Foyer
Name: Eating Area
Dimensions: 10X8
Floor Type: Hardwood
Name: Office
Dimensions: 12X12
Floor Type: Carpet
Name: Recreation Room
Dimensions: 18X12
Floor Type: Carpet
Name: Foyer
Dimensions: 7X6
Floor Type: —
Other Specifics
| 2 | |
| Concrete Perimeter | |
| Asphalt, Garage Door Opener, Attached, Garage | |
| Gas Dryer Hookup, Sink | |
| Hardwood | |
| Patio | |
| Bath Grab Bars, Grab Bars Throughout | |
| — | |
| Wooded | |
| 201 x 154 x 199 x 145 | |
| Unfinished | |
| None | |
| Built-in Features | |
| Double Oven, Range, Microwave, Dishwasher, Refrigerator, Washer, Dryer, Stainless Steel Appliance(s), Gas Cooktop, Oven, Humidifier | |
| Not in DB | |
| Park, Lake | |
| — | |
| Wood Burning, Gas Log, Gas Starter |
Contact Agent
Nearby Similar Homes
Nearby Sold Comparables


Contact Agent
Listing Provided By
Baird & Warner
