

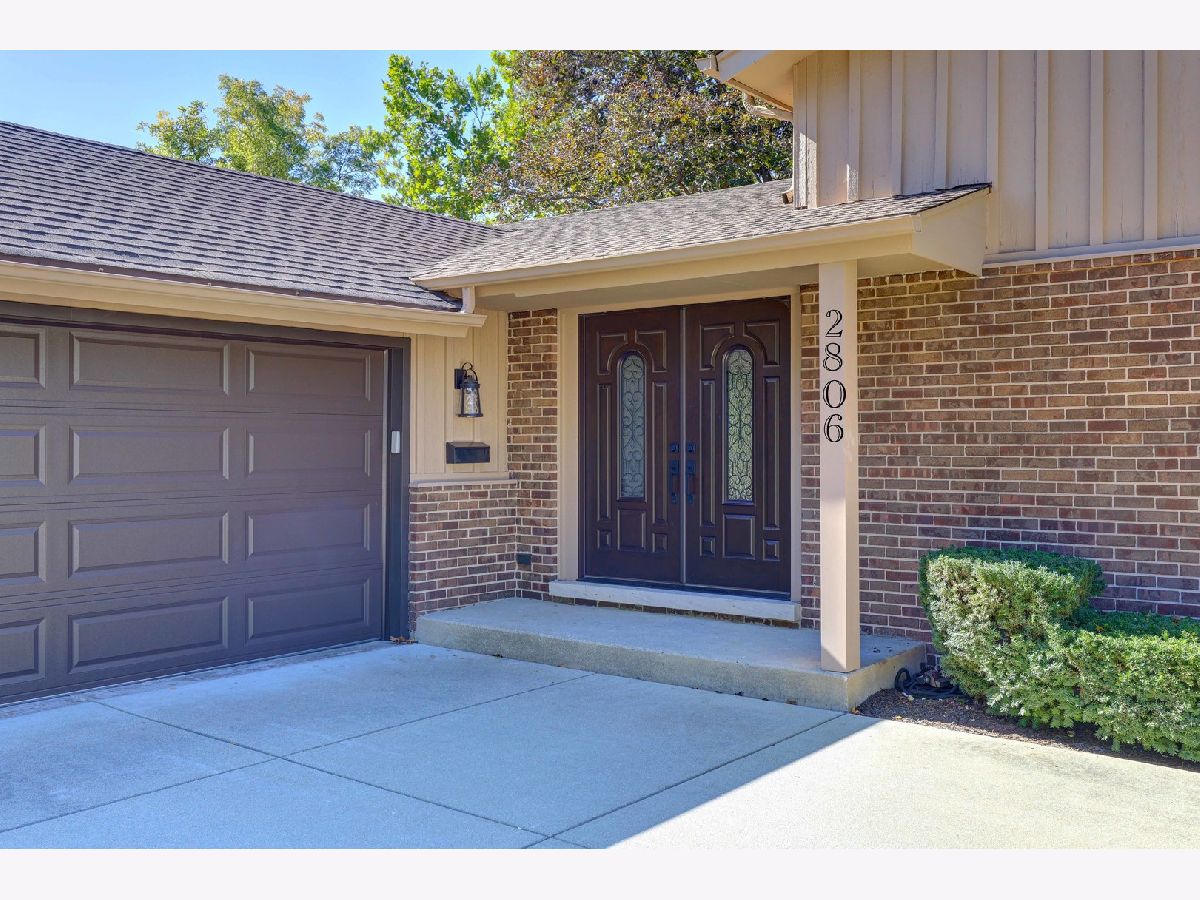
2806 Dryden Place, Arlington Heights, Illinois 60004


$760,000
|
For Sale
|
|
| Status: | New |
| Sqft: | 2,140 |
| Cost/Sqft: | $355 |
| Beds: | 4 |
| Baths: | 3 |
| Year Built: | 1969 |
| Property Taxes: | $10,454 |
| Lot Size: | 0,00 |
Description
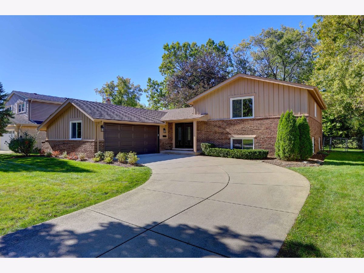
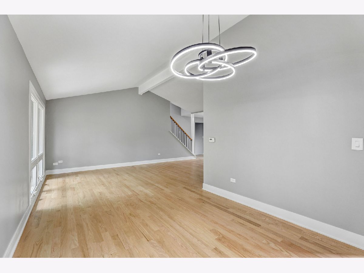
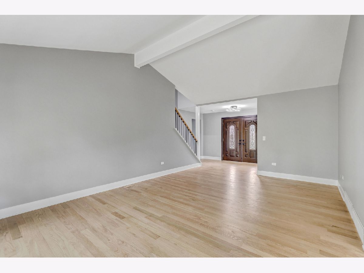
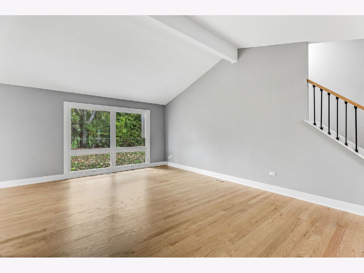
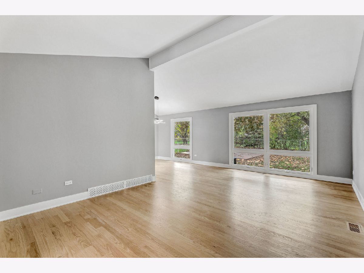
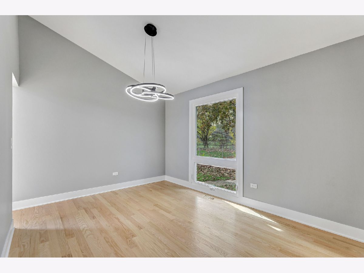
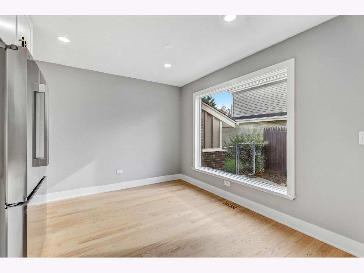
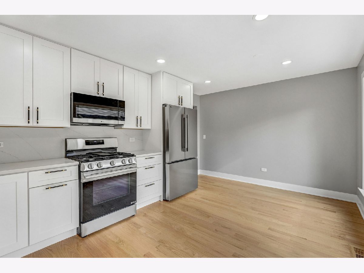
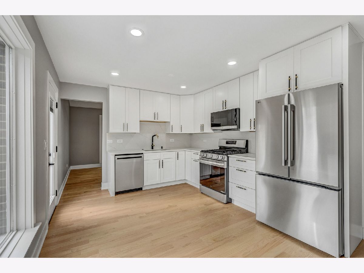
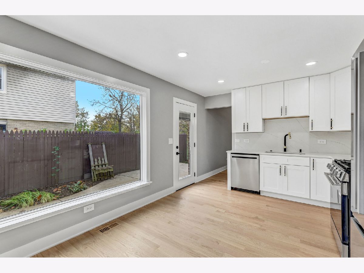
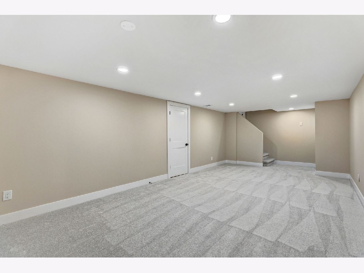
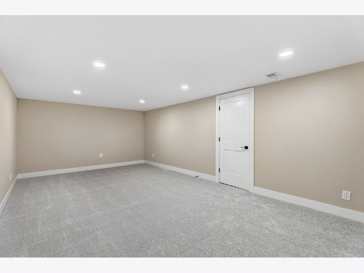
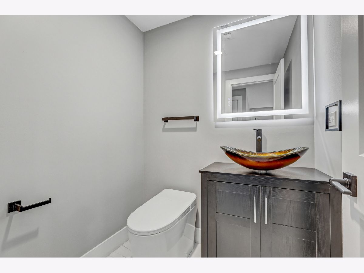
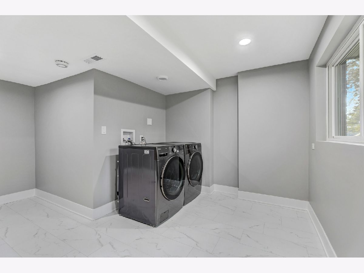
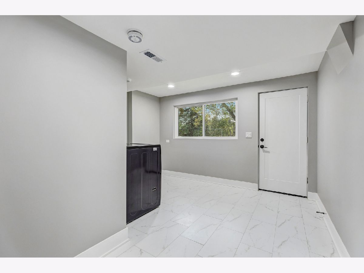
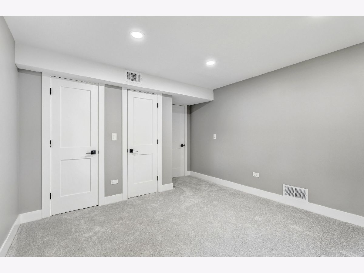
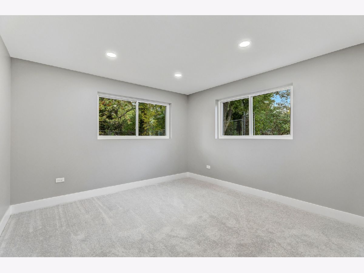
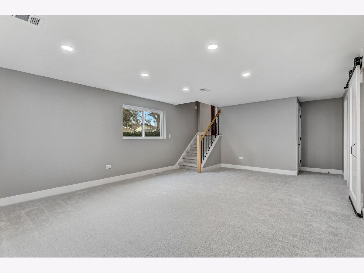
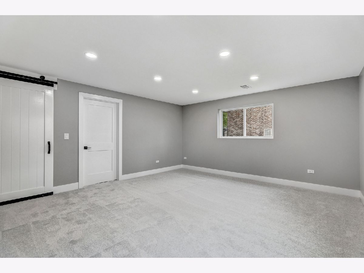
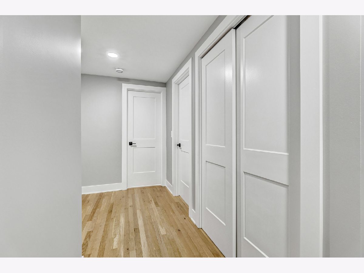
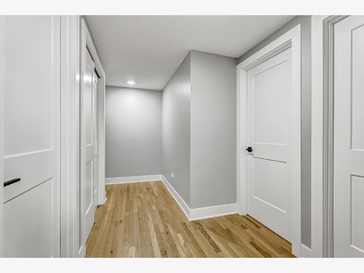
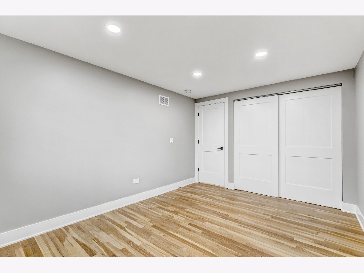
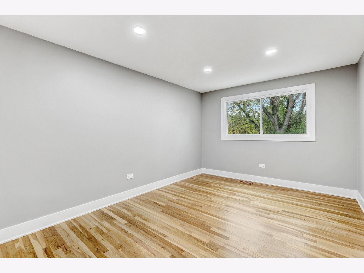
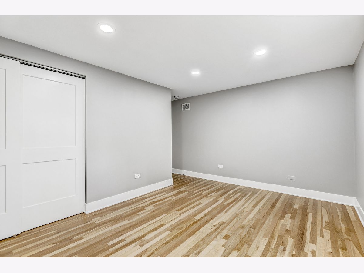
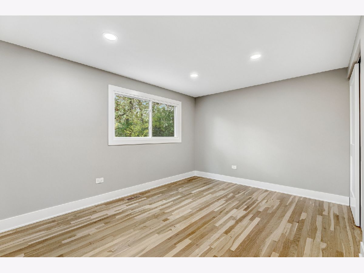
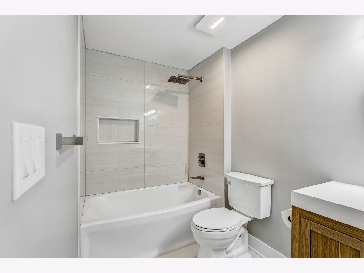
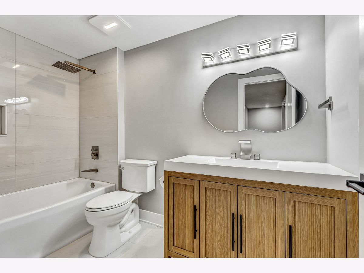
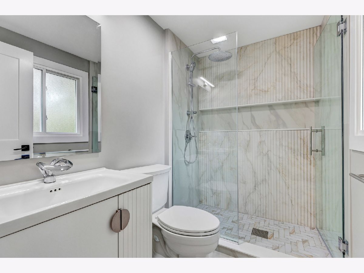
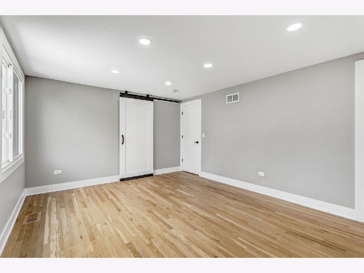
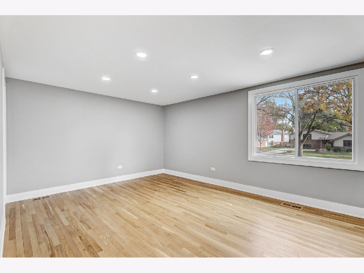
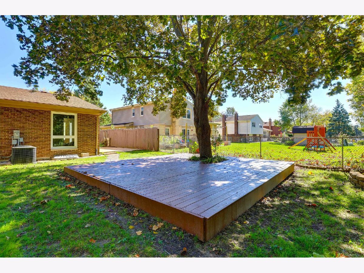
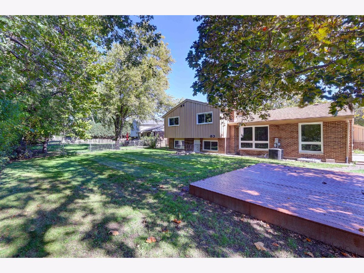
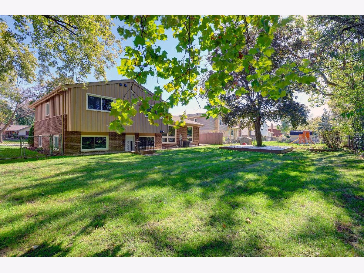
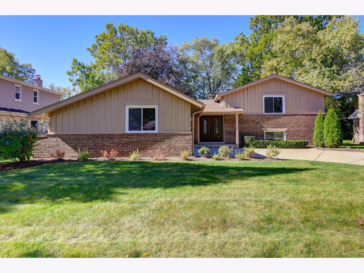
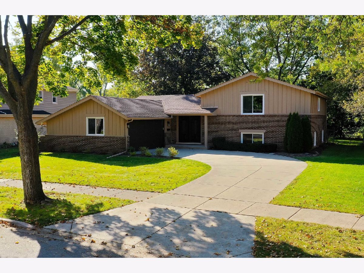
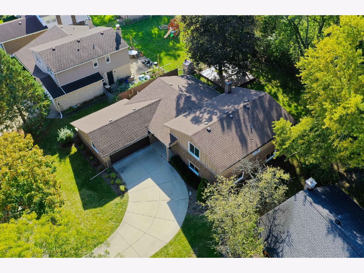
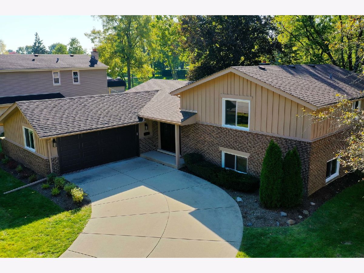
Beautifully Remodeled Split-Level Home - Move-In Ready! Welcome to this beautifully remodeled split-level home, featuring extensive updates throughout and modern finishes designed for comfortable living. The home has been thoughtfully renovated, including completely remodeled bathrooms and a stunning updated kitchen. Additional improvements include new flooring throughout, updated interior doors, new baseboards and trim, and replacement windows. Every detail has been carefully considered to create a fresh, modern, and inviting living space. Enjoy the perfect combination of style, comfort, and functionality in this beautifully updated home. With its extensive renovations and move-in-ready condition, this property is a wonderful opportunity for its next owners! New appliances and kitchen countertops. Updated lighting and fixtures. Finished lower-level living space. Fresh interior paint.
Property Specifics
| Single Family | |
| — | |
| — | |
| 1969 | |
| Partially Finished, Partial | |
| 650 (325 finished) | |
| Brick, Cedar | |
| Asphalt | |
| — | |
| No | |
| — |
| Cook | |
| — | |
| — / Not Applicable | |
| None | |
| Public | |
| Public Sewer | |
| Central Air | |
| Gas, Electric | |
| 12803549 | |
| 03084040230000 |
Nearby Schools
| NAME: | DISTRICT: | DISTANCE: | |
|---|---|---|---|
|
Grade School
J W Riley Elementary School |
21 | — | |
|
Middle School
Jack London Middle School |
21 | Not in DB | |
|
High School
Buffalo Grove High School |
214 | Not in DB | |
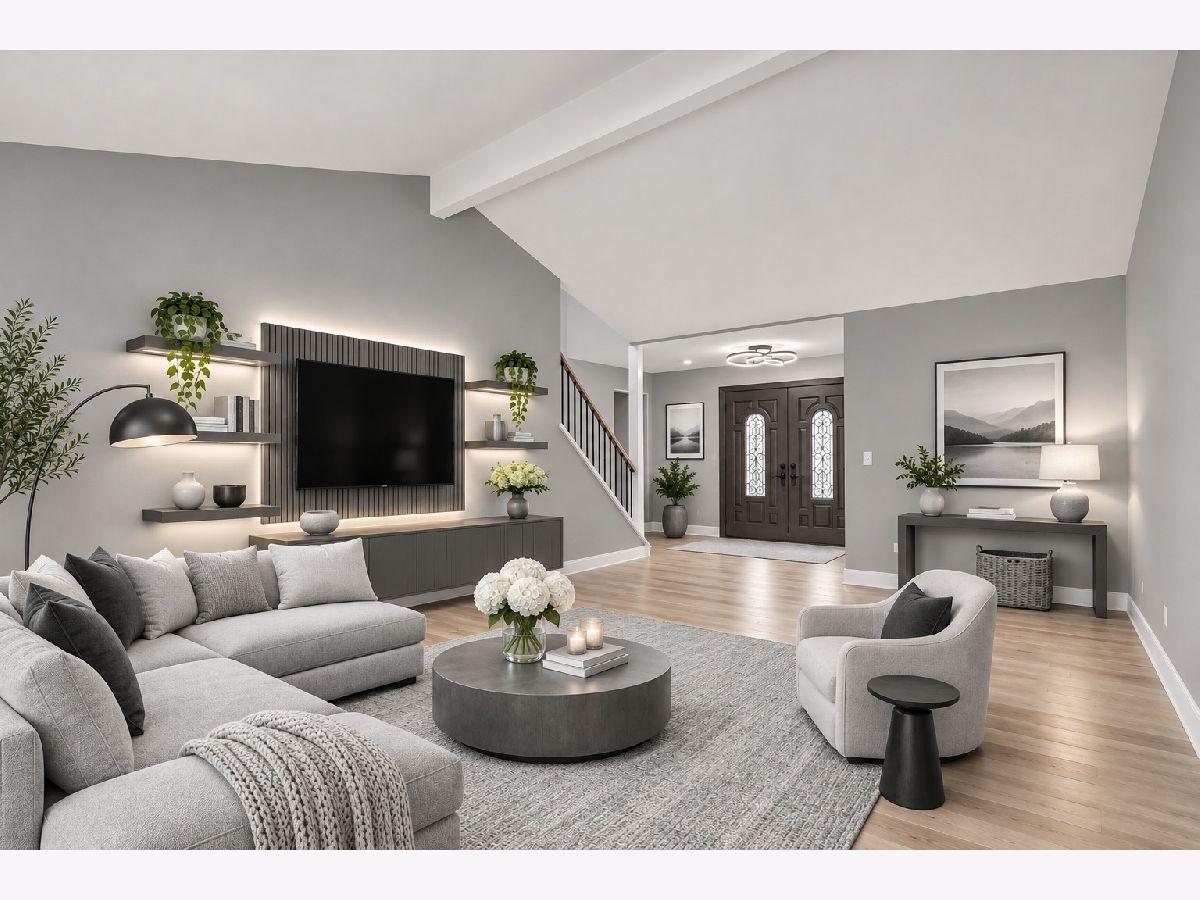
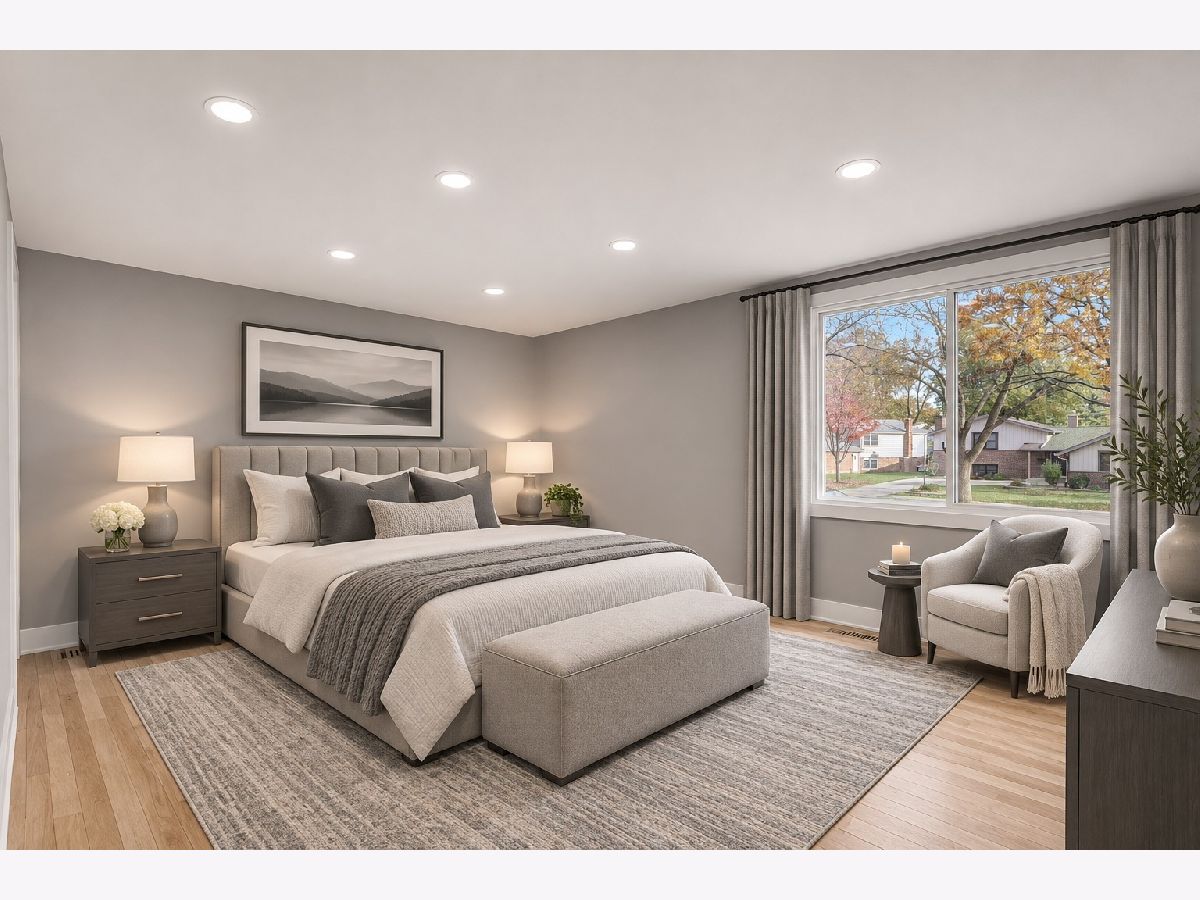
Some photos of this home have been virtually staged.
Room Specifics
Total Bedrooms: 4
Bedrooms Above Ground: 4
Bedrooms Below Ground: 0
Dimensions: 16X12
Floor Type: Hardwood
Dimensions: 14X10
Floor Type: Hardwood
Dimensions: 14X11
Floor Type: Hardwood
Dimensions: 14X12
Floor Type: Carpet
Full Bathrooms: 3
Bathroom Amenities: —
Bathroom in Basement: 0
Dimensions: 12X11
Floor Type: Hardwood
Dimensions: 16X11
Floor Type: Hardwood
Dimensions: 12X10
Floor Type: Ceramic Tile
Dimensions: 26X13
Floor Type: Hardwood
Dimensions: 21X15
Floor Type: Carpet
Rooms: No additional rooms
Other Specifics
| 2 | |
| Concrete Perimeter | |
| Concrete, Attached, Garage | |
| — | |
| — | |
| — | |
| — | |
| — | |
| 125x81x127 | |
| — | |
| Full | |
| — | |
| — | |
| Not in DB | |
| — | |
| — | |
| — |
Contact Agent
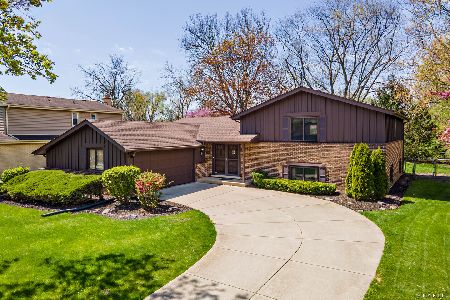
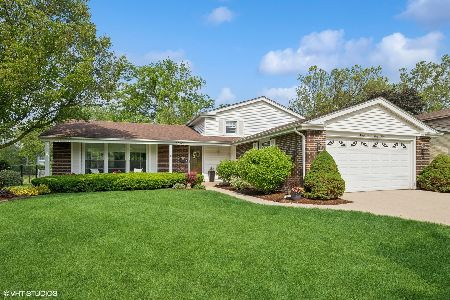
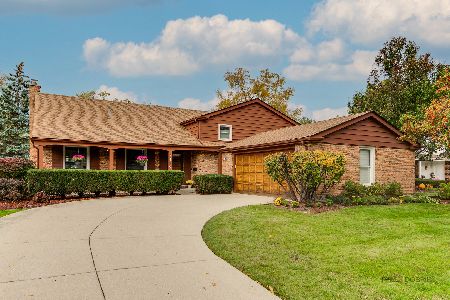
Nearby Similar Homes
Nearby Sold Comparables

Contact Agent
Listing Provided By
HomeSmart Connect LLC
