

28093 Sonoma, Lakemoor, Illinois 60051


$249,900
|
For Sale
|
|
| Status: | Pending |
| Sqft: | 1,311 |
| Cost/Sqft: | $191 |
| Beds: | 2 |
| Baths: | 3 |
| Year Built: | 2007 |
| Property Taxes: | $4,927 |
| Lot Size: | 0,00 |
Description
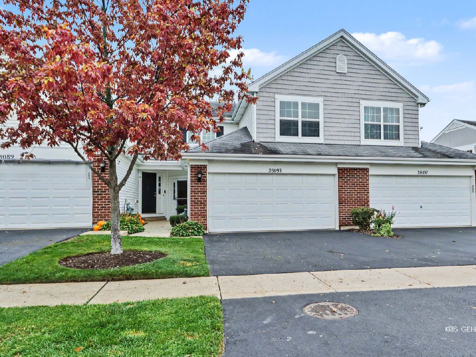
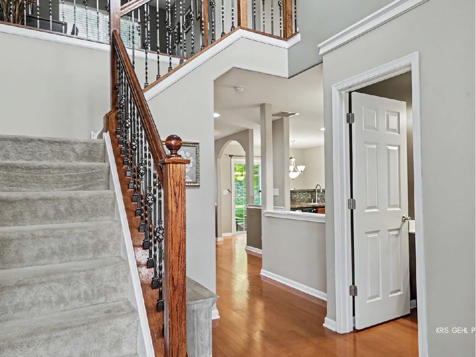
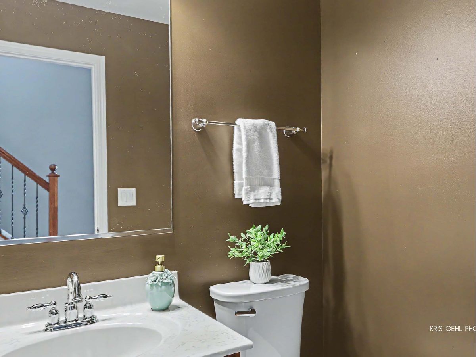
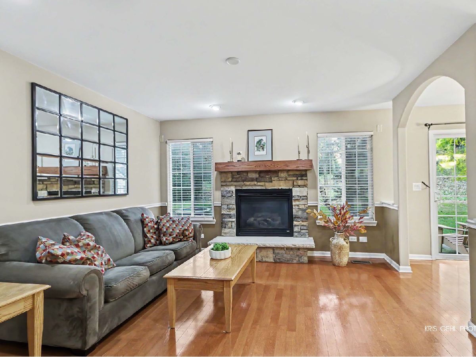
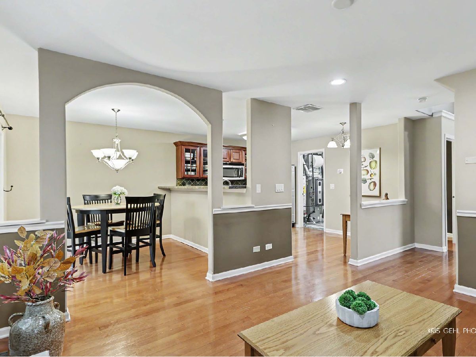
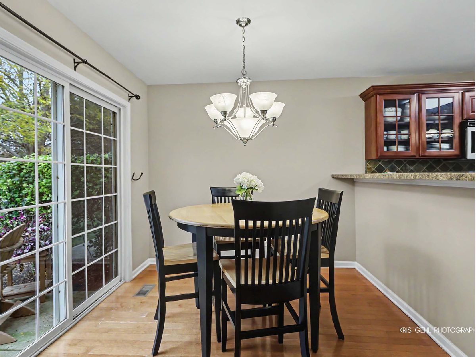
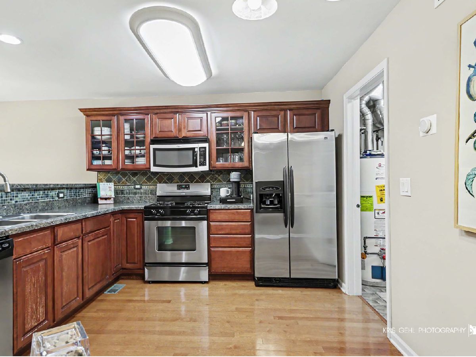
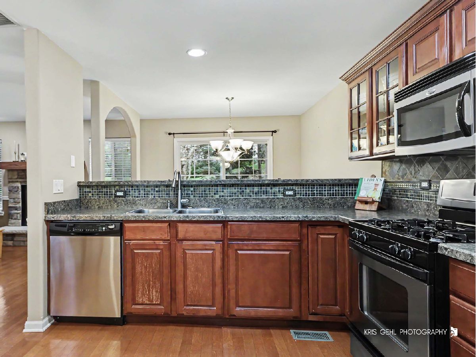
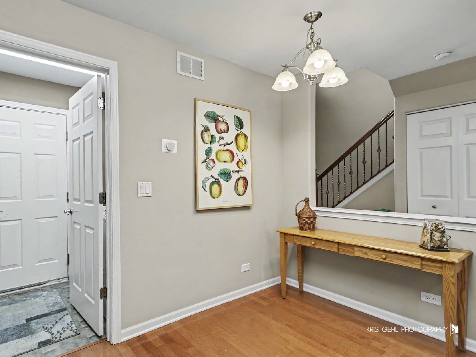
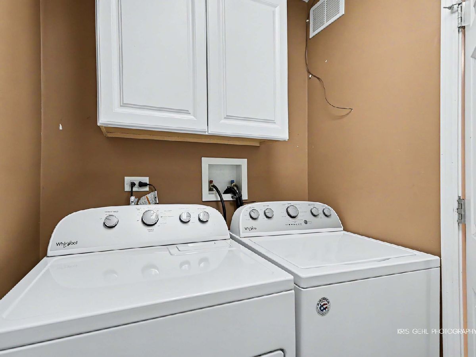
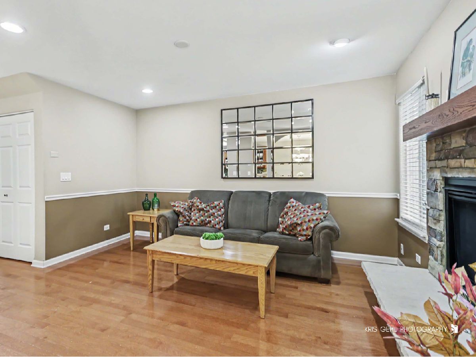
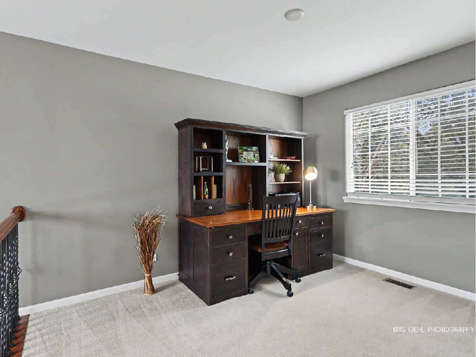
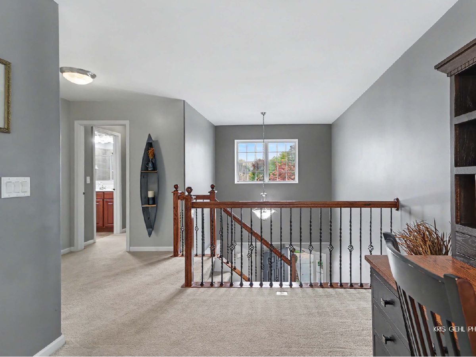
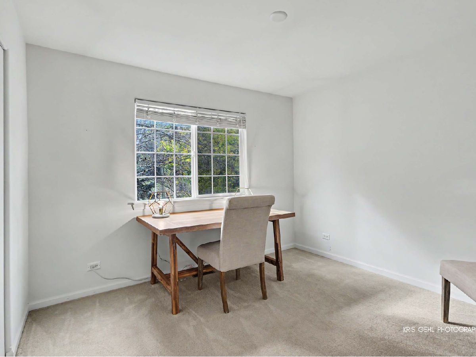
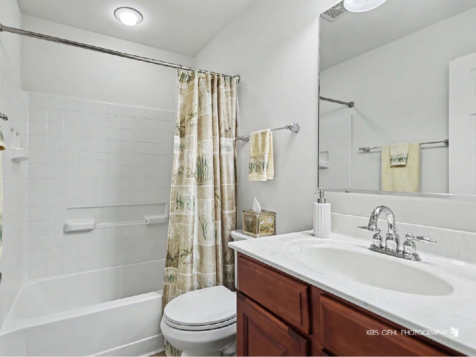
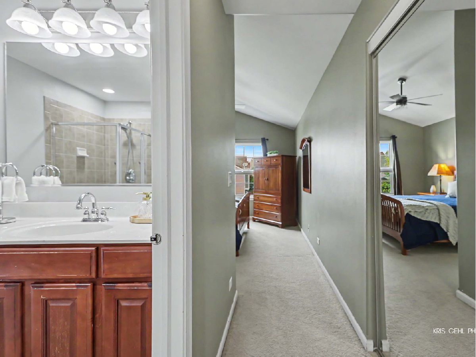
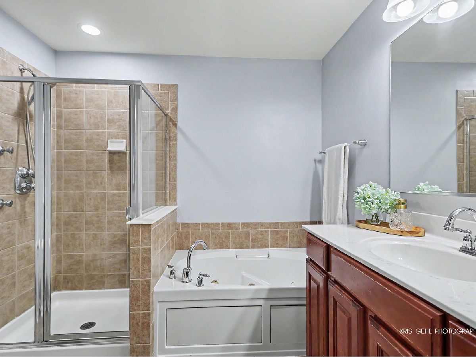
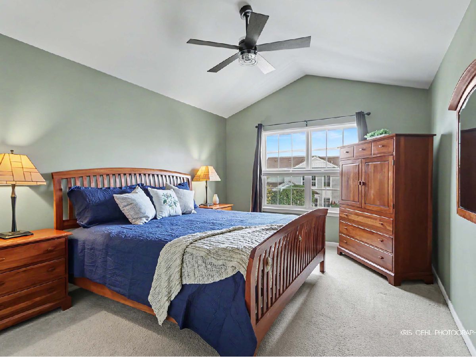
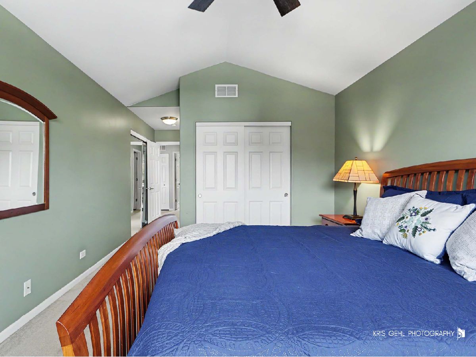
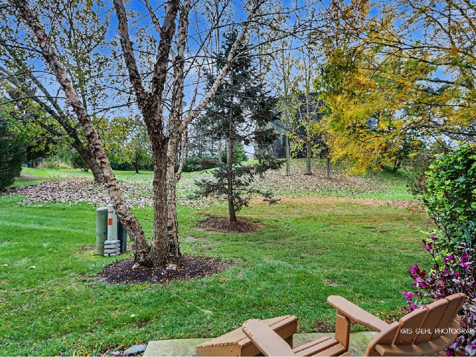
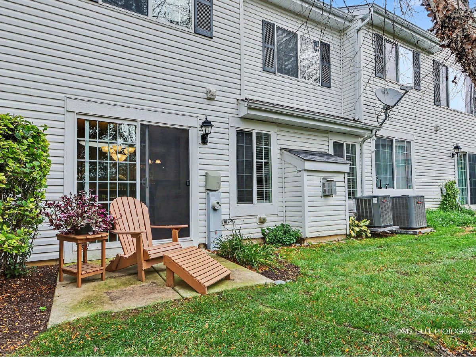
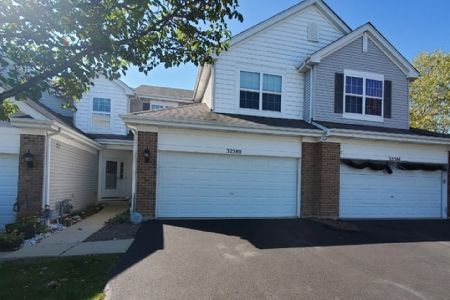
Welcome home to 28093 W Sonoma Pass! This inviting 3-bedroom, 2.5-bath townhome combines style, comfort, and thoughtful details throughout. Step inside to a dramatic entry featuring soaring cathedral ceilings, an elegant stair bannister, and upgraded rounded-corner walls that add a distinctive, finished touch. The open, airy feel makes a wonderful first impression! The functional layout offers three bedrooms, 2.5 bathrooms, and a versatile loft perfect for a home office, reading nook, or additional living space. The kitchen features Whirlpool stainless steel appliances, new faucet and ample cabinet space. The attached two-car garage provides additional practicality and storage. One of the home's special highlights is the charming patio overlooking open green space, offering a more private setting without neighboring homes directly behind you. Enjoy your morning coffee, dine outdoors, or unwind while taking in the peaceful view. With its attractive architectural details, useful updates, flexible living space, and desirable open-space views, this townhome is a wonderful opportunity to enjoy comfortable living in Lakemoor. In 2021 the furnace, ac and washer dryer were replaced. All toilets and kitchen faucet were replaced last year. Come see all that this special home has to offer and schedule your showing today!
Property Specifics
| Condos/Townhomes | |
| 2 | |
| — | |
| 2007 | |
| None | |
| Vinyl Siding, Brick | |
| — | |
| — | |
| No | |
| — |
| Lake | |
| — | |
| 338 / Monthly | |
| Insurance, Exterior Maintenance, Lawn Care, Snow Removal | |
| Public | |
| Public Sewer | |
| Central Air | |
| Gas | |
| 12780847 | |
| 05334070130000 |
Nearby Schools
| NAME: | DISTRICT: | DISTANCE: | |
|---|---|---|---|
|
High School
Grant Community High School |
124 | Not in DB | |
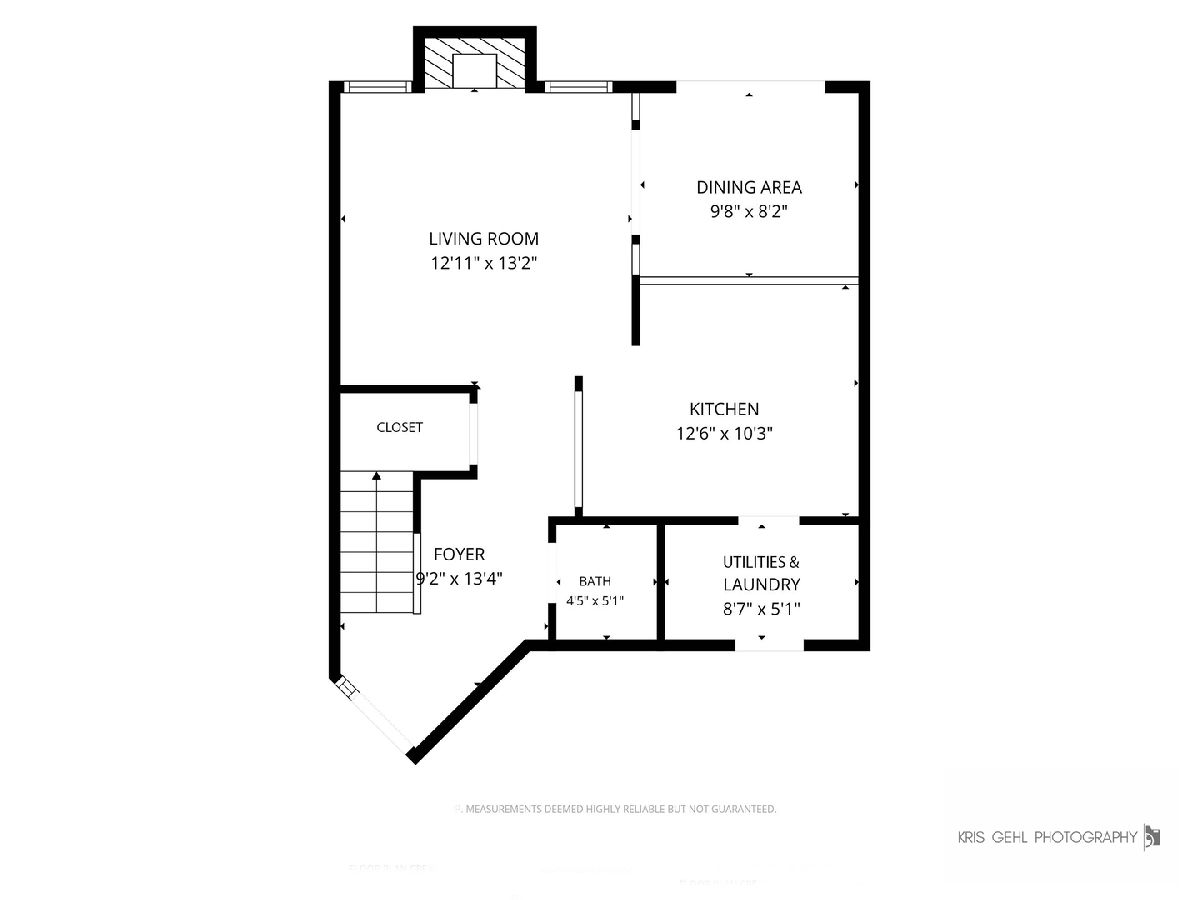
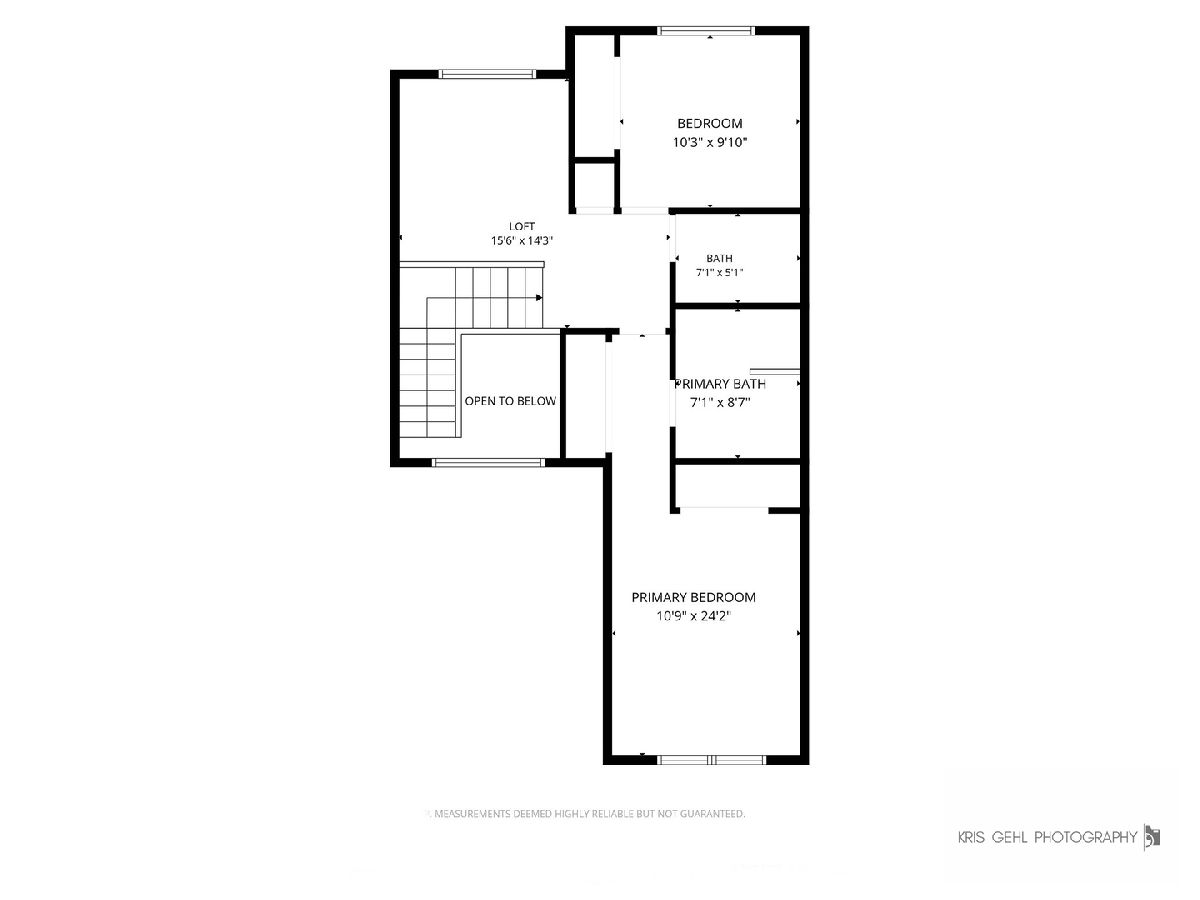
Room Specifics
Total Bedrooms: 2
Bedrooms Above Ground: 2
Bedrooms Below Ground: 0
Dimensions: 15X12
Floor Type: Carpet
Dimensions: 10X10
Floor Type: Carpet
Full Bathrooms: 3
Bathroom Amenities: —
Bathroom in Basement: 0
Dimensions: 10X10
Floor Type: Hardwood
Dimensions: 12X10
Floor Type: Hardwood
Dimensions: 7X6
Floor Type: Linoleum
Dimensions: 14X13
Floor Type: Hardwood
Rooms: Loft
Name: Loft
Dimensions: 12X10
Floor Type: —
Other Specifics
| 2 | |
| — | |
| Attached, Garage | |
| In Unit | |
| — | |
| — | |
| — | |
| — | |
| Common | |
| — | |
| Full | |
| Cathedral Ceiling(s) | |
| — | |
| Not in DB | |
| — | |
| — | |
| — |
Contact Agent
Nearby Similar Homes
Nearby Sold Comparables


Contact Agent
Listing Provided By
Keller Williams North Shore West
