

32466 Rushmore Avenue, Lakemoor, Illinois 60051


$264,900
|
For Sale
|
|
| Status: | Active |
| Sqft: | 1,416 |
| Cost/Sqft: | $187 |
| Beds: | 2 |
| Baths: | 3 |
| Year Built: | 2006 |
| Property Taxes: | $4,797 |
| Days On Market: | 9 |
| Lot Size: | 0,00 |
Description
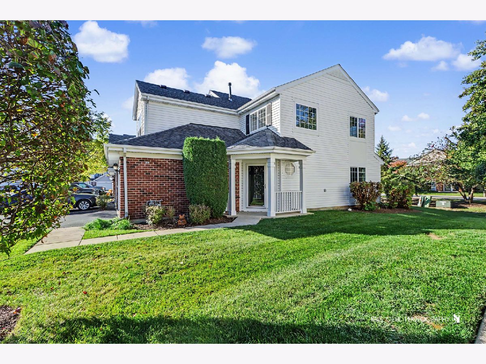
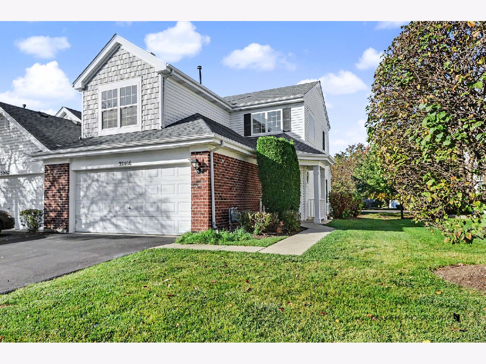
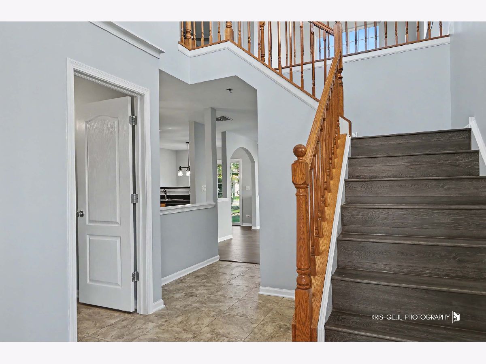
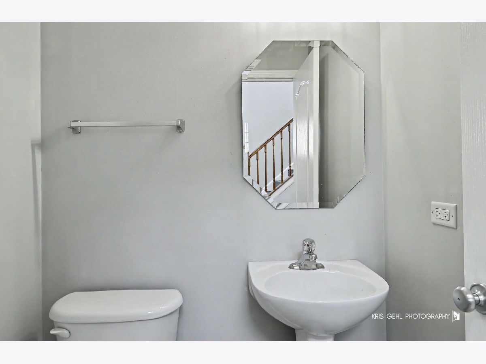
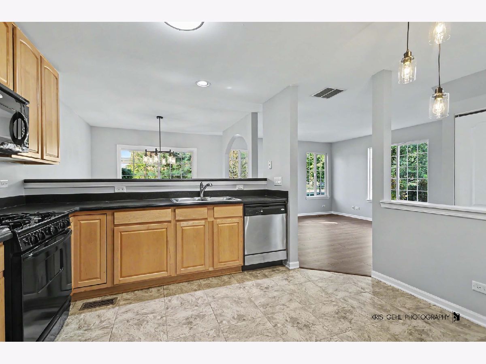
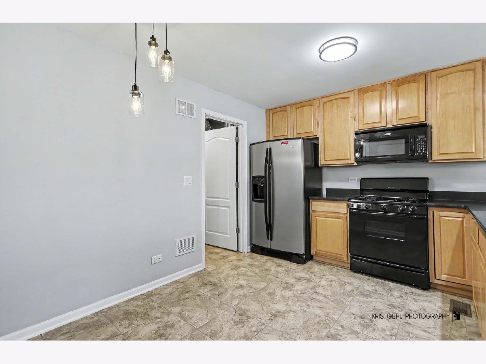
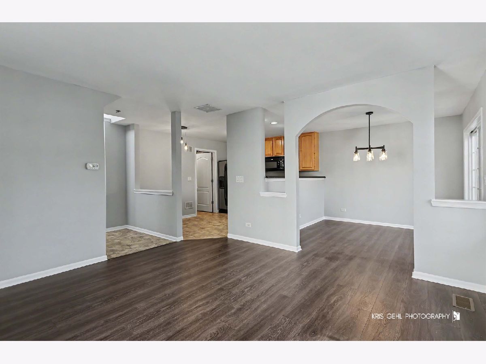
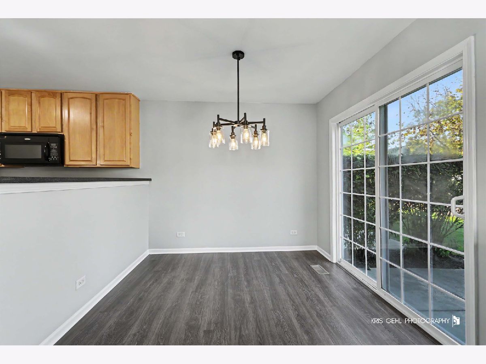
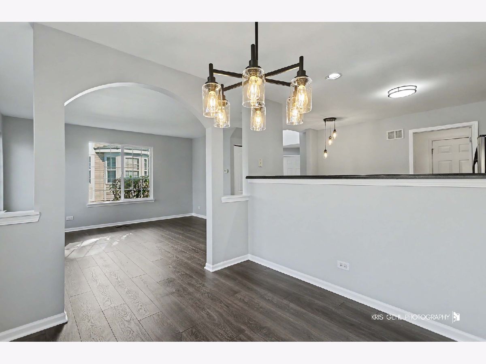
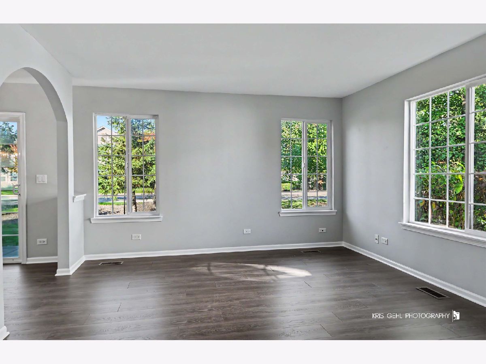
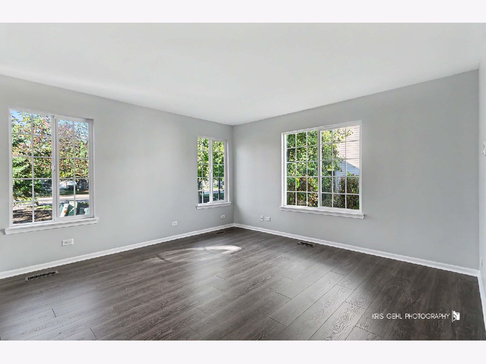
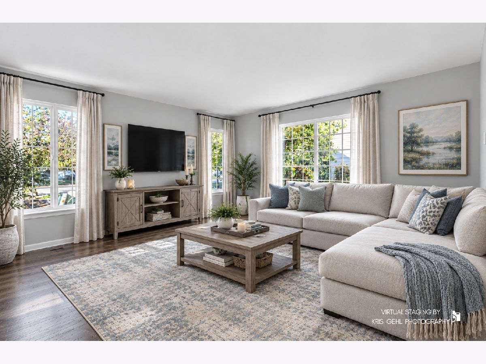
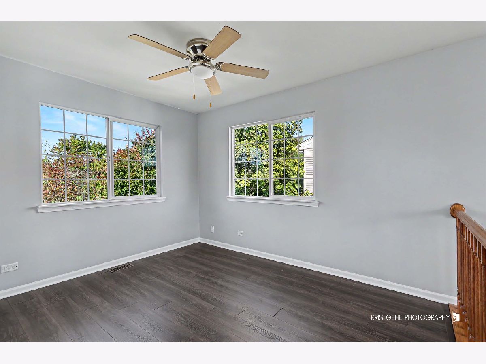
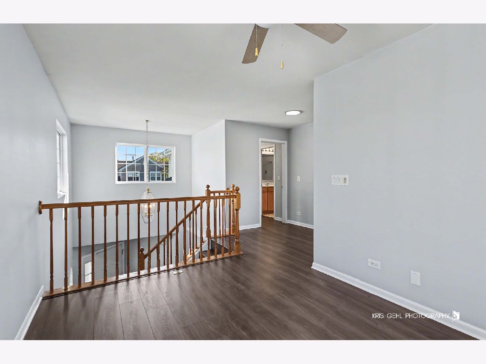
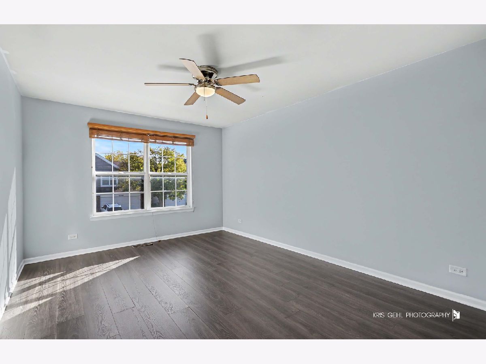
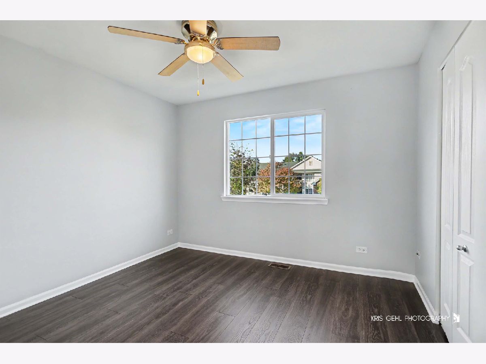
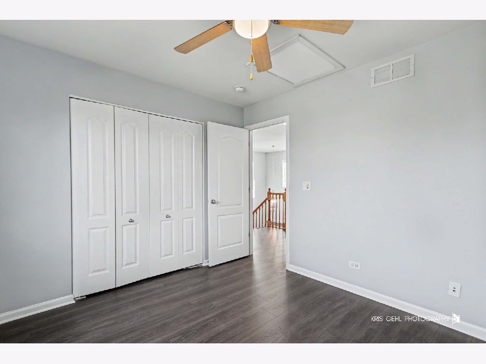
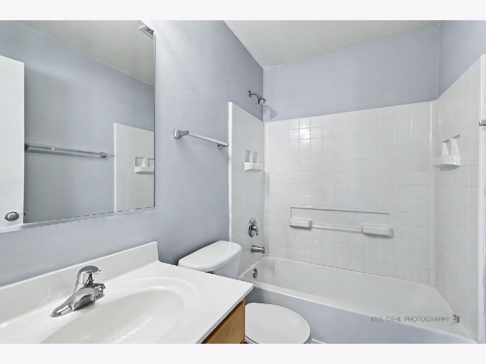
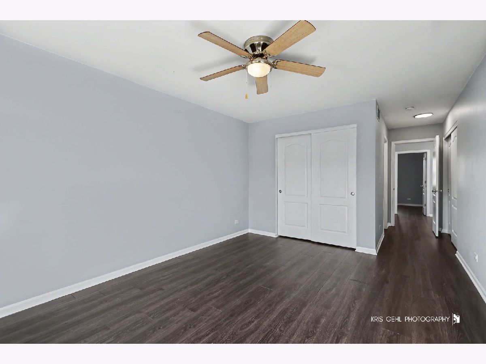
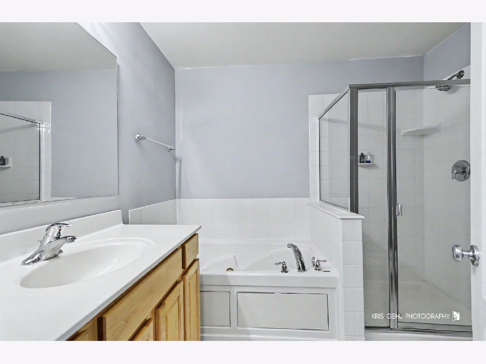
Welcome to your BEAUTIFULLY UPDATED, turn-key oasis in the heart of Lakemoor! This stunning 2-bedroom, 3-bathroom townhome has been COMPLETELY REFRESHED and offers the perfect blend of modern style, open-concept living, and an unbeatable LOW MAINTENANCE location! From the moment you step inside, you will be greeted by brand-new, MODERN laminate WOOD FLOORING that flows seamlessly across the SPACIOUS layout. The entire home features FRESH interior PAINT in a crisp, contemporary palette, instantly making every room feel bright, clean, and airy. The main floor living space is flooded with natural light and flows directly into the large kitchen and dining area-ideal for morning coffee or hosting friends. Throughout the home, upgraded CONTEMPORARY LIGHTING fixtures have been installed to enhance the warm and inviting ambiance. Upstairs, you will find two generously sized bedrooms, including a serene primary suite. This beautifully refreshed townhome is ready for its next chapter!
Property Specifics
| Condos/Townhomes | |
| 2 | |
| — | |
| 2006 | |
| None | |
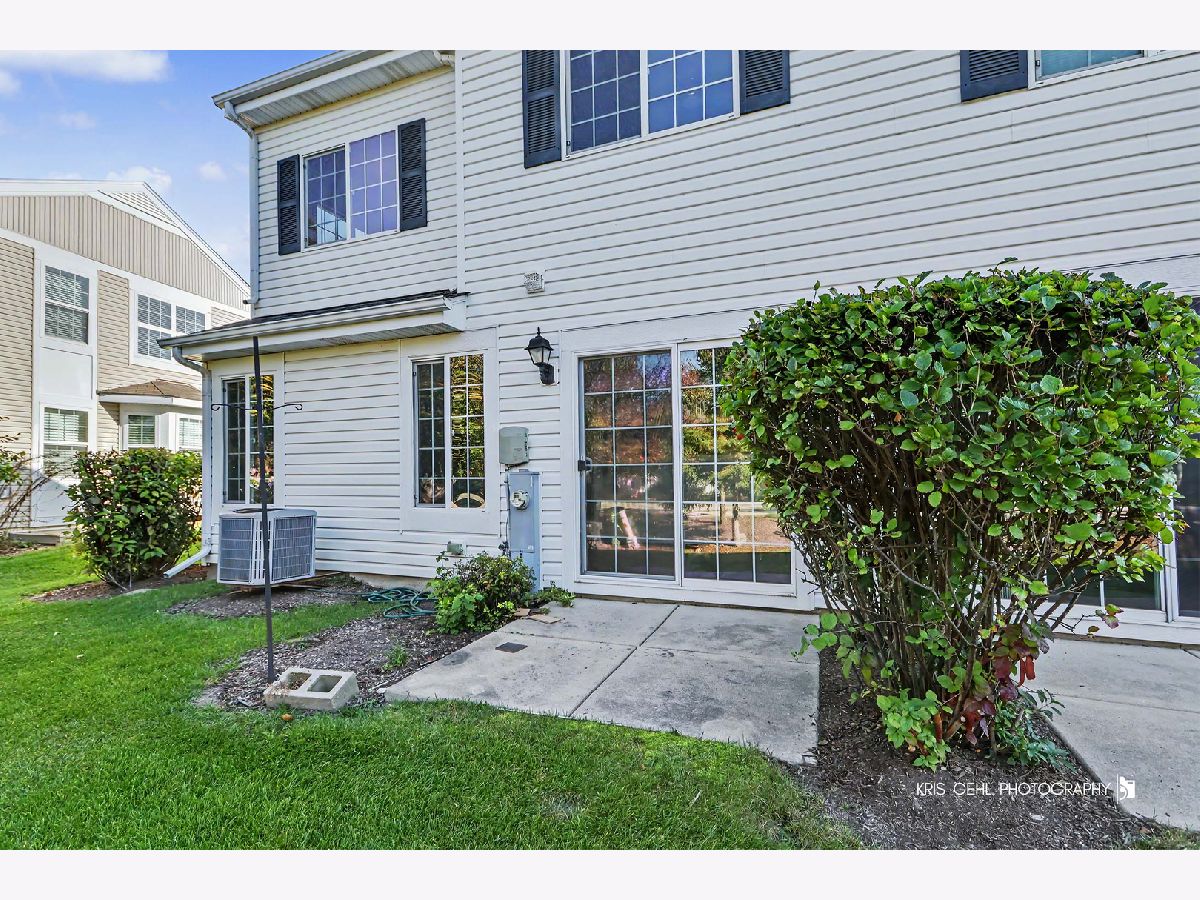
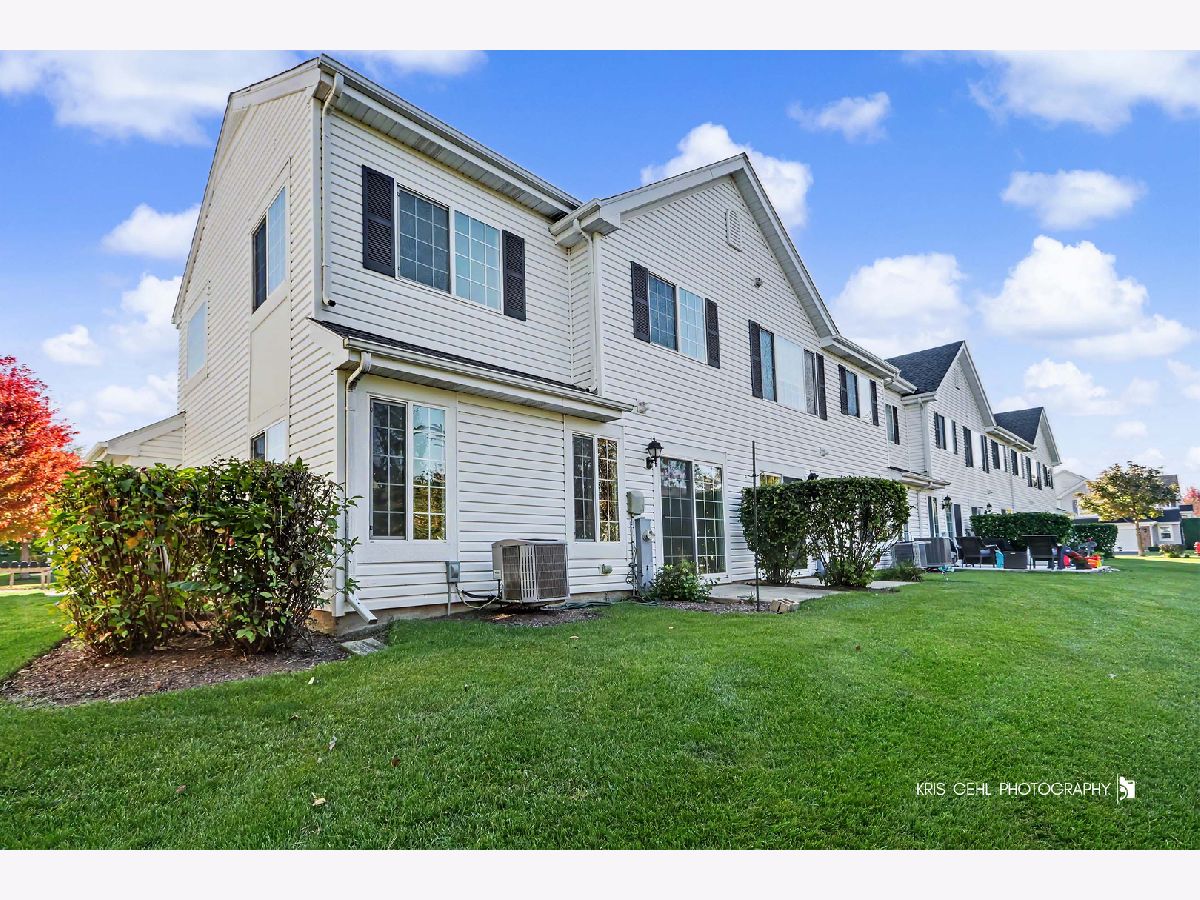
| Vinyl Siding, Brick | |
| — | |
| — | |
| No | |
| — |
| — | |
| Rockwell Place | |
| 337 / Monthly | |
| Exterior Maintenance, Lawn Care, Scavenger, Snow Removal, Other | |
| Public | |
| Public Sewer | |
| Central Air | |
| Gas | |
| 12793634 | |
| 0533404013 |
Property History
| DATE: | EVENT: | PRICE: | SOURCE: |
|---|---|---|---|
| 28 Sep, 2015 | Under contract | $0 | MRED MLS |
| 9 Sep, 2015 | Listed for sale | $0 | MRED MLS |
| 31 Oct, 2026 | Listed for sale | $264,900 | MRED MLS |
Some photos of this home have been virtually staged.
Room Specifics
Total Bedrooms: 2
Bedrooms Above Ground: 2
Bedrooms Below Ground: 0
Dimensions: 15X11
Floor Type: —
Dimensions: 11X10
Floor Type: —
Full Bathrooms: 3
Bathroom Amenities: —
Bathroom in Basement: —
Dimensions: 10X10
Floor Type: Laminate
Dimensions: 11X10
Floor Type: Laminate
Dimensions: 5X5
Floor Type: —
Dimensions: 13X12
Floor Type: Laminate
Rooms: Loft
Name: Loft
Dimensions: 12X10
Floor Type: —
Other Specifics
| 2 | |
| — | |
| Asphalt, Garage Door Opener, Attached, Garage | |
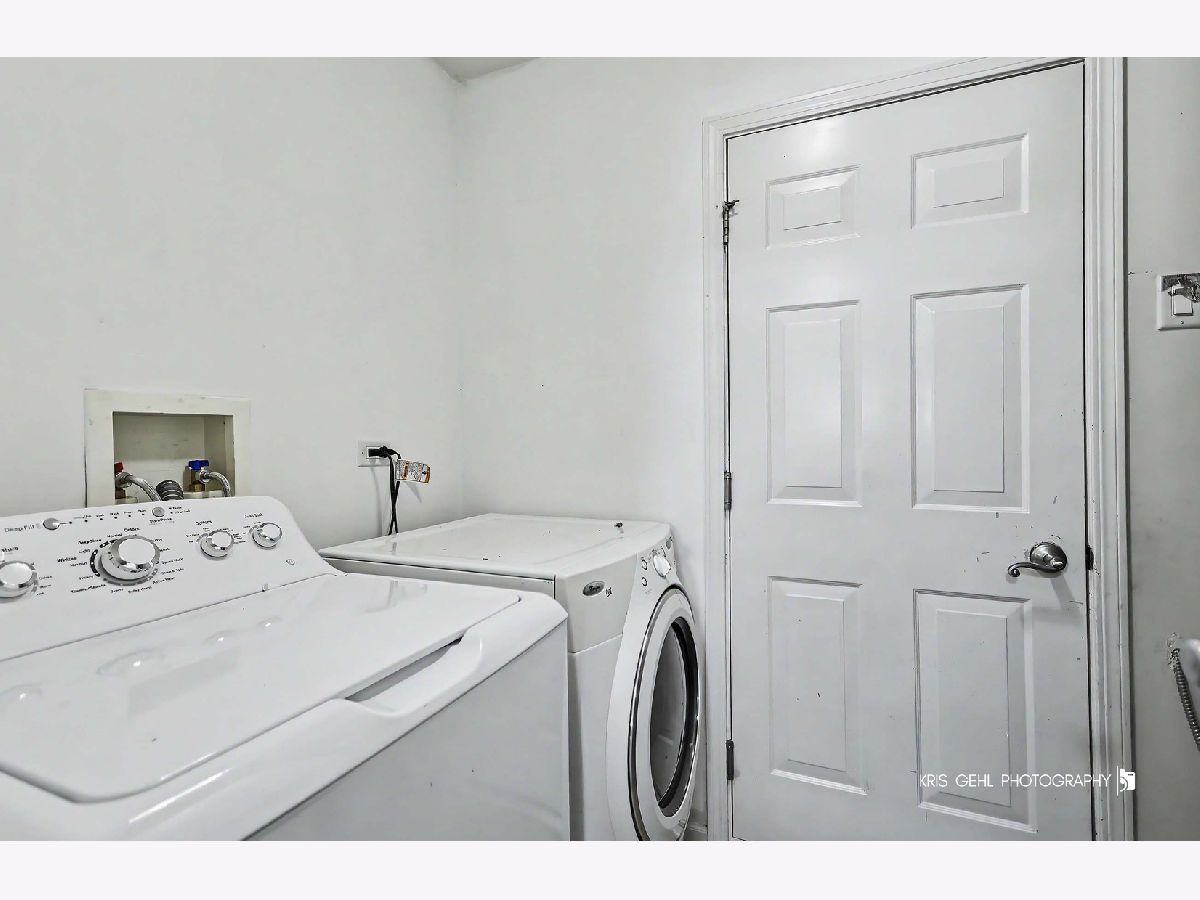
| In Unit | |
| — | |
| Patio | |
| — | |
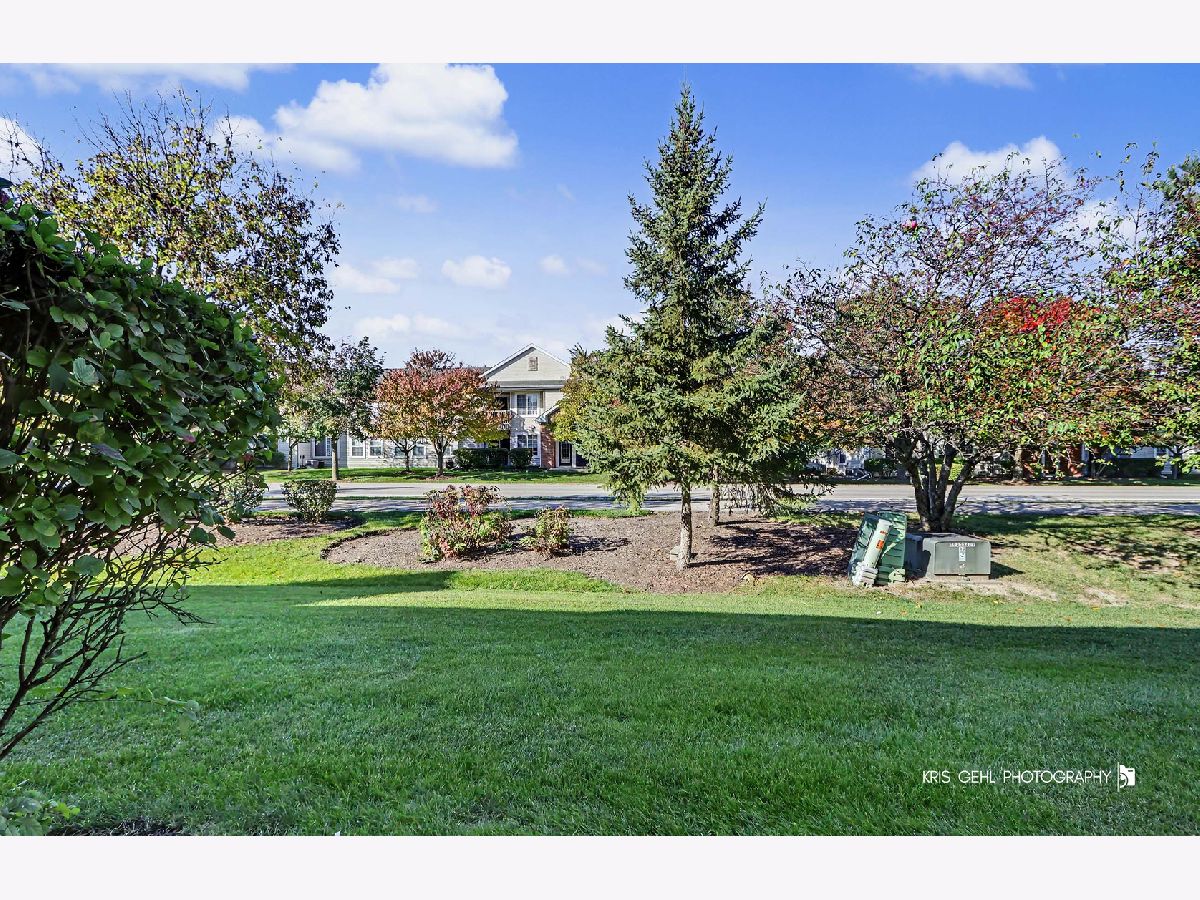
| Common Grounds | |
| common | |
| — | |
| Full | |
| — | |
| Microwave, Range, Dishwasher, Refrigerator | |
| Not in DB | |
| — | |
| — | |
| — |
Tax History
| Year | Property Taxes |
|---|---|
| 2026 | $4,797 |
Contact Agent
Nearby Similar Homes
Nearby Sold Comparables




Contact Agent
Listing Provided By
Better Homes & Gardens Real Estate
