

32462 Allegheny Way, Lakemoor, Illinois 60051


$290,000
|
For Sale
|
|
| Status: | Contingent |
| Sqft: | 1,468 |
| Cost/Sqft: | $198 |
| Beds: | 3 |
| Baths: | 3 |
| Year Built: | 2006 |
| Property Taxes: | $4,754 |
| Lot Size: | 0,00 |
Description
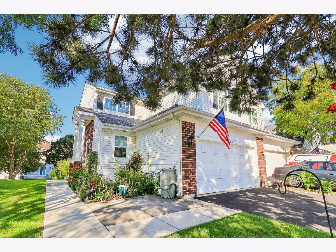
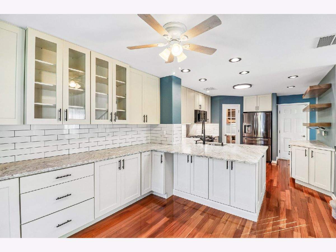
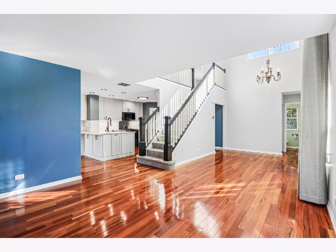
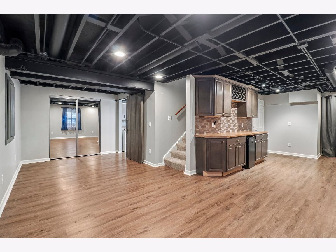
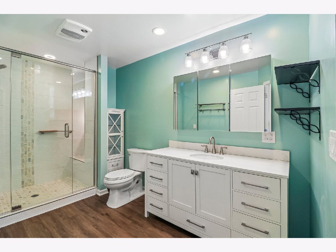
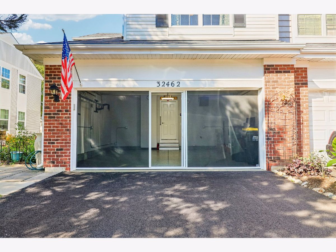
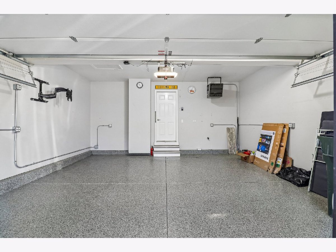
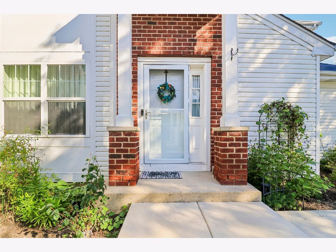
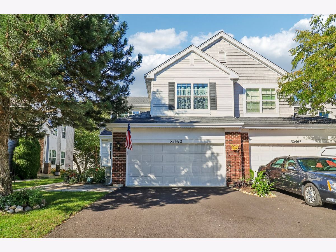
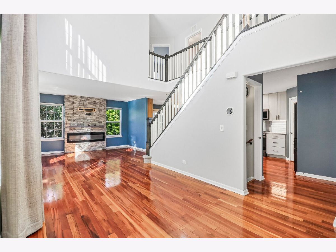
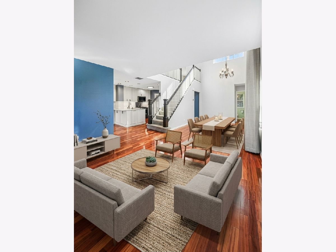
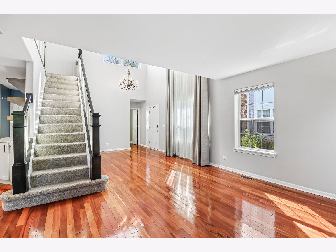
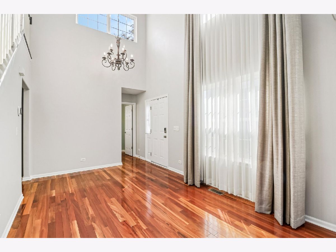
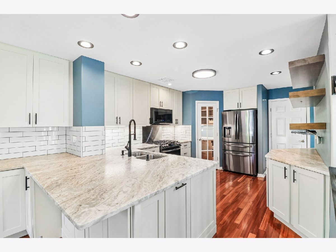
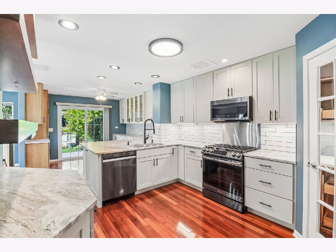
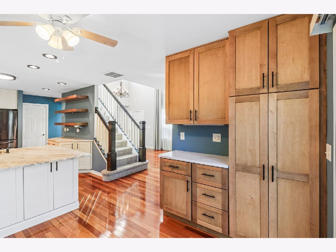
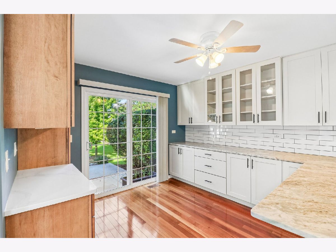
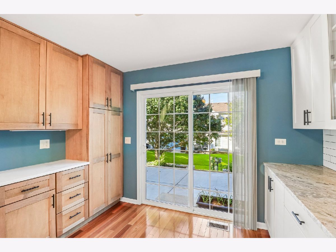
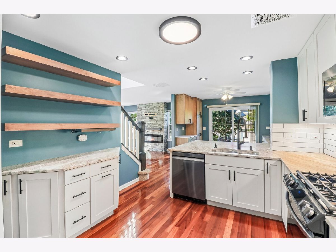
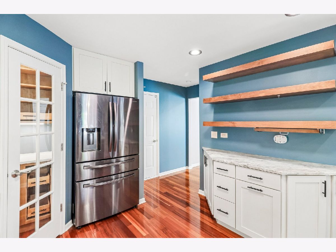
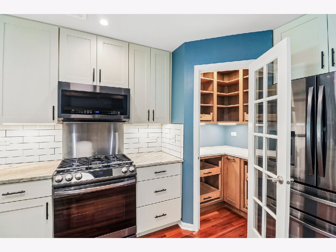
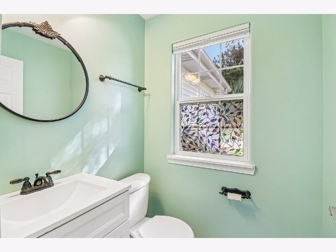
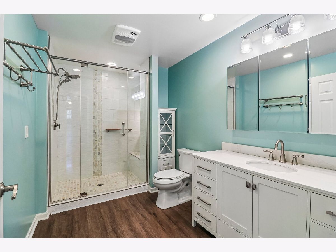
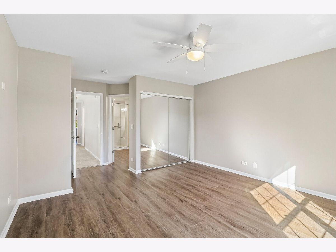
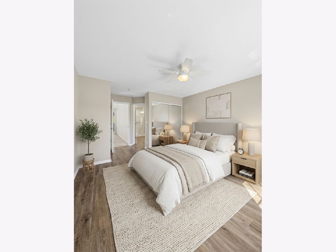
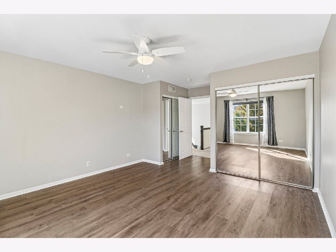
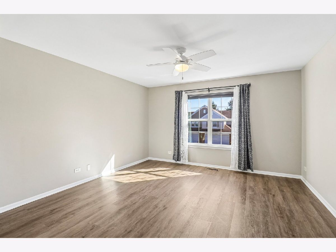
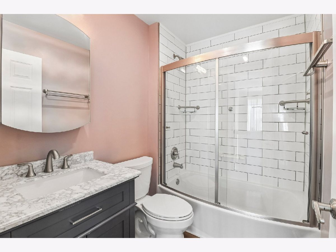
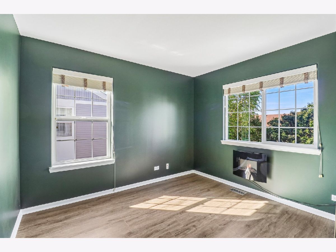
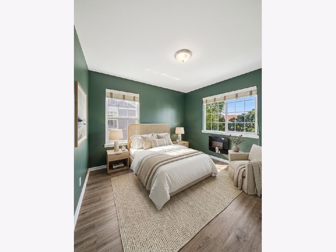
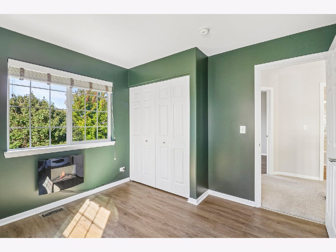
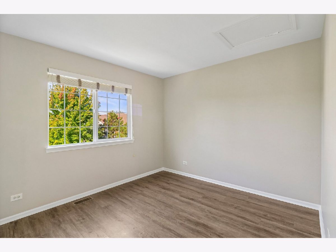
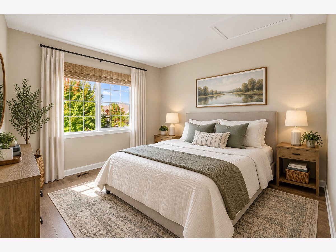
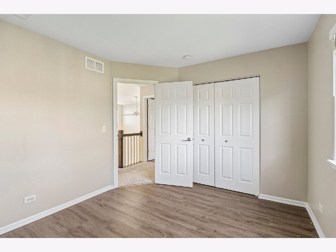
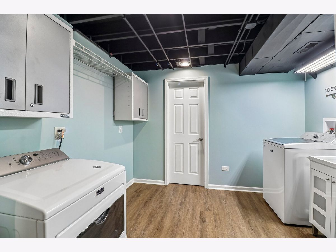
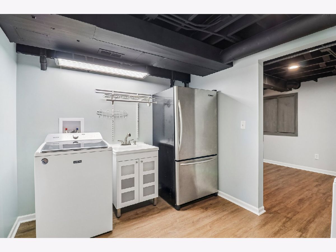
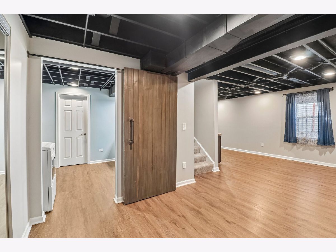
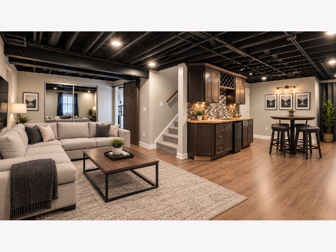
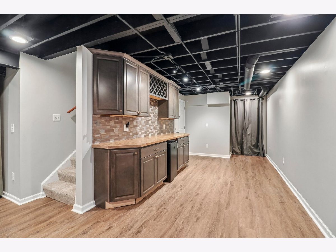
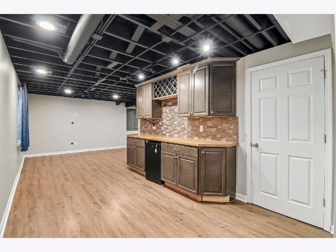
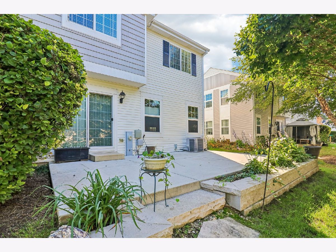
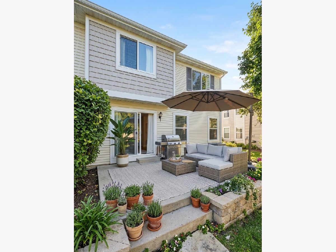
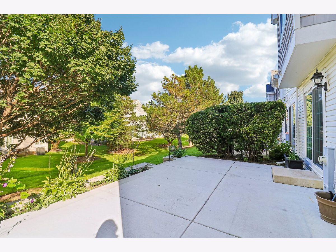
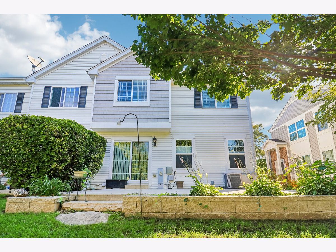
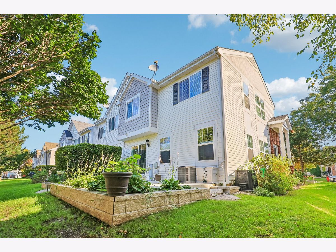
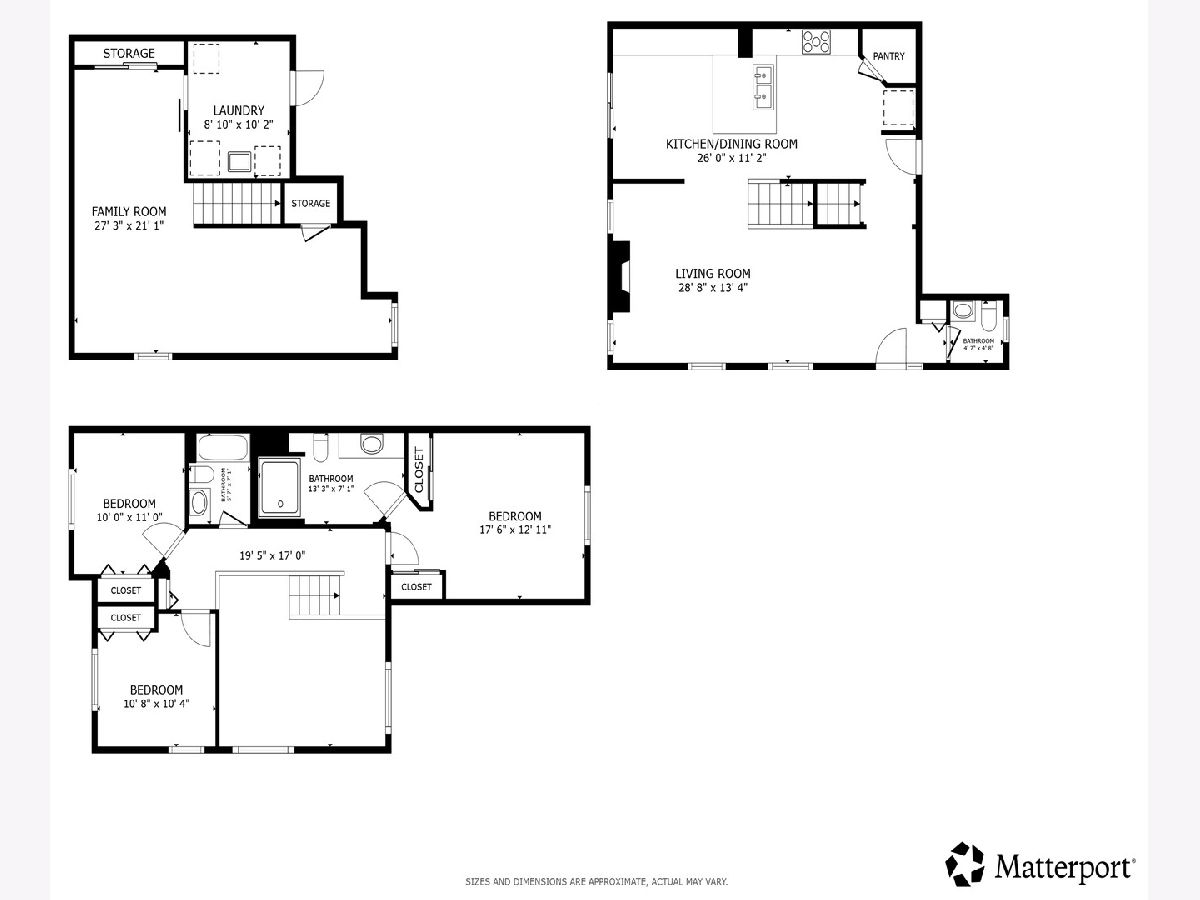
MOVE-IN READY WITH FINISHED BASEMENT, CUSTOM KITCHEN & HEATED GARAGE Forget the typical townhome checklist-this one has been meaningfully upgraded where buyers notice it most. This beautifully maintained 3-bedroom, 2.5-bath home offers a finished basement adding an additional 550 sqft, custom kitchen with abundant cabinetry and counter space, updated bathrooms, and a heated 2-car garage with epoxy flooring and a retractable screen that creates an incredible additional outdoor living area. Step inside to a bright, inviting main level featuring beautiful Brazilian cherry hardwood flooring, an updated kitchen designed for both everyday living and entertaining, custom cabinetry, stainless steel appliances, a walk-in pantry, and abundant counter space. The open living and dining areas provide a comfortable flow to the enlarged patio, while the main-level half bath adds convenience. Upstairs, you'll find three bedrooms along with two beautifully remodeled full bathrooms. The primary suite offers a comfortable retreat with its own private bath, while the additional bedrooms provide flexibility for family, guests, a home office, or whatever your lifestyle requires. The finished basement provides valuable additional living space that can be used as a family room, recreation area, home gym, office, or entertainment space-plus dedicated storage and laundry. And then there's the garage. The heated 2-car garage features durable epoxy flooring, a retractable screen, and a 208V outlet for EV charging. Open the garage screen and you've created a unique covered space for relaxing, entertaining, or enjoying the outdoors without giving up the convenience of a garage. Additional highlights include fresh paint, updated flooring, a fireplace, private entrance, excellent storage, and low-maintenance living in the desirable Rockwell Place community. If you're comparing townhomes in the Lakemoor/Volo area, don't simply compare bedrooms and square footage. Compare what is actually finished, updated and ready to enjoy. This home offers a combination of finished living space, custom improvements and garage features that make it stand apart from the typical townhome. Come see why 32462 N Allegheny Way is more than just another 3-bedroom townhome-it's a home you can move into and enjoy immediately.
Property Specifics
| Condos/Townhomes | |
| 2 | |
| — | |
| 2006 | |
| Finished, Egress Window, Full | |
| Vinyl Siding, Brick, Frame | |
| Asphalt | |
| — | |
| No | |
| — |
| Lake | |
| — | |
| 376 / Monthly | |
| Exterior Maintenance, Lawn Care | |
| Private | |
| Public Sewer | |
| Central Air | |
| Gas, Forced Air | |
| 12795895 | |
| 05334050190000 |
Nearby Schools
| NAME: | DISTRICT: | DISTANCE: | |
|---|---|---|---|
|
Grade School
Big Hollow Elementary School |
38 | — | |
|
Middle School
Big Hollow Middle School |
38 | Not in DB | |
|
High School
Grant Community High School |
124 | Not in DB | |
Some photos of this home have been virtually staged.
Room Specifics
Total Bedrooms: 3
Bedrooms Above Ground: 3
Bedrooms Below Ground: 0
Dimensions: 17X13
Floor Type: Luxury Vinyl
Dimensions: 10X11
Floor Type: Luxury Vinyl
Dimensions: 11X10
Floor Type: Luxury Vinyl
Full Bathrooms: 3
Bathroom Amenities: Separate Shower
Bathroom in Basement: 0
Dimensions: COMBO
Floor Type: Hardwood
Dimensions: 26X11
Floor Type: Hardwood
Features: Eating Area-Breakfast Bar, Eating Area-Table Space, Pantry-Walk-in, Custom Cabinetry, Granite Counters, 34 Inch or Lower Countertops, SolidSurfaceCounter, Updated Kitchen
Dimensions: 9X10
Floor Type: Luxury Vinyl
Dimensions: 29X13
Floor Type: Hardwood
Dimensions: 27X21
Floor Type: Luxury Vinyl
Rooms: No additional rooms
Other Specifics
| 2 | |
| — | |
| Garage Owned, Attached, Garage | |
| In Unit, Sink | |
| Hardwood | |
| — | |
| — | |
| — | |
| COMMON | |
| — | |
| Full | |
| Vaulted Ceiling(s), Storage, Built-in Features | |
| Range, Microwave, Dishwasher, Bar Fridge, Washer, Dryer, Disposal, Stainless Steel Appliance(s), Range Hood, Water Softener Owned | |
| Not in DB | |
| — | |
| — | |
| Electric |
Contact Agent
Nearby Similar Homes
Nearby Sold Comparables



Contact Agent
Listing Provided By
Redfin Corporation
