

28055 Niagara Street, Lakemoor, Illinois 60051


$244,900
|
For Sale
|
|
| Status: | Contingent |
| Sqft: | 1,164 |
| Cost/Sqft: | $210 |
| Beds: | 2 |
| Baths: | 2 |
| Year Built: | 2007 |
| Property Taxes: | $4,351 |
| Lot Size: | 0,00 |
Description
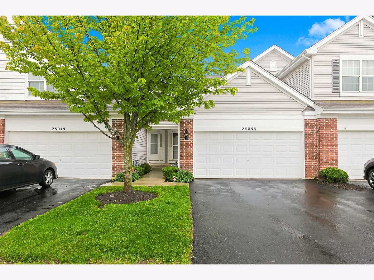
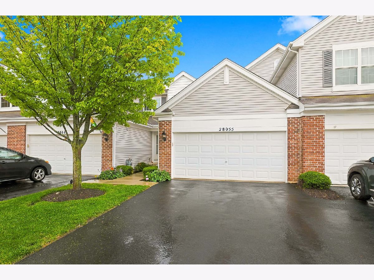
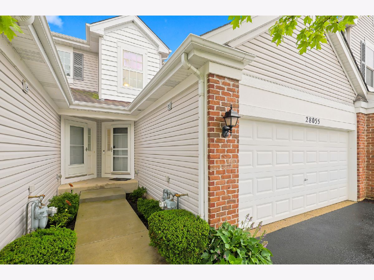
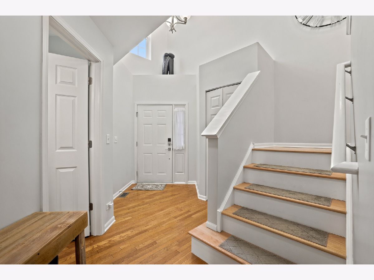
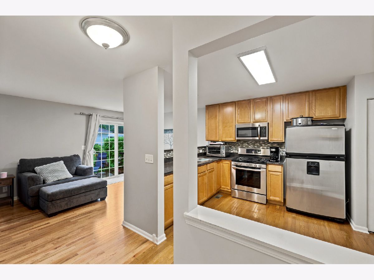
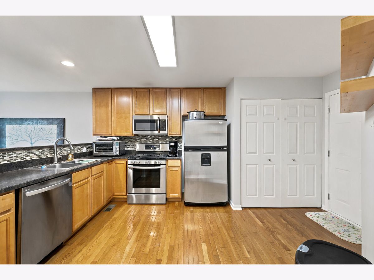
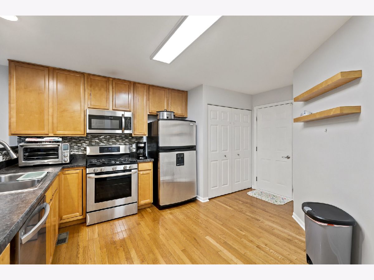
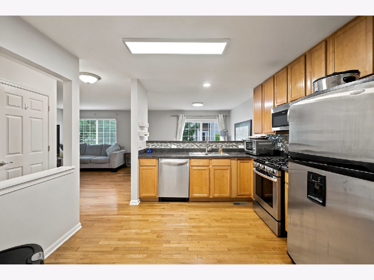
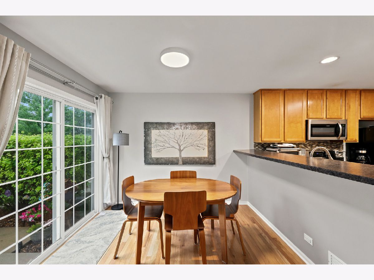
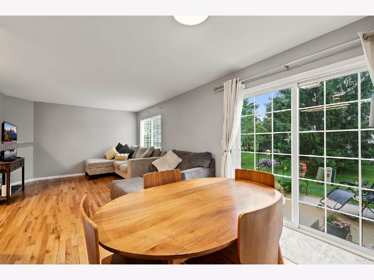
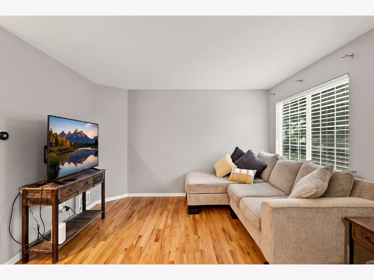
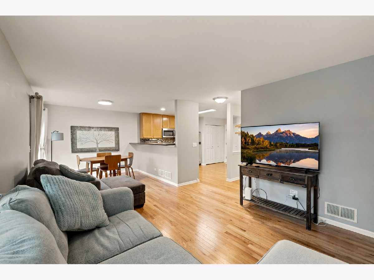
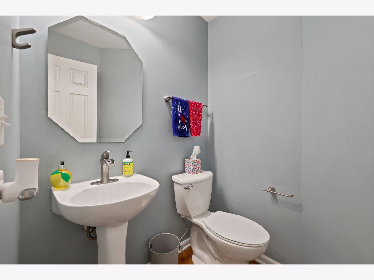
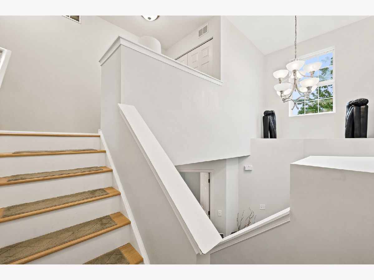
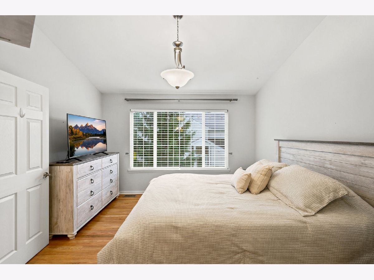
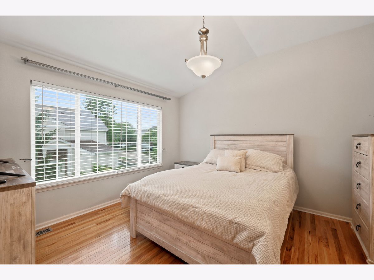
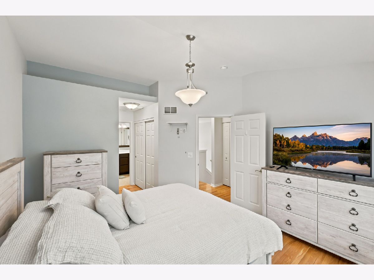
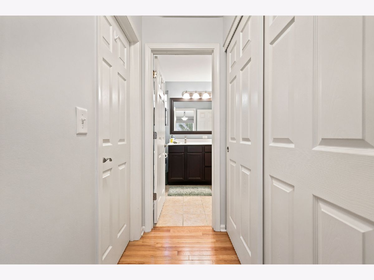
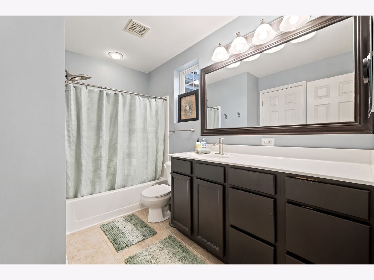
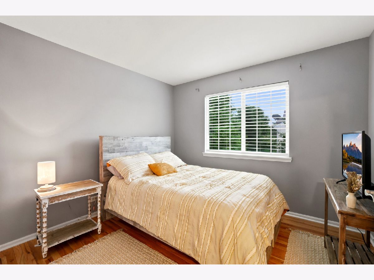
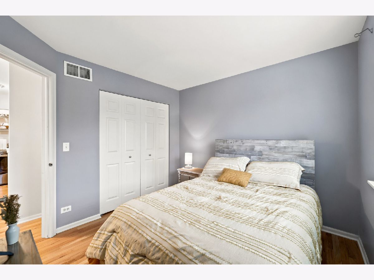
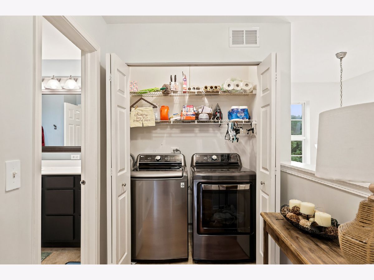
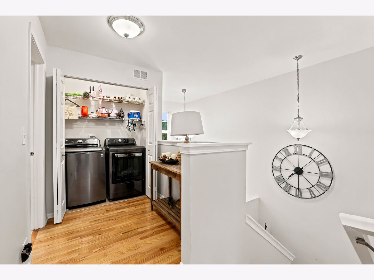
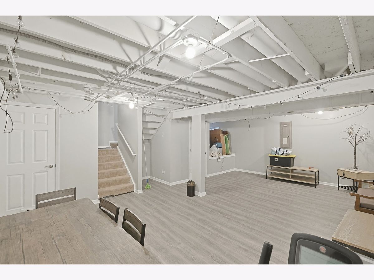
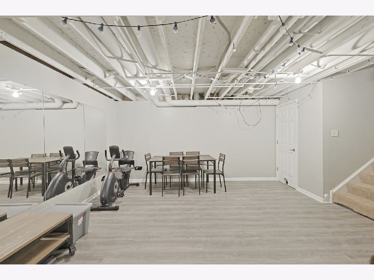
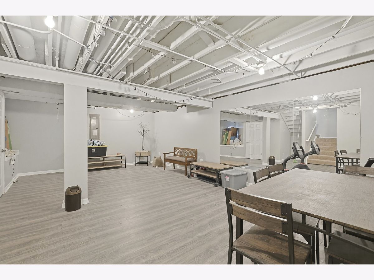
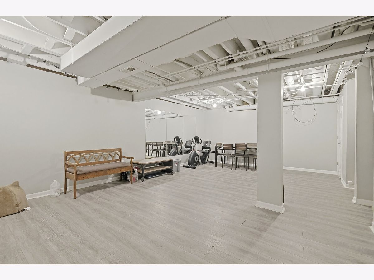
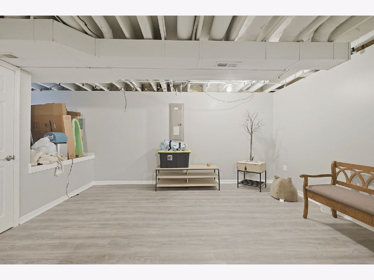
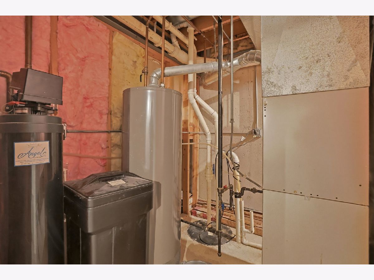
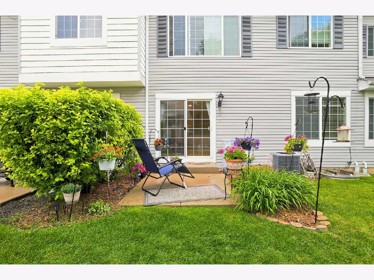
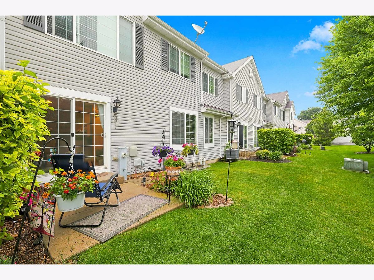
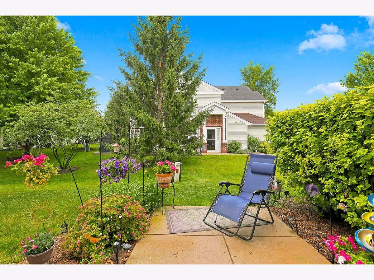
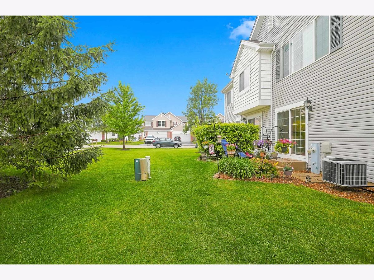
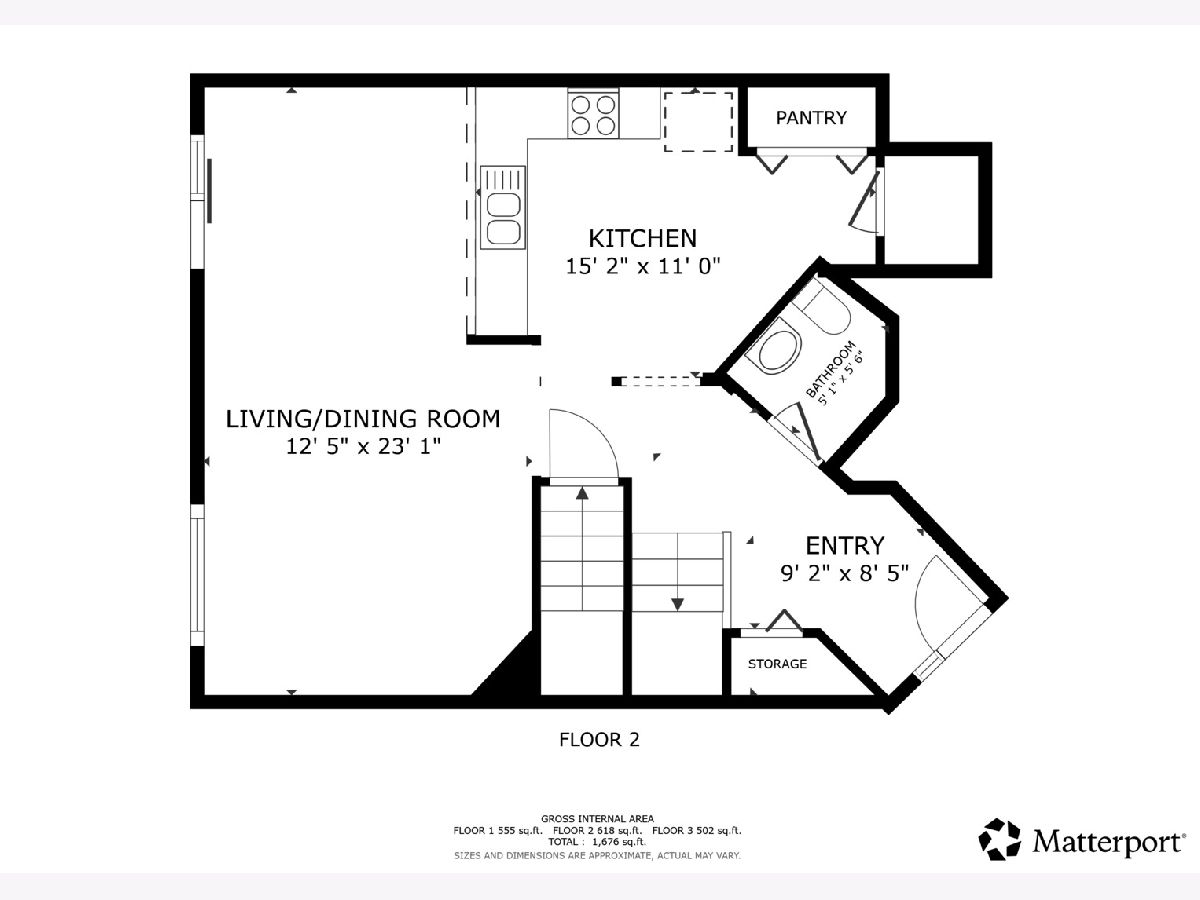
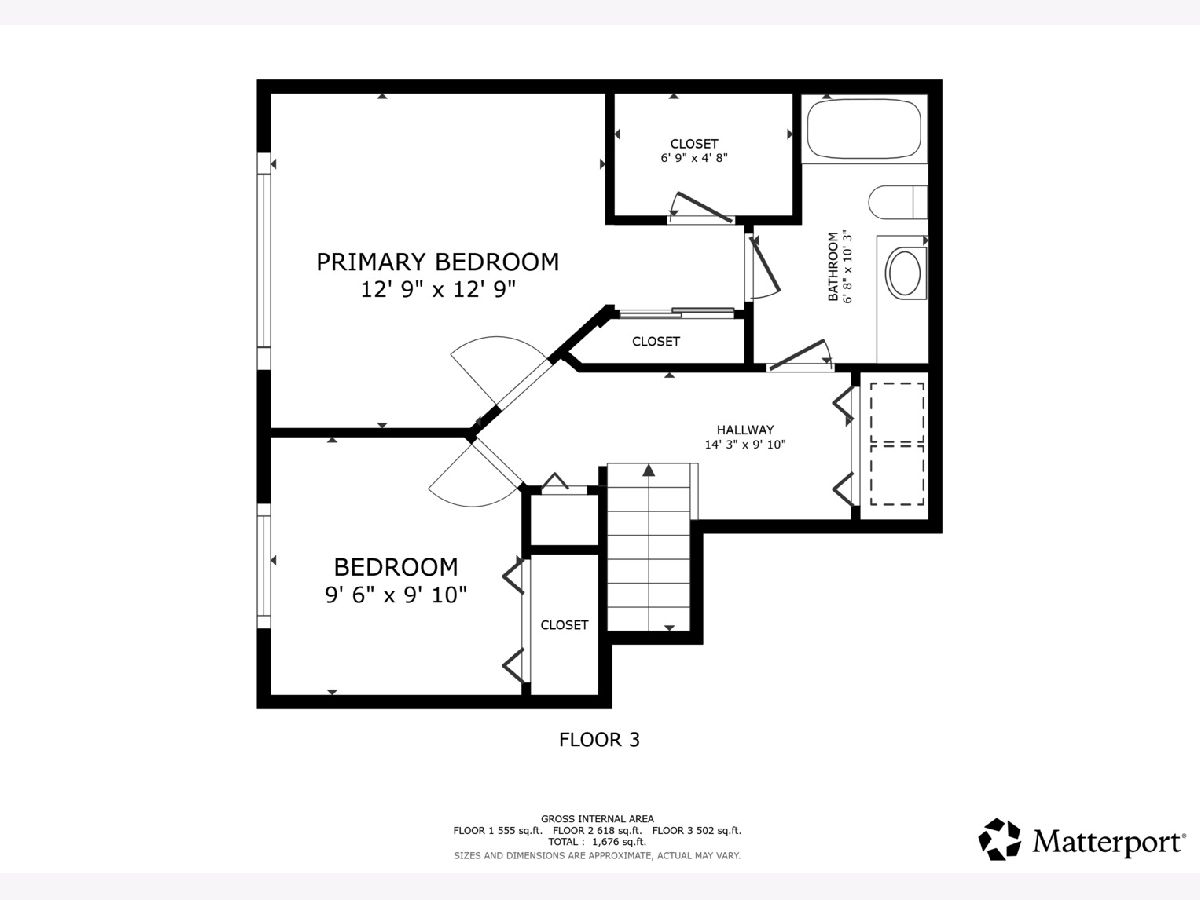
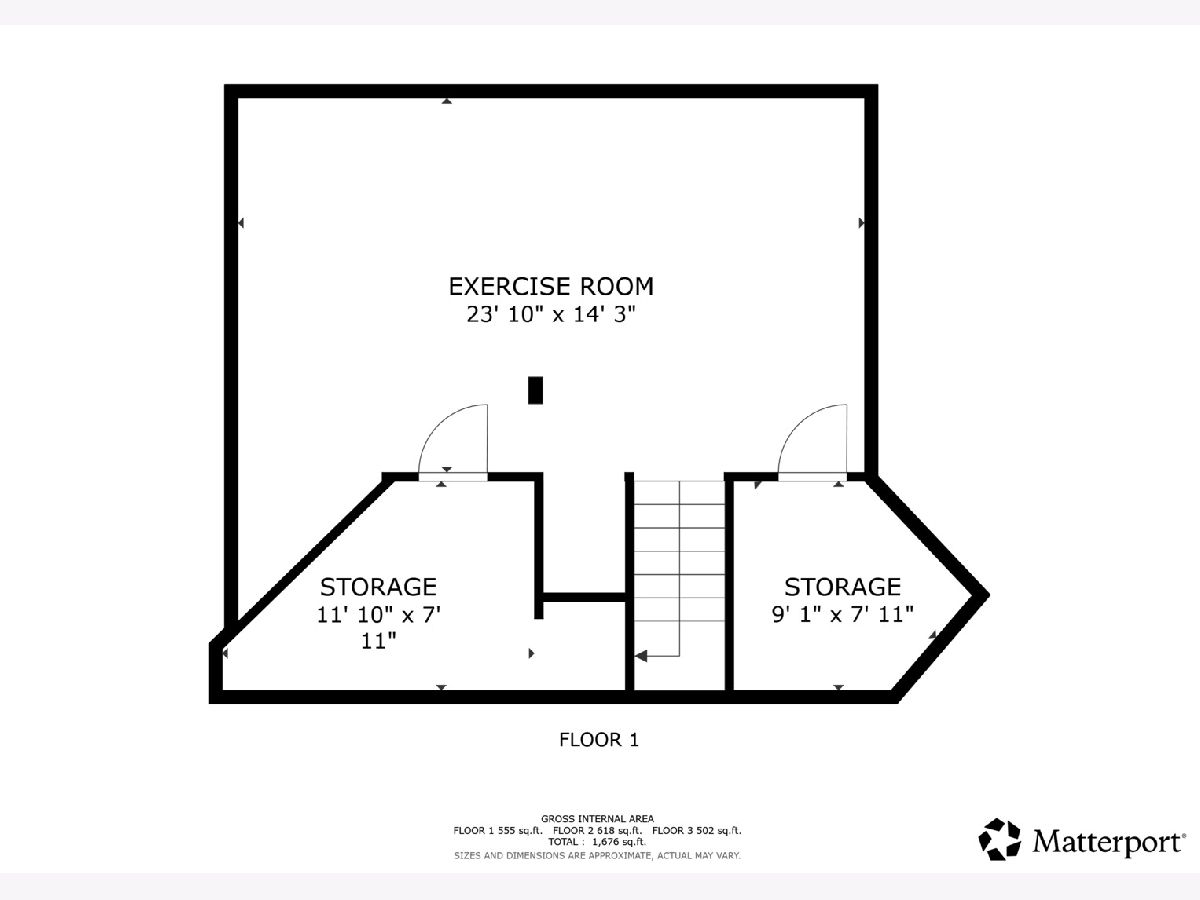
Welcome home to this beautifully updated and meticulously maintained 2-bedroom, 1.5-bath home in desirable Rockwell Place! Offering 1,164 square feet plus a finished basement, this move-in-ready home provides comfortable living space on every level. Step inside to find beautiful hardwood floors and a bright, inviting main level. The spacious kitchen offers plenty of room for everyday living and entertaining, while the adjoining living and dining areas create an easy, open flow. Upstairs you'll find two generously sized bedrooms, including a primary bedroom with walk-in closet, a full shared bath and the convenience of second-floor laundry with a new LG dryer. The finished basement offers flexibility-create the family room, recreation room, home gym, playroom or hobby space you've been looking for. Additional basement storage keeps everything organized and out of sight. An attached 2-car garage, patio and surrounding green space add even more convenience and enjoyment. HOA covers outside maintenance, lawn care, snow removal, and garbage. Rockwell Place offers a peaceful neighborhood setting while keeping you close to everything. Enjoy nearby parks and outdoor recreation, including Rockwell Park, Heritage Park, Lily Lake and beautiful Volo Bog State Natural Area. Shopping, groceries, dining and everyday conveniences along Routes 12 and 120 are just minutes away. Beautifully updated, exceptionally well cared for and offering the valuable extra living space of a finished basement, this is one you'll want to see. Move right in and enjoy!
Property Specifics
| Condos/Townhomes | |
| 2 | |
| — | |
| 2007 | |
| Finished, Full | |
| 636 (400 finished) | |
| Vinyl Siding, Brick | |
| Asphalt | |
| — | |
| No | |
| — |
| Lake | |
| Rockwell Place | |
| 311 / Monthly | |
| Insurance, Exterior Maintenance, Lawn Care, Scavenger, Snow Removal | |
| Public | |
| Public Sewer | |
| Central Air | |
| Natural Gas, Forced Air | |
| 12752186 | |
| 05334060170000 |
Nearby Schools
| NAME: | DISTRICT: | DISTANCE: | |
|---|---|---|---|
|
High School
Grant Community High School |
124 | Not in DB | |
Room Specifics
Total Bedrooms: 2
Bedrooms Above Ground: 2
Bedrooms Below Ground: 0
Dimensions: 12X13
Floor Type: Hardwood
Dimensions: 11X10
Floor Type: Hardwood
Full Bathrooms: 2
Bathroom Amenities: —
Bathroom in Basement: 0
Dimensions: 11X12
Floor Type: Hardwood
Dimensions: 11X15
Floor Type: Hardwood
Features: Eating Area-Breakfast Bar, Eating Area-Table Space, Pantry-Closet
Dimensions: 2X5
Floor Type: —
Dimensions: 12X12
Floor Type: Hardwood
Dimensions: 11X24
Floor Type: Luxury Vinyl
Rooms: Storage, Foyer
Name: Storage
Dimensions: 9X8
Floor Type: —
Name: Foyer
Dimensions: 14X10
Floor Type: Hardwood
Other Specifics
| 2 | |
| Concrete Perimeter | |
| Asphalt, Garage Door Opener, Attached, Garage | |
| Upper Level, In Unit | |
| Hardwood | |
| Patio | |
| — | |
| — | |
| COMMON | |
| — | |
| Full | |
| Storage, Walk-In Closet(s), Open Floorplan | |
| Range, Microwave, Dishwasher, Refrigerator, Washer, Dryer, Disposal, Stainless Steel Appliance(s) | |
| Not in DB | |
| — | |
| Patio | |
| — |
Contact Agent
Nearby Similar Homes
Nearby Sold Comparables


Contact Agent
Listing Provided By
Century 21 Integra
