

281 Diamond Head Drive, Des Plaines, Illinois 60018


$420,000
|
For Sale
|
|
| Status: | New |
| Sqft: | 1,273 |
| Cost/Sqft: | $330 |
| Beds: | 3 |
| Baths: | 3 |
| Year Built: | 1963 |
| Property Taxes: | $6,910 |
| Days On Market: | 2 |
| Lot Size: | 0,00 |
Description
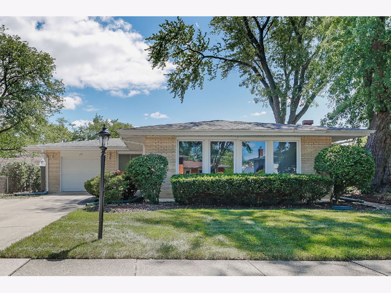
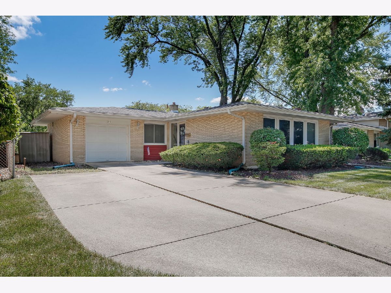
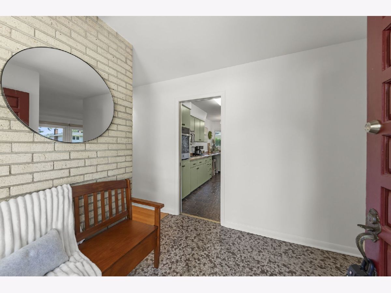
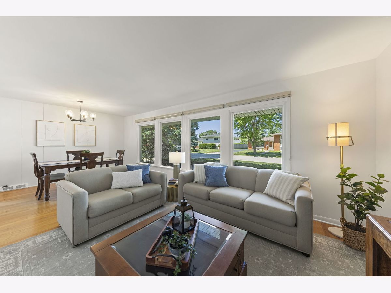
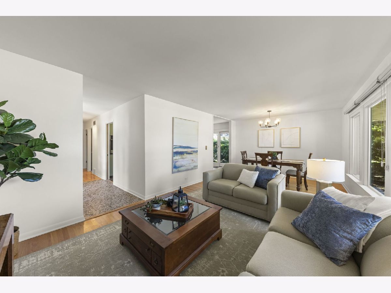
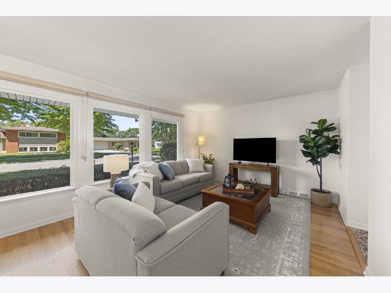
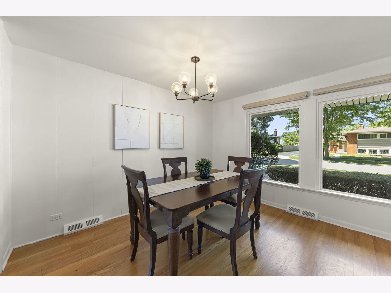
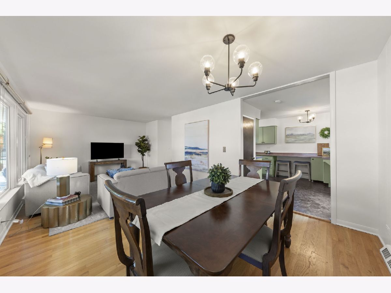
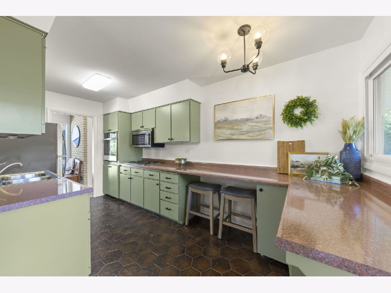
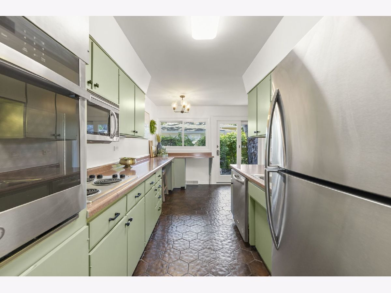
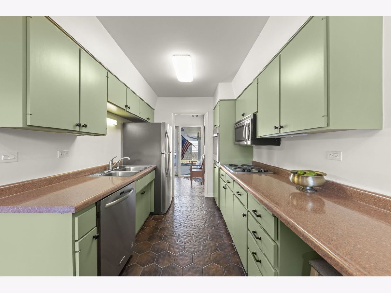
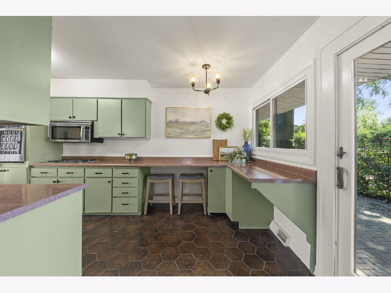
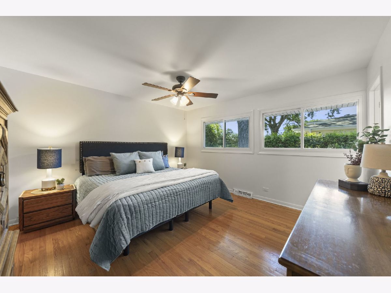
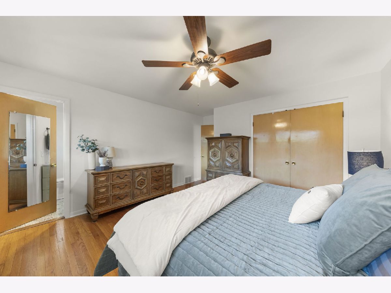
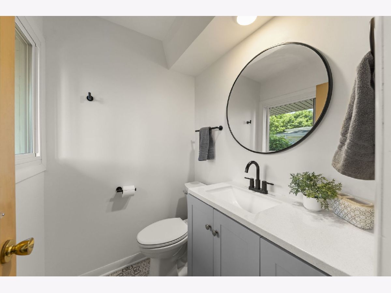
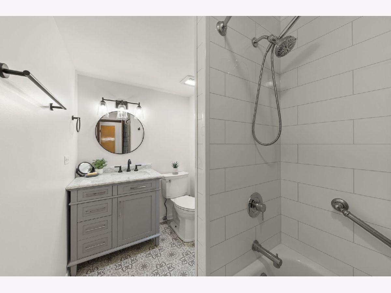
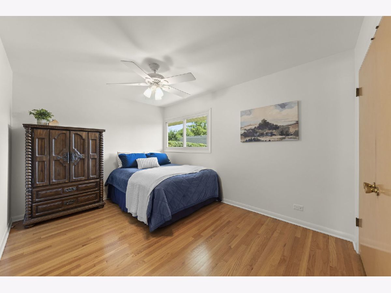
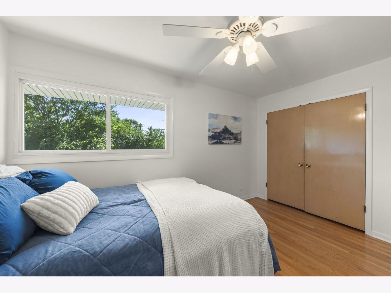
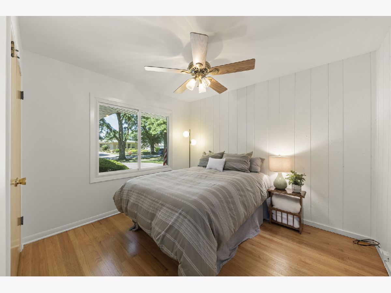
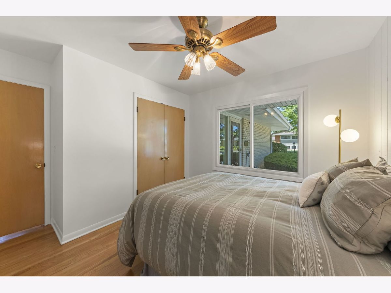
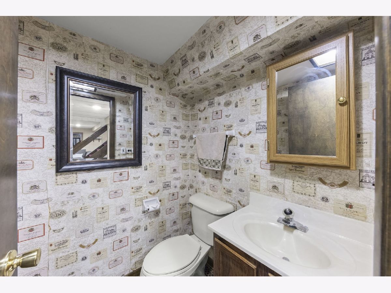
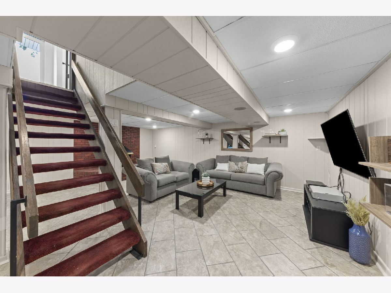
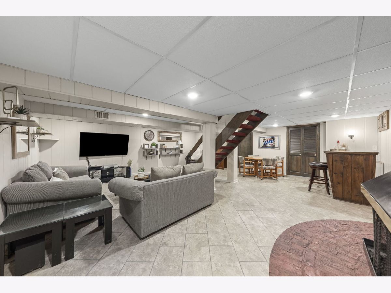
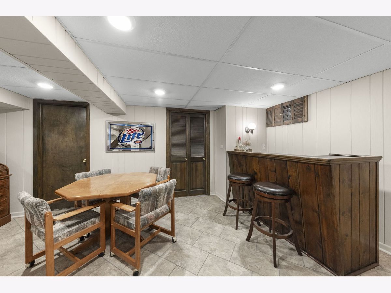
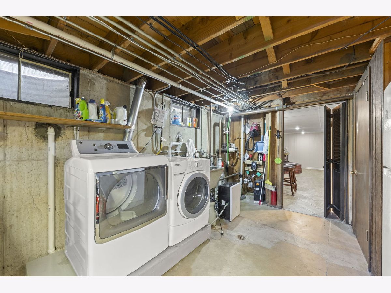
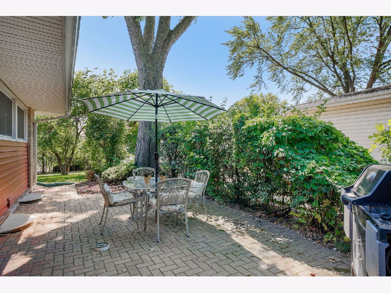
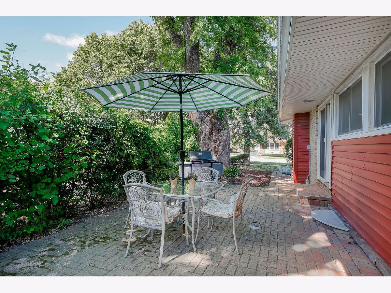
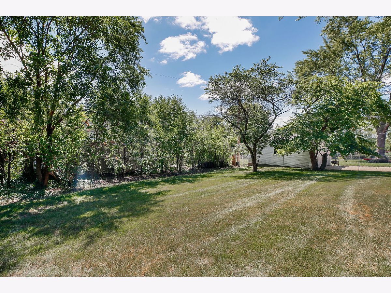
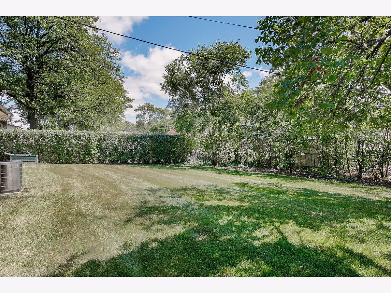
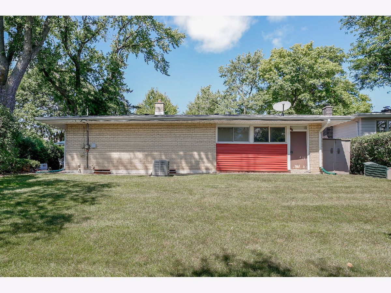
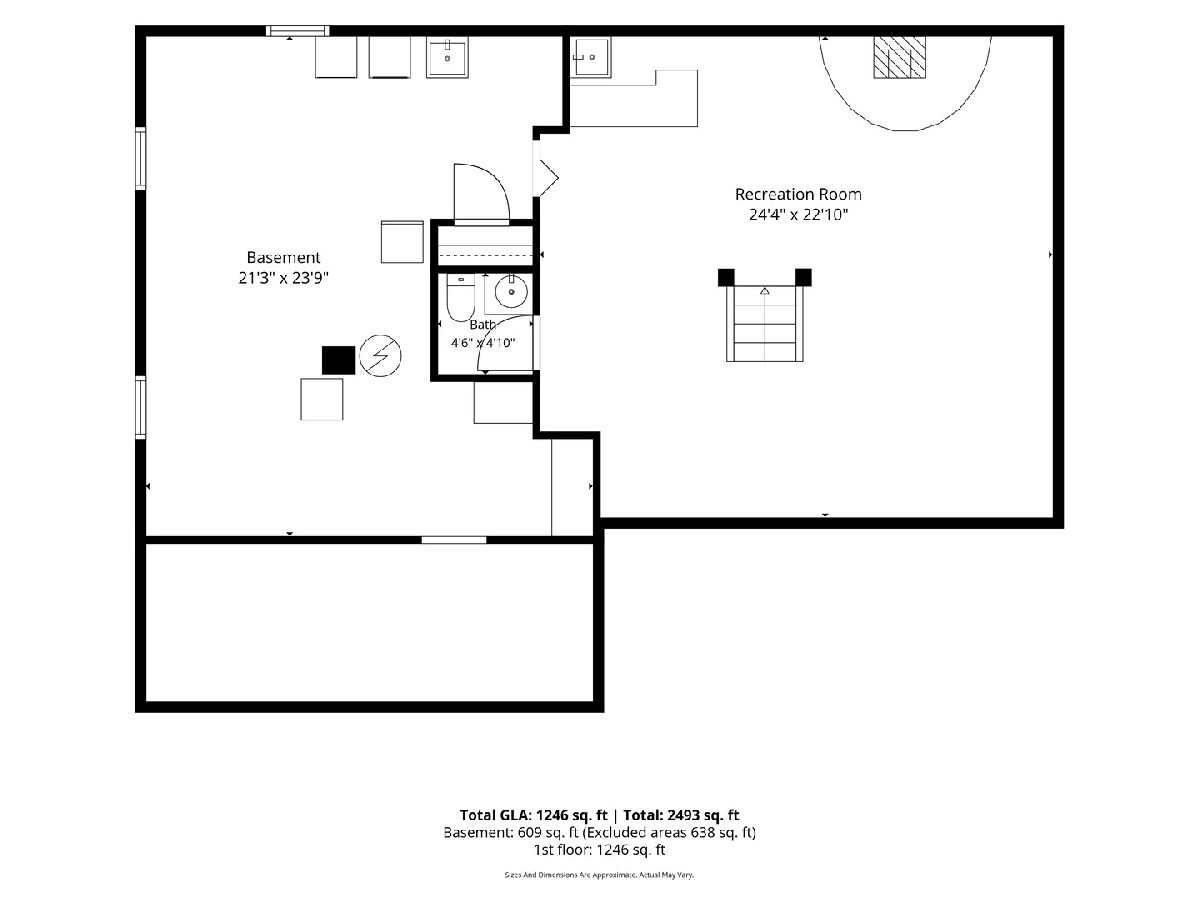
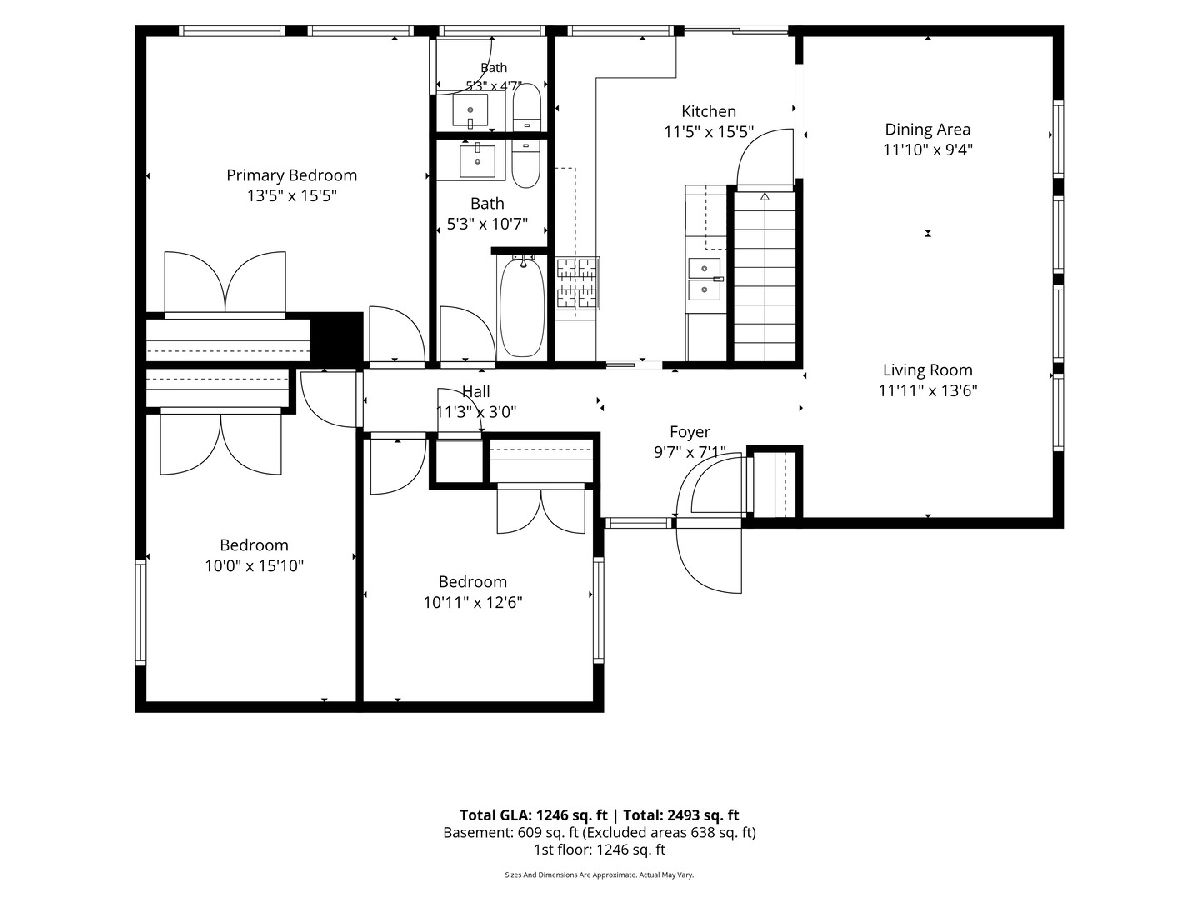
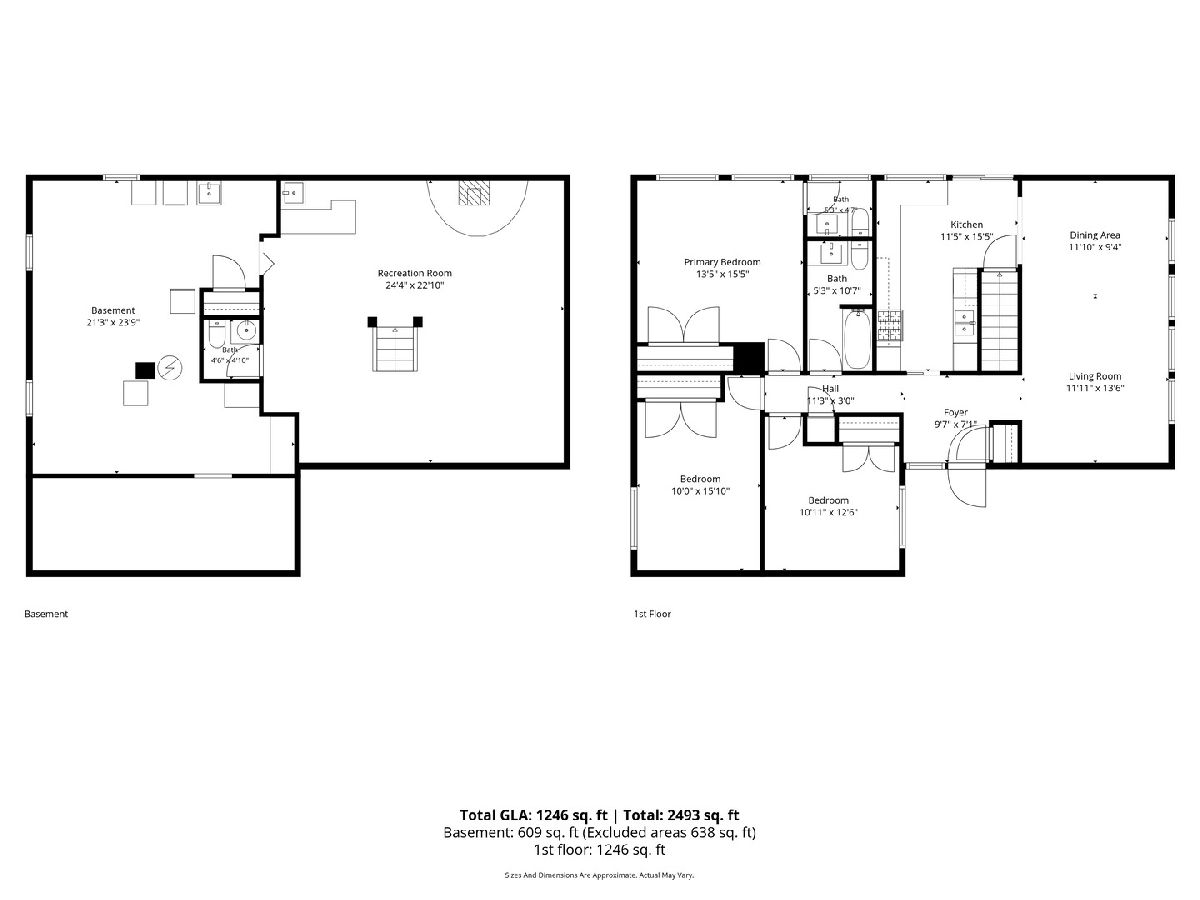
Well-Maintained Brick Ranch | 3 BD / 3 BA | Finished Basement | Large Backyard | Highly Desirable 214 School District. This move-in ready brick ranch delivers an exceptional combination of thoughtful updates, flexible living space, and an unbeatable location in the highly sought-after 214 school district. The main level features an open floor plan with hardwood floors throughout and beautiful natural light in every room. The master suite offers a private retreat with a conveniently located and newly renovated en-suite half bath. A second newly renovated full bathroom completes the main level. The updated kitchen is equipped with a breakfast bar and glass doors that open directly to a patio and expansive backyard - a seamless setup for outdoor dining and entertaining. The full finished basement significantly extends the living area, featuring a spacious family room with a cozy fireplace, recreation area and wet bar, a half bathroom, and a large storage and utility room with ample space for a home gym or workshop. Additional highlights include a 1-car attached garage, newer roof and windows, and a huge backyard offering endless potential for recreation, gardening, or future improvements. Ideally situated just minutes from beautiful parks, walking trails, and Lake Opeka - where you can golf, fish, or paddle year-round. Commuters will appreciate the close proximity to the Metra UP-NW Line and easy access to I-90 and I-294, providing a quick connection to downtown Chicago and O'Hare International Airport. Vibrant downtown Des Plaines is just around the corner, offering local restaurants, shopping, entertainment, and community events.
Property Specifics
| Single Family | |
| — | |
| — | |
| 1963 | |
| — | |
| — | |
| No | |
| — |
| Cook | |
| — | |
| — / Not Applicable | |
| — | |
| — | |
| — | |
| 12723393 | |
| 08244080130000 |
Nearby Schools
| NAME: | DISTRICT: | DISTANCE: | |
|---|---|---|---|
|
Grade School
Devonshire School |
59 | — | |
|
Middle School
Friendship Junior High School |
59 | Not in DB | |
|
High School
Elk Grove High School |
214 | Not in DB | |
Property History
| DATE: | EVENT: | PRICE: | SOURCE: |
|---|---|---|---|
| 5 Aug, 2026 | Listed for sale | $420,000 | MRED MLS |
Room Specifics
Total Bedrooms: 3
Bedrooms Above Ground: 3
Bedrooms Below Ground: 0
Dimensions: —
Floor Type: —
Dimensions: —
Floor Type: —
Full Bathrooms: 3
Bathroom Amenities: —
Bathroom in Basement: 1
Rooms: —
Basement Description: —
Other Specifics
| 1 | |
| — | |
| — | |
| — | |
| — | |
| 70 X 125 | |
| — | |
| — | |
| — | |
| — | |
| Not in DB | |
| — | |
| — | |
| — | |
| — |
Tax History
| Year | Property Taxes |
|---|---|
| 2026 | $6,910 |
Contact Agent
Nearby Similar Homes
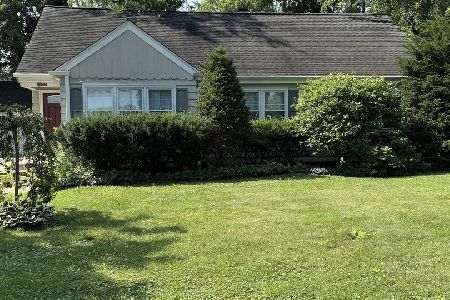
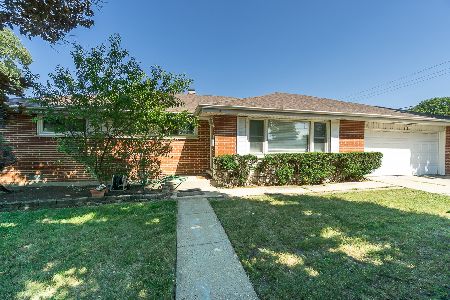
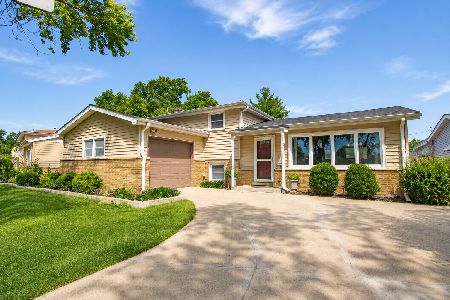
Nearby Sold Comparables

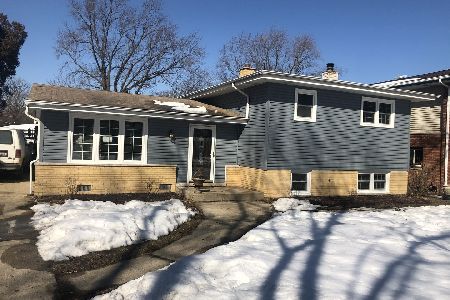
Contact Agent
Listing Provided By
Coldwell Banker Real Estate Group
