

2812 Kilpatrick Avenue, Belmont Cragin, Chicago, Illinois 60641


$319,900
|
For Sale
|
|
| Status: | New |
| Sqft: | 1,200 |
| Cost/Sqft: | $267 |
| Beds: | 2 |
| Baths: | 1 |
| Year Built: | 1923 |
| Property Taxes: | $2,224 |
| Lot Size: | 0,00 |
Description
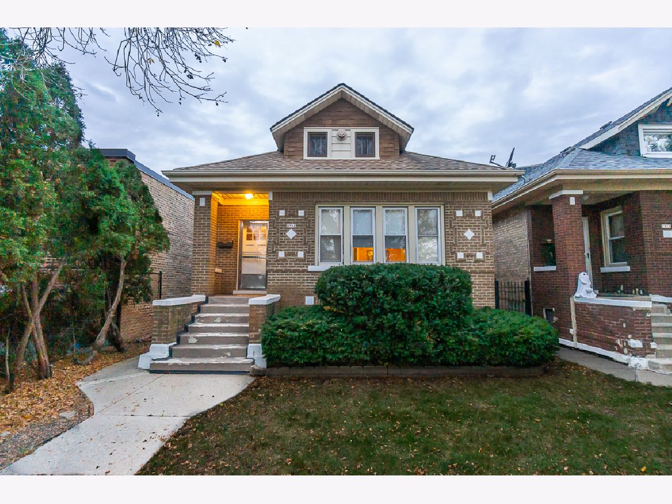
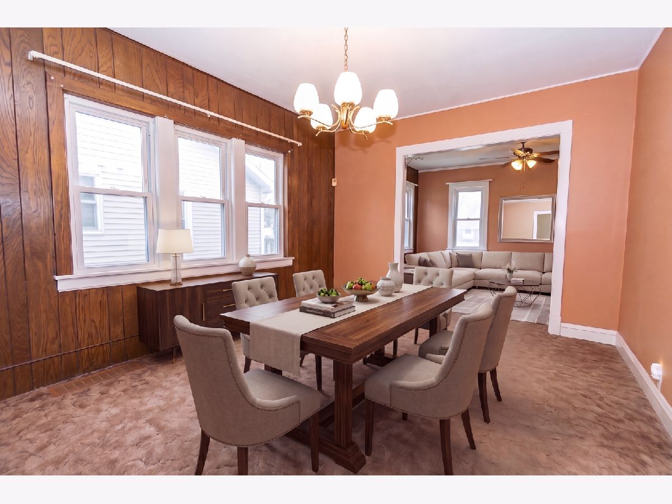
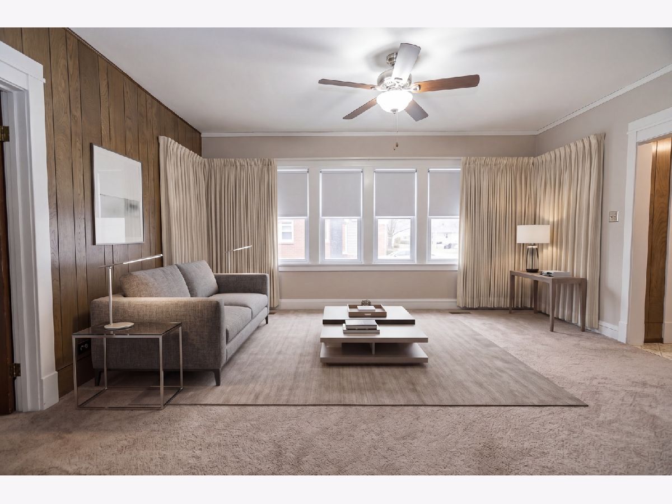
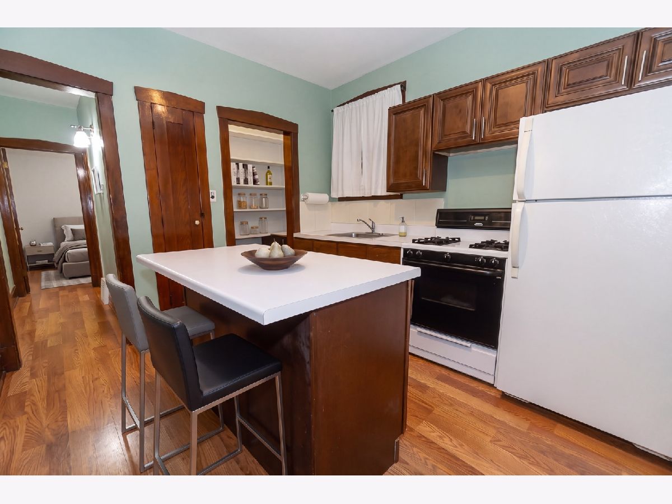
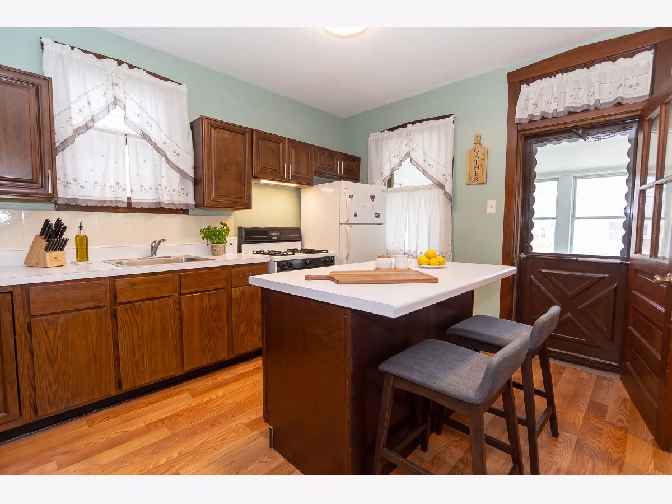
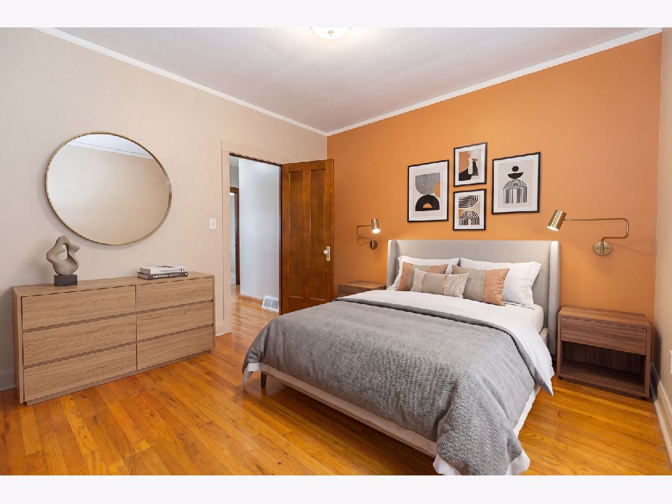
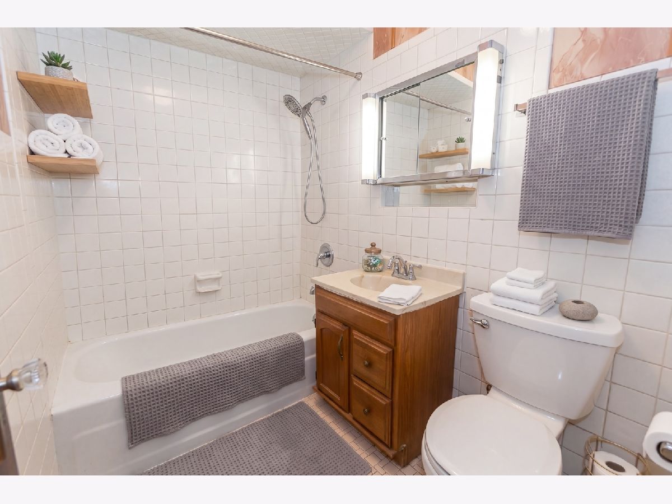
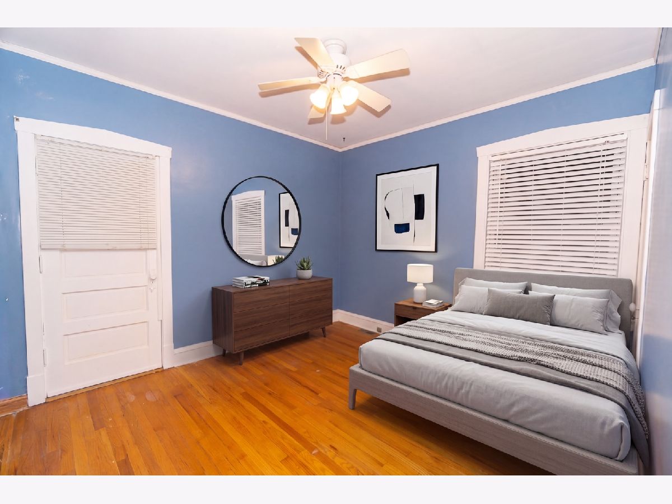
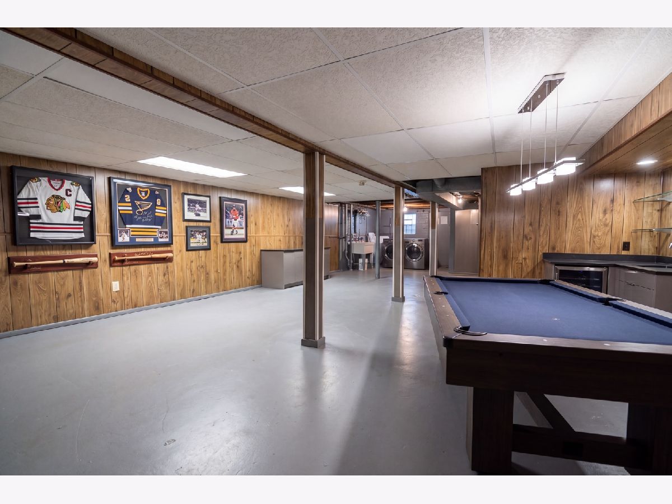
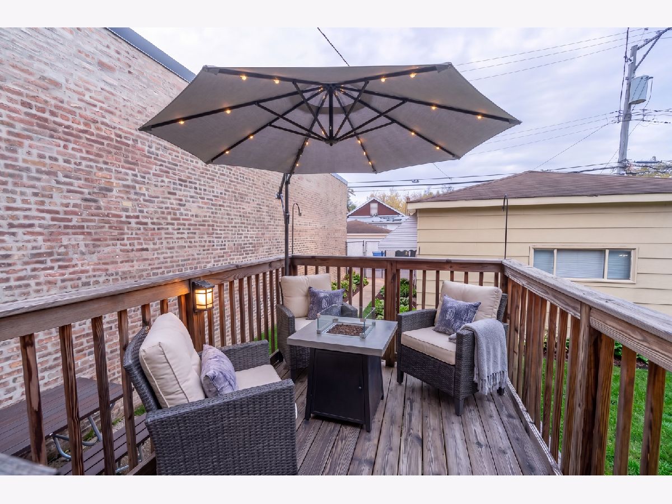
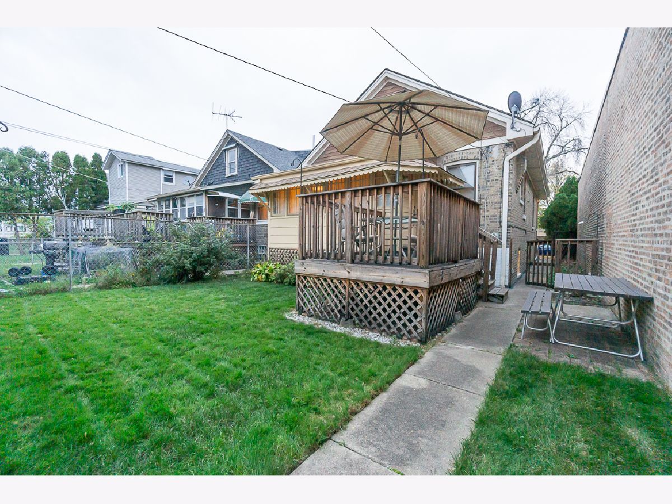
Welcome to 2812 N. Kilpatrick Ave! This charming, well-maintained 2-bedroom, 1-bath bungalow is a fantastic opportunity for anyone looking to own a home at an attractive price while building equity along the way! Move-in ready with just a few minor cosmetic touch-ups, this home offers tremendous potential for first-time buyers looking to put down roots, buyers eager to build sweat equity, or investors searching for their next profitable opportunity. Inside, you'll find a home that has been lovingly cared for, with a functional layout and plenty of possibilities to make it your own. Step outside and enjoy the beautiful, private backyard - perfect for entertaining, relaxing, gardening, or simply enjoying your own outdoor space. A detached AND LARGE 2-car garage adds even more convenience and value BEING 21' DEEP, 19'5" WIDE & OPENS 7' HIGH FOR WORK TRUCKS/VANS. Need extra room? The large, partially finished basement offers endless possibilities! Create the ultimate man cave, a comfortable family room, home gym, entertainment space, or whatever your imagination dreams up. Priced to sell and full of potential, this is an opportunity you won't want to overlook! Whether you're purchasing your first home, looking for an affordable place to call your own, or searching for your next investment, 2812 N. Kilpatrick deserves a spot at the top of your list. Don't wait until it's too late! Schedule your private showing today. With this price and potential, this one could be gone before you know it! Please note: Interior photos featuring furniture have been virtually staged.
Property Specifics
| Single Family | |
| — | |
| Bungalow | |
| 1923 | |
| Partially Finished, Full | |
| Brick | |
| — | |
| — | |
| No | |
| — |
| Cook | |
| — | |
| — / Not Applicable | |
| None | |
| Lake Michigan, Public | |
| Public Sewer | |
| Central Air | |
| Gas, Forced Air | |
| 12802824 | |
| 13271230330000 |
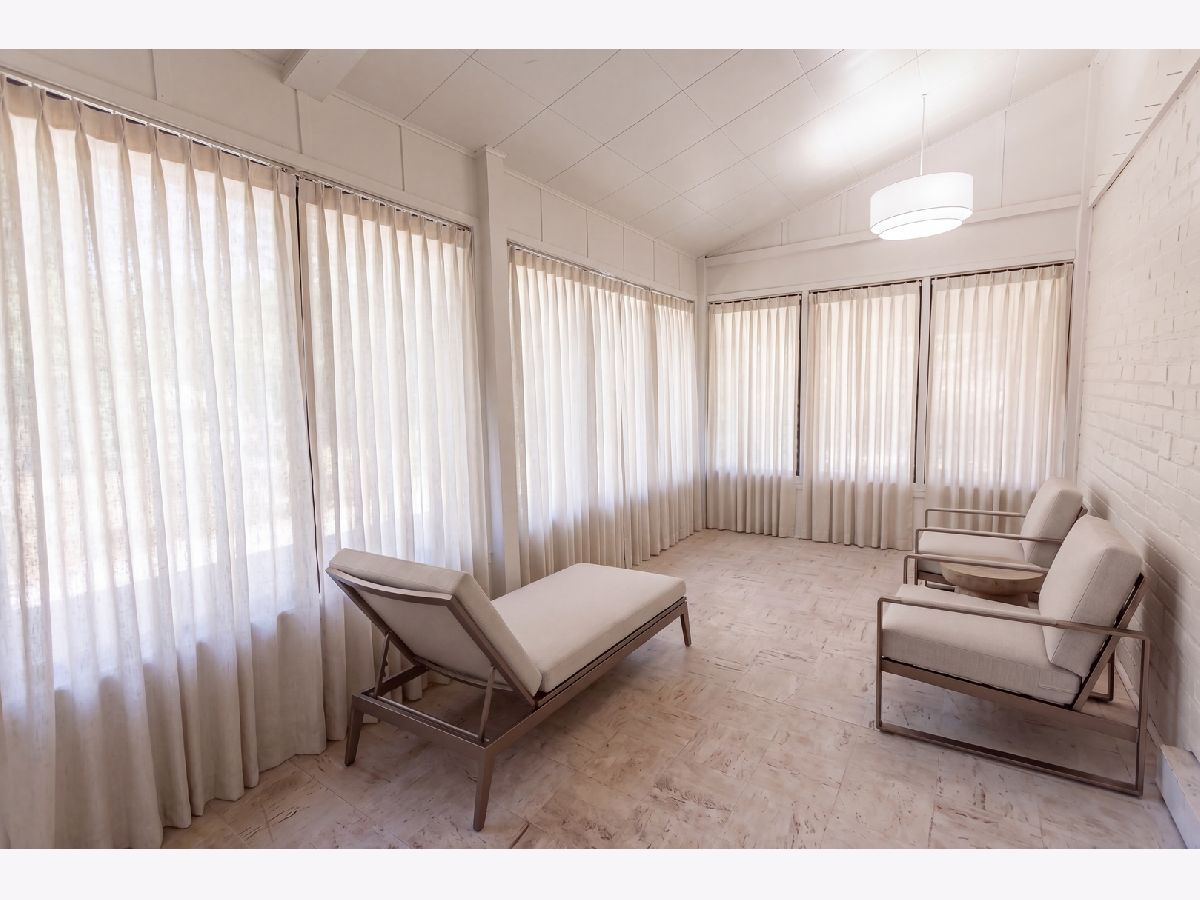
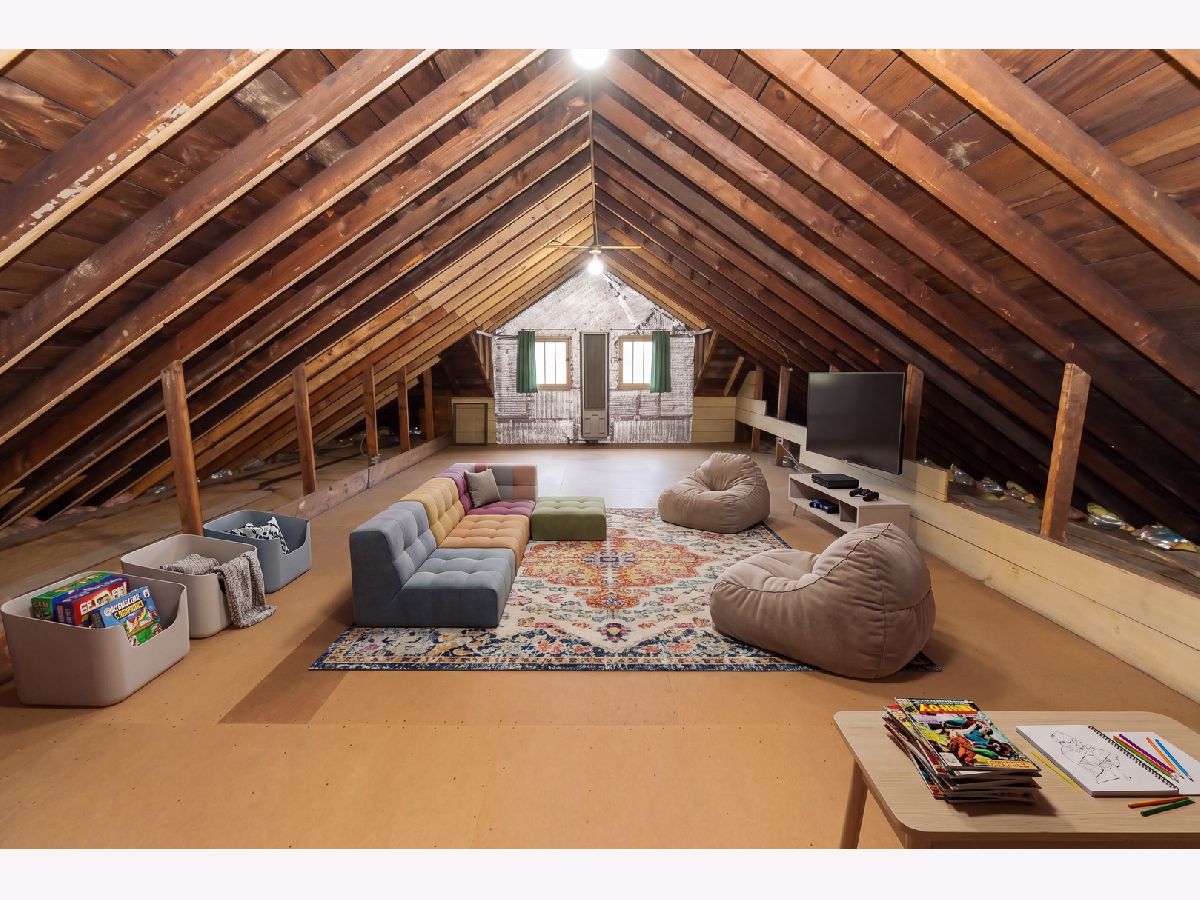
Some photos of this home have been virtually staged.
Room Specifics
Total Bedrooms: 2
Bedrooms Above Ground: 2
Bedrooms Below Ground: 0
Dimensions: 12X11
Floor Type: —
Dimensions: 11X11
Floor Type: —
Full Bathrooms: 1
Bathroom Amenities: —
Bathroom in Basement: 0
Dimensions: 15X12
Floor Type: —
Dimensions: 11X11
Floor Type: —
Dimensions: 10X10
Floor Type: —
Dimensions: 17X13
Floor Type: —
Dimensions: 30X20
Floor Type: —
Rooms: Enclosed Porch, Foyer
Name: Enclosed Porch
Dimensions: 16X8
Floor Type: —
Name: Foyer
Dimensions: 6X5
Floor Type: —
Other Specifics
| 2 | |
| — | |
| Detached, Garage | |
| — | |
| — | |
| — | |
| — | |
| — | |
| 30 X 125 | |
| — | |
| None | |
| — | |
| — | |
| Not in DB | |
| — | |
| — | |
| — |
Contact Agent
Nearby Similar Homes

Nearby Sold Comparables


Contact Agent
Listing Provided By
Century 21 Circle
