

2413 Hartfield Drive, Montgomery, Illinois 60538


$300,000
|
For Sale
|
|
| Status: | New |
| Sqft: | 1,548 |
| Cost/Sqft: | $194 |
| Beds: | 2 |
| Baths: | 2 |
| Year Built: | 2004 |
| Property Taxes: | $5,987 |
| Days On Market: | 6 |
| Lot Size: | 0,00 |
Description
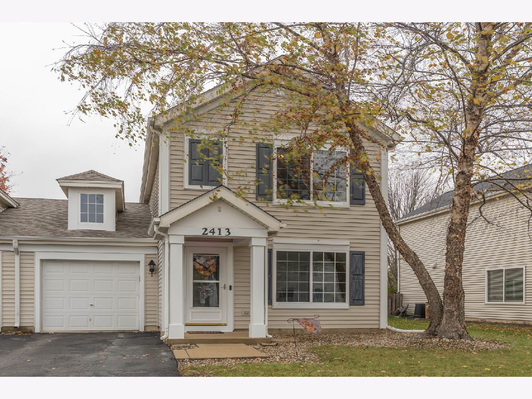
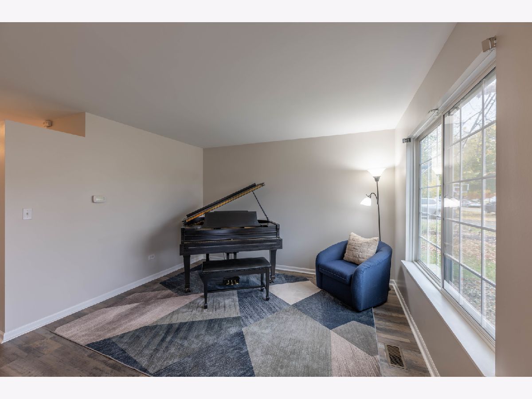
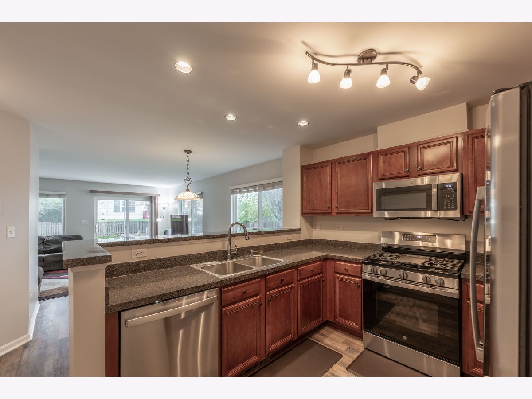
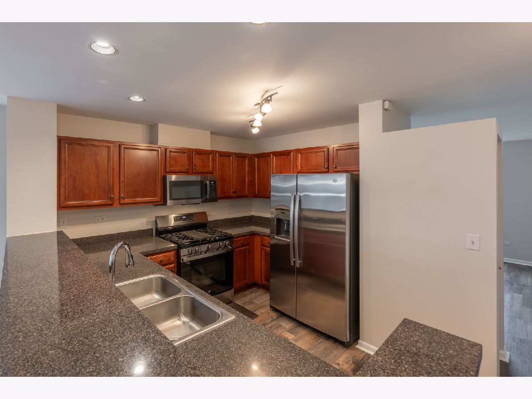
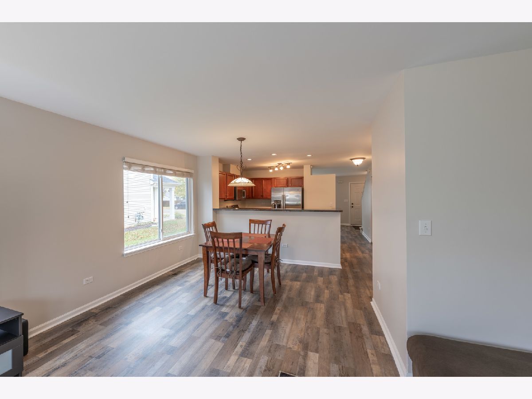
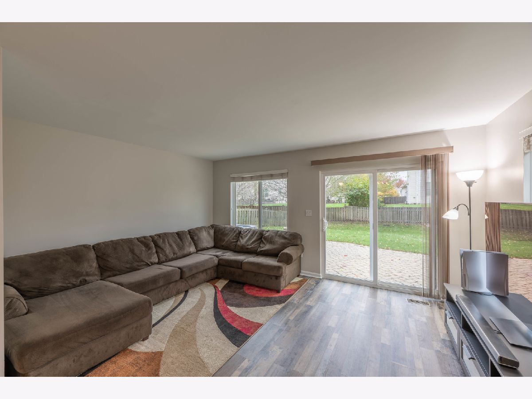
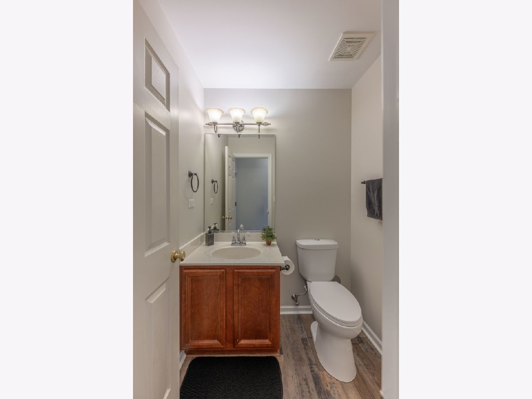
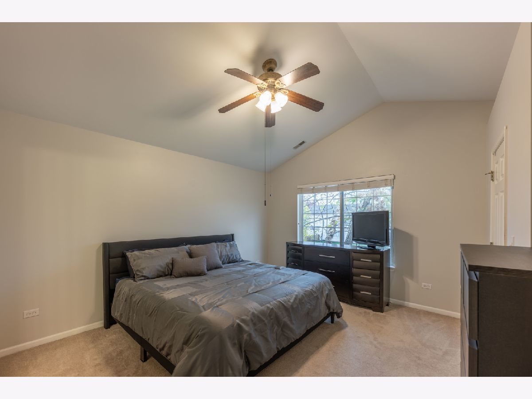
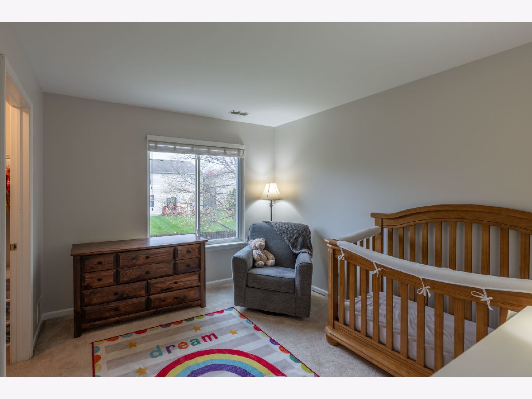
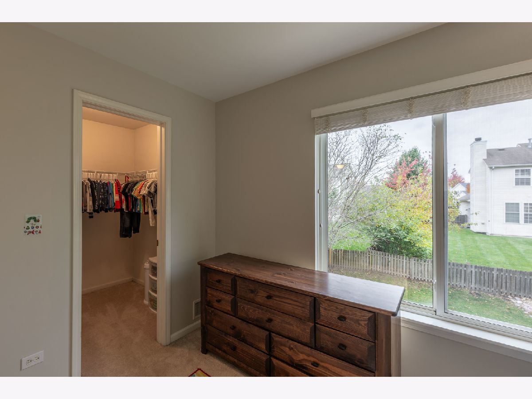
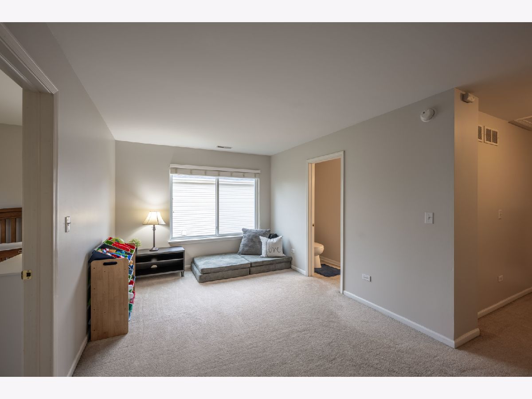
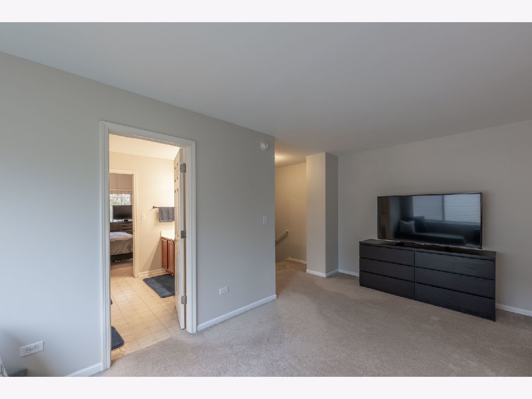
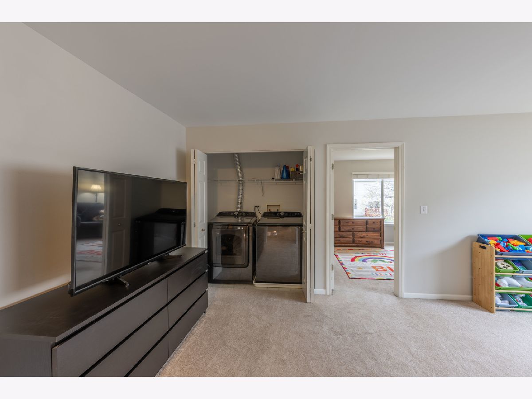
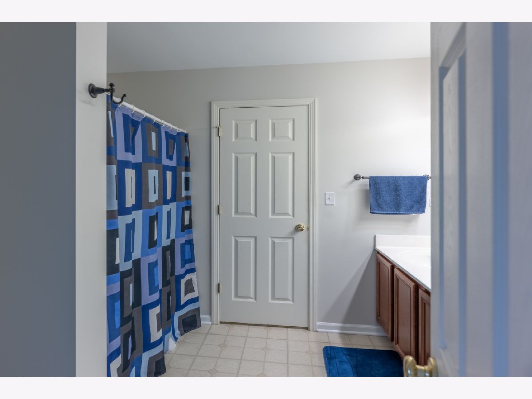
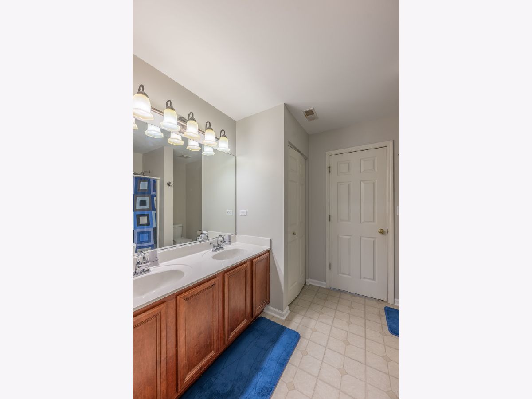
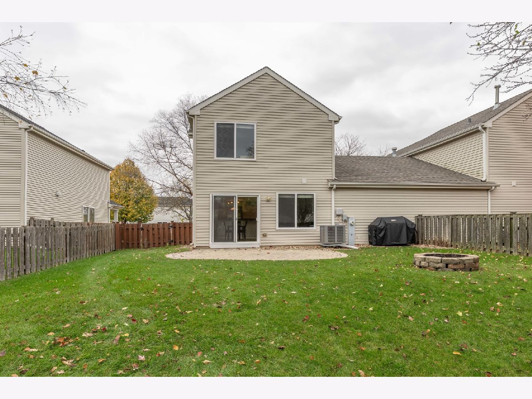
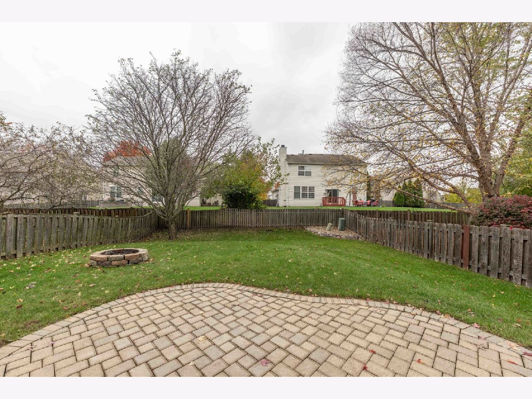
No HOA fees, a spacious fenced backyard, and major updates already completed-there's so much to love about this beautifully maintained home! A welcoming foyer opens to a generous front living room, while the open kitchen, dining area, and family room offer a comfortable flow for everyday living and entertaining. The kitchen features cherry cabinetry, under-cabinet lighting, ample counter space, and stainless-steel appliances replaced in 2024. Luxury vinyl plank flooring installed throughout the first floor in 2025 and interior paint completed in 2026 give the home a fresh, inviting feel. Step through the sliding door, replaced in 2023, to a brick paver patio and large fenced backyard with plenty of room to relax, garden, or gather. Upstairs, two bedrooms and a versatile loft provide flexibility for a home office, reading nook, or additional living space, plus the convenience of second-floor laundry. The primary bedroom features a vaulted ceiling, walk-in closet, and direct access to the shared full bath with dual sinks and a deep linen closet. Two walk-in closets and a tandem two-car garage with overhead and attic storage offer excellent storage options. Roof, HVAC, and water heater replaced in 2023! Additional improvements include new toilets and replacement window screens in 2025, plus aluminum wrapping of the front exterior wood in 2026. Conveniently located near expressways, shopping, and dining. Rentals are allowed, offering added flexibility for homeowners and investors alike.
Property Specifics
| Condos/Townhomes | |
| 2 | |
| — | |
| 2004 | |
| None | |
| Vinyl Siding | |
| Asphalt | |
| — | |
| No | |
| — |
| Kendall | |
| — | |
| 0 / Not Applicable | |
| None | |
| Public | |
| Public Sewer | |
| Central Air | |
| Gas, Forced Air | |
| 12797145 | |
| 0202326034 |
Property History
| DATE: | EVENT: | PRICE: | SOURCE: |
|---|---|---|---|
| 30 May, 2018 | Sold | $171,000 | MRED MLS |
| 30 Apr, 2018 | Under contract | $179,000 | MRED MLS |
| 13 Apr, 2018 | Listed for sale | $179,000 | MRED MLS |
| 4 Nov, 2026 | Listed for sale | $300,000 | MRED MLS |
Room Specifics
Total Bedrooms: 2
Bedrooms Above Ground: 2
Bedrooms Below Ground: 0
Dimensions: 14X12
Floor Type: Carpet
Dimensions: 11X11
Floor Type: Carpet
Full Bathrooms: 2
Bathroom Amenities: —
Bathroom in Basement: —
Dimensions: 10X8
Floor Type: Wood Laminate
Dimensions: 12X10
Floor Type: Wood Laminate
Features: Pantry-Closet
Dimensions: 8X5
Floor Type: Vinyl
Dimensions: 13X12
Floor Type: Wood Laminate
Dimensions: 16X12
Floor Type: Wood Laminate
Rooms: Loft
Name: Loft
Dimensions: 17X10
Floor Type: Carpet
Other Specifics
| 2 | |
| Concrete Perimeter | |
| Asphalt, Tandem, Garage Owned, Attached, Garage | |
| Upper Level, Washer Hookup, Gas Dryer Hookup, In Unit | |
| Laminate | |
| Patio | |
| Fenced | |
| Fire Pit | |
| — | |
| 79X125 | |
| — | |
| Full | |
| Vaulted Ceiling(s), Storage, Pantry | |
| Range, Dishwasher, Refrigerator, Washer, Dryer, Disposal, Stainless Steel Appliance(s) | |
| Not in DB | |
| — | |
| — | |
| — |
Tax History
| Year | Property Taxes |
|---|---|
| 2018 | $4,011 |
| 2026 | $5,987 |
Contact Agent
Nearby Similar Homes
Nearby Sold Comparables


Contact Agent
Listing Provided By
Keller Williams Innovate
