

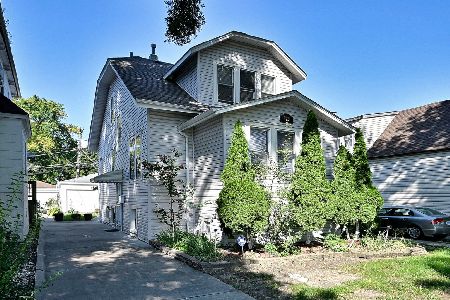
3141 Harvey Avenue, Berwyn, Illinois 60402


$549,000
|
For Sale
|
|
| Status: | New |
| Sqft: | 3,000 |
| Cost/Sqft: | $183 |
| Beds: | 4 |
| Baths: | 4 |
| Year Built: | 1926 |
| Property Taxes: | $7,865 |
| Days On Market: | 3 |
| Lot Size: | 0,00 |
Description
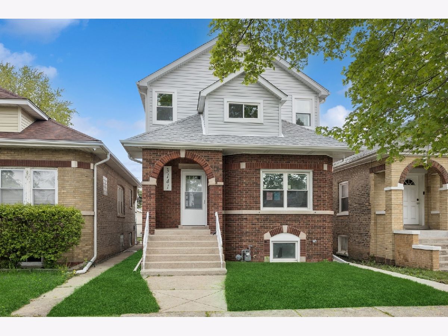
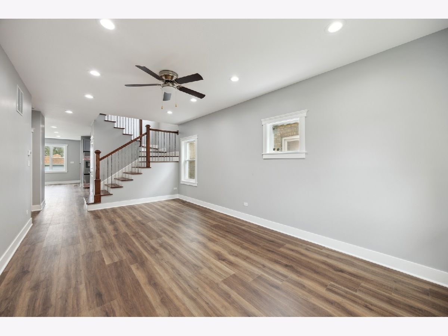
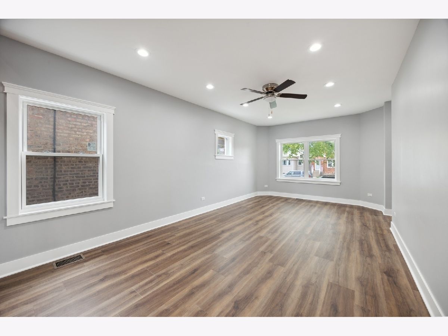
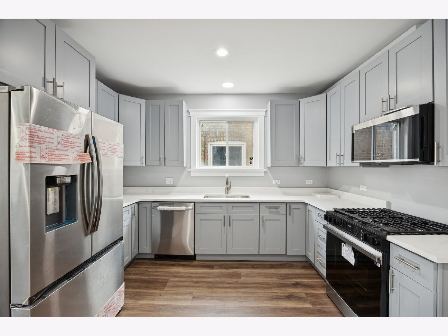
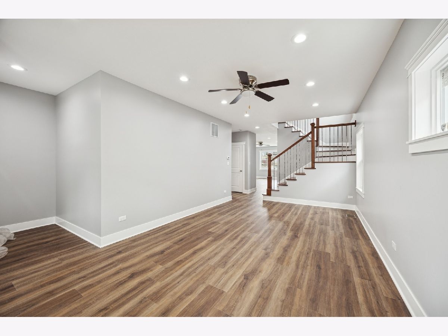
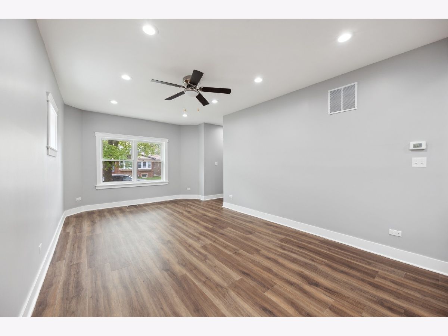
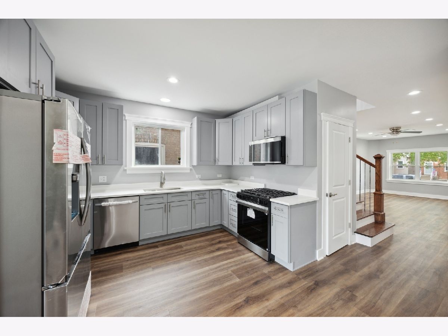
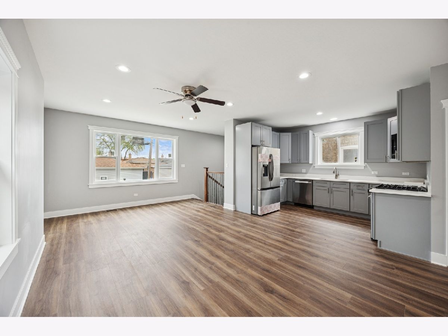
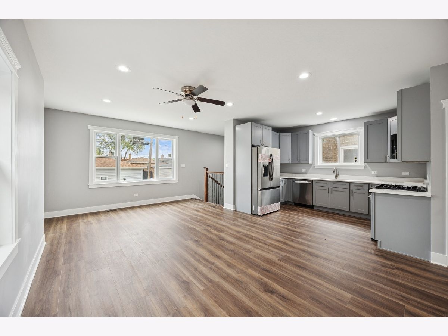
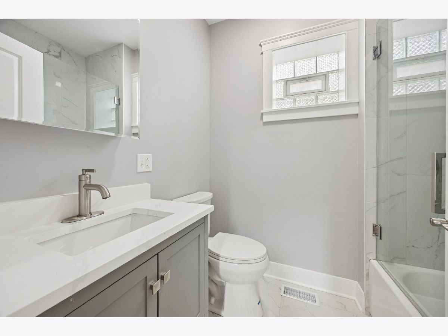
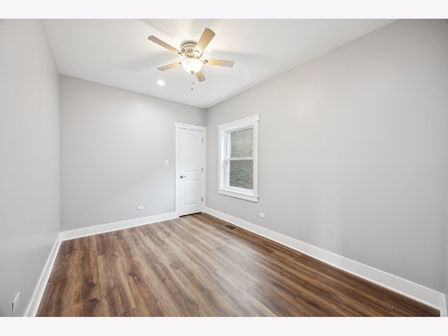
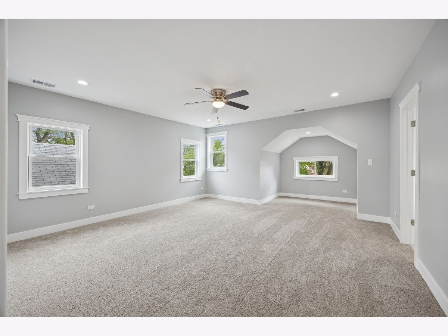
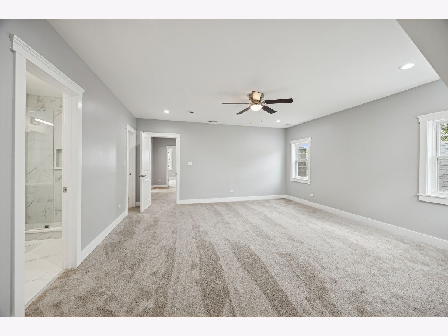
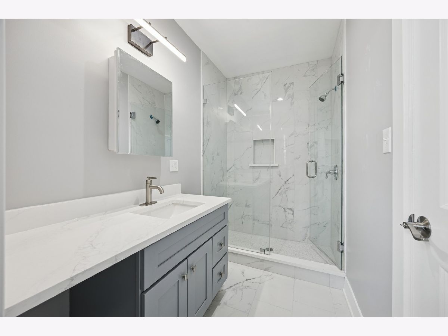
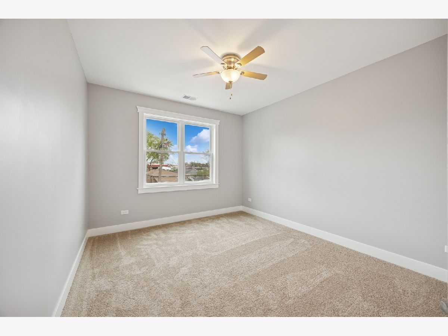
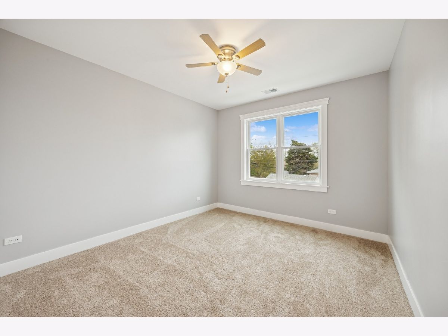
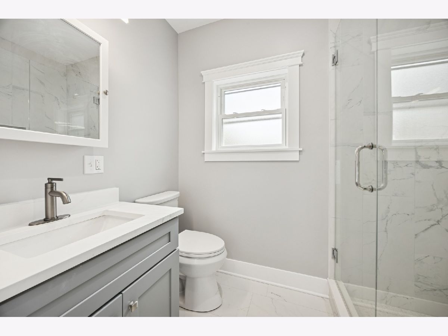
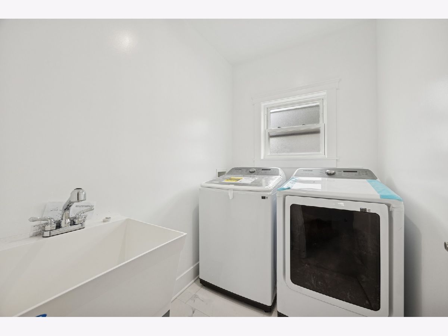
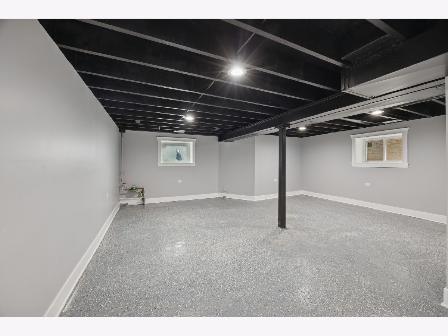
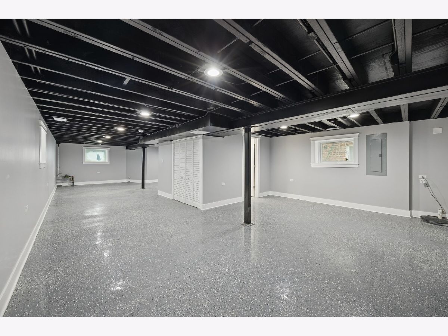
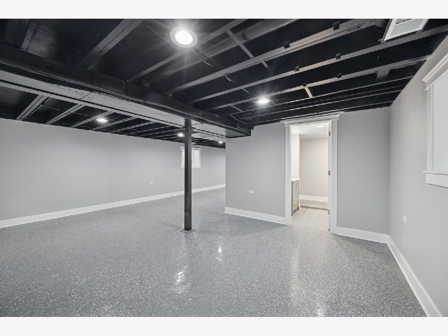
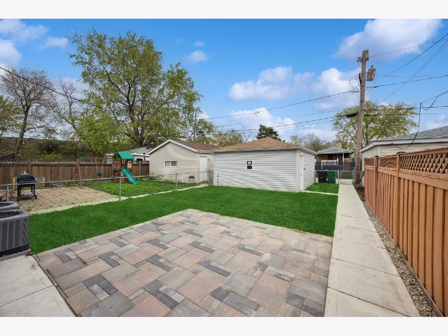
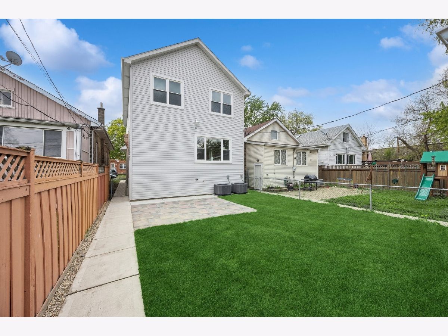
This Is It! Look no further for a beautiful home with complete full upgrades. Brand New 2nd floor addition for vibrant Living Space. Home features 4 bedrooms 4 FULL bathrooms. Square footage provided is extensive. Fully finished basement with full bathroom. New Kitchen appliances with gorgeous quartz countertops. Brand new flooring througout home. New Washer and Dryer on second floor for easy loading. New Kitchen cabinets with Dishwasher. Home was completely rebuilt with new drywall and framing. New 200 AMP Electrical service and entire New copper pipe plumbing system with new 1 inch water line and brand new pipe installed from the street to the home allowing higher pressure and cleaner water. Washrooms include humidity sensors installed to prevent mold. House includes brand NEW roof, Freshly tuck pointed, brand 2 NEW HVAC and two NEW central air conditioners for precise cooling. New exterior pavers for outdoor entertaining. Home features brand new Windows throughout. Garage has Electronic Vehicle Charging capacity. ALL of the Remodeling work remarkably completed. MOVE IN READY. HOUSE is completely remodeled with new floor plans and layout. All of the the city inspections have been passed. Need a day notice to show the home. SHOW and SELL today.
Property Specifics
| Single Family | |
| — | |
| Bungalow | |
| 1926 | |
| 2025 | |
| Finished, Full | |
| 1,000 (1,000 finished) | |
| Brick | |
| Asphalt | |
| — | |
| No | |
| — |
| Cook | |
| — | |
| — / Not Applicable | |
| None | |
| Public | |
| Public Sewer | |
| Central Air | |
| Gas | |
| No | |
| 12801734 | |
| 16321090040000 |
Nearby Schools
| NAME: | DISTRICT: | DISTANCE: | |
|---|---|---|---|
|
Grade School
Hiawatha Elementary School |
100 | — | |
|
High School
J Sterling Morton West High Scho |
201 | Not in DB | |
Property History
| DATE: | EVENT: | PRICE: | SOURCE: |
|---|---|---|---|
| 28 Jun, 2021 | Sold | $180,000 | MRED MLS |
| 16 Jun, 2021 | Under contract | $149,900 | MRED MLS |
| 1 May, 2021 | Listed for sale | $149,900 | MRED MLS |
| 6 Nov, 2026 | Listed for sale | $549,000 | MRED MLS |
Room Specifics
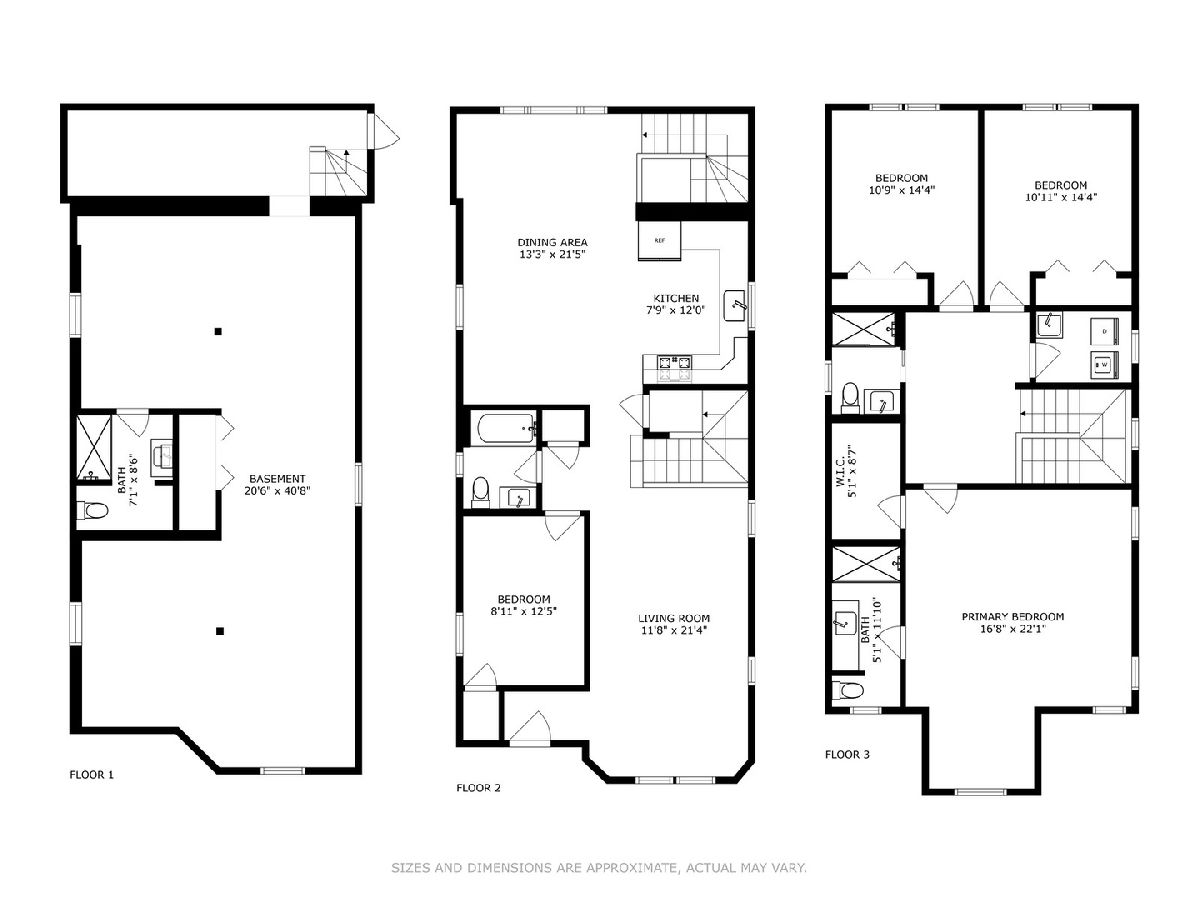
Total Bedrooms: 4
Bedrooms Above Ground: 4
Bedrooms Below Ground: 0
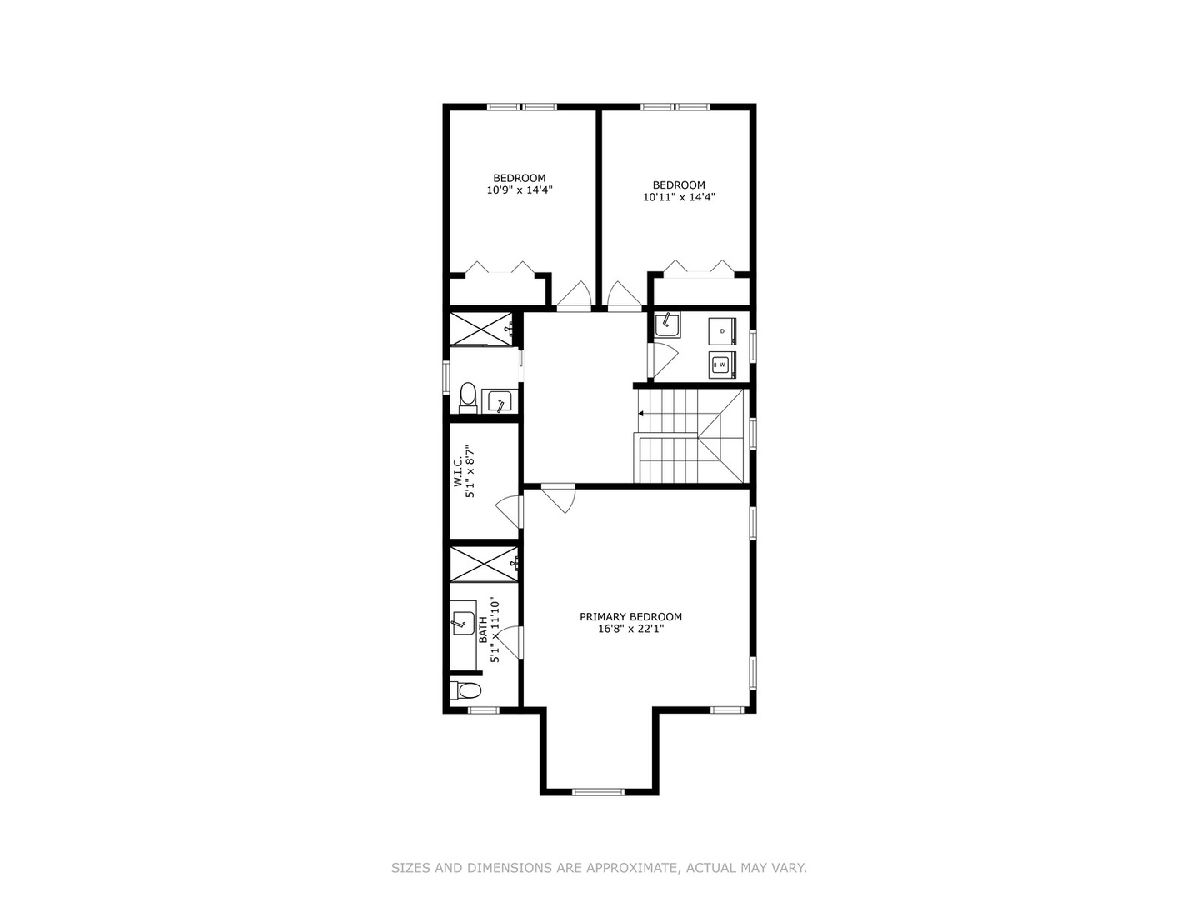
Dimensions: 17X22
Floor Type: Carpet
Dimensions: 11X14
Floor Type: Carpet
Dimensions: 11X14
Floor Type: Carpet
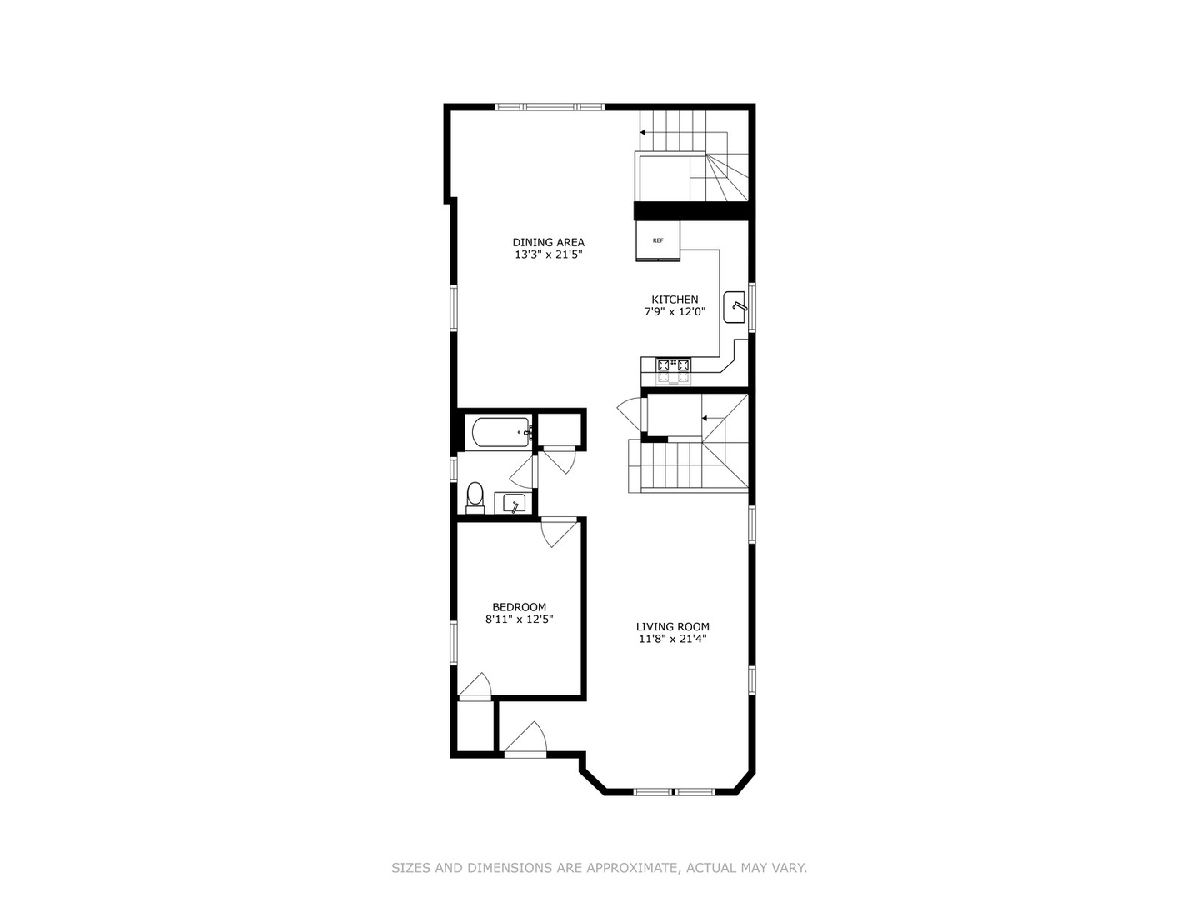
Dimensions: 9X13
Floor Type: Wood Laminate
Full Bathrooms: 4
Bathroom Amenities: —
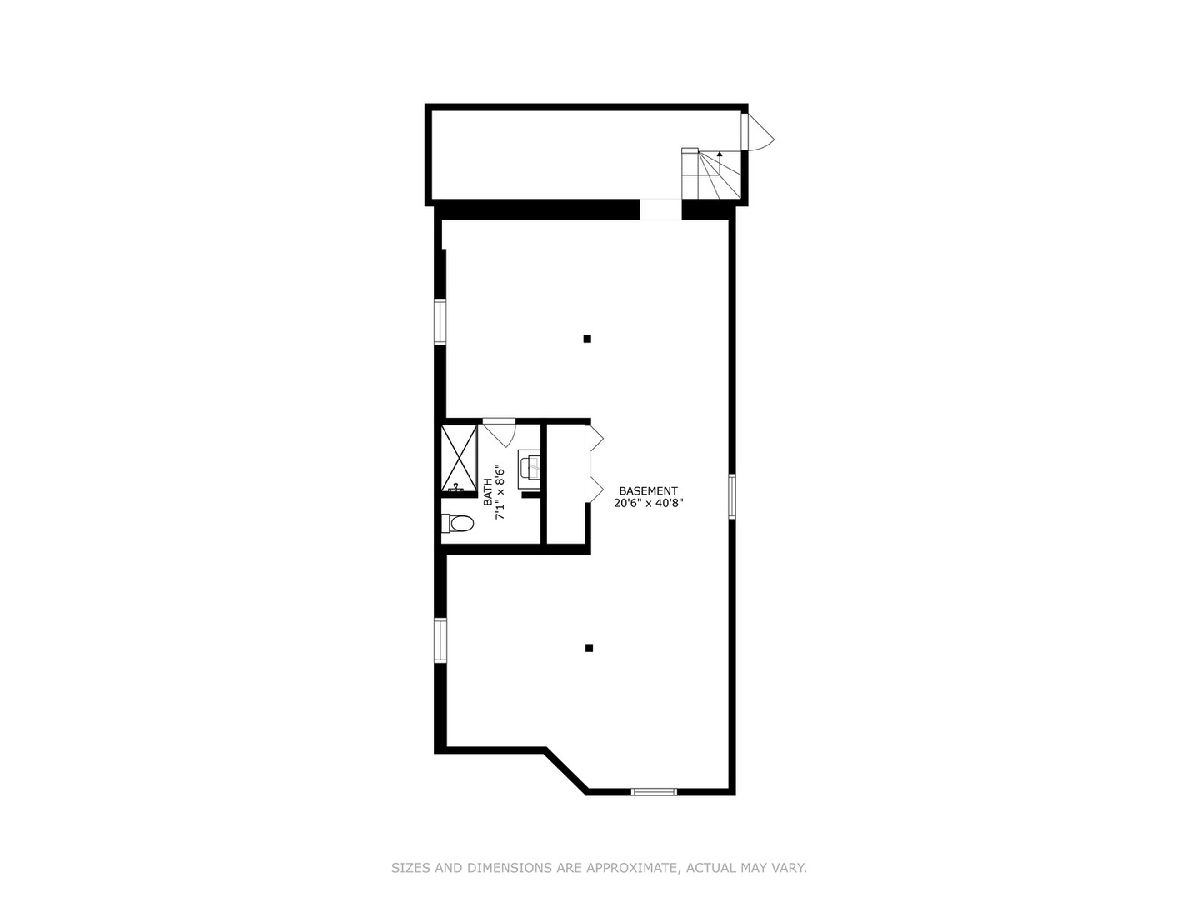
Bathroom in Basement: 1
Dimensions: 13X22
Floor Type: Wood Laminate
Dimensions: 8X12
Floor Type: Wood Laminate
Dimensions: 5X8
Floor Type: Other
Dimensions: 12X22
Floor Type: Wood Laminate
Dimensions: 20X40
Floor Type: Other
Rooms: Storage
Name: Storage
Dimensions: 5X11
Floor Type: Other
Other Specifics
| 2 | |
| — | |
| Garage Door Opener, Detached, Garage | |
| Electric Dryer Hookup, In Unit, Laundry Closet, Sink | |
| — | |
| — | |
| — | |
| — | |
| 30 X 125 | |
| — | |
| Full | |
| — | |
| Range, Microwave, Dishwasher, Refrigerator, Washer, Dryer, Stainless Steel Appliance(s) | |
| Not in DB | |
| — | |
| — | |
| — |
Tax History
| Year | Property Taxes |
|---|---|
| 2021 | $648 |
| 2026 | $7,865 |
Contact Agent
Nearby Similar Homes
Nearby Sold Comparables



Contact Agent
Listing Provided By
Berkshire Hathaway HomeServices Chicago
