

2838 40th Avenue, Rock Island, Illinois 61201


$159,900
|
For Sale
|
|
| Status: | Active |
| Sqft: | 960 |
| Cost/Sqft: | $167 |
| Beds: | 4 |
| Baths: | 2 |
| Year Built: | 1956 |
| Property Taxes: | $4,153 |
| Days On Market: | 64 |
| Lot Size: | 0,25 |
Description
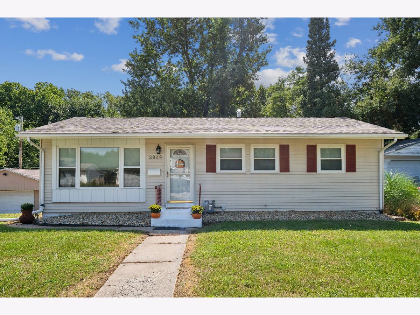
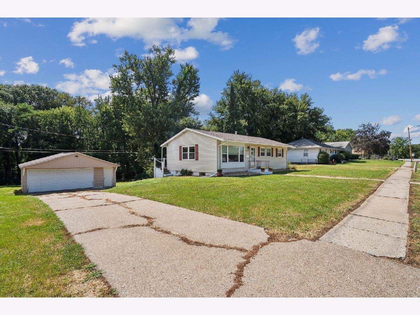
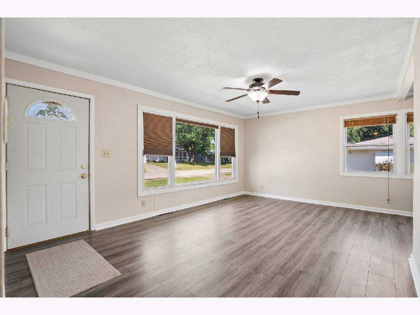
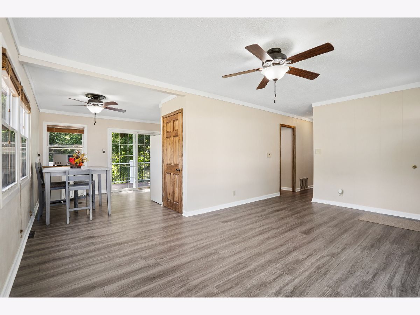
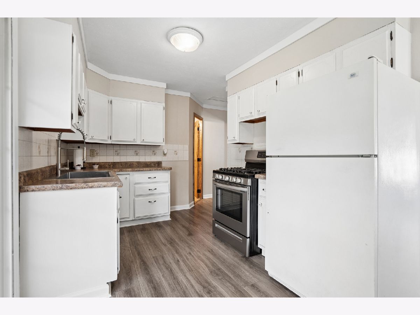
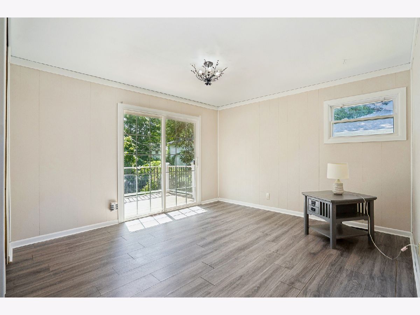
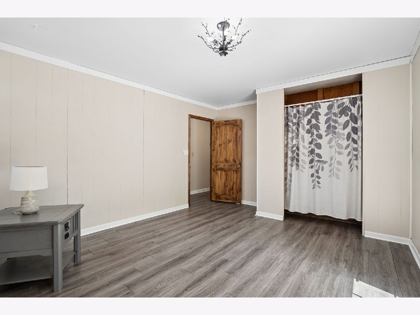
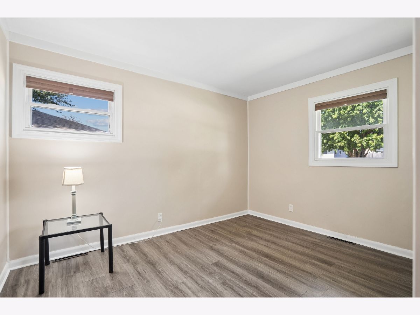
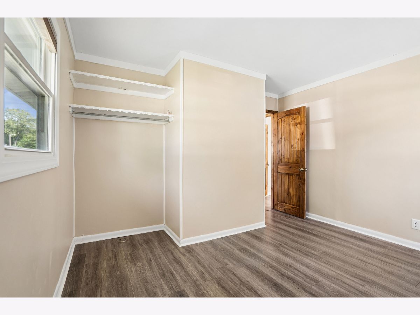
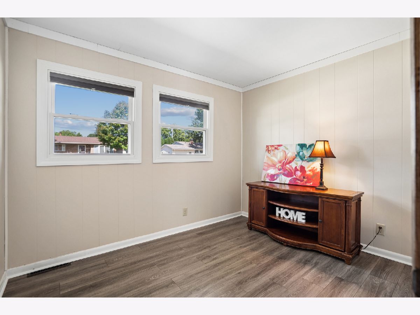
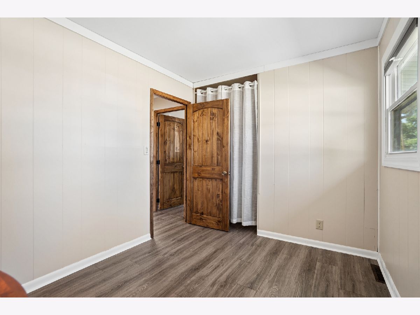
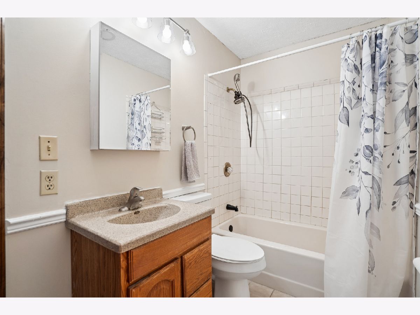
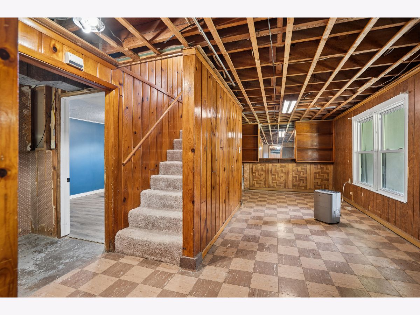
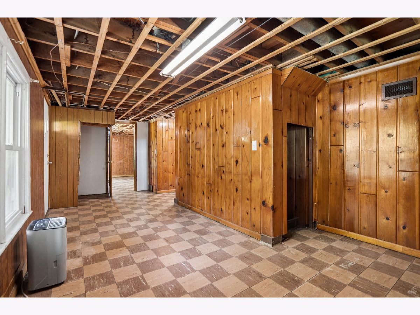
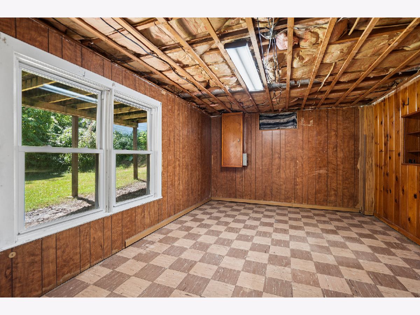
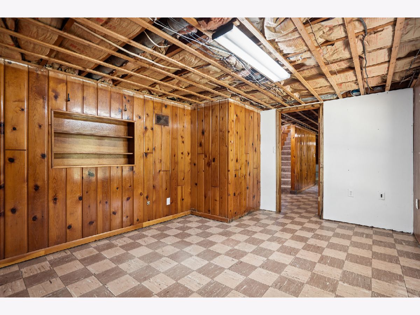
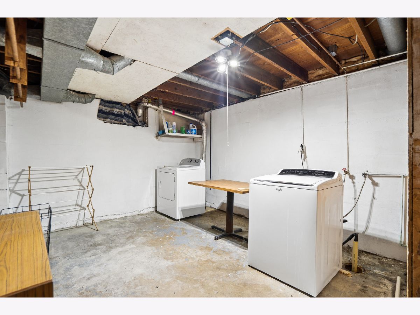
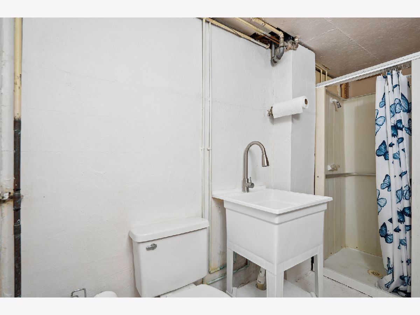
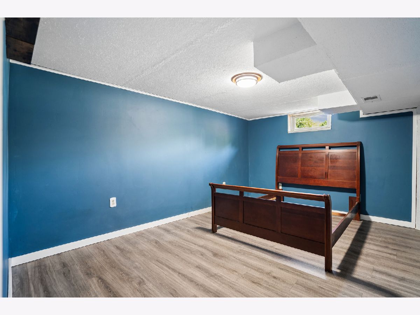
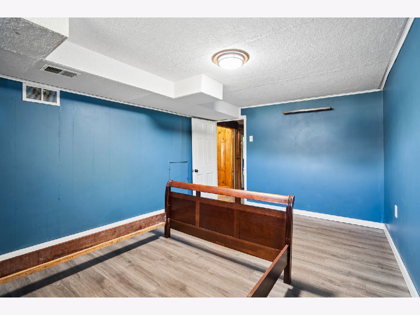
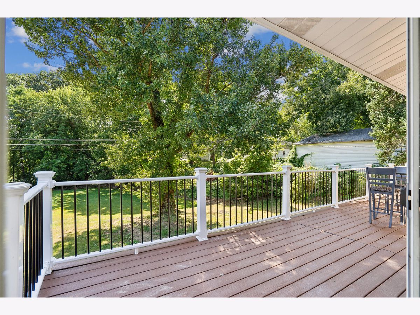
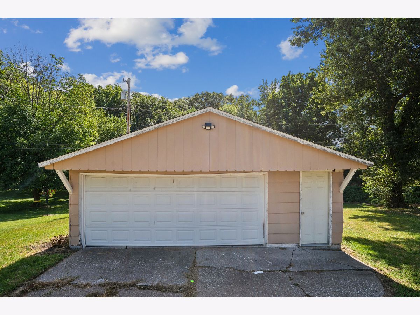
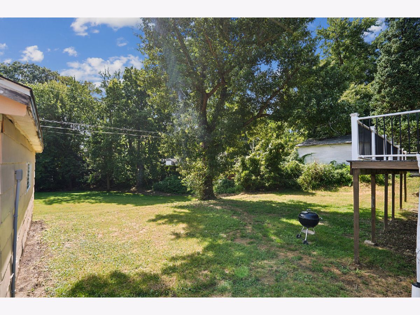
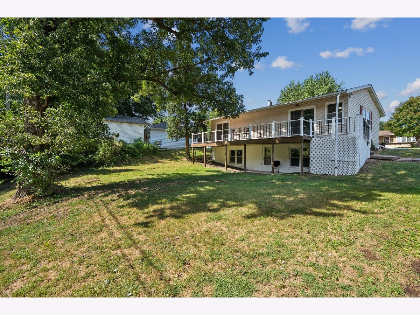
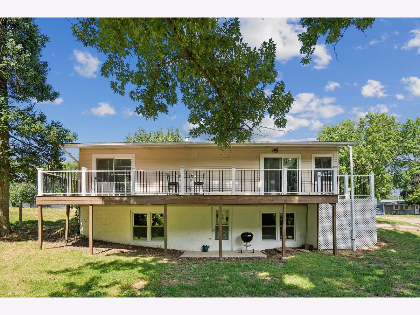
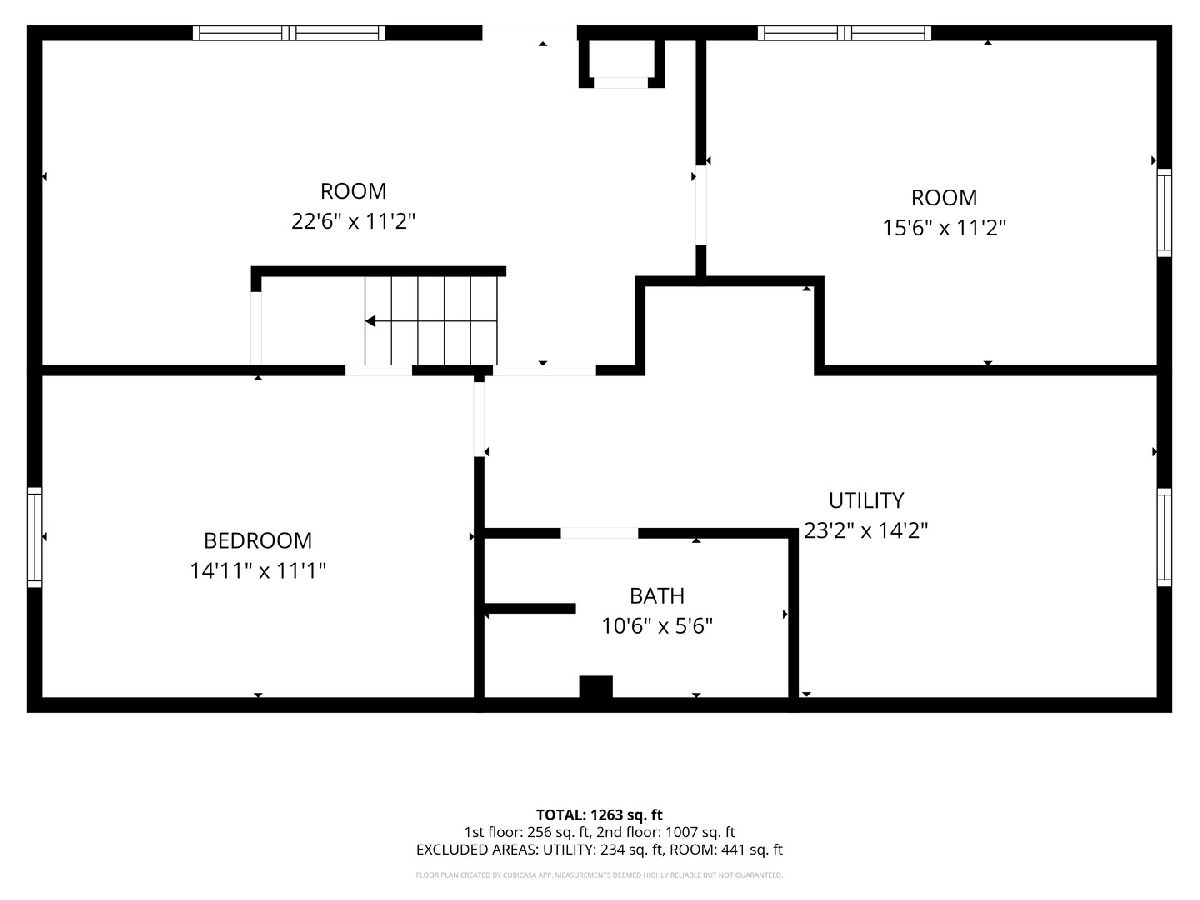
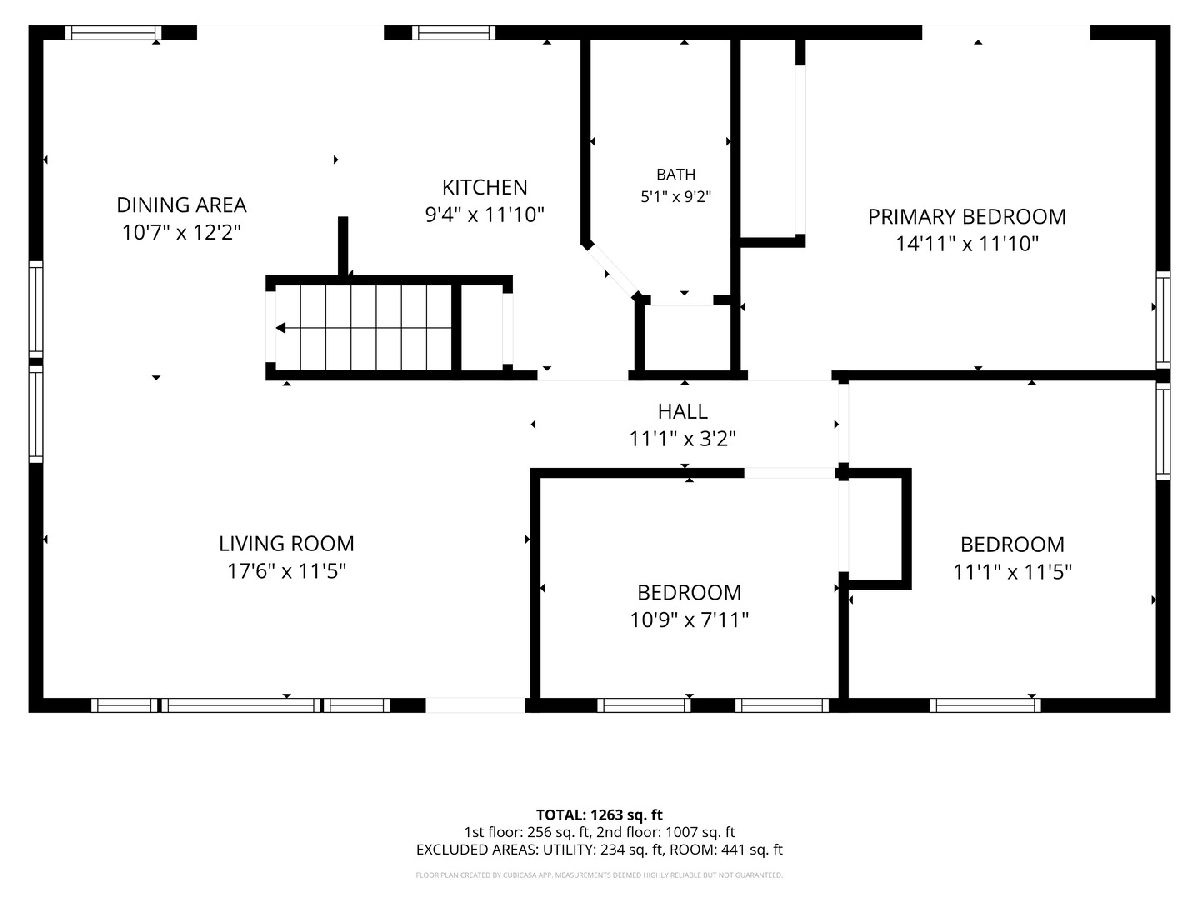
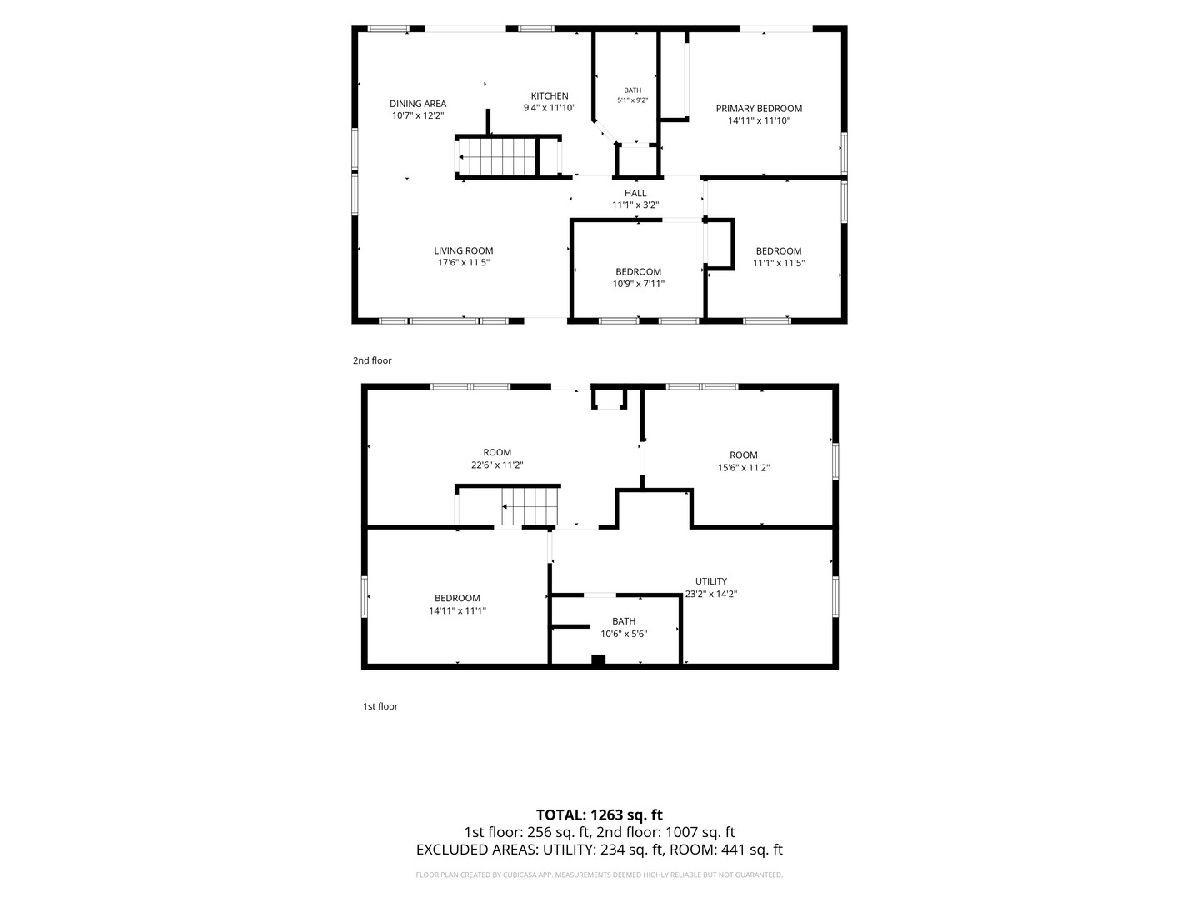
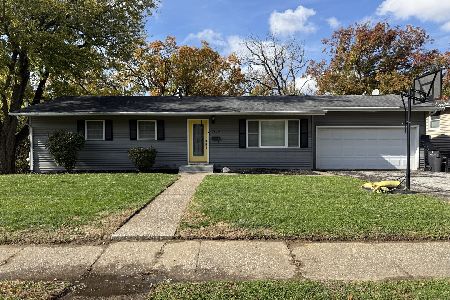
Welcome to this spacious 4-bedroom, 2-bath home offers flexible living space, thoughtful updates, and a serene backyard setting. The majority of the main level features LVP flooring with hardwood floors underneath, newer windows, fresh paint, and new solid wood interior doors and door trim throughout. Nice sized kitchen- appliances stay (not warranted), while the adjoining dining area offers a sliding glass door to the composite deck-perfect for relaxing or entertaining. Three nice sized bedrooms on the main level. The primary bedroom also features its own sliding glass door with direct access to the deck. The partially finished walk-out basement provides even more room with a rec room area, 4th bedroom, bathroom with shower, and a bonus room ideal for a home office, flex space, or potential 5th bedroom. A large utility/storage room includes the laundry room area -washer and dryer stay. Outside, enjoy the peaceful backyard while relaxing on the newer deck. Additional highlights include a 2-car garage and a BRAND-NEW ROOF on the house, NEW WATER HEATER, and new drain tile by exterior basement door with underground gutter system. Great location- close to Black Hawk Road and with recent improvements, this Rock Island home is ready for its next owner! Schedule your showing today! Selling AS-IS.
Property Specifics
| Single Family | |
| — | |
| — | |
| 1956 | |
| Partially Finished, Block, Rec/Family Area, Daylight, Full, Walk-Out Access | |
| 960 (600 finished) | |
| Wood Siding | |
| Asphalt | |
| — | |
| No | |
| 0.25 |
| Rock Island | |
| — | |
| — / Not Applicable | |
| None | |
| Public | |
| Public Sewer | |
| Central Air | |
| Gas | |
| 12754888 | |
| 1613108024 |
Property History
| DATE: | EVENT: | PRICE: | SOURCE: |
|---|---|---|---|
| — | Last price change | $164,900 | MRED MLS |
| 11 Sep, 2026 | Listed for sale | $164,900 | MRED MLS |
Room Specifics
Total Bedrooms: 4
Bedrooms Above Ground: 4
Bedrooms Below Ground: 0
Dimensions: 14X11
Floor Type: Luxury Vinyl
Dimensions: 11X11
Floor Type: Luxury Vinyl
Dimensions: 10X7
Floor Type: Luxury Vinyl
Dimensions: 14X11
Floor Type: Luxury Vinyl
Full Bathrooms: 2
Bathroom Amenities: —
Bathroom in Basement: 1
Dimensions: 10X12
Floor Type: Luxury Vinyl
Dimensions: 9X11
Floor Type: Luxury Vinyl
Features: Pantry-Closet
Dimensions: 6X14
Floor Type: —
Dimensions: 11X17
Floor Type: Luxury Vinyl
Rooms: Bonus Room, Recreation Room, Utility Room-Lower Level
Name: Bonus Room
Dimensions: 15X11
Floor Type: —
Name: Recreation Room
Dimensions: 11X22
Floor Type: —
Name: Utility Room-Lower Level
Dimensions: 14X23
Floor Type: —
Other Specifics
| 2 | |
| Block | |
| Concrete, Garage Door Opener, Garage Owned, Detached, Garage | |
| In Unit | |
| Hardwood | |
| Deck | |
| — | |
| Level | |
| — | |
| Unfinished | |
| None | |
| Pantry, Replacement Windows | |
| Range, Microwave, Refrigerator, Washer, Dryer | |
| Not in DB | |
| — | |
| — | |
| — |
Tax History
| Year | Property Taxes |
|---|---|
| — | $4,153 |
Contact Agent
Nearby Similar Homes
Nearby Sold Comparables



Contact Agent
Listing Provided By
Rainmaker Collective - Real Broker, LLC
