

41 Blackhawk Hills Drive, Rock Island, Illinois 61201
Subdivision > Rock River Heights


$173,000
|
For Sale
|
|
| Status: | Active |
| Sqft: | 1,239 |
| Cost/Sqft: | $140 |
| Beds: | 3 |
| Baths: | 1 |
| Year Built: | 1947 |
| Property Taxes: | $3,763 |
| Days On Market: | 30 |
| Lot Size: | 0,34 |
Description
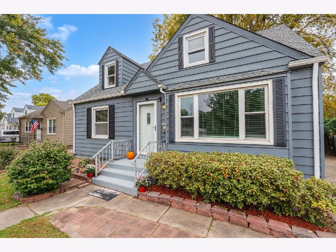
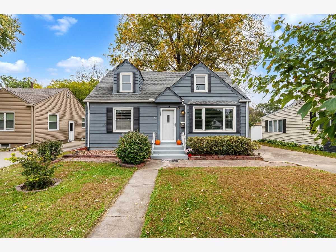
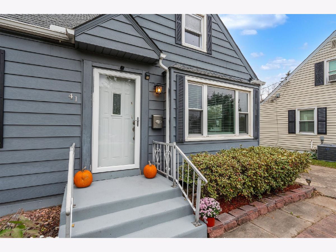
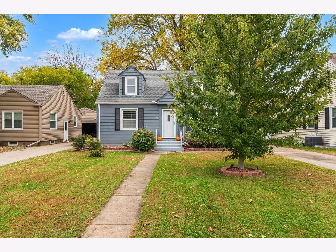
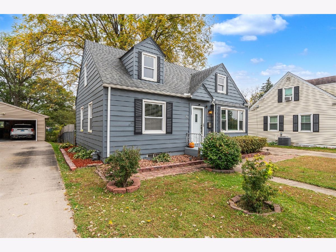
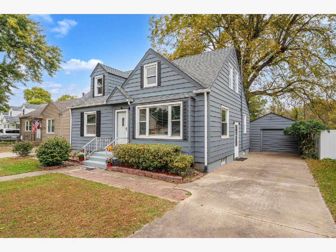
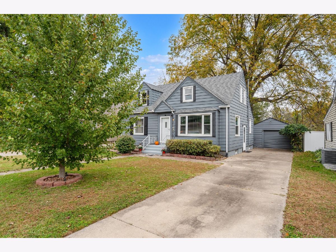
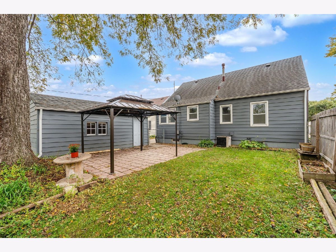
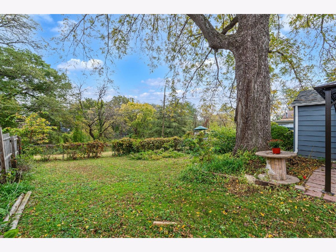
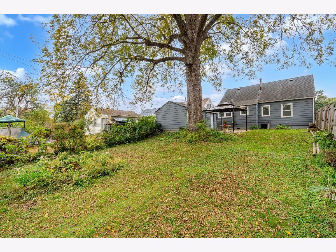
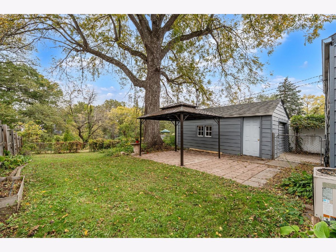
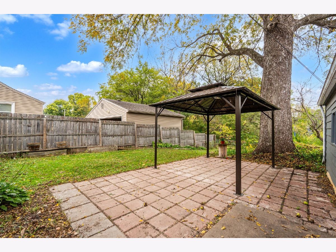
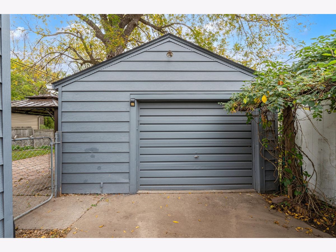
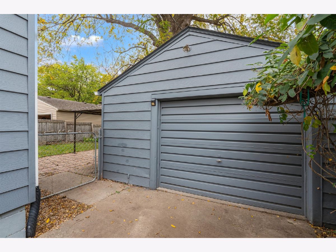
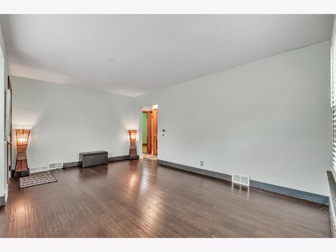
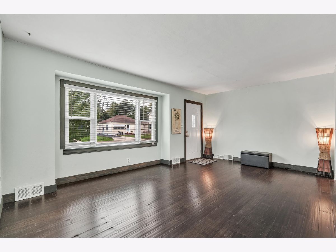
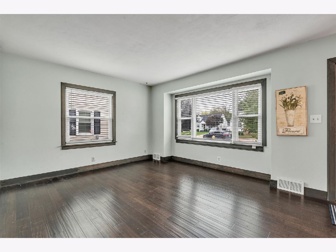
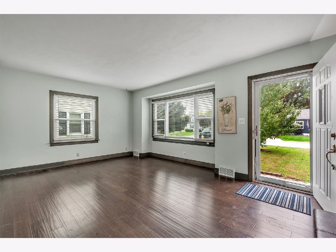
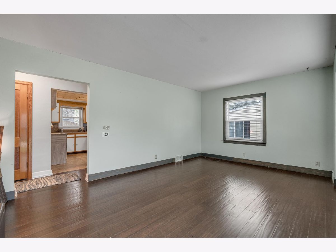
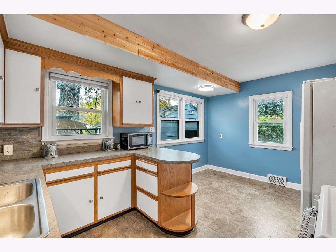
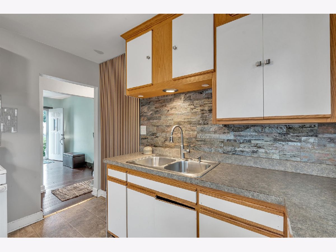
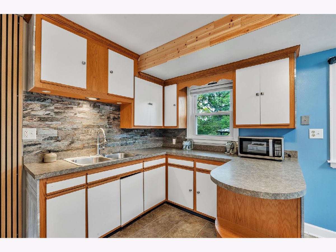
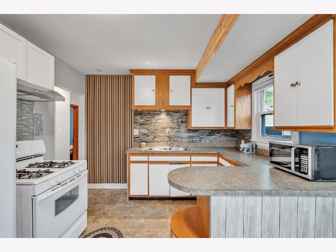
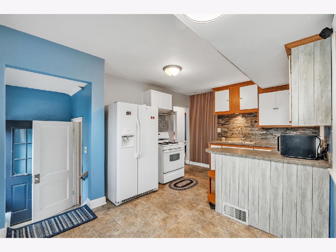
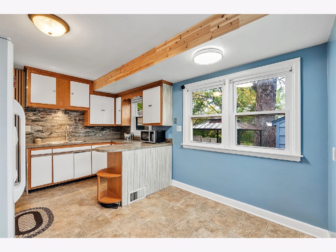
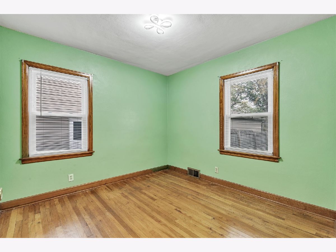
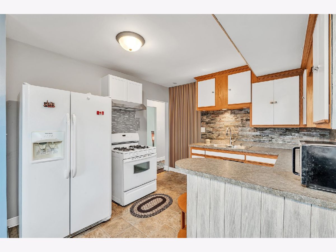
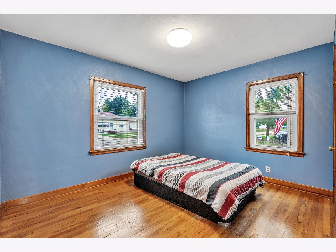
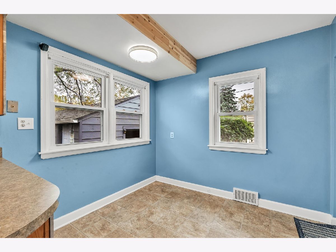
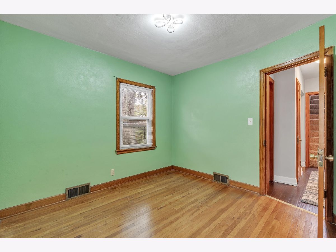
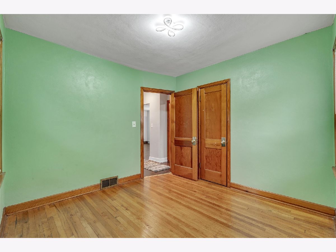
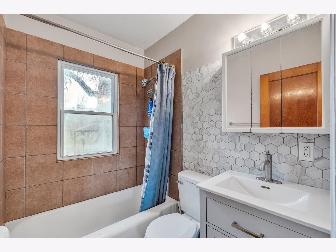
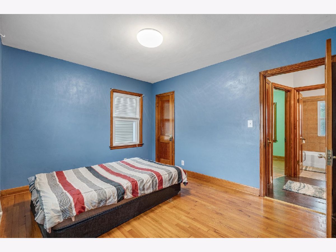
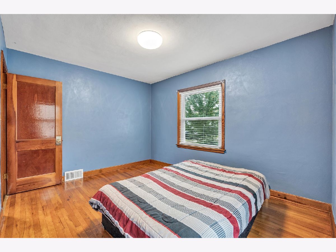
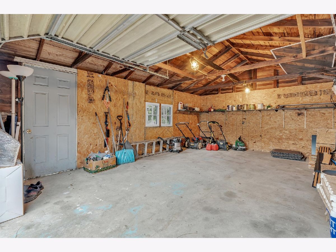
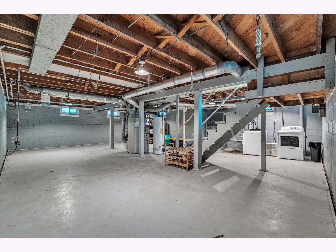
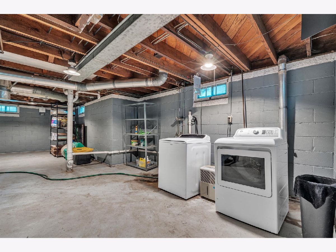
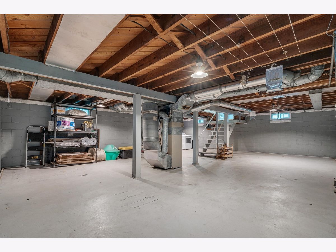
Welcome to 41 Blackhawk Hills Dr! This beautiful 3-bed 1-bath home boasts, hardwood floors, newer windows, newer gutters, fresh paint throughout, and a water-proofed basement. This smart home contains a google nest along with newer smoke detectors and LED lights that can change color. Take a step into the back yard and you'll see the 12x20 1 car garage and a gorgeous gazebo that will remain in the spacious backyard! Schedule a showing today before it's gone! Home is being sold AS-IS, buyer and buyer agent(s) to verify all measurements and information.
Property Specifics
| Single Family | |
| — | |
| Cape Cod | |
| 1947 | |
| Unfinished, Full | |
| 810 | |
| Vinyl Siding | |
| Asphalt | |
| — | |
| No | |
| 0.34 |
| Rock Island | |
| Rock River Heights | |
| — / Not Applicable | |
| None | |
| Public | |
| Public Sewer | |
| Central Air | |
| Electric | |
| No | |
| 12779925 | |
| 1613109088 |
Property History
| DATE: | EVENT: | PRICE: | SOURCE: |
|---|---|---|---|
| — | Last price change | $179,900 | MRED MLS |
| 15 Oct, 2026 | Listed for sale | $179,900 | MRED MLS |
Room Specifics
All Bedroom Info:
Total Bedrooms: 3
Bedrooms Above Ground: 3
Bedrooms Below Ground: 0
Total Bedrooms: 3
Bedrooms Above Ground: 3
Bedrooms Below Ground: 0
Master Bedroom Info:
Dimensions: 10X13
Location: Main LevelDimensions: 10X13
Floor Type: Hardwood
Second Bedroom Info:
Dimensions: 10X10
Location: Main LevelDimensions: 10X10
Floor Type: Hardwood
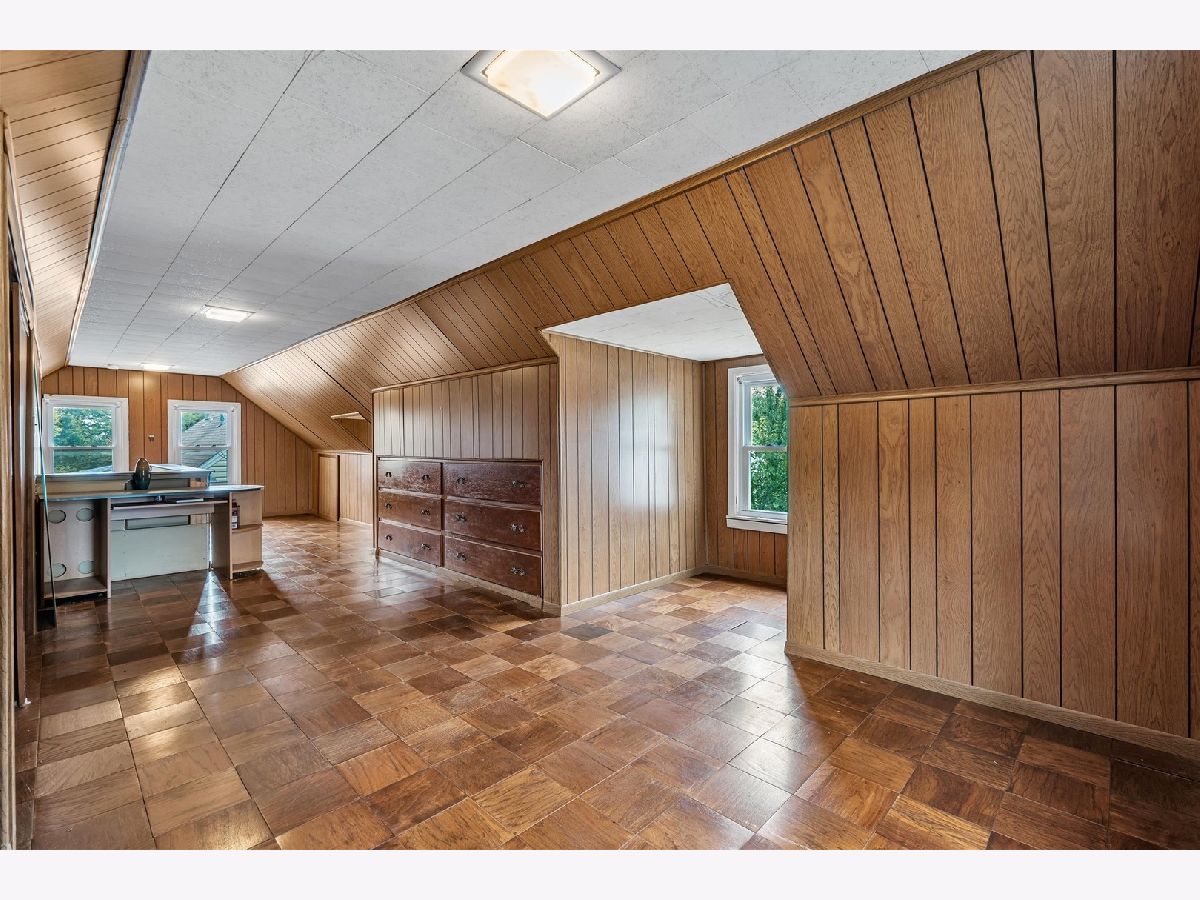
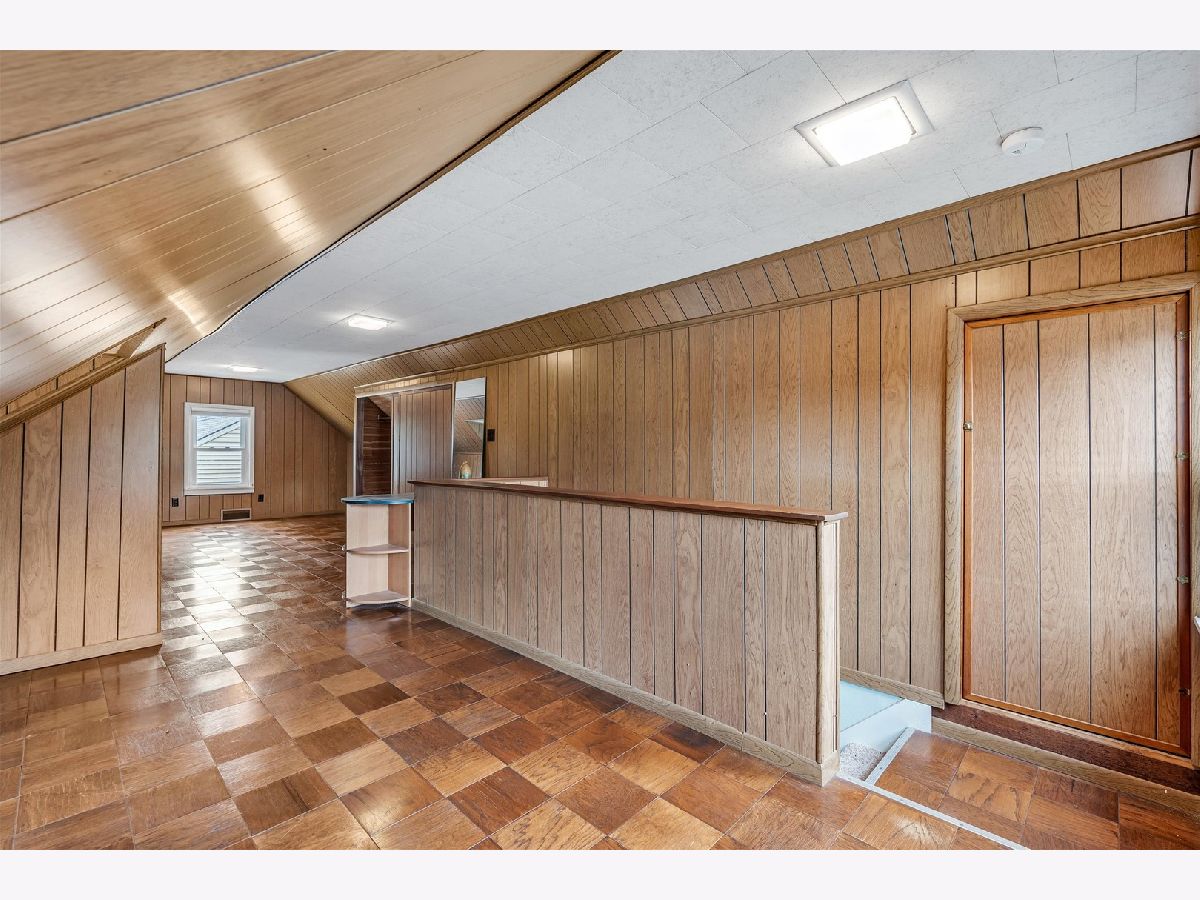
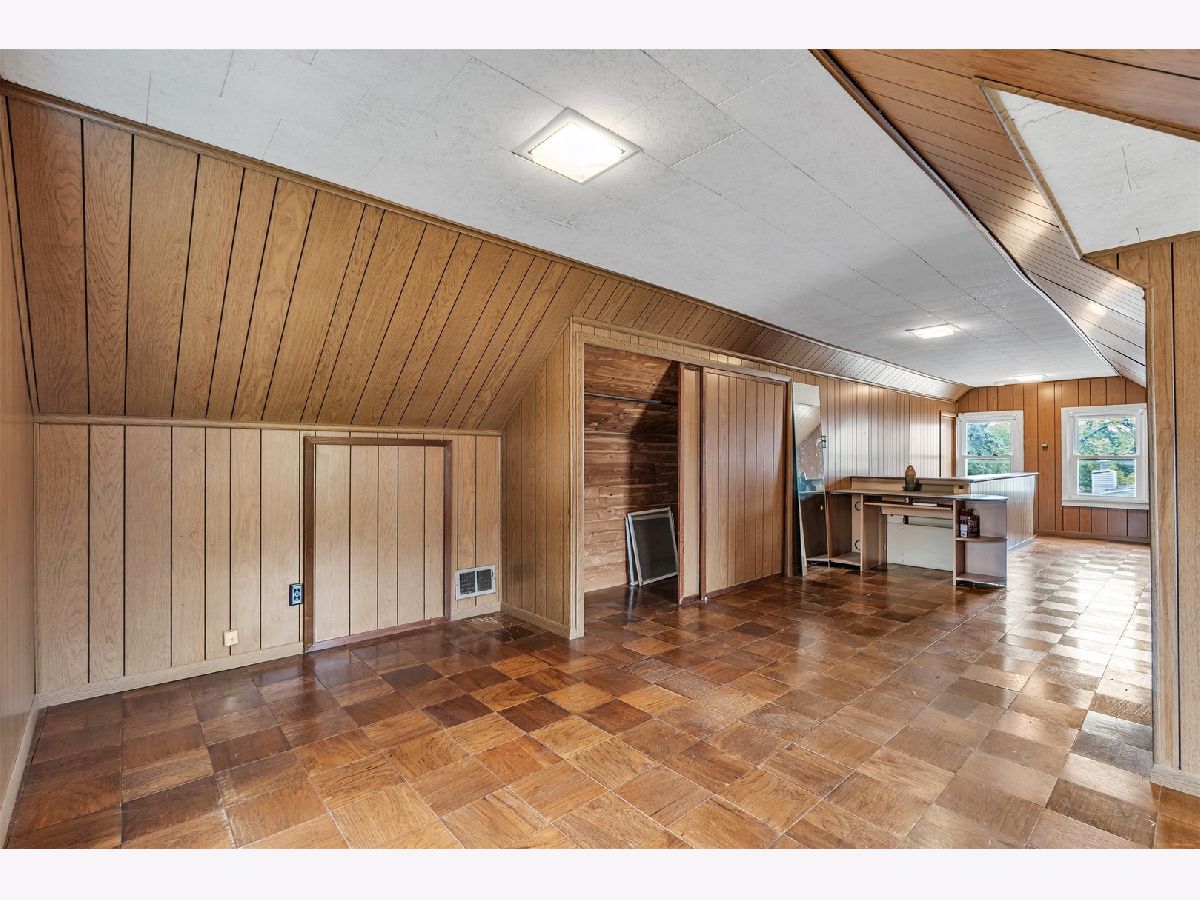
Third Bedroom Info:
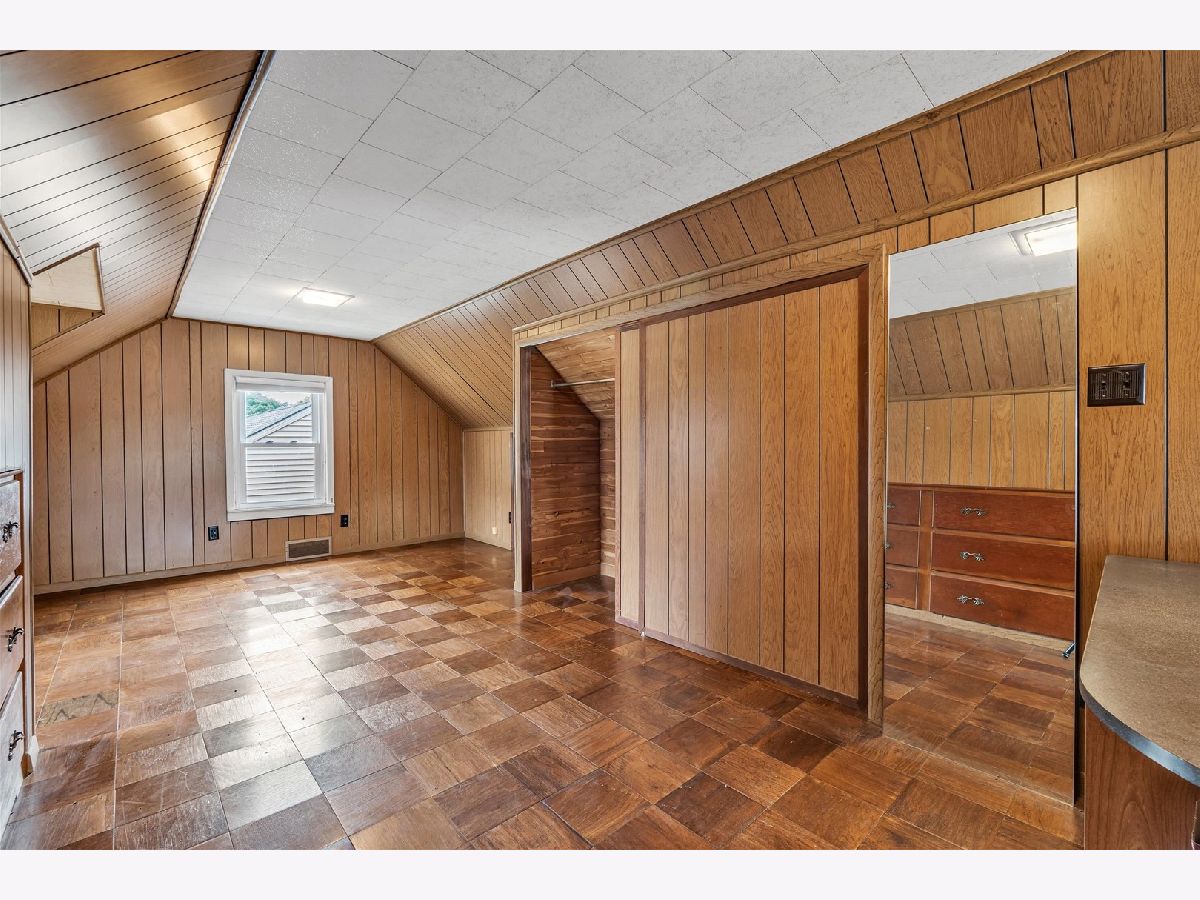
Dimensions: 31X8
Location: 2nd LevelDimensions: 31X8
Floor Type: Hardwood
Bathroom Info:
Full Bathrooms: 1
Partial Bathrooms: 0Full Bathrooms: 1
Bathroom Amenities: —
Bathroom in Basement: 0
Dining Room Info:
Dimensions: COMBO
Location: Main LevelDimensions: COMBO
Floor Type: Ceramic Tile
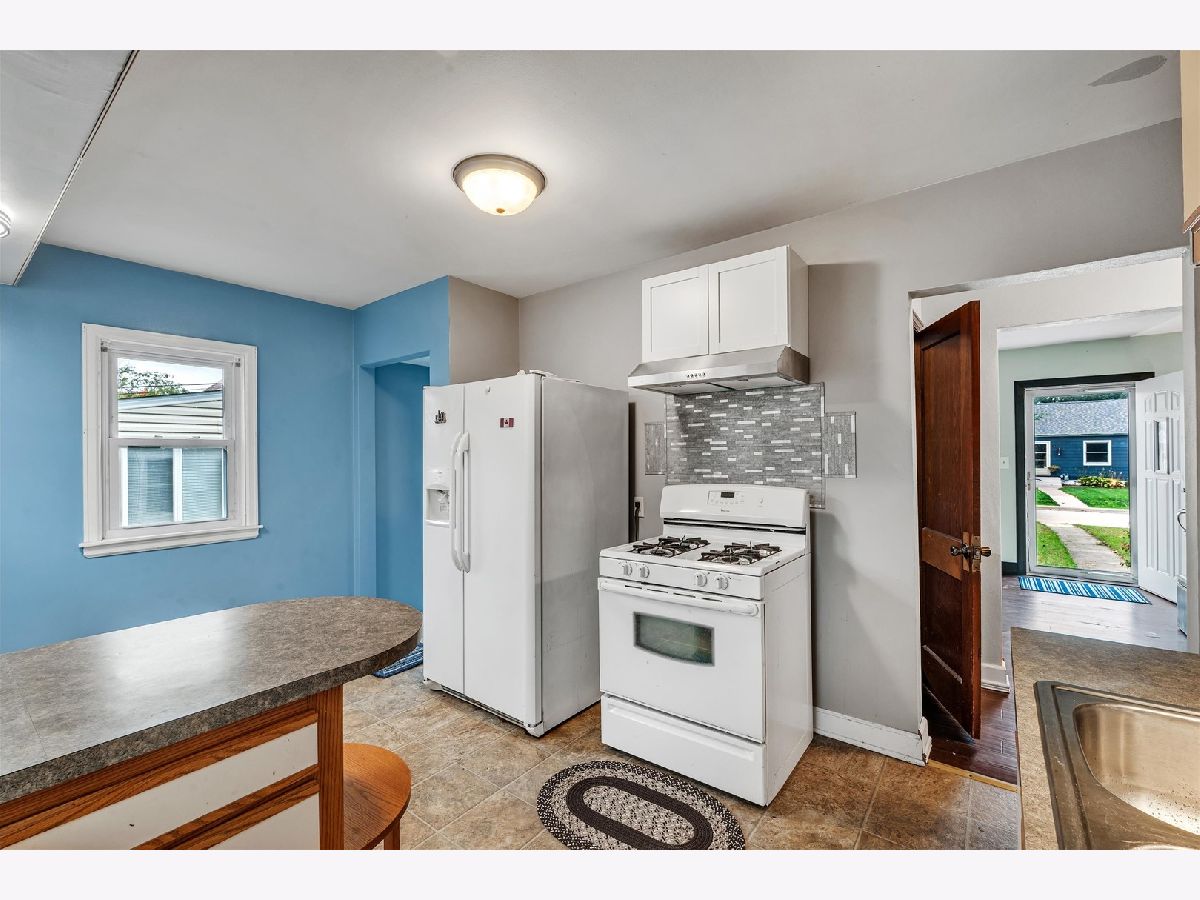
Kitchen Info:
Dimensions: 15X11
Location: Main LevelDimensions: 15X11
Floor Type: Ceramic Tile
Laundry Room Info:
Dimensions: 12X12
Location: BasementDimensions: 12X12
Floor Type: —
Living Room Info:
Dimensions: 18X13
Location: Main LevelDimensions: 18X13
Floor Type: Hardwood
Additional Rooms Info:
Rooms: No additional rooms
Basement: Unfinished, FullRooms: No additional rooms
Other Specifics
| 1 | |
| Concrete Perimeter | |
| Concrete, Garage Owned, Detached, Driveway, On Street, Garage Faces Front, Owned, Garage | |
| Gas Dryer Hookup, In Unit | |
| — | |
| — | |
| Fenced | |
| Gazebo, Garage(s), On Street, Garage Faces Front | |
| — | |
| — | |
| — | |
| — | |
| None | |
| — | |
| Range, Microwave, Refrigerator, Washer, Dryer, Range Hood, Other, Gas Oven | |
| Not in DB | |
| Sidewalks, Street Lights | |
| — | |
| — |
Tax History
| Year | Property Taxes |
|---|---|
| — | $3,763 |
Contact Agent
Nearby Similar Homes
8 Knoll Court, Rock Island, Illinois 61201
For Sale
$169,900
4 beds / 2.0 baths / 1,398 ft2
Single Family / Built: 1947
9
9 Blackhawk Hills Drive, Rock Island, Illinois 61201
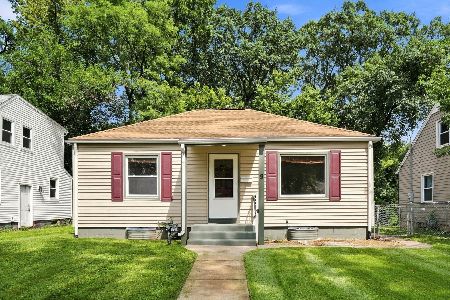
For Sale
$110,000
2 beds / 1.0 baths / 816 ft2
Single Family / Built: 1947
93
4208 30th Street, Rock Island, Illinois 61201
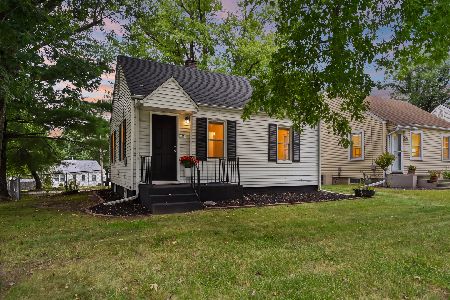
For Sale
$122,500
2 beds / 1.0 baths / 600 ft2
Single Family / Built: 1955
58
2838 40th Avenue, Rock Island, Illinois 61201
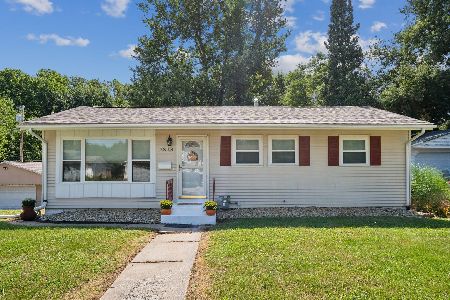
For Sale
$159,900
4 beds / 2.0 baths / 960 ft2
Single Family / Built: 1956
64
2701 Blackhawk Road, Rock Island, Illinois 61201
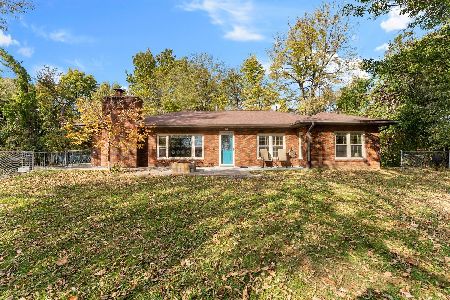
For Sale
$244,900
3 beds / 3.0 baths / 1,800 ft2
Single Family / Built: 1953
23
2843 40th Avenue, Rock Island, Illinois 61201
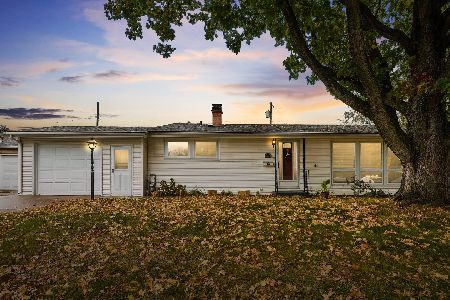
For Sale
$189,900
3 beds / 2.0 baths / 1,169 ft2
Single Family / Built: 1959
10
Nearby Sold Comparables
38 Blackhawk Hills Drive, Rock Island, Illinois 61201

Sold
$135,000
2 beds / 2.0 baths / 816 ft2
Single Family / Built: 1947
179
14 Blackhawk Hills Court, Rock Island, Illinois 61201
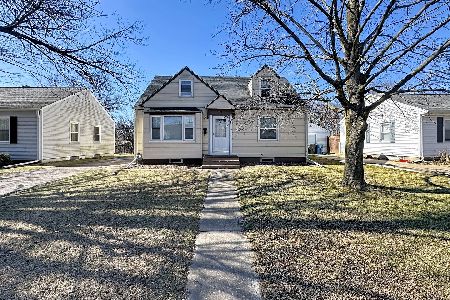
Sold
$135,000
3 beds / 2.0 baths / 1,239 ft2
Single Family / Built: 1947
240
3921 29th Street, Rock Island, Illinois 61201
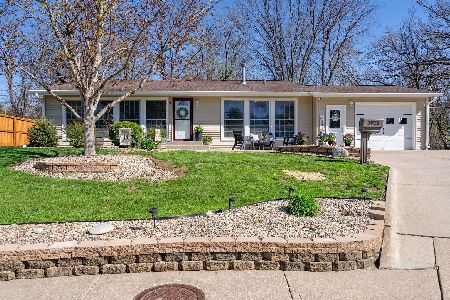
Sold
$200,000
3 beds / 2.0 baths / 1,160 ft2
Single Family / Built: 1956
208
2621 47th Avenue, Rock Island, Illinois 61201

Sold
$60,000
3 beds / 1.0 baths / 1,106 ft2
Single Family / Built: 1927
82
3900 28th Street, Rock Island, Illinois 61201
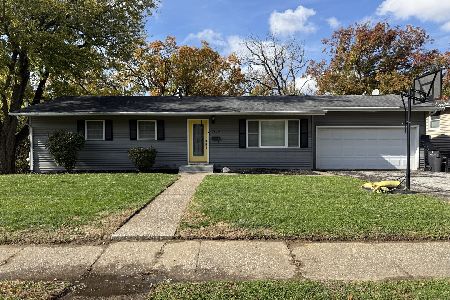
Sold
$170,000
3 beds / 1.1 baths / 1,350 ft2
Single Family / Built: 1965
294
2838 38th Avenue, Rock Island, Illinois 61201

Sold
$172,900
2 beds / 1.0 baths / 1,130 ft2
Single Family / Built: 1952
140
Contact Agent
Listing Provided By
KW 1Advantage
