

9 Blackhawk Hills Drive, Rock Island, Illinois 61201


$110,000
|
For Sale
|
|
| Status: | Pending |
| Sqft: | 816 |
| Cost/Sqft: | $135 |
| Beds: | 2 |
| Baths: | 1 |
| Year Built: | 1947 |
| Property Taxes: | $4,033 |
| Days On Market: | 93 |
| Lot Size: | 0,00 |
Description
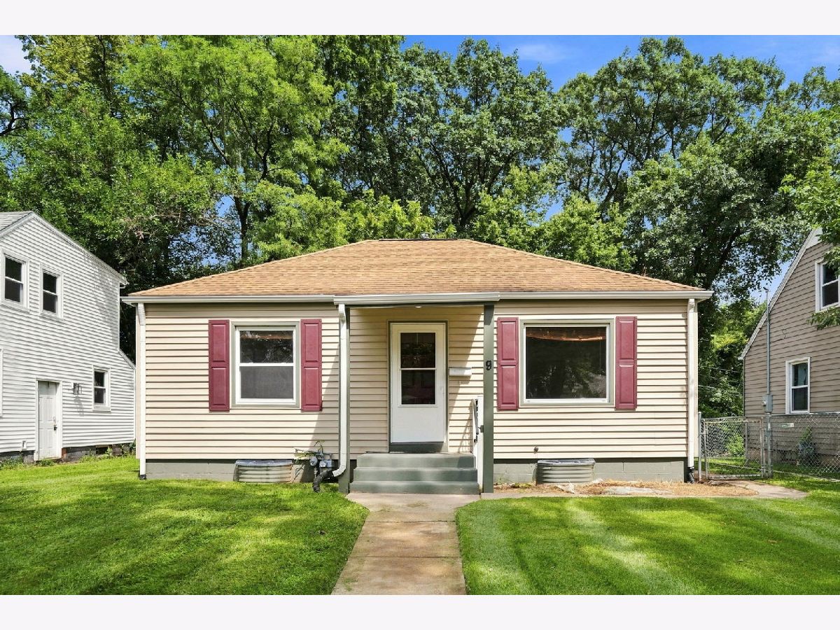
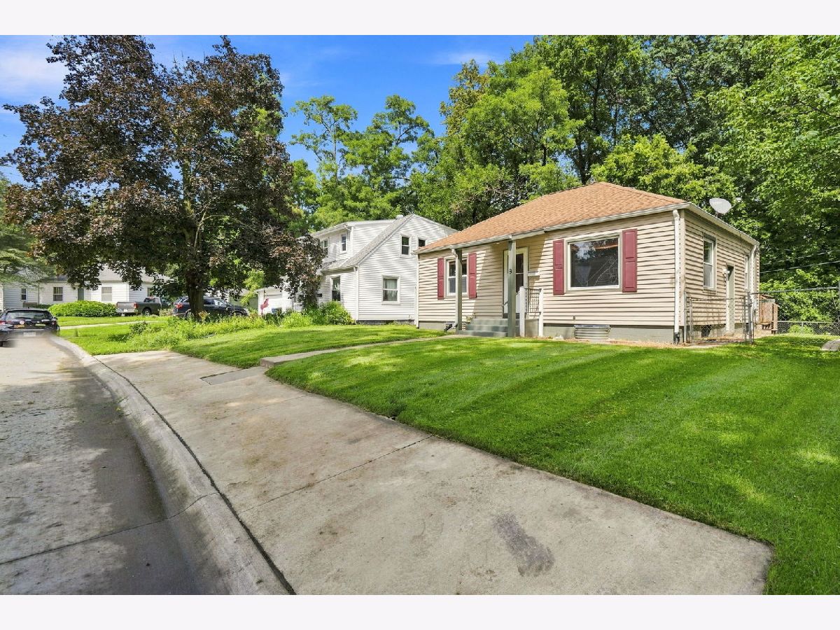
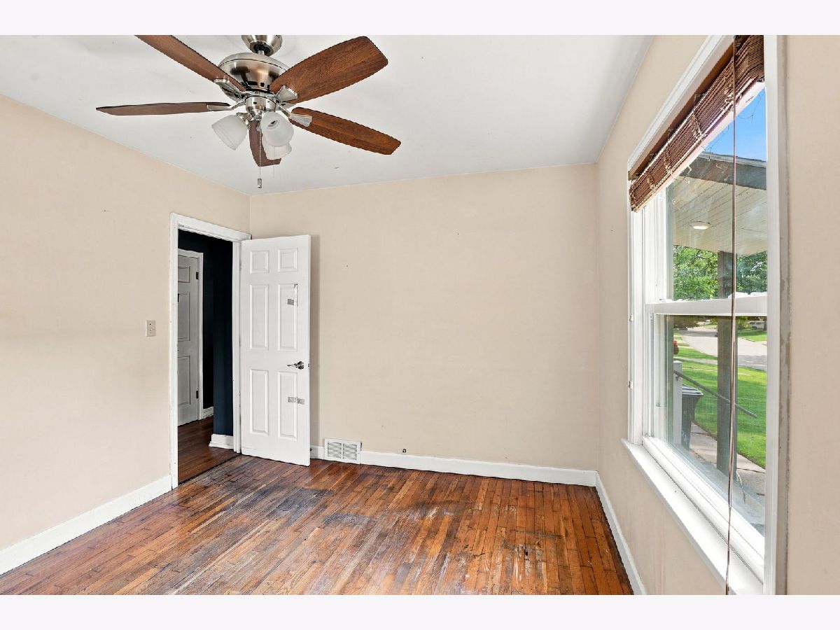
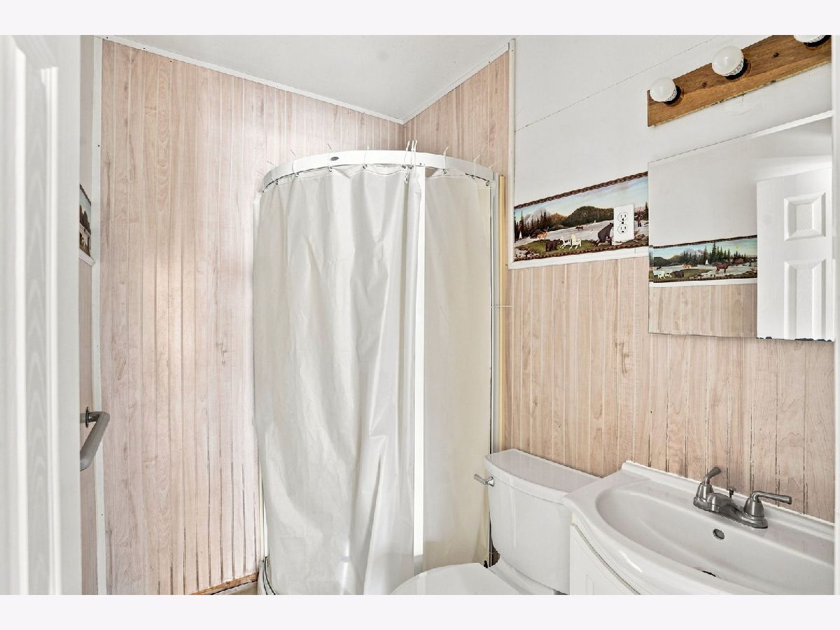
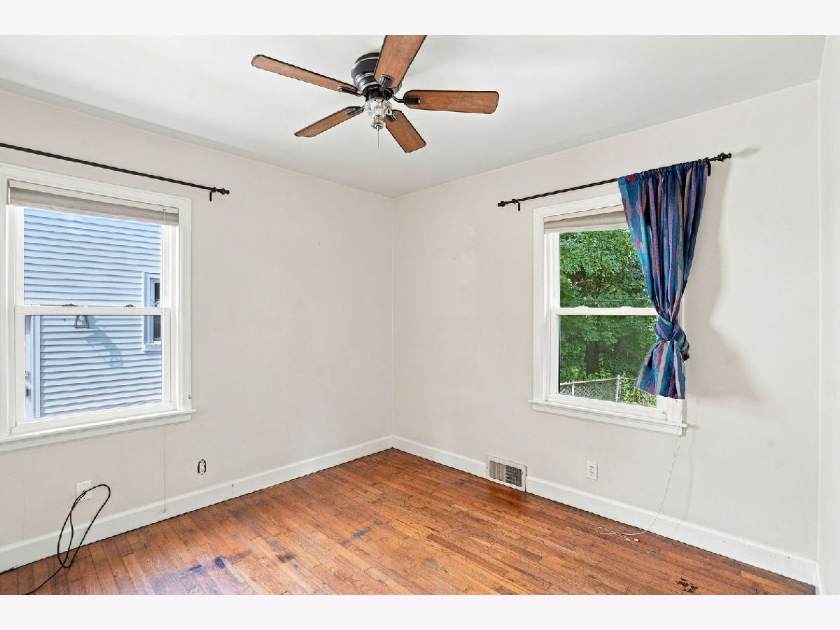
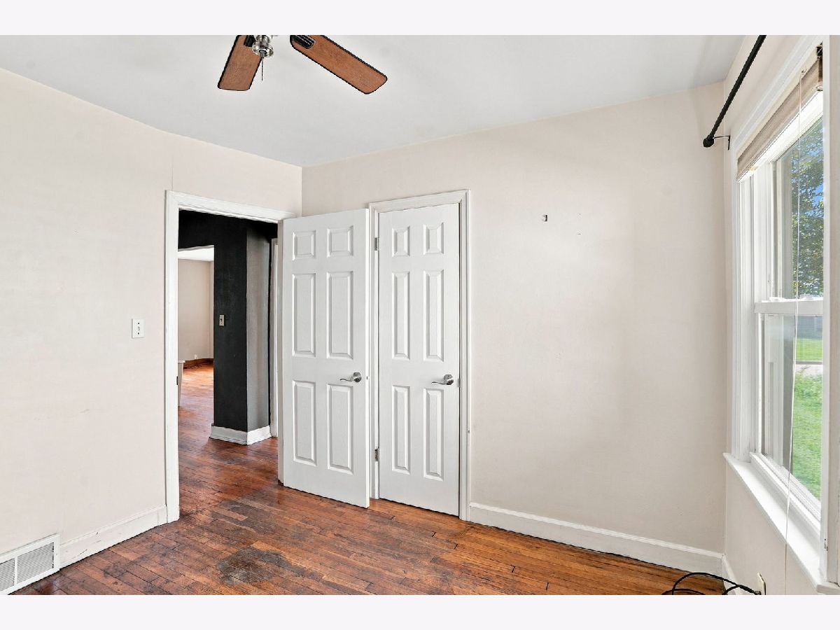
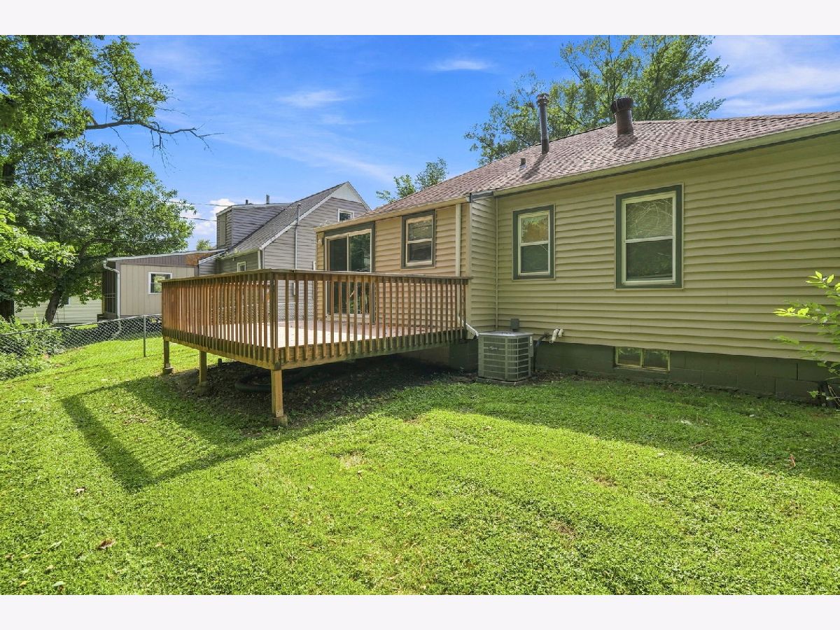
Welcome home to this charming 2-bedroom, 1-bath home in Rock Island! This inviting property offers a comfortable and functional layout with plenty of potential to make it your own. Both bedrooms offer great space, while the full bathroom is conveniently located for everyday living. Schedule your showing today and come see all this Rock Island home has to offer!
Property Specifics
| Single Family | |
| — | |
| — | |
| 1947 | |
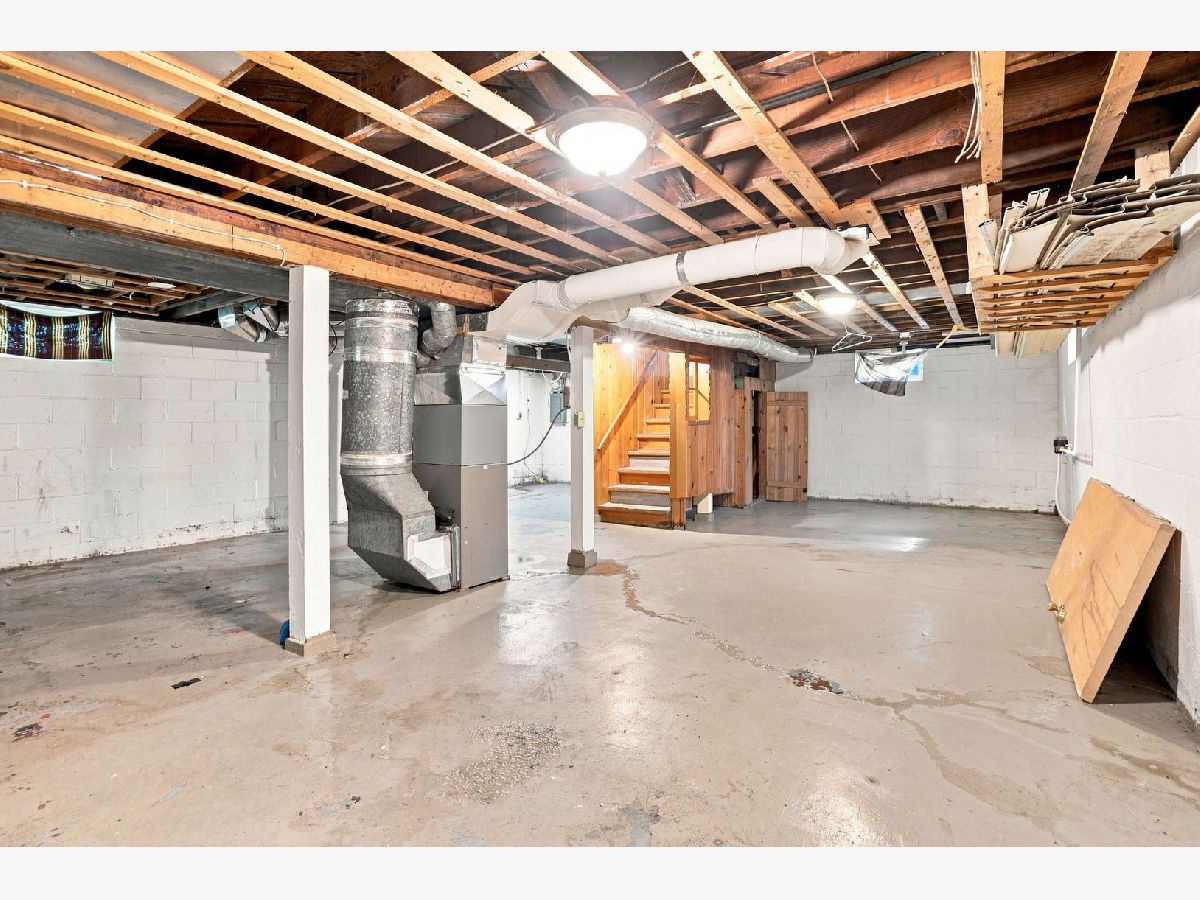
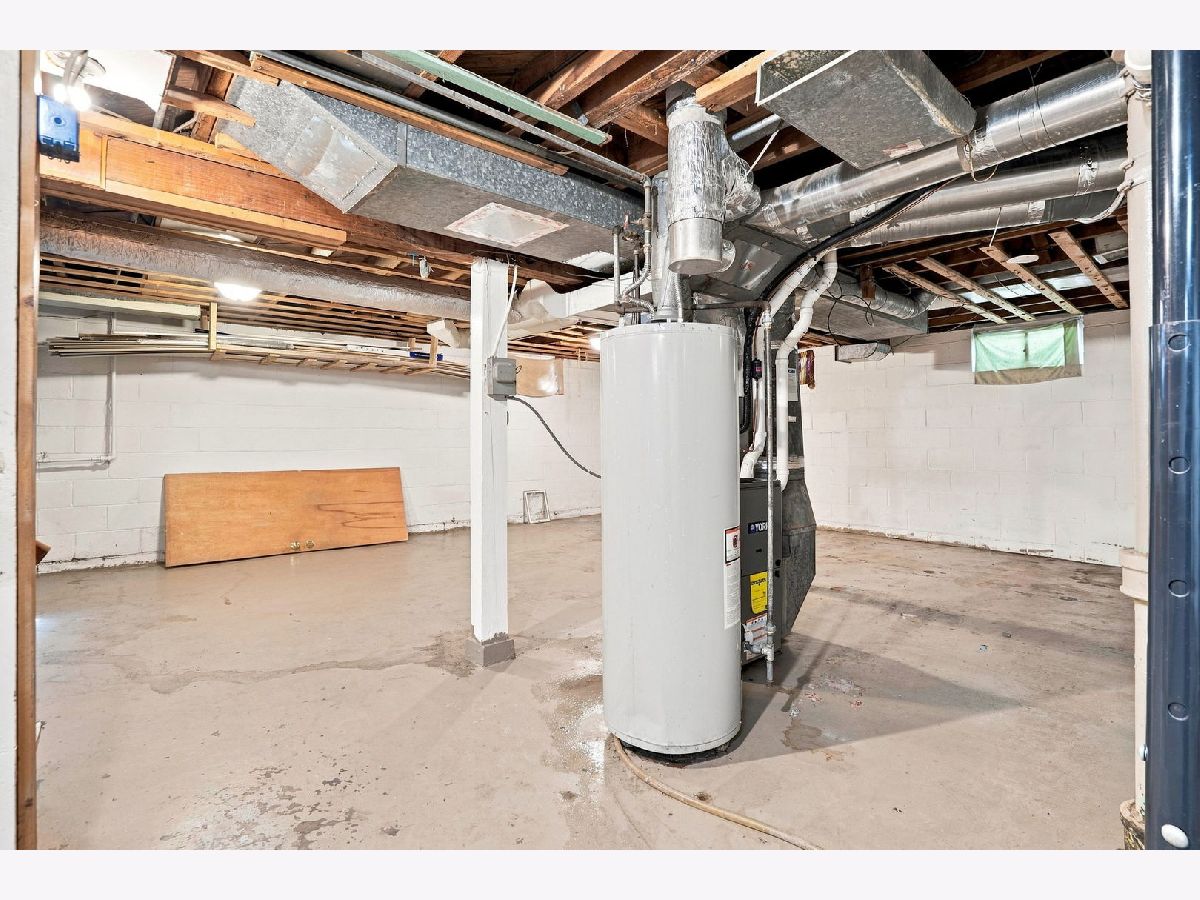
| Unfinished, Full | |
| 816 | |
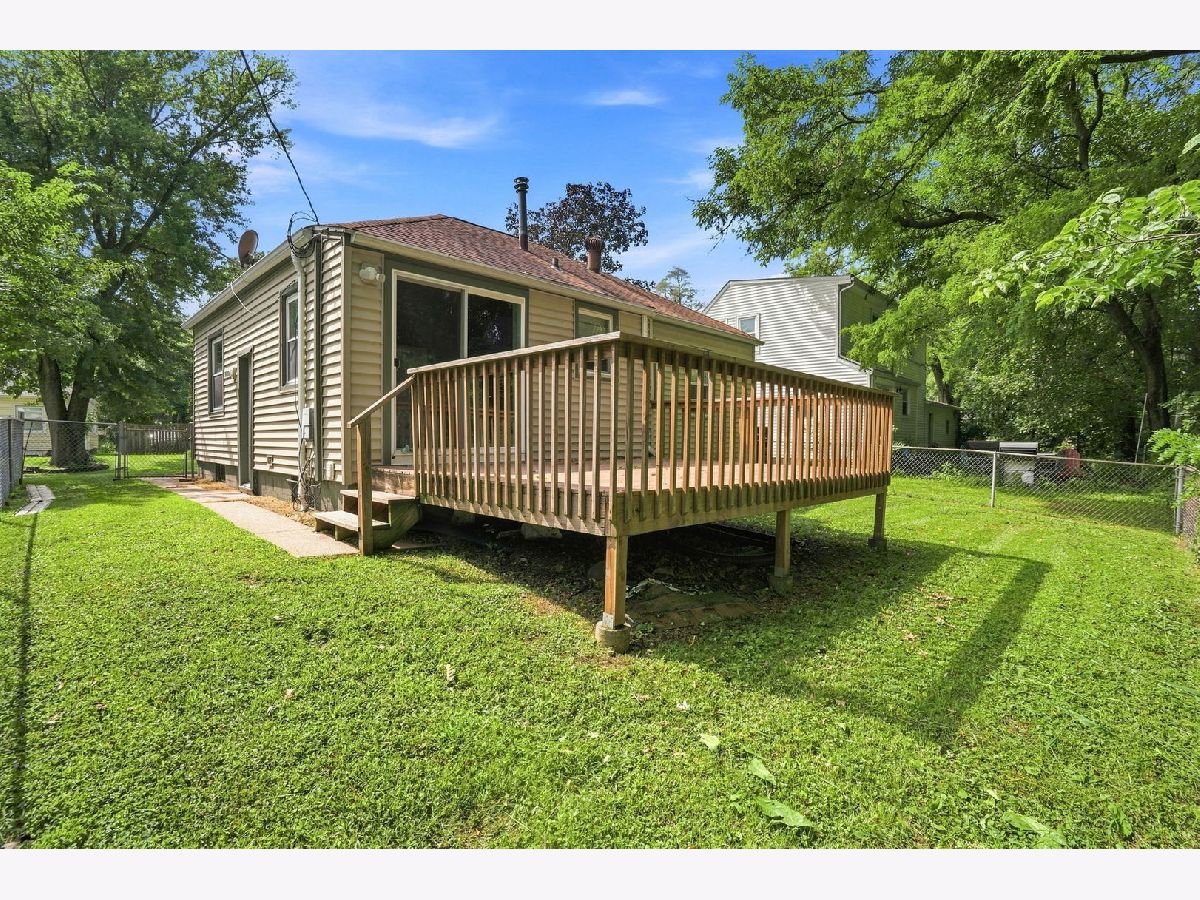
| Vinyl Siding | |
| Asphalt | |
| — | |
| No | |
| 0 |
| Rock Island | |
| — | |
| — / Not Applicable | |
| None | |
| Public | |
| Public Sewer | |
| Central Air | |
| Gas | |
| 12732567 | |
| 1613109073 |
Property History
| DATE: | EVENT: | PRICE: | SOURCE: |
|---|---|---|---|
| 5 Nov, 2026 | Under contract | $110,000 | MRED MLS |
| — | Last price change | $111,000 | MRED MLS |
| 13 Aug, 2026 | Listed for sale | $111,000 | MRED MLS |
Room Specifics
All Bedroom Info:
Total Bedrooms: 2
Bedrooms Above Ground: 2
Bedrooms Below Ground: 0
Total Bedrooms: 2
Bedrooms Above Ground: 2
Bedrooms Below Ground: 0
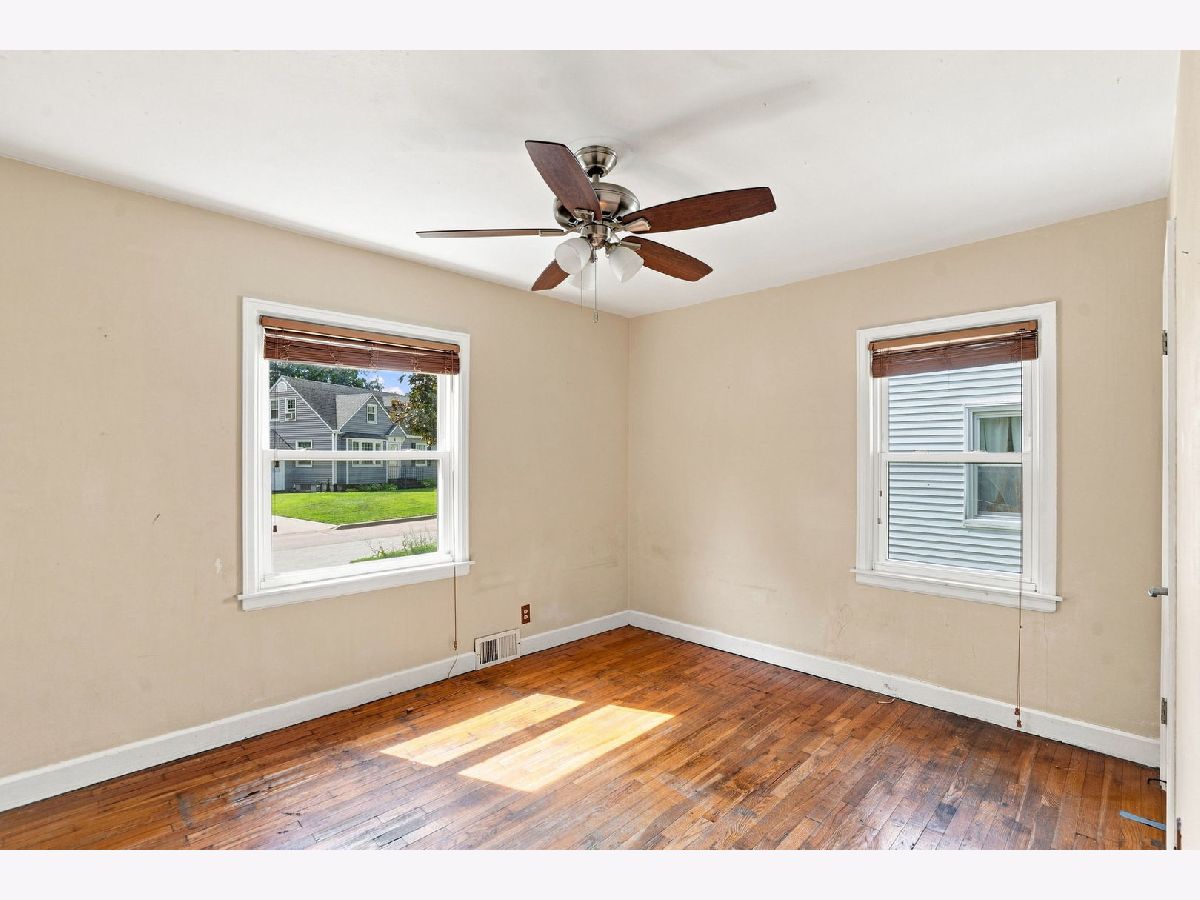
Master Bedroom Info:
Dimensions: 10X12
Location: Main LevelDimensions: 10X12
Floor Type: Hardwood
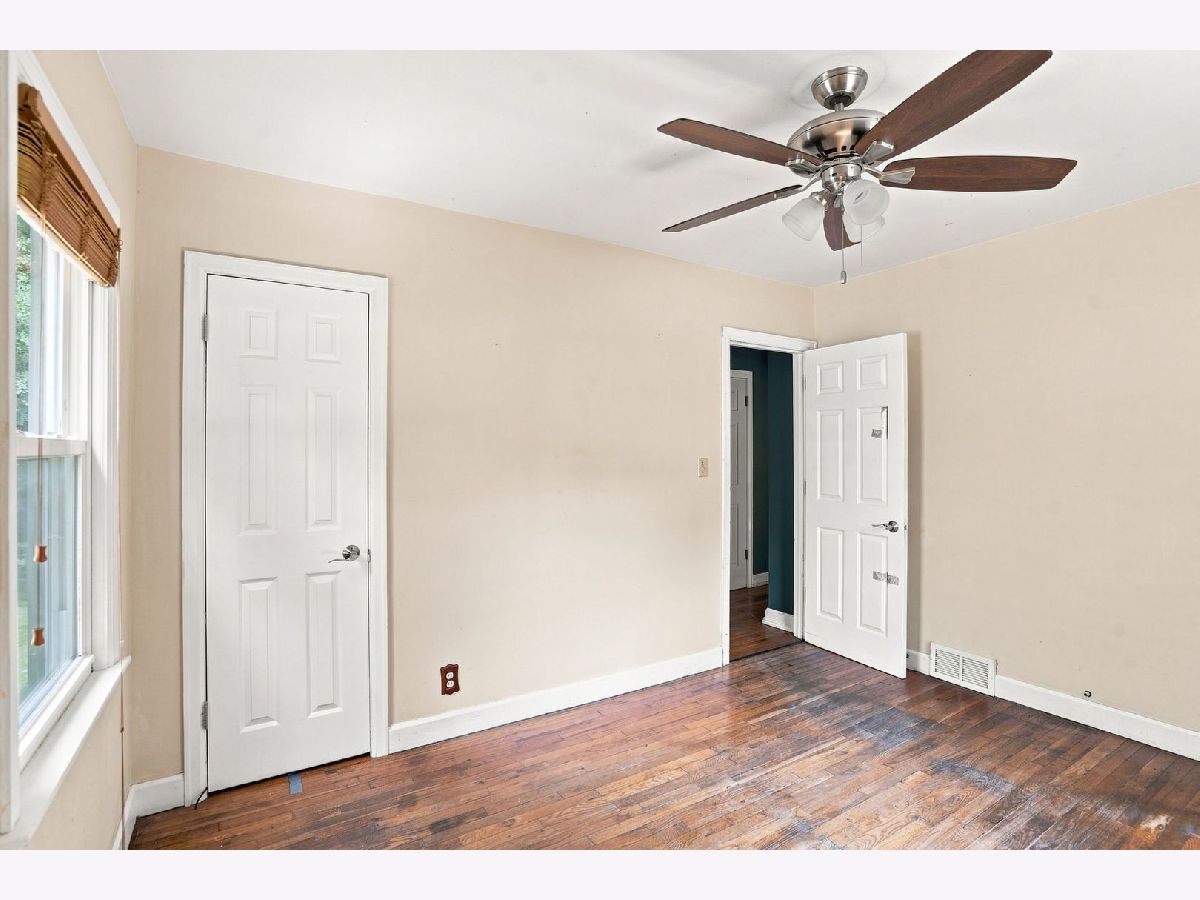
Second Bedroom Info:
Dimensions: 10X10
Location: Main LevelDimensions: 10X10
Floor Type: Hardwood
Bathroom Info:
Full Bathrooms: 1
Partial Bathrooms: 0Full Bathrooms: 1
Bathroom Amenities: —
Bathroom in Basement: 0
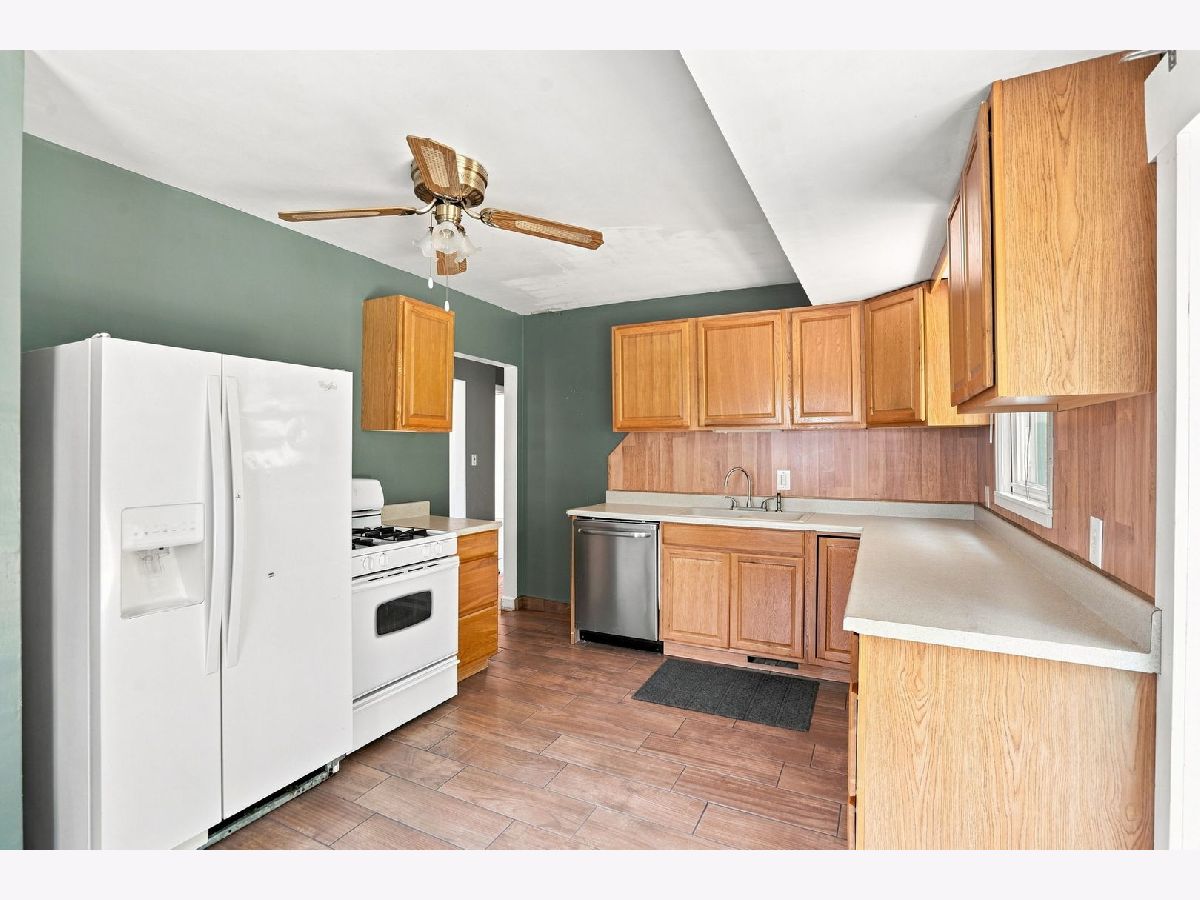
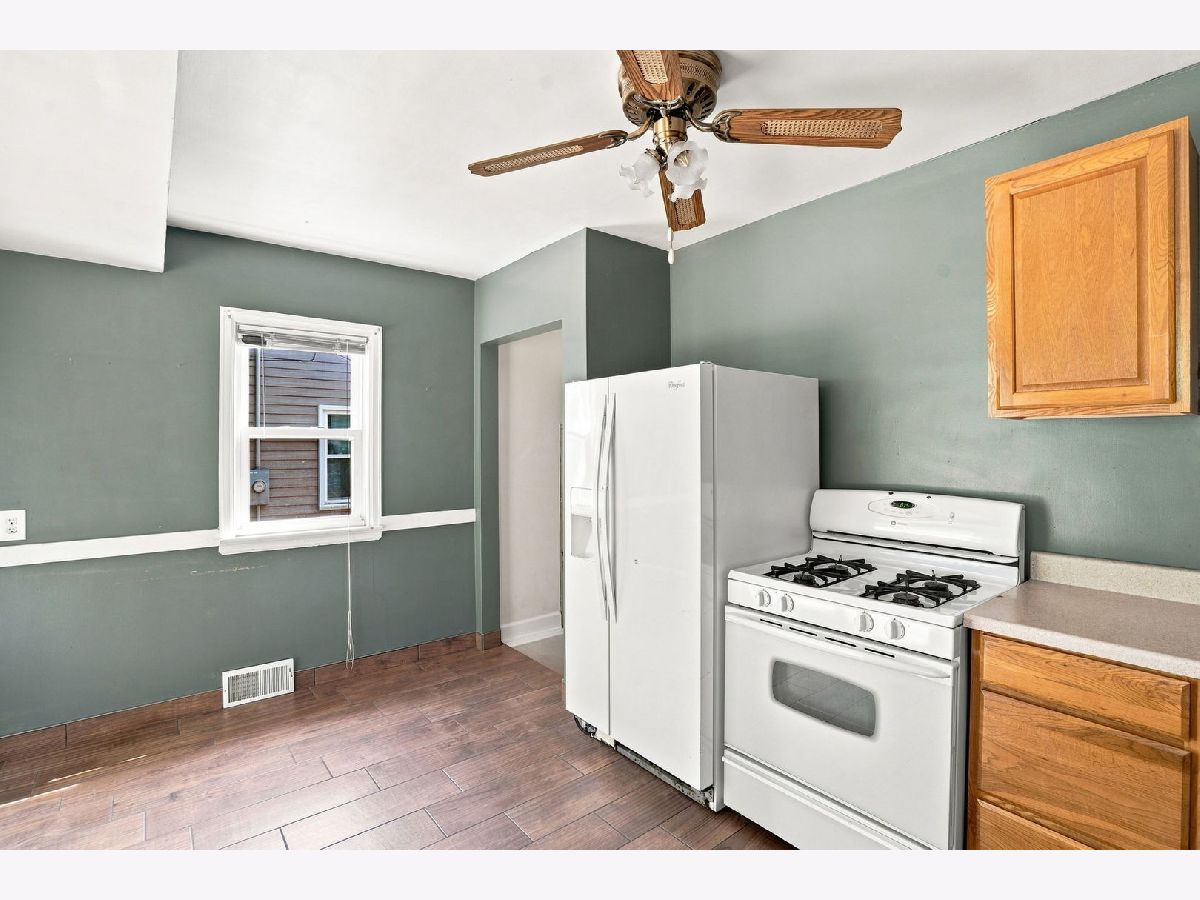
Kitchen Info:
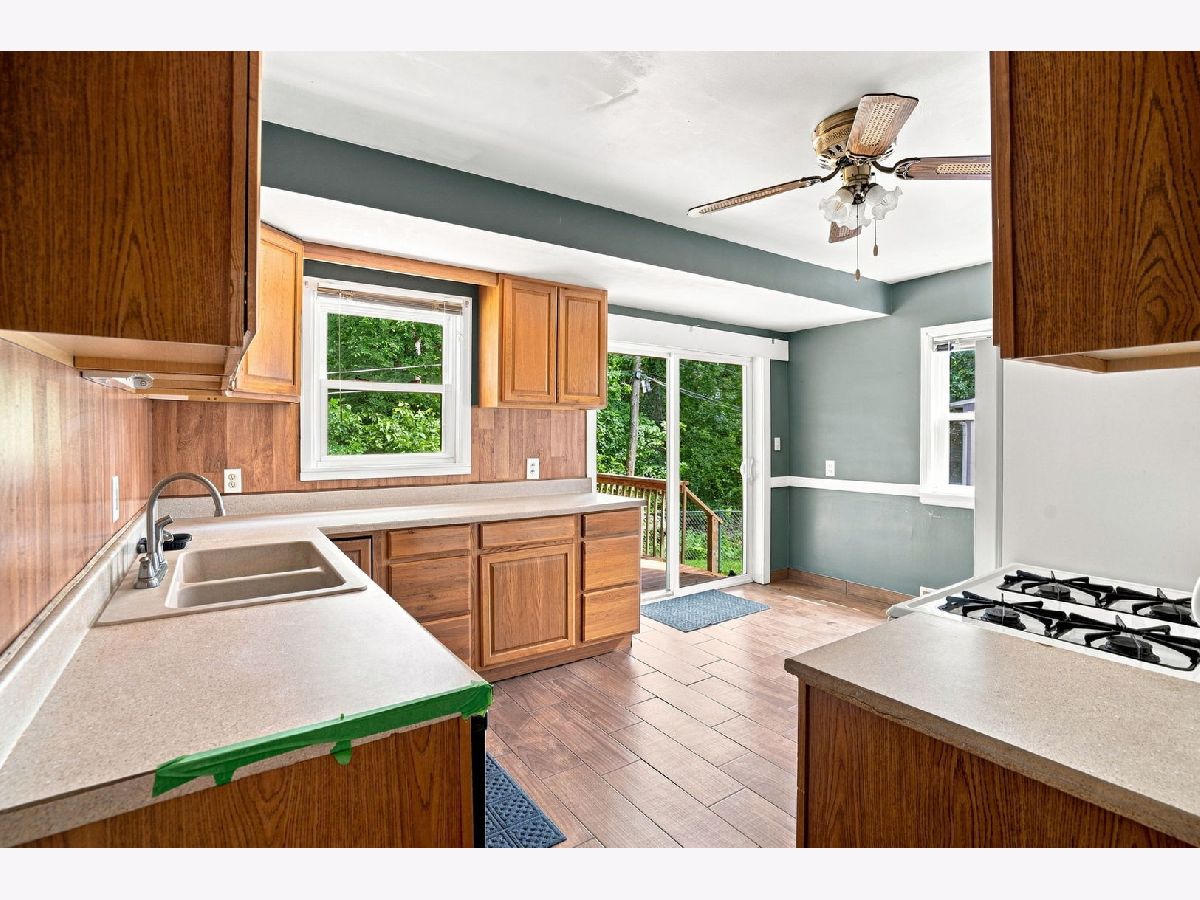
Dimensions: 10X15
Location: Main LevelDimensions: 10X15
Floor Type: Tile
Living Room Info:
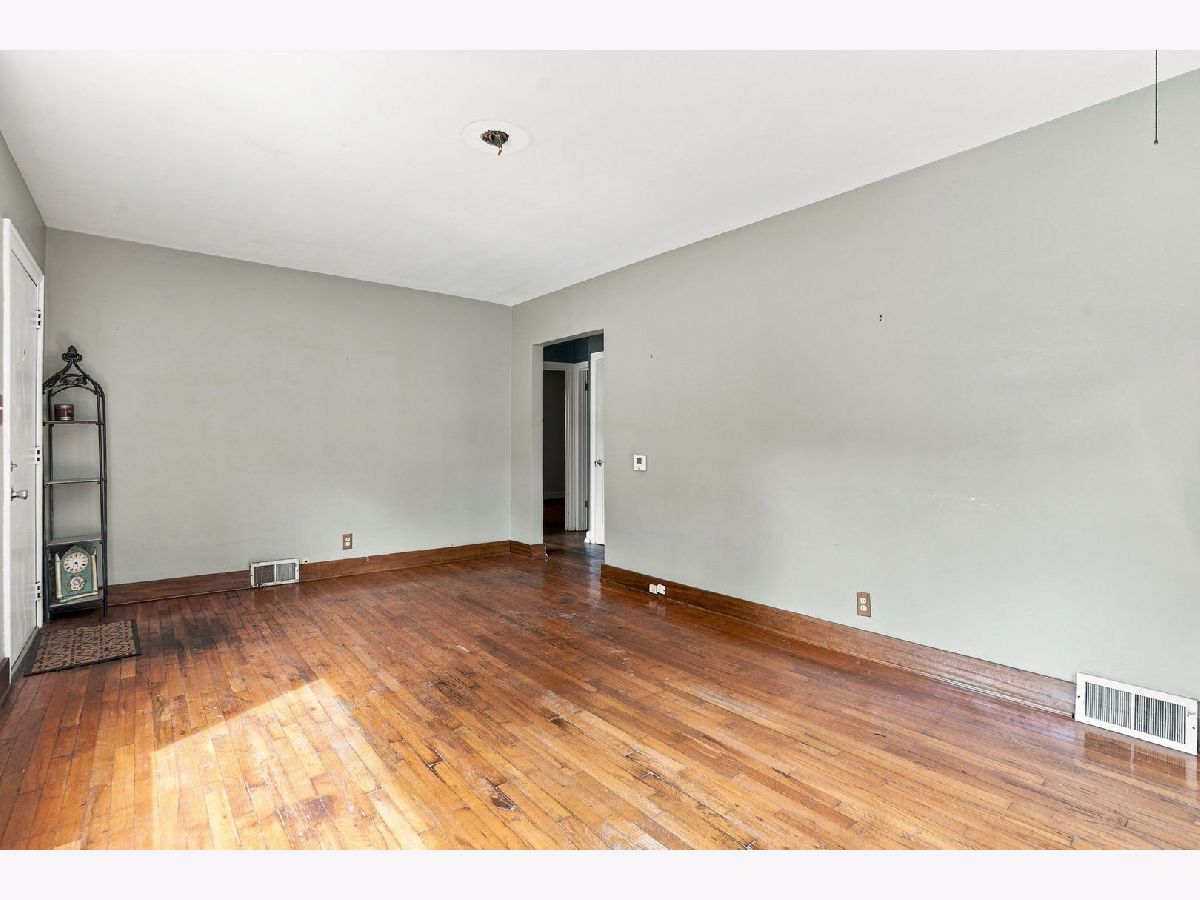
Dimensions: 11X18
Location: Main LevelDimensions: 11X18
Floor Type: Hardwood
Additional Rooms Info:
Rooms: No additional rooms
Basement: Unfinished, FullRooms: No additional rooms
Other Specifics
| — | |
| Block | |
| — | |
| — | |
| — | |
| — | |
| — | |
| Level | |
| — | |
| — | |
| None | |
| — | |
| Range, Dishwasher, Refrigerator | |
| Not in DB | |
| — | |
| — | |
| — |
Tax History
| Year | Property Taxes |
|---|---|
| 2026 | $4,033 |
Contact Agent
Nearby Similar Homes
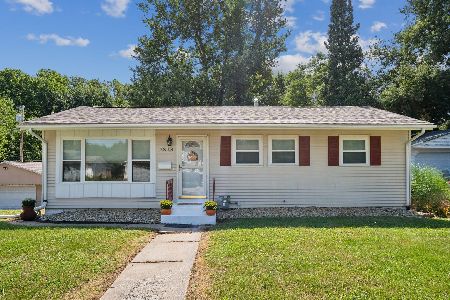
2838 40th Avenue, Rock Island, Illinois 61201
For Sale
$159,900
4 beds / 2.0 baths / 960 ft2
Single Family / Built: 1956
64
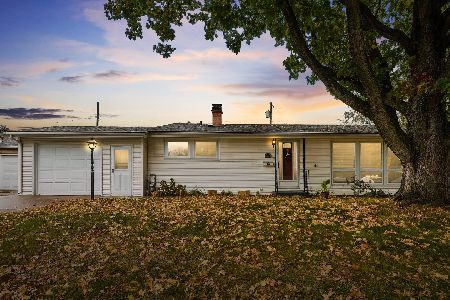
2843 40th Avenue, Rock Island, Illinois 61201
For Sale
$189,900
3 beds / 2.0 baths / 1,169 ft2
Single Family / Built: 1959
10
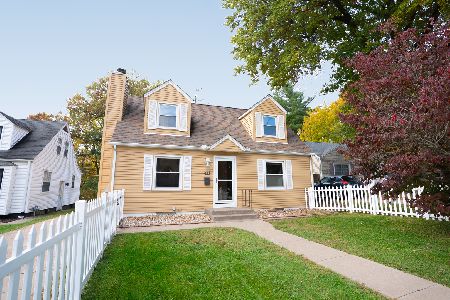
8 Knoll Court, Rock Island, Illinois 61201
For Sale
$169,900
4 beds / 2.0 baths / 1,398 ft2
Single Family / Built: 1947
9
41 Blackhawk Hills Drive, Rock Island, Illinois 61201
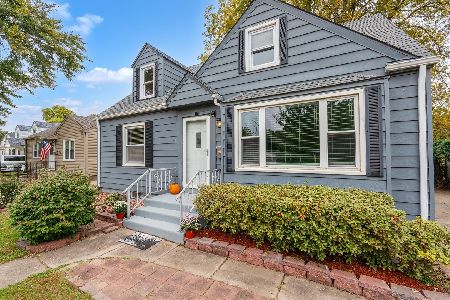
For Sale
$173,000
3 beds / 1.0 baths / 1,239 ft2
Single Family / Built: 1947
30
4208 30th Street, Rock Island, Illinois 61201
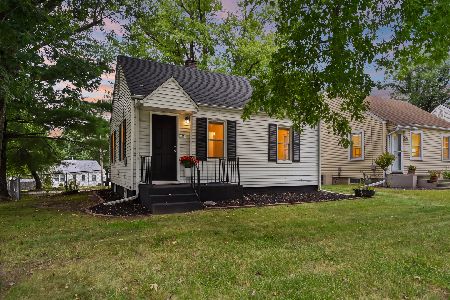
For Sale
$122,500
2 beds / 1.0 baths / 600 ft2
Single Family / Built: 1955
58
3601 30th Street, Rock Island, Illinois 61201
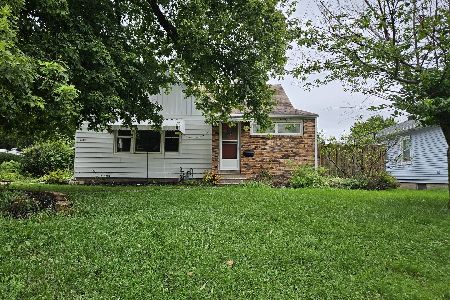
For Sale
$145,000
3 beds / 2.1 baths / 1,409 ft2
Single Family / Built: 1953
91
Nearby Sold Comparables
3921 29th Street, Rock Island, Illinois 61201
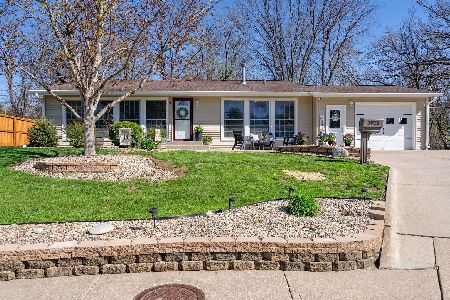
Sold
$200,000
3 beds / 2.0 baths / 1,160 ft2
Single Family / Built: 1956
208
14 Blackhawk Hills Court, Rock Island, Illinois 61201
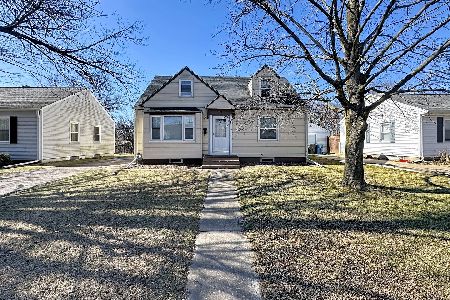
Sold
$135,000
3 beds / 2.0 baths / 1,239 ft2
Single Family / Built: 1947
240
38 Blackhawk Hills Drive, Rock Island, Illinois 61201

Sold
$135,000
2 beds / 2.0 baths / 816 ft2
Single Family / Built: 1947
179
2838 38th Avenue, Rock Island, Illinois 61201

Sold
$172,900
2 beds / 1.0 baths / 1,130 ft2
Single Family / Built: 1952
140
3900 28th Street, Rock Island, Illinois 61201
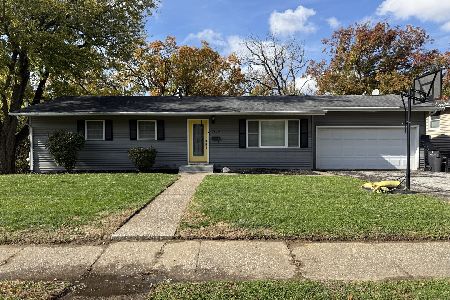
Sold
$170,000
3 beds / 1.1 baths / 1,350 ft2
Single Family / Built: 1965
294
3740 30th Street, Rock Island, Illinois 61201

Sold
$229,900
3 beds / 1.1 baths / 1,389 ft2
Single Family / Built: 1942
145
Contact Agent
Listing Provided By
The Riverview Group - Epique Realty
