

2843 40th Avenue, Rock Island, Illinois 61201


$189,900
|
For Sale
|
|
| Status: | Active |
| Sqft: | 1,169 |
| Cost/Sqft: | $162 |
| Beds: | 3 |
| Baths: | 2 |
| Year Built: | 1959 |
| Property Taxes: | $5,335 |
| Days On Market: | 10 |
| Lot Size: | 0,19 |
Description
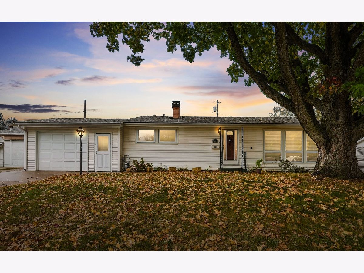
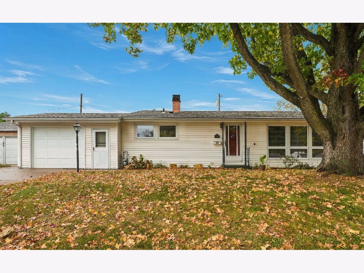
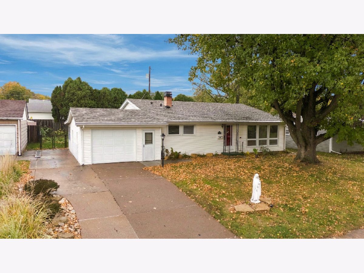
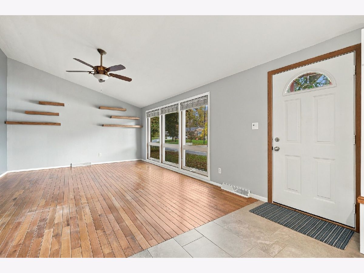
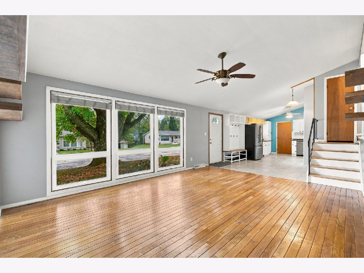
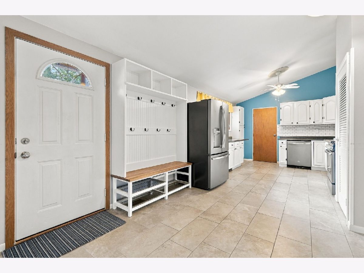
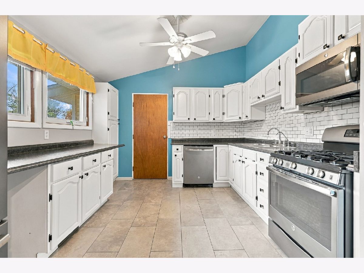
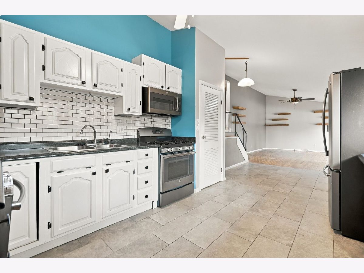
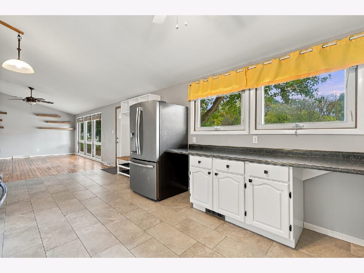
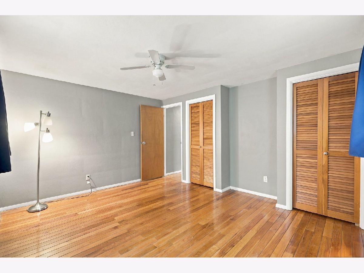
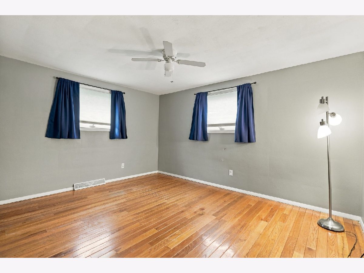
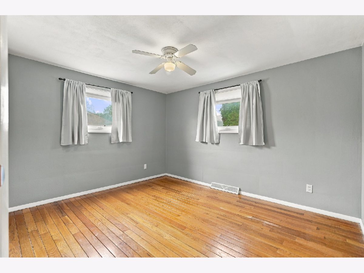
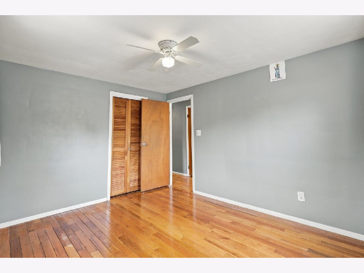
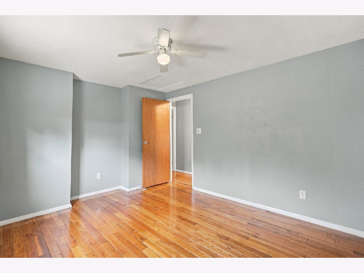
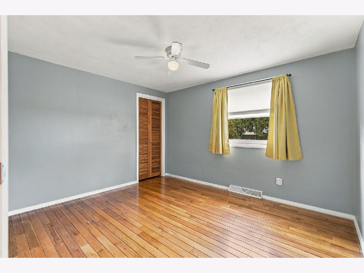
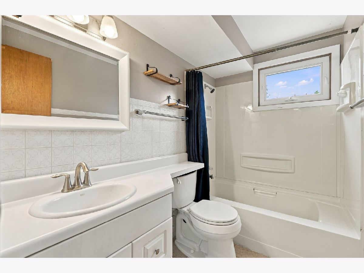
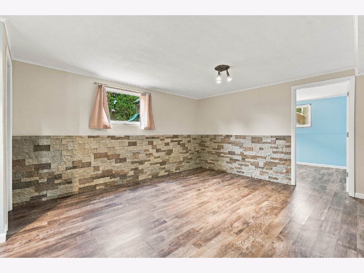
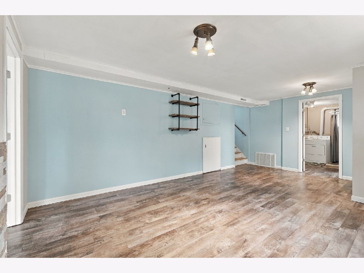
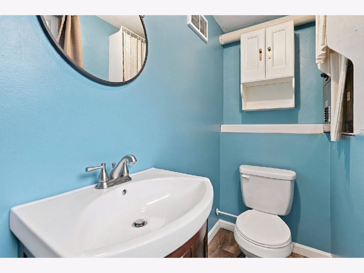
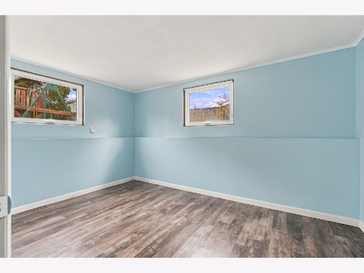
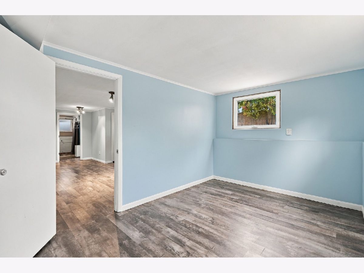
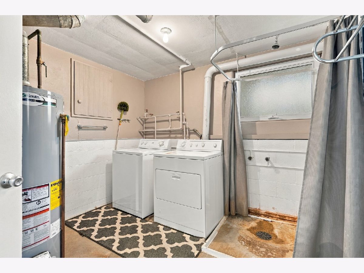
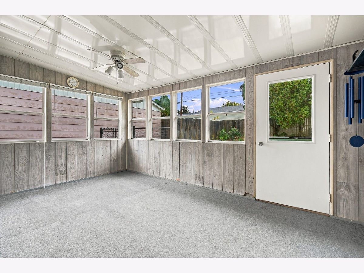
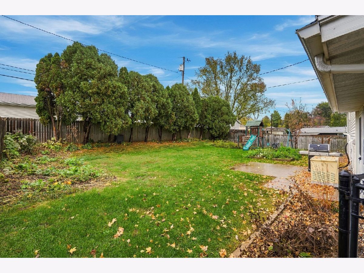
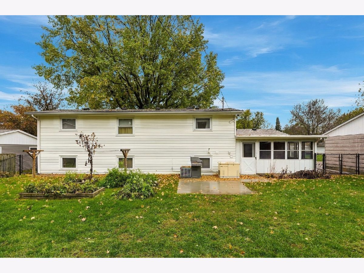
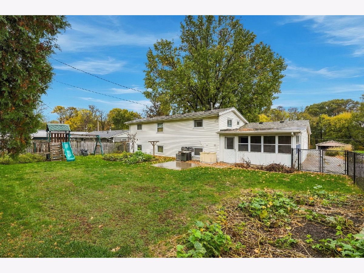
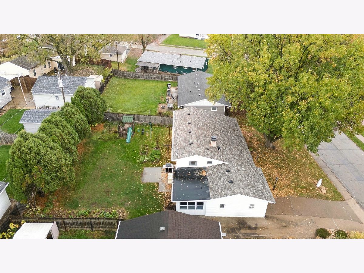
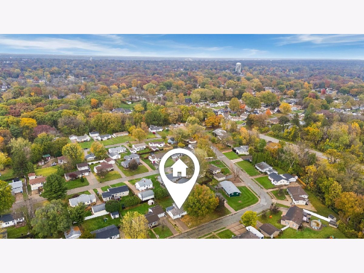
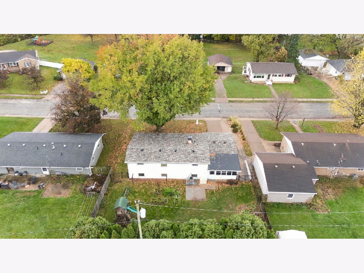
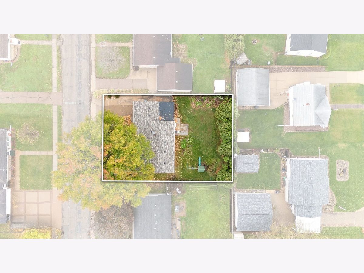
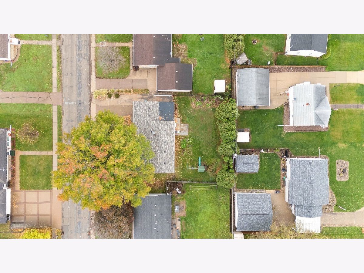
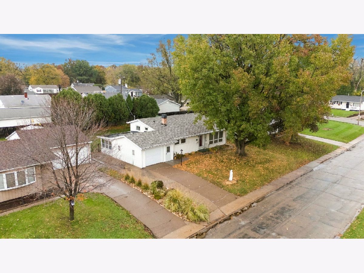
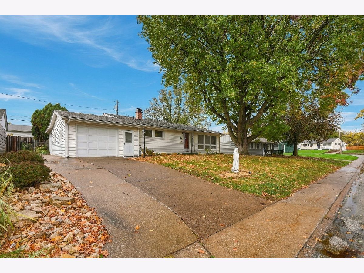
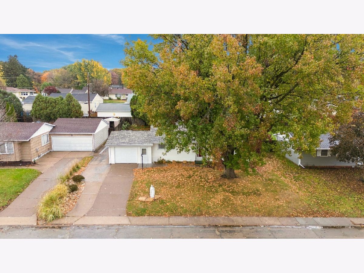
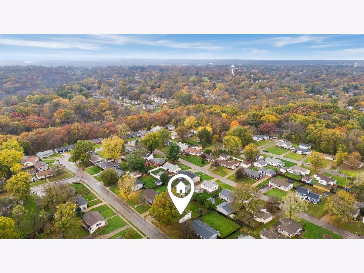
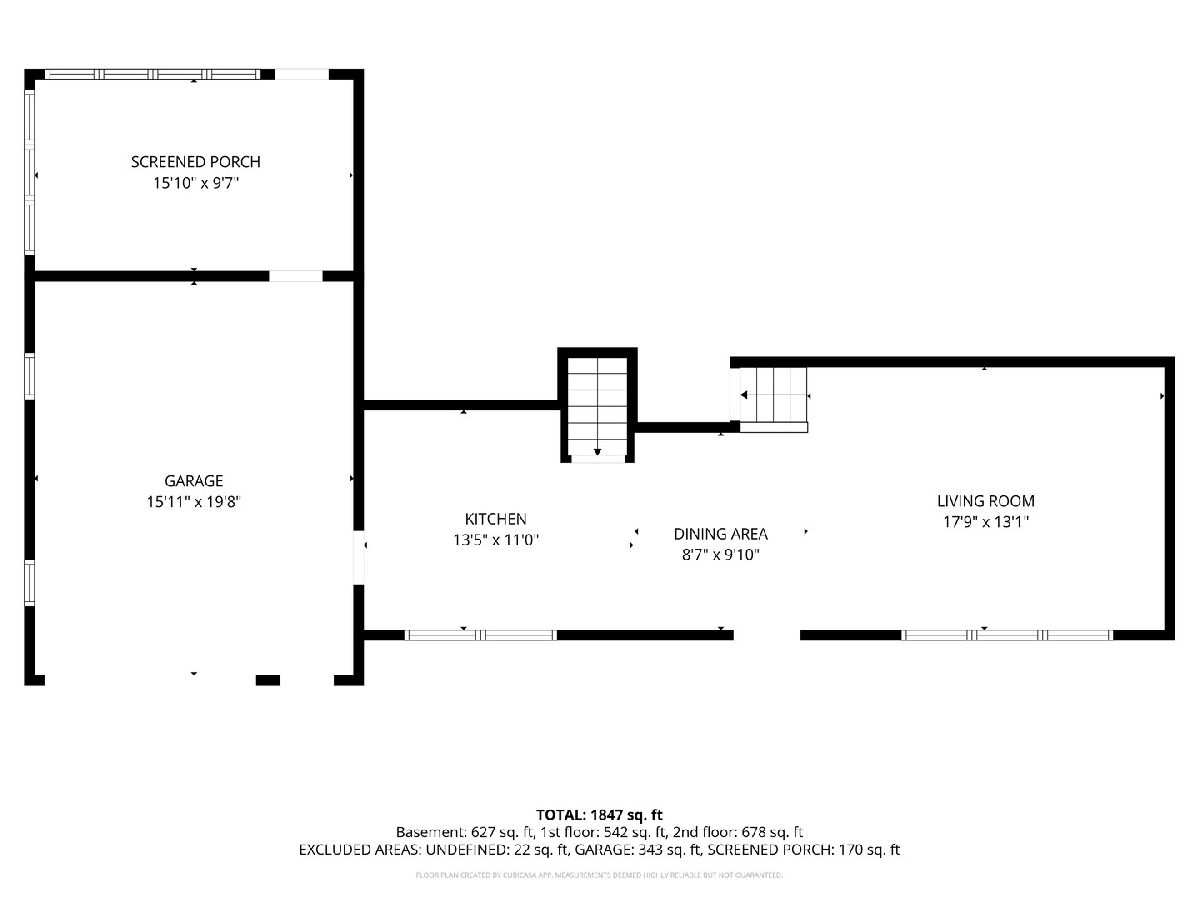
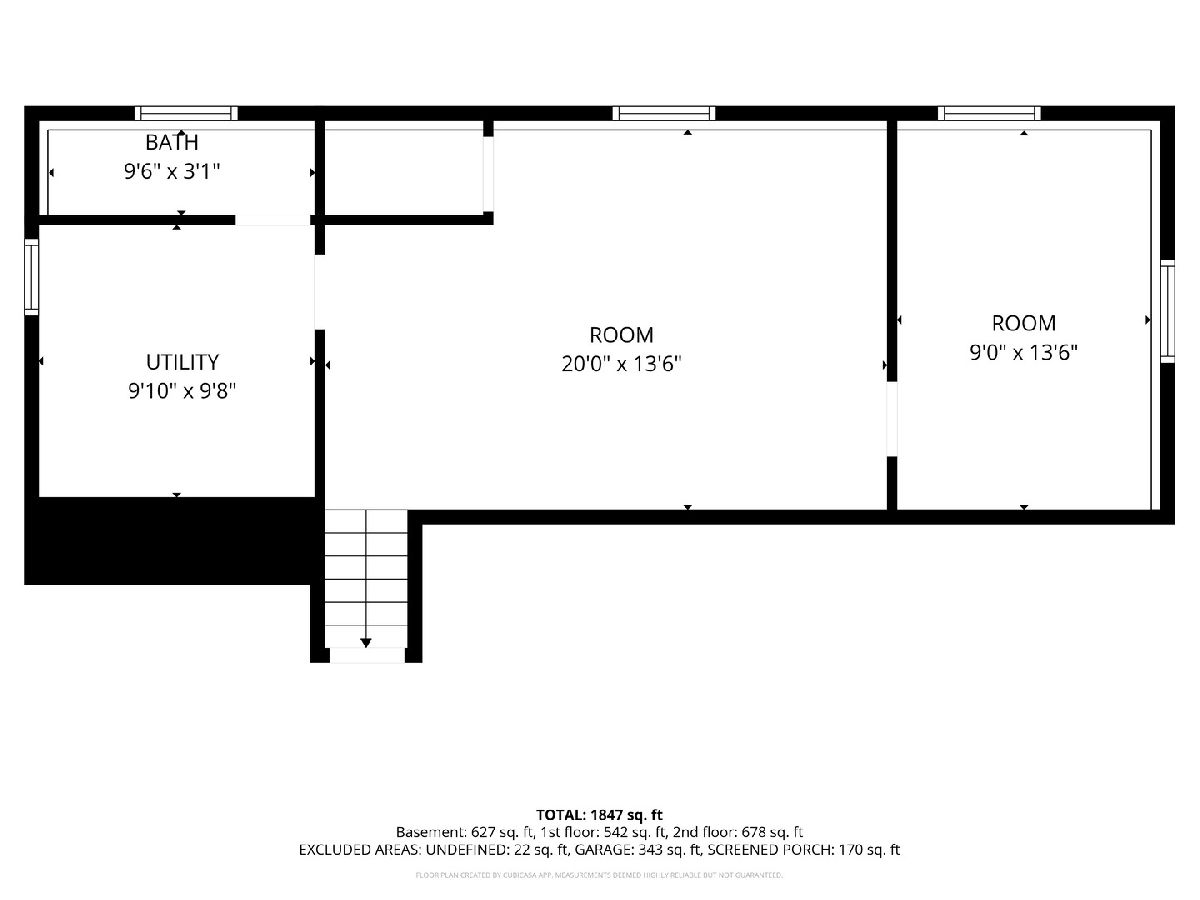
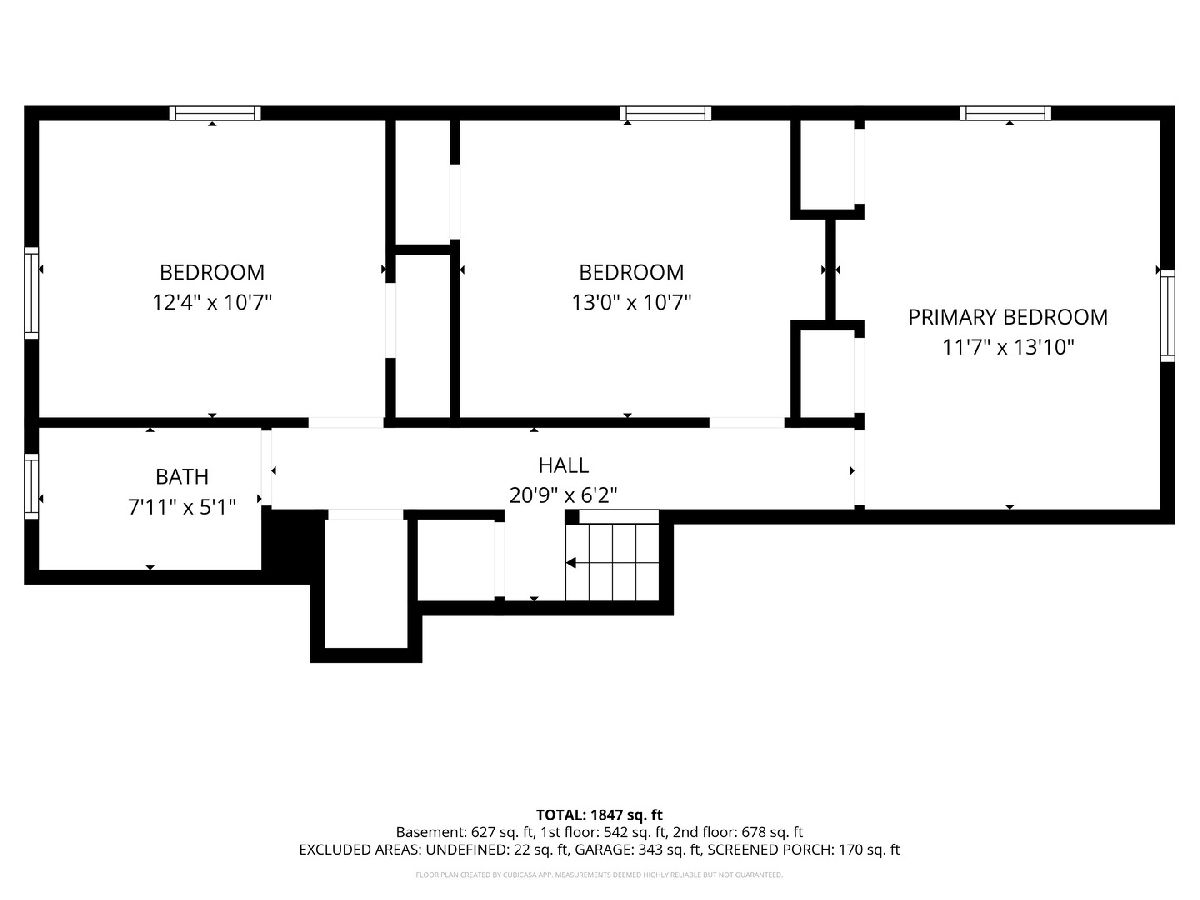
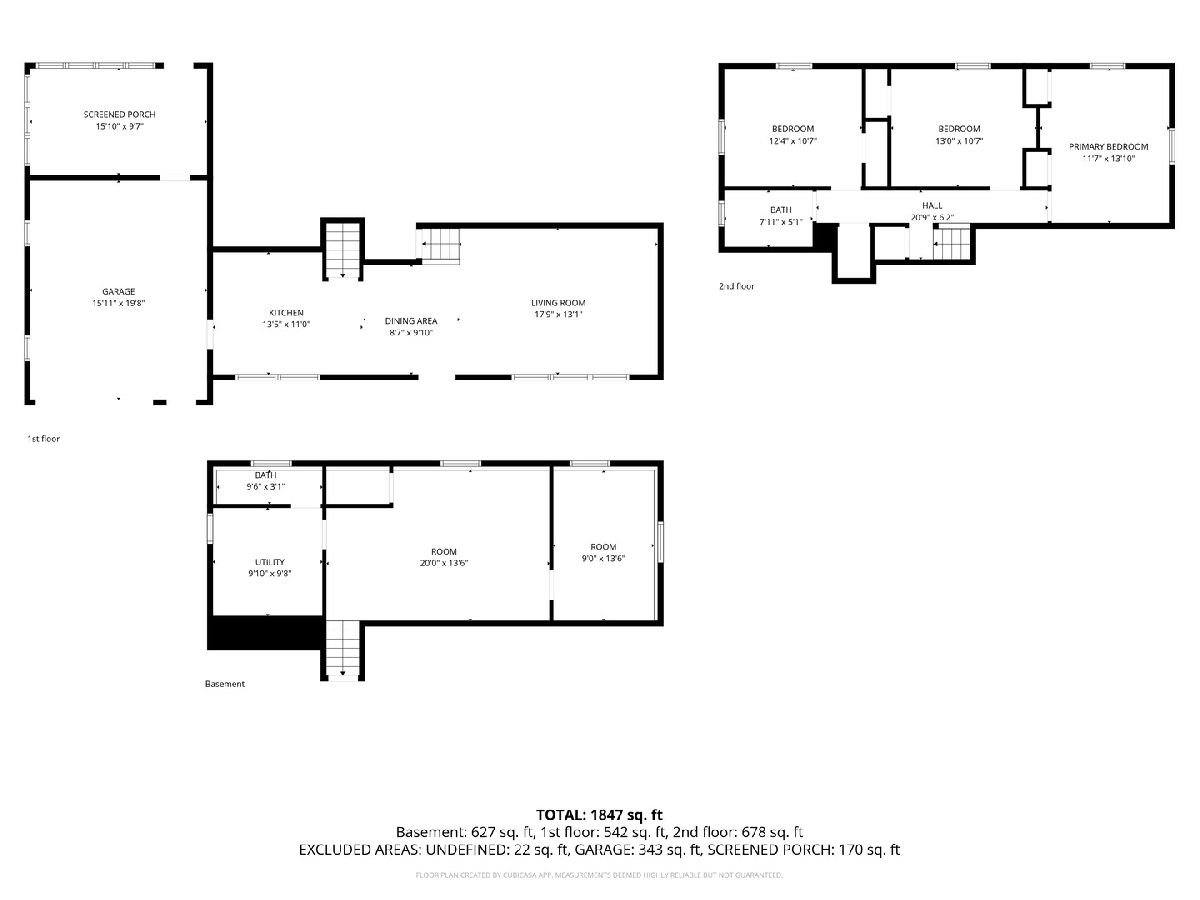
Welcome home to this beautifully kept tri-level in the heart of Rock Island. Original hardwood floors, in remarkable condition, greet you at the door, along with a custom-built mudroom bench that keeps coats and shoes close at hand. The kitchen is a pleasure to cook in, with abundant cabinet space, stainless steel appliances, and lovely ceramic tile work. It opens to a spacious living room with vaulted ceilings and large windows that frame the front yard. Downstairs, the finished lower level is ready for movie nights and gatherings, with an office that doubles as a guest room. A long storage space runs the length of the main floor above, so there's room for everything. Out back, the three-season room off the garage can be a workshop, a playroom, or simply a quiet place to enjoy the view. Beyond it, the fenced and private backyard offers a large patio, a play set, raised garden beds, and clotheslines. A whole-house generator, owned reverse osmosis system, gutter guards, and a parking slab beside the driveway add everyday convenience. The roof was replaced in 2023 and the water heater in 2018. Well loved by its owner for nearly a decade, this 3-bedroom, 2-bath home with a 1-car attached garage was cared for with long-term value in mind.
Property Specifics
| Single Family | |
| — | |
| — | |
| 1959 | |
| Finished, Rec/Family Area, Daylight, Full | |
| Vinyl Siding | |
| Asphalt | |
| — | |
| No | |
| 0.19 |
| Rock Island | |
| — | |
| — / Not Applicable | |
| None | |
| Public | |
| Public Sewer | |
| Central Air | |
| Gas, Forced Air | |
| No | |
| 12799355 | |
| 1613108019 |
Property History
| DATE: | EVENT: | PRICE: | SOURCE: |
|---|---|---|---|
| 4 Nov, 2026 | Listed for sale | $189,900 | MRED MLS |
Room Specifics
Total Bedrooms: 3
Bedrooms Above Ground: 3
Bedrooms Below Ground: 0
Dimensions: 11X13
Floor Type: Hardwood
Dimensions: 10X11
Floor Type: Hardwood
Dimensions: 10X12
Floor Type: Hardwood
Full Bathrooms: 2
Bathroom Amenities: —
Bathroom in Basement: 1
Dimensions: 8X9
Floor Type: Vinyl
Dimensions: 11X13
Floor Type: Ceramic Tile
Features: Pantry
Dimensions: 9X10
Floor Type: Vinyl
Dimensions: 13X17
Floor Type: Hardwood
Dimensions: 13X20
Floor Type: Vinyl
Rooms: Screened Porch, Office
Name: Screened Porch
Dimensions: 9X15
Floor Type: Carpet
Name: Office
Dimensions: 9X13
Floor Type: Vinyl
Other Specifics
| 1 | |
| Block | |
| Concrete, Garage Door Opener, Garage Owned, Attached, Driveway, On Street, Owned, Garage | |
| In Unit, Sink | |
| Hardwood | |
| Patio | |
| Fenced | |
| On Street | |
| — | |
| Sloped | |
| 76x110x76110 | |
| Unfinished | |
| None | |
| Vaulted Ceiling(s), Built-in Features | |
| Range, Microwave, Dishwasher, Refrigerator, Washer, Dryer, Water Purifier Owned, Gas Oven | |
| Not in DB | |
| — | |
| — | |
| — |
Tax History
| Year | Property Taxes |
|---|---|
| 2026 | $5,335 |
Contact Agent
Nearby Similar Homes
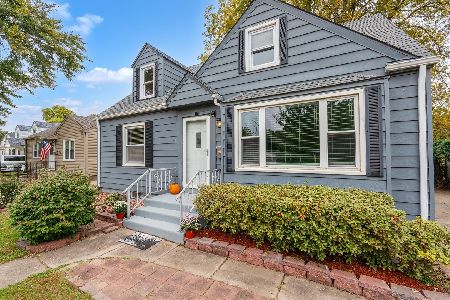
Nearby Sold Comparables



Contact Agent
Listing Provided By
Ruhl&Ruhl REALTORS Moline
