

2841 Emerald Drive, Ottawa, Illinois 61350


$475,000
|
For Sale
|
|
| Status: | Pending |
| Sqft: | 2,437 |
| Cost/Sqft: | $195 |
| Beds: | 4 |
| Baths: | 3 |
| Year Built: | 1997 |
| Property Taxes: | $12,708 |
| Days On Market: | 43 |
| Lot Size: | 0,63 |
Description
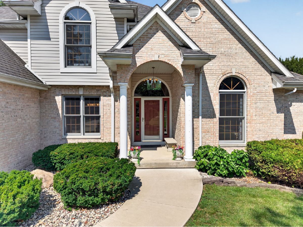
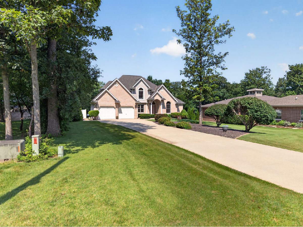
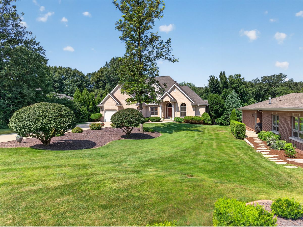
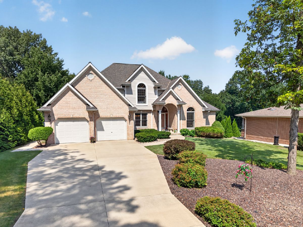
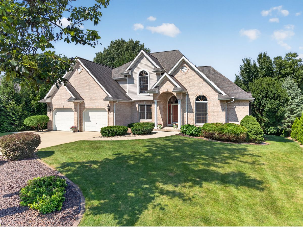
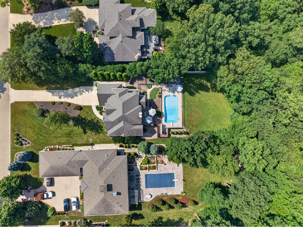
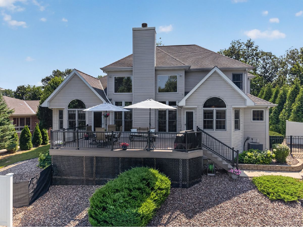
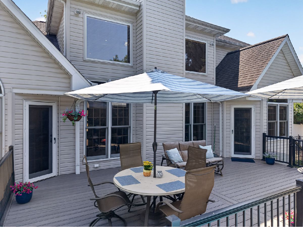
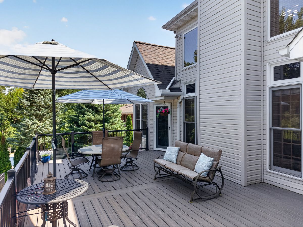
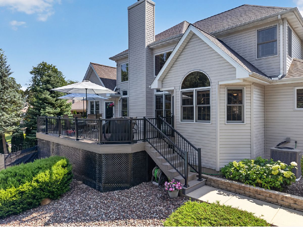
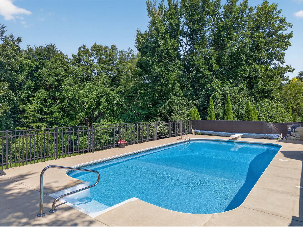
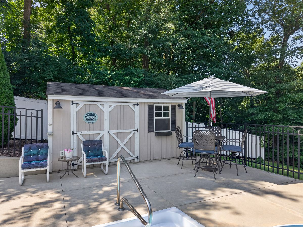
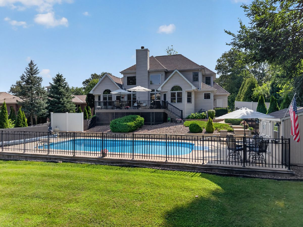
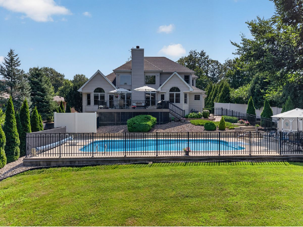
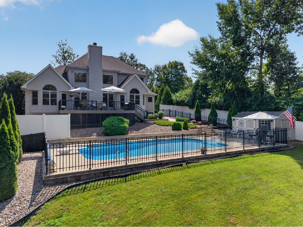
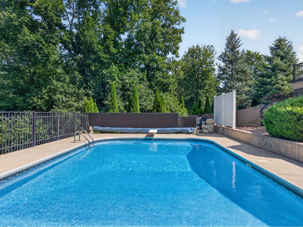
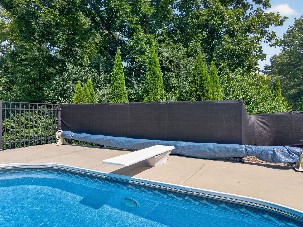
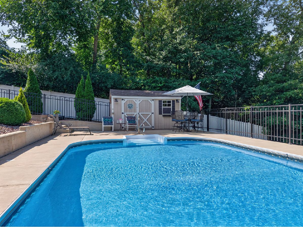
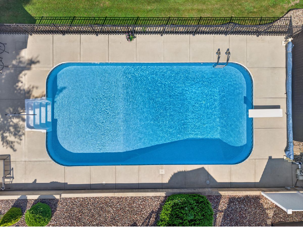
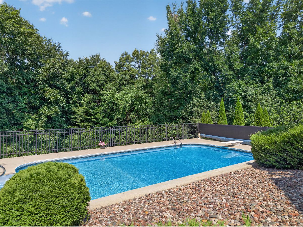
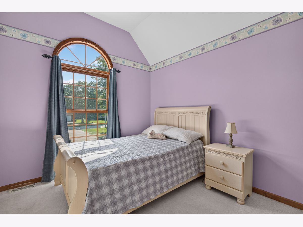
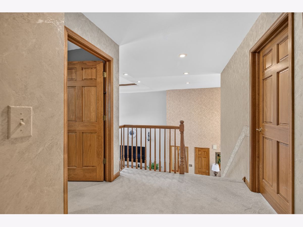
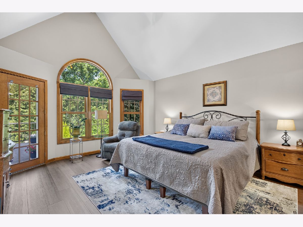
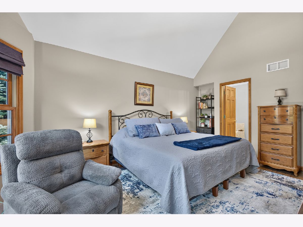
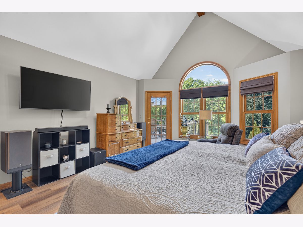
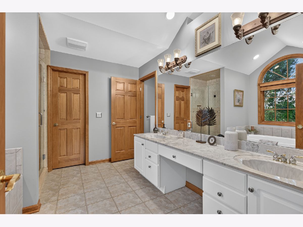
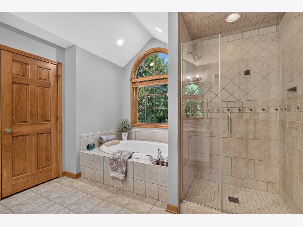
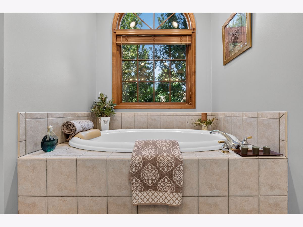
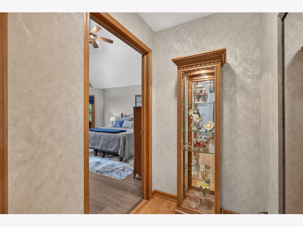
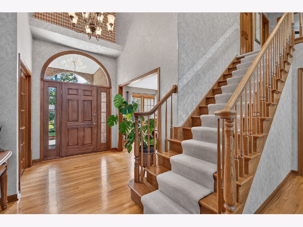
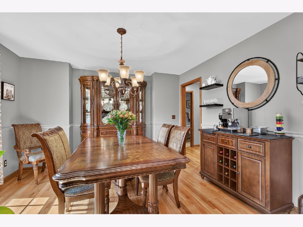
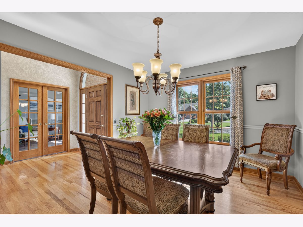
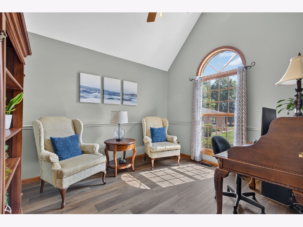
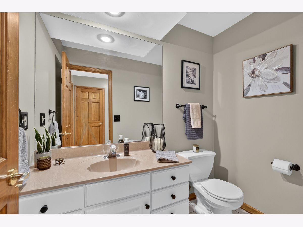
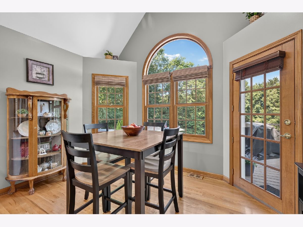
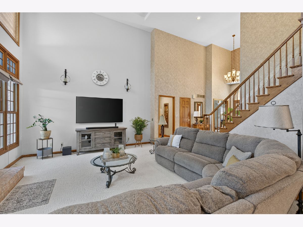
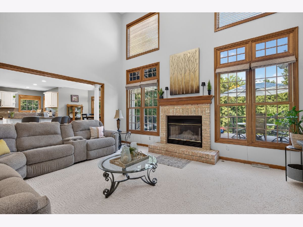
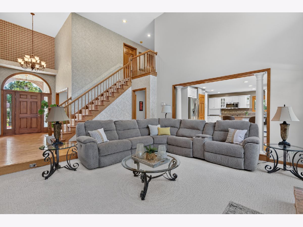
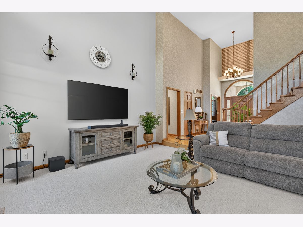
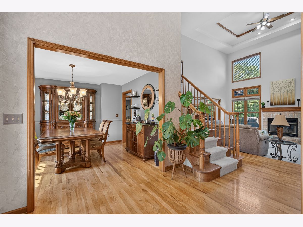
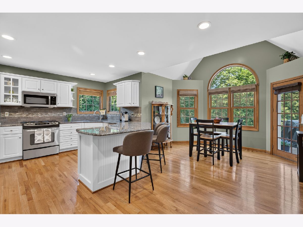
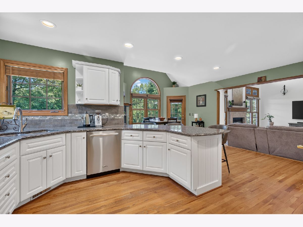
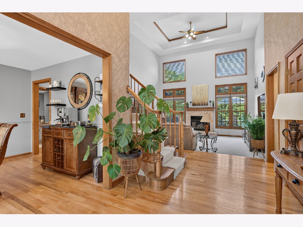
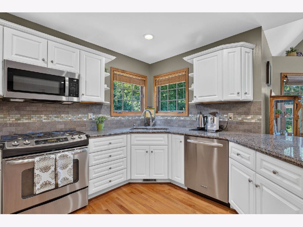
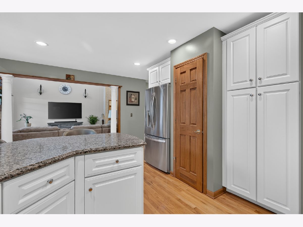
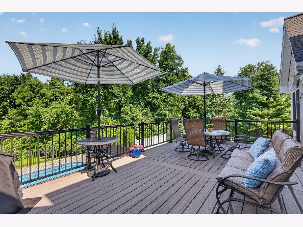
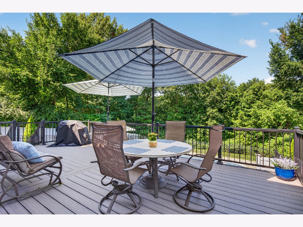
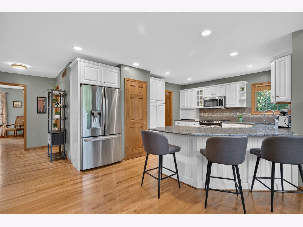
Immaculate one owner stick built four bedroom two and a half bath home features sunken living room with vaulted double tray ceiling. The foyer brings you past a formal dining room, executive office and a grand sweeping stair case. The kitchen features stainless appliances and granite countertops with a dining area that opens to the expansive back 25 x 16 composite deck. Deck overlooks an inground 18 x 26 pool. Home has a full unfinished poured concrete basement. This truly is luxury living.
Property Specifics
| Single Family | |
| — | |
| — | |
| 1997 | |
| — | |
| — | |
| No | |
| 0.63 |
| — | |
| — | |
| — / Not Applicable | |
| — | |
| — | |
| — | |
| 12709150 | |
| 1435406005 |
Nearby Schools
| NAME: | DISTRICT: | DISTANCE: | |
|---|---|---|---|
|
Grade School
Wallace Elementary School |
195 | — | |
|
Middle School
Wallace Elementary School |
195 | Not in DB | |
|
High School
Ottawa Township High School |
140 | Not in DB | |
Property History
| DATE: | EVENT: | PRICE: | SOURCE: |
|---|---|---|---|
| 23 Jul, 2026 | Under contract | $475,000 | MRED MLS |
| 21 Jul, 2026 | Listed for sale | $475,000 | MRED MLS |
Room Specifics
All Bedroom Info:
Total Bedrooms: 4
Bedrooms Above Ground: 4
Bedrooms Below Ground: 0
Total Bedrooms: 4
Bedrooms Above Ground: 4
Bedrooms Below Ground: 0
Second Bedroom Info:
Dimensions: —
Location: —Dimensions: —
Floor Type: —
Third Bedroom Info:
Dimensions: —
Location: —Dimensions: —
Floor Type: —
Fourth Bedroom Info:
Dimensions: —
Location: —Dimensions: —
Floor Type: —
Bathroom Info:
Full Bathrooms: 3
Partial Bathrooms: 1Full Bathrooms: 3
Bathroom Amenities: —
Bathroom in Basement: 0
Additional Rooms Info:
Rooms: —
Basement: —Rooms: —
Basement Description: —
Other Specifics
| 2 | |
| — | |
| — | |
| — | |
| — | |
| 90 x 305.92 | |
| — | |
| — | |
| — | |
| — | |
| Not in DB | |
| — | |
| — | |
| — | |
| — |
Tax History
| Year | Property Taxes |
|---|---|
| 2026 | $12,708 |
Contact Agent
Nearby Similar Homes
307 Kain Street, Ottawa, Illinois 61350
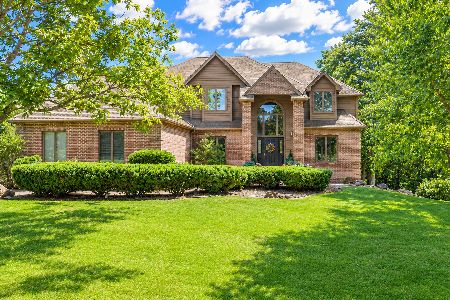
For Sale
$596,000
4 beds / 3.2 baths / 4,429 ft2
Single Family / Built: 1993
40
15 Oaklane Drive, Ottawa, Illinois 61350
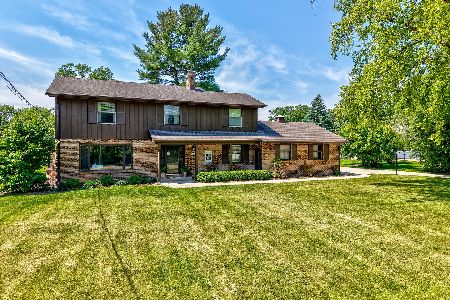
For Sale
$345,000
4 beds / 2.1 baths / 2,240 ft2
Single Family / Built: 1966
92
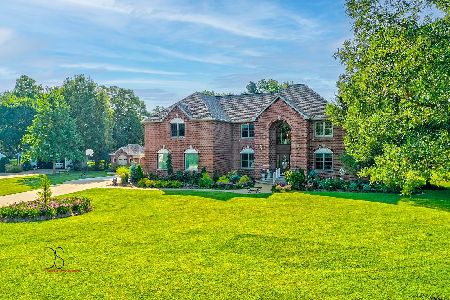
2390 Circle Drive, Ottawa, Illinois 61350
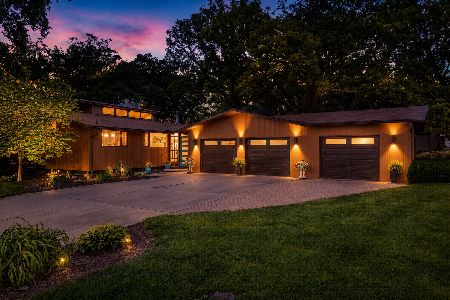
For Sale
$549,900
3 beds / 3.0 baths / 2,694 ft2
Single Family / Built: 1980
76
Nearby Sold Comparables
2903 Emerald Drive, Ottawa, Illinois 61350

Sold
$550,000
4 beds / 2.1 baths / 5,600 ft2
Single Family / Built: 2006
5507
2835 Emerald Drive, Ottawa, Illinois 61350
Sold
$369,000
3 beds / 4.1 baths / 3,057 ft2
Single Family / Built: 1996
4442
2917 Emerald Drive, Ottawa, Illinois 61350
Sold
$364,900
4 beds / 3.0 baths / 3,650 ft2
Single Family / Built: 2007
7176
2917 Emerald Drive, Ottawa, Illinois 61350
Sold
$360,000
4 beds / 3.0 baths / 3,650 ft2
Single Family / Built: 2007
4137
2828 Emerald Drive, Ottawa, Illinois 61350
Sold
$289,000
3 beds / 2.0 baths / 2,500 ft2
Single Family / Built: 2001
6896
2828 Emerald Drive, Ottawa, Illinois 61350
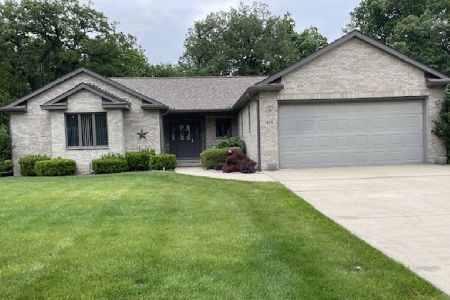
Sold
$395,000
3 beds / 2.0 baths / 2,512 ft2
Single Family / Built: 1996
456
Contact Agent
Listing Provided By
Washington Square, Realtors
