

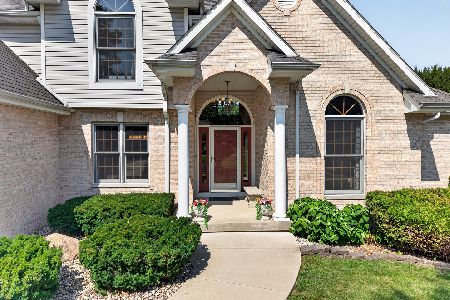
2828 Emerald Drive, Ottawa, Illinois 61350
Subdivision > O'donnell Woods
Sorry, we are updating photos, please update this page in 15 minutes
$275,000
|
Sold
|
|
| Status: | Closed |
| Sqft: | 2,500 |
| Cost/Sqft: | $116 |
| Beds: | 3 |
| Baths: | 2 |
| Year Built: | 2001 |
| Property Taxes: | $8,550 |
| Days On Market: | 6941 |
| Lot Size: | 0,36 |
Description
Beautiful all brick 3 bedroom ranch in wooded popular Northside subdivision-O'Donnell Woods. Attached large 2 car garage. Rear covered patio with brick pillars. Large Walk-in closet. Open floor plan.Vaulted Living Rm, formal dining room, and family room with 3 season room with large eat-in kitchen.Wallace School Dist, lower tax rate-8.54. Taxes reflect higher value than list price-2007 assessment equal to 325K+-
Property Specifics
| Single Family | |
| — | |
| — | |
| 2001 | |
| Full | |
| 1 STORY | |
| No | |
| 0.36 |
| La Salle | |
| O'donnell Woods | |
| 0 / Not Applicable | |
| None | |
| Public | |
| Public Sewer | |
| 06706046 | |
| 14354060290000 |
Nearby Schools
| NAME: | DISTRICT: | DISTANCE: | |
|---|---|---|---|
|
Grade School
Wallace Elementary School |
195 | — | |
|
Middle School
Wallace Elementary School |
195 | Not in DB | |
|
High School
Ottawa Township High School |
140 | Not in DB | |
Property History
| DATE: | EVENT: | PRICE: | SOURCE: |
|---|---|---|---|
| 2 Sep, 2008 | Sold | $275,000 | MRED MLS |
| 28 Jul, 2008 | Under contract | $289,000 | MRED MLS |
| — | Last price change | $300,000 | MRED MLS |
| 16 Oct, 2007 | Listed for sale | $300,000 | MRED MLS |
| 18 Jul, 2025 | Sold | $395,100 | MRED MLS |
| 3 Jul, 2025 | Under contract | $395,000 | MRED MLS |
| 3 Jun, 2025 | Listed for sale | $395,000 | MRED MLS |
Sorry, we are updating photos, please update this page in 15 minutes
Room Specifics
All Bedroom Info:
Total Bedrooms: 3
Bedrooms Above Ground: 3
Bedrooms Below Ground: 0
Total Bedrooms: 3
Bedrooms Above Ground: 3
Bedrooms Below Ground: 0
Second Bedroom Info:
Dimensions: —
Location: —Dimensions: —
Floor Type: —
Third Bedroom Info:
Dimensions: —
Location: —Dimensions: —
Floor Type: Carpet
Bathroom Info:
Full Bathrooms: 2
Partial Bathrooms: —Full Bathrooms: 2
Bathroom Amenities: Whirlpool,Separate Shower
Bathroom in Basement: 0
Additional Rooms Info:
Rooms: Eating Area,Enclosed Porch
Basement: FullRooms: Eating Area,Enclosed Porch
Basement Description: Unfinished
Other Specifics
| 2 | |
| Concrete Perimeter | |
| Concrete | |
| Patio | |
| — | |
| 89X176 | |
| — | |
| Full | |
| Vaulted/Cathedral Ceilings | |
| Range, Refrigerator, Washer, Dryer | |
| Not in DB | |
| — | |
| — | |
| — | |
| — |
Tax History
| Year | Property Taxes |
|---|---|
| 2008 | $8,550 |
| 2025 | $9,674 |
Contact Agent
Nearby Similar Homes
307 Kain Street, Ottawa, Illinois 61350
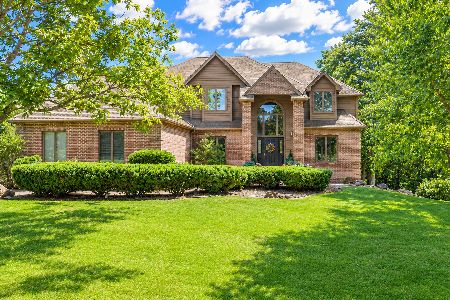
For Sale
$596,000
4 beds / 3.2 baths / 4,429 ft2
Single Family / Built: 1993
85
15 Oaklane Drive, Ottawa, Illinois 61350
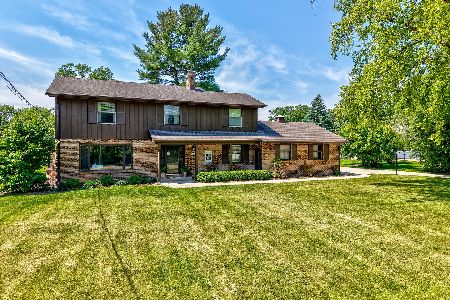
For Sale
$330,000
4 beds / 2.1 baths / 2,240 ft2
Single Family / Built: 1966
137
5 Oaklane Drive, Ottawa, Illinois 61350
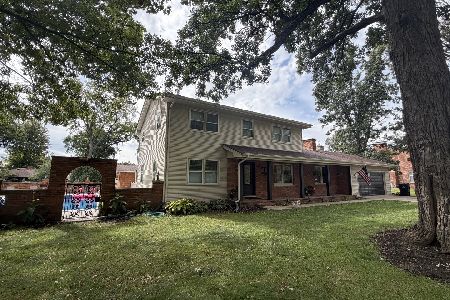
For Sale
$589,000
5 beds / 3.2 baths / 2,464 ft2
Single Family / Built: 1968
5
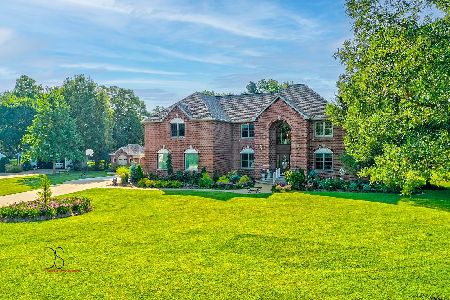
2390 Circle Drive, Ottawa, Illinois 61350
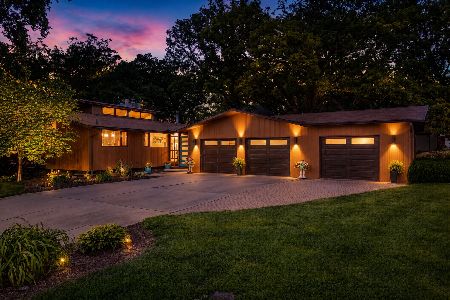
For Sale
$499,000
3 beds / 3.0 baths / 2,694 ft2
Single Family / Built: 1980
29
412 Oakridge Drive, Ottawa, Illinois 61350
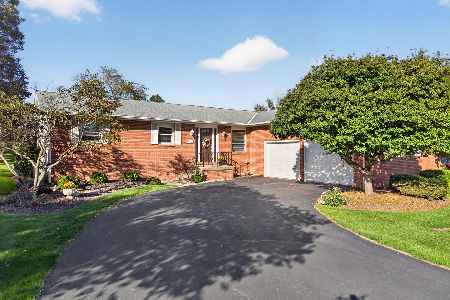
For Sale
$329,000
3 beds / 2.1 baths / 1,680 ft2
Single Family / Built: 1979
3
Nearby Sold Comparables
2828 Emerald Drive, Ottawa, Illinois 61350
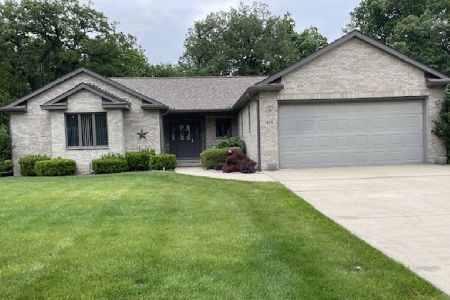
Sold
$395,000
3 beds / 2.0 baths / 2,512 ft2
Single Family / Built: 1996
501
2822 Emerald Drive, Ottawa, Illinois 61350

Sold
$215,000
3 beds / 2.1 baths / 2,050 ft2
Single Family / Built: 1995
4413
2822 Emerald Drive, Ottawa, Illinois 61350
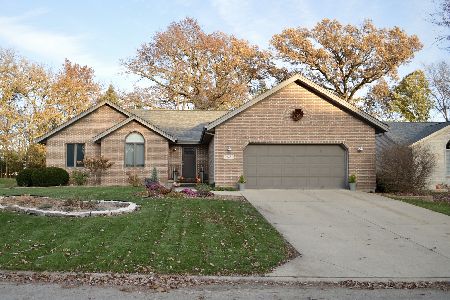
Sold
$279,900
3 beds / 2.1 baths / 2,100 ft2
Single Family / Built: 1995
2510
2810 Emerald Drive, Ottawa, Illinois 61350
Sold
$225,000
3 beds / 2.0 baths / 2,150 ft2
Single Family / Built: 1995
5826
2835 Emerald Drive, Ottawa, Illinois 61350
Sold
$369,000
3 beds / 4.1 baths / 3,057 ft2
Single Family / Built: 1996
4487
2841 Emerald Drive, Ottawa, Illinois 61350
Sold
$475,000
4 beds / 2.1 baths / 2,437 ft2
Single Family / Built: 1997
88
Contact Agent
Listing Provided By
Haeberle & Associates Inc.
