

2835 Emerald Drive, Ottawa, Illinois 61350
Subdivision > O'donnell Woods
Sorry, we are updating photos, please update this page in 15 minutes
$340,000
|
Sold
|
|
| Status: | Closed |
| Sqft: | 3,057 |
| Cost/Sqft: | $121 |
| Beds: | 3 |
| Baths: | 5 |
| Year Built: | 1996 |
| Property Taxes: | $8,870 |
| Days On Market: | 4487 |
| Lot Size: | 0,00 |
Description
Custom built 2 story Brick & Cedar home in O'Donnell Woods & Wallace Grade School. The 1st floor boasts a Library/Music room, Sunken Living room w/vaulted ceilings & brick floor to ceiling fireplace. Cooks Kitchen w/Corian island, Stainless Steel appliances & door to Multi-Level deck. 1st floor ensuite. Upper level w/2nd Master w/custom bath w/marble shower. Finished lower level w/Rec rm& Theater room. See addn info
Property Specifics
| Single Family | |
| — | |
| Prairie | |
| 1996 | |
| Full | |
| — | |
| No | |
| — |
| La Salle | |
| O'donnell Woods | |
| 0 / Not Applicable | |
| None | |
| Public | |
| Public Sewer | |
| 08664560 | |
| 1435406006 |
Nearby Schools
| NAME: | DISTRICT: | DISTANCE: | |
|---|---|---|---|
|
Grade School
Wallace Elementary School |
195 | — | |
|
Middle School
Wallace Elementary School |
195 | Not in DB | |
|
High School
Ottawa Township High School |
140 | Not in DB | |
Property History
| DATE: | EVENT: | PRICE: | SOURCE: |
|---|---|---|---|
| 2 Nov, 2015 | Sold | $340,000 | MRED MLS |
| 21 Aug, 2015 | Under contract | $369,000 | MRED MLS |
| — | Last price change | $395,000 | MRED MLS |
| 5 Jul, 2014 | Listed for sale | $420,000 | MRED MLS |
Sorry, we are updating photos, please update this page in 15 minutes
Room Specifics
All Bedroom Info:
Total Bedrooms: 3
Bedrooms Above Ground: 3
Bedrooms Below Ground: 0
Total Bedrooms: 3
Bedrooms Above Ground: 3
Bedrooms Below Ground: 0
Second Bedroom Info:
Dimensions: —
Location: —Dimensions: —
Floor Type: Carpet
Third Bedroom Info:
Dimensions: —
Location: —Dimensions: —
Floor Type: Carpet
Bathroom Info:
Full Bathrooms: 5
Partial Bathrooms: 1Full Bathrooms: 5
Bathroom Amenities: Whirlpool,Separate Shower
Bathroom in Basement: 1
Additional Rooms Info:
Rooms: Library,Recreation Room,Theatre Room
Basement: FullRooms: Library,Recreation Room,Theatre Room
Basement Description: Finished
Other Specifics
| 3 | |
| Concrete Perimeter | |
| Concrete | |
| Deck, Porch | |
| Irregular Lot,Landscaped,Wooded | |
| 90X310X90X307 | |
| — | |
| Full | |
| Vaulted/Cathedral Ceilings, Skylight(s), Bar-Wet, First Floor Bedroom, First Floor Laundry, First Floor Full Bath | |
| Range, Microwave, Dishwasher, Refrigerator, Bar Fridge, Washer, Dryer, Disposal | |
| Not in DB | |
| Street Lights, Street Paved | |
| — | |
| — | |
| Gas Starter |
Tax History
| Year | Property Taxes |
|---|---|
| 2015 | $8,870 |
Contact Agent
Nearby Similar Homes
307 Kain Street, Ottawa, Illinois 61350
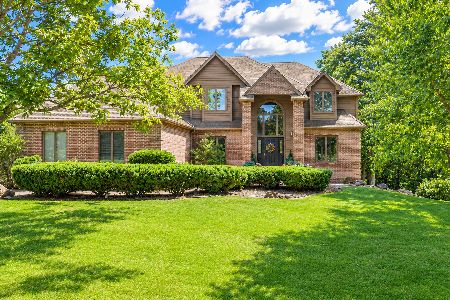
For Sale
$596,000
4 beds / 3.2 baths / 4,429 ft2
Single Family / Built: 1993
85
15 Oaklane Drive, Ottawa, Illinois 61350
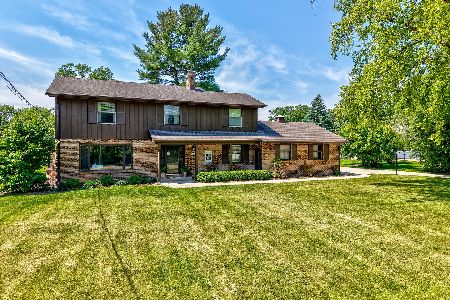
For Sale
$330,000
4 beds / 2.1 baths / 2,240 ft2
Single Family / Built: 1966
137
5 Oaklane Drive, Ottawa, Illinois 61350
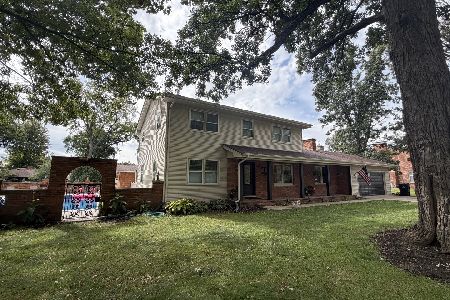
For Sale
$589,000
5 beds / 3.2 baths / 2,464 ft2
Single Family / Built: 1968
5
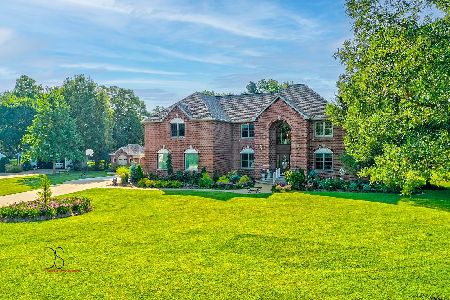
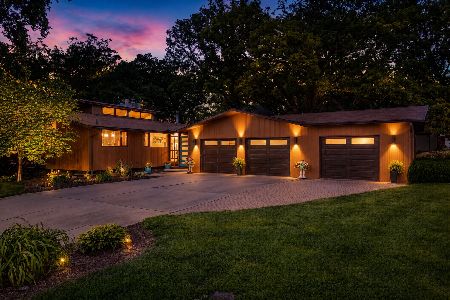
2390 Circle Drive, Ottawa, Illinois 61350
For Sale
$499,000
3 beds / 3.0 baths / 2,694 ft2
Single Family / Built: 1980
29
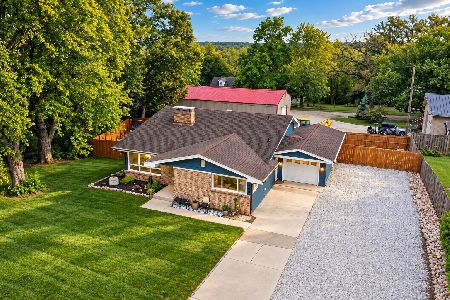
2469 Circle Drive, Ottawa, Illinois 61350
For Sale
$310,000
4 beds / 2.0 baths / 1,900 ft2
Single Family / Built: 1963
22
Nearby Sold Comparables
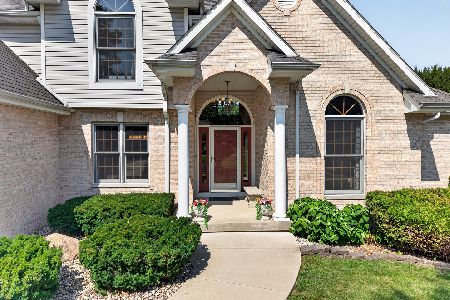
2841 Emerald Drive, Ottawa, Illinois 61350
Sold
$475,000
4 beds / 2.1 baths / 2,437 ft2
Single Family / Built: 1997
88
2903 Emerald Drive, Ottawa, Illinois 61350

Sold
$550,000
4 beds / 2.1 baths / 5,600 ft2
Single Family / Built: 2006
5552
2828 Emerald Drive, Ottawa, Illinois 61350
Sold
$289,000
3 beds / 2.0 baths / 2,500 ft2
Single Family / Built: 2001
6941
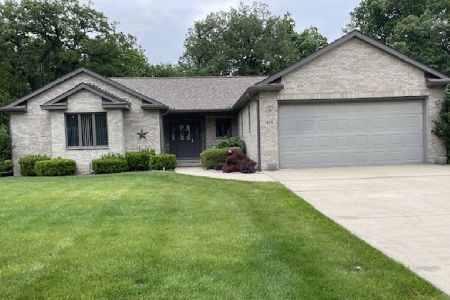
2828 Emerald Drive, Ottawa, Illinois 61350
Sold
$395,000
3 beds / 2.0 baths / 2,512 ft2
Single Family / Built: 1996
501
2917 Emerald Drive, Ottawa, Illinois 61350
Sold
$364,900
4 beds / 3.0 baths / 3,650 ft2
Single Family / Built: 2007
7221
2917 Emerald Drive, Ottawa, Illinois 61350
Sold
$360,000
4 beds / 3.0 baths / 3,650 ft2
Single Family / Built: 2007
4182
Contact Agent
Listing Provided By
Coldwell Banker The Real Estate Group
