

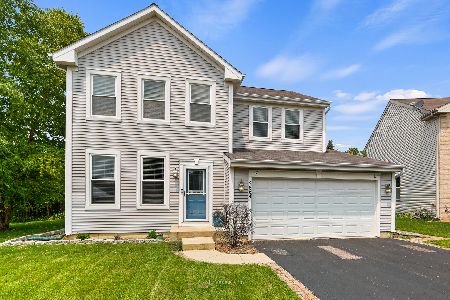
2862 Brian Lane, Montgomery, Illinois 60538


$480,000
|
For Sale
|
|
| Status: | New |
| Sqft: | 3,134 |
| Cost/Sqft: | $153 |
| Beds: | 5 |
| Baths: | 5 |
| Year Built: | 2004 |
| Property Taxes: | $10,407 |
| Days On Market: | 3 |
| Lot Size: | 0,17 |
Description
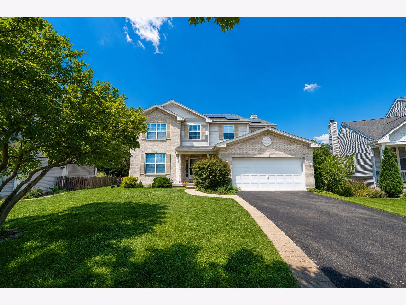
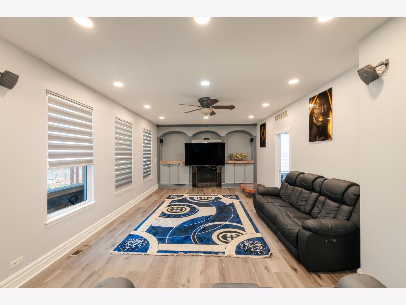
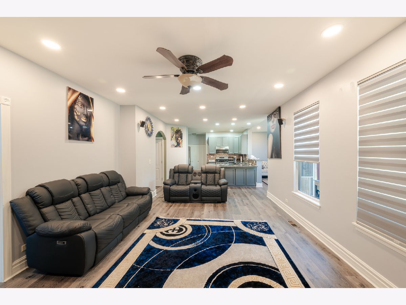
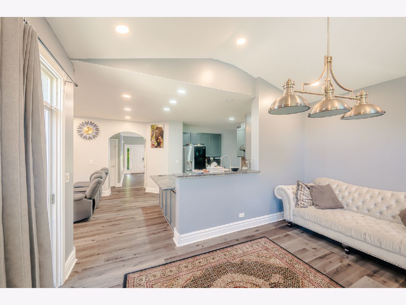
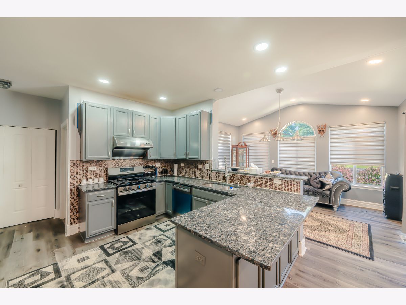
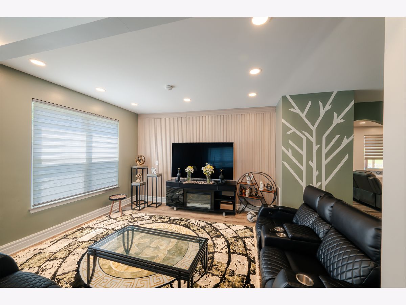
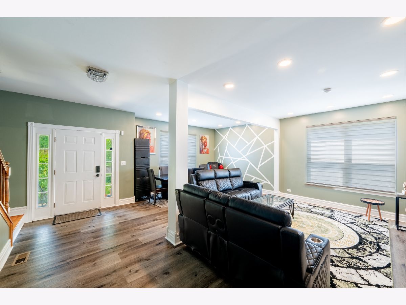
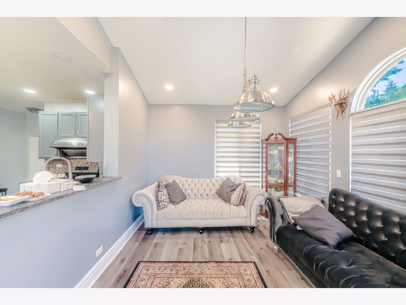
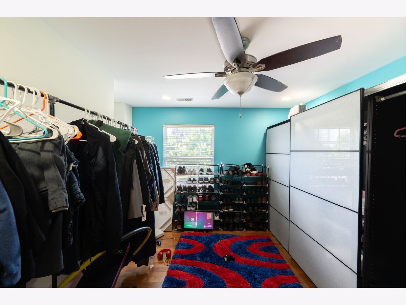
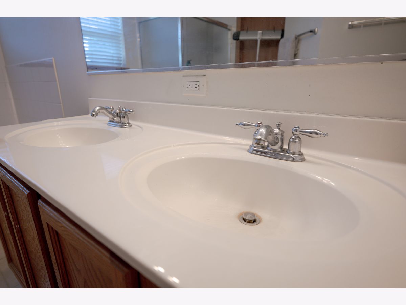
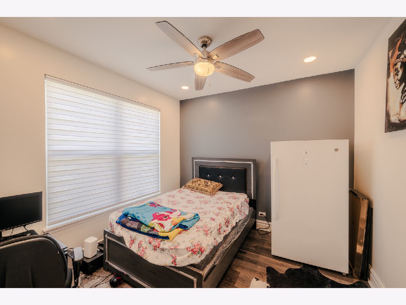
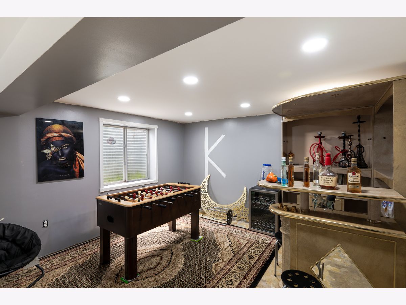
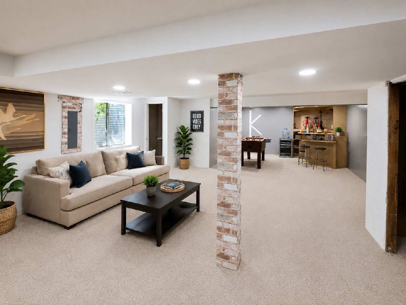
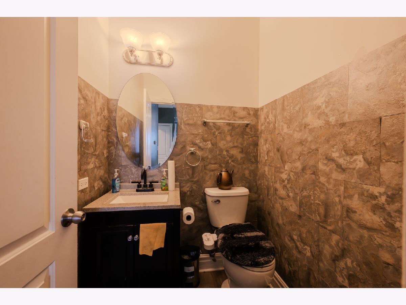
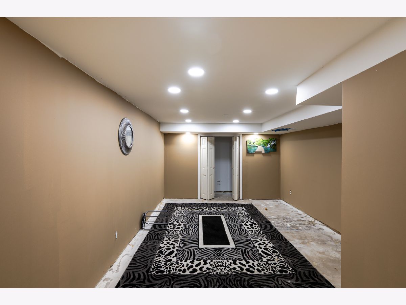
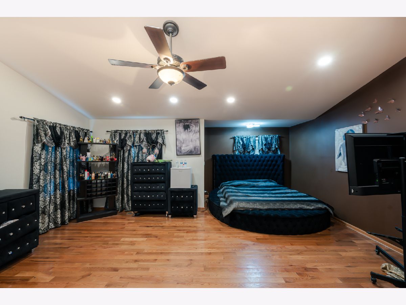
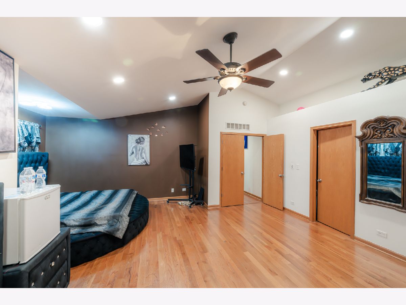
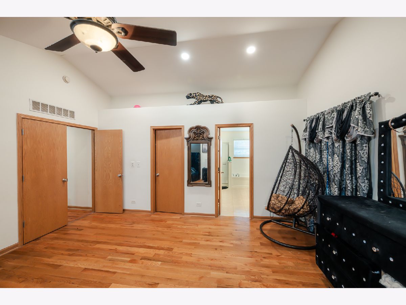
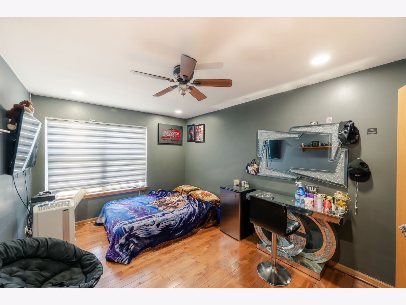
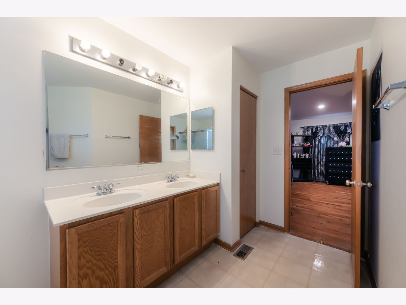
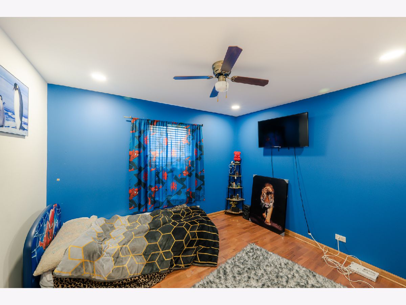
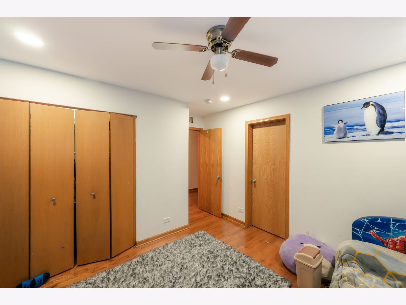
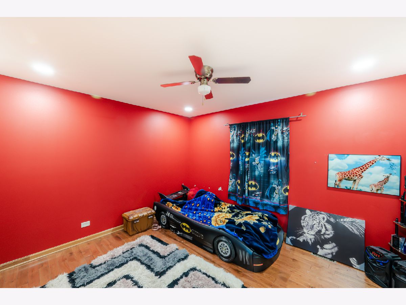
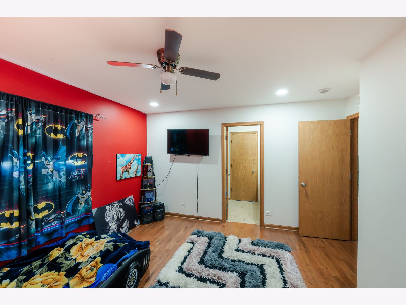
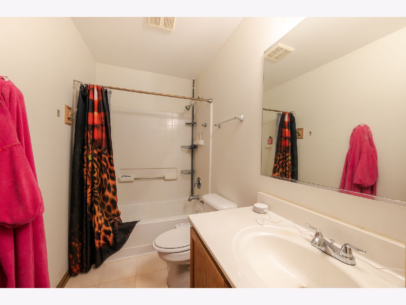
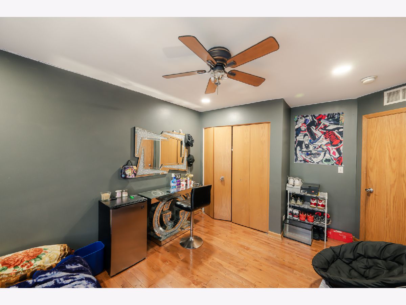
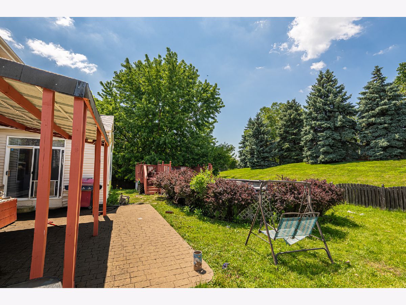
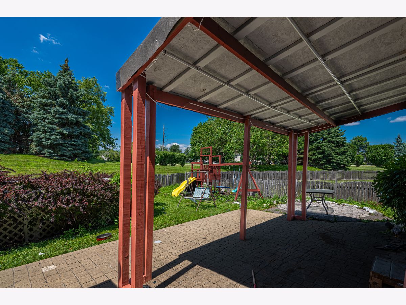
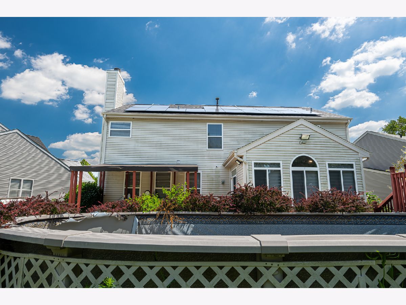
Welcome to this beautifully updated and spacious Montgomery home located in the desirable Lakewood Creek West community! From the moment you step inside, you'll appreciate the fresh, modern feel, generous living space, and impressive upgrades throughout. The home features new flooring, fresh interior paint, upgraded kitchen countertops, a new range hood, new stove, new dishwasher, and new refrigerator. The main-level bathroom has also been beautifully remodeled. Perfect for entertaining, the home offers a formal living room, comfortable family room, dining room, morning room, and a spacious kitchen with plenty of room to gather. The finished basement provides incredible additional living space and features 2 additional bedrooms, a full bathroom, new drywall, and updated electrical work-ideal for guests, a home office, recreation space, or additional living needs. Enjoy the convenience of a den/office and plenty of space throughout the home. Lakewood Creek West offers wonderful community amenities including a clubhouse, swimming pool, tennis courts, and playground. Beautifully updated, spacious, and move-in ready-this is the home you've been waiting for. Schedule your showing today before it's gone!
Property Specifics
| Single Family | |
| — | |
| — | |
| 2004 | |
| — | |
| — | |
| No | |
| 0.17 |
| Kendall | |
| Lakewood Creek West | |
| 44 / Monthly | |
| — | |
| — | |
| — | |
| 12716056 | |
| 0202134006 |
Nearby Schools
| NAME: | DISTRICT: | DISTANCE: | |
|---|---|---|---|
|
Grade School
Lakewood Creek Elementary School |
308 | — | |
|
Middle School
Thompson Junior High School |
308 | Not in DB | |
|
High School
Oswego High School |
308 | Not in DB | |
Room Specifics
Total Bedrooms: 5
Bedrooms Above Ground: 5
Bedrooms Below Ground: 0
Dimensions: —
Floor Type: —
Dimensions: —
Floor Type: —
Dimensions: —
Floor Type: —
Dimensions: —
Floor Type: —
Full Bathrooms: 5
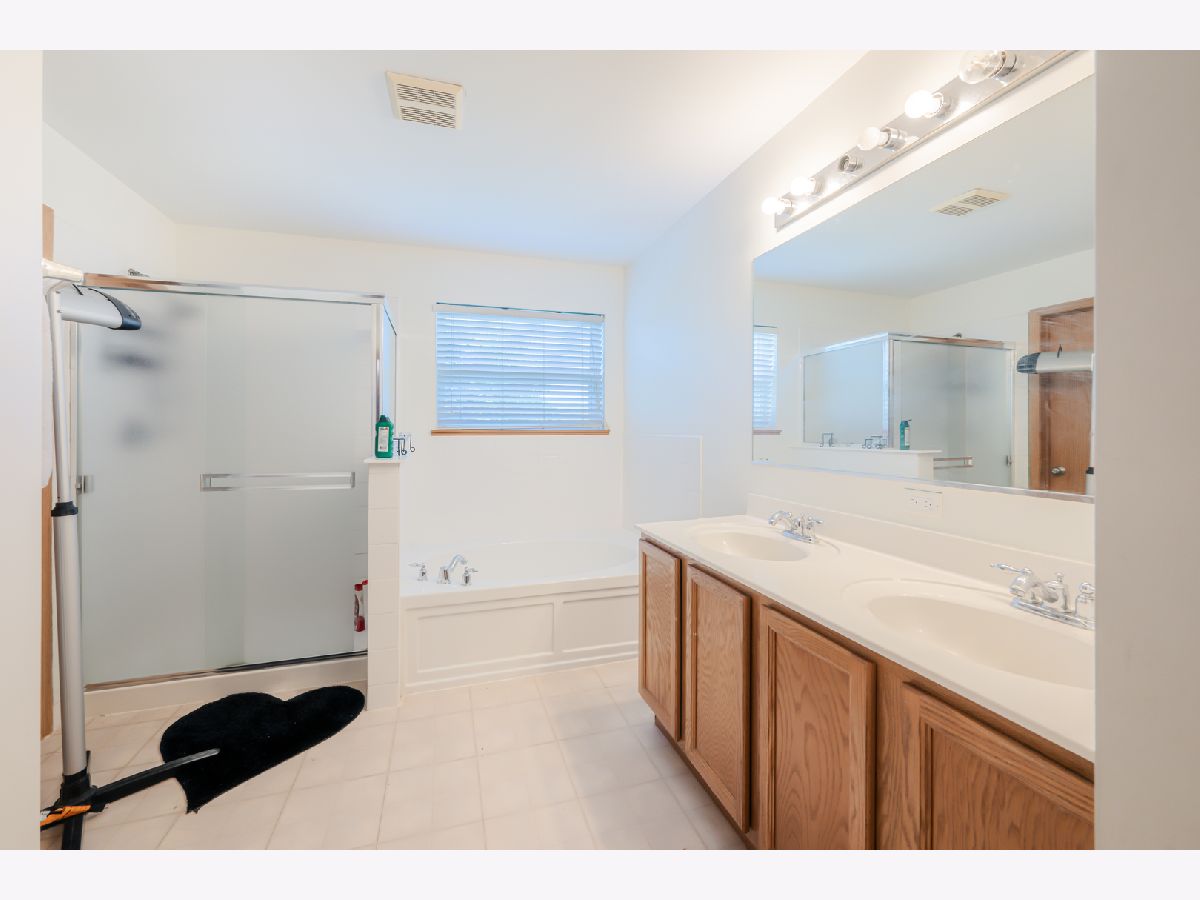
Bathroom Amenities: Separate Shower,Double Sink,Soaking Tub
Bathroom in Basement: 1
Rooms: —
Basement Description: —
Other Specifics
| 2 | |
| — | |
| — | |
| — | |
| — | |
| 47X125X99X137 | |
| — | |
| — | |
| — | |
| — | |
| Not in DB | |
| — | |
| — | |
| — | |
| — |
Contact Agent
Nearby Similar Homes
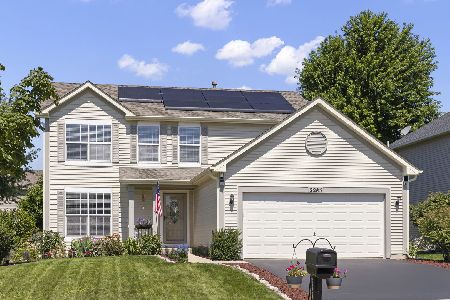
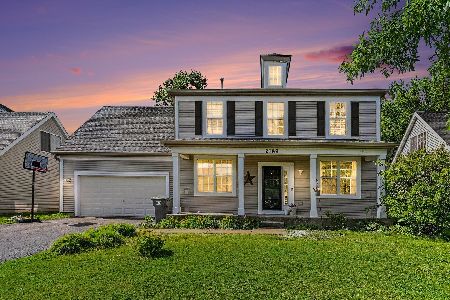
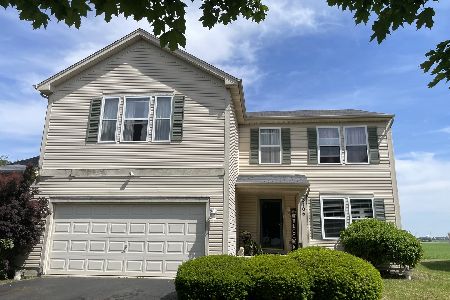
Nearby Sold Comparables
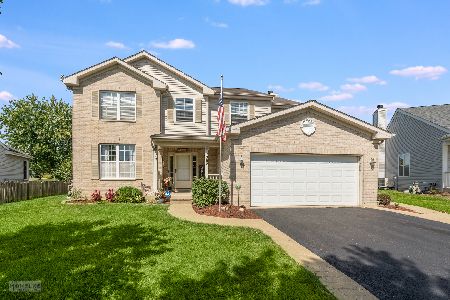


Contact Agent
Listing Provided By
ARNI Realty Incorporated
