

28W490 Lorraine Drive, Winfield, Illinois 60190
Subdivision > Woods Of Cantigny
Sorry, we are updating photos, please update this page in 15 minutes
$553,000
|
Sold
|
|
| Status: | Closed |
| Sqft: | 0 |
| Cost/Sqft: | — |
| Beds: | 3 |
| Baths: | 5 |
| Year Built: | 1987 |
| Property Taxes: | $13,267 |
| Days On Market: | 7005 |
| Lot Size: | 0,00 |
Description
Charming Cape Cod with a first floor master suite. Stunning acreage with brick patio and walk ways. Great Room with balcony and wet bar. 1st flr master has separate nursery or study. Two adorable dormered bedrooms upstairs. Three season sunroom off the kitchen area. Finished rec room with wet bar, bath & workshop. Basement door to 3 car garage. Close to train, I-88, & golf course.
Property Specifics
| Single Family | |
| — | |
| Cape Cod | |
| 1987 | |
| Full | |
| Brick | |
| Shake | |
| — | |
| No | |
| — |
| Du Page | |
| Woods Of Cantigny | |
| 0 / Not Applicable | |
| None | |
| Private Well | |
| Septic-Private | |
| Central Air, Zoned | |
| Natural Gas, Zoned | |
| 06665082 | |
| 0423304004 |
Nearby Schools
| NAME: | DISTRICT: | DISTANCE: | |
|---|---|---|---|
|
Grade School
Currier Elementary School |
33 | — | |
|
Middle School
West Chicago Middle School |
33 | Not in DB | |
|
High School
Community High School |
94 | Not in DB | |
Property History
| DATE: | EVENT: | PRICE: | SOURCE: |
|---|---|---|---|
| 18 Jun, 2008 | Sold | $553,000 | MRED MLS |
| 15 May, 2008 | Under contract | $595,000 | MRED MLS |
| — | Last price change | $614,000 | MRED MLS |
| 7 Sep, 2007 | Listed for sale | $614,000 | MRED MLS |
Sorry, we are updating photos, please update this page in 15 minutes
Room Specifics
All Bedroom Info:
Total Bedrooms: 3
Bedrooms Above Ground: 3
Bedrooms Below Ground: 0
Total Bedrooms: 3
Bedrooms Above Ground: 3
Bedrooms Below Ground: 0
Second Bedroom Info:
Dimensions: —
Location: —Dimensions: —
Floor Type: Carpet
Third Bedroom Info:
Dimensions: —
Location: —Dimensions: —
Floor Type: Carpet
Bathroom Info:
Full Bathrooms: 5
Partial Bathrooms: 2Full Bathrooms: 5
Bathroom Amenities: Whirlpool, Separate Shower
Bathroom in Basement: 1
Dining Room Info:
Dimensions: —
Location: —Dimensions: —
Floor Type: Carpet
Kitchen Info:
Dimensions: —
Location: —Dimensions: —
Floor Type: Ceramic Tile
Features: Eating Area-Breakfast Bar, Eating Area-Table Space, Island
Laundry Room Info:
Dimensions: —
Location: —Dimensions: —
Floor Type: Ceramic Tile
Living Room Info:
Dimensions: —
Location: —Dimensions: —
Floor Type: Carpet
Family Room Info:
Dimensions: —
Location: —Dimensions: —
Floor Type: Hardwood
Additional Rooms Info:
Rooms: Breakfast Room, Recreation Room, Sitting Room, Sun Room, Workshop
Basement: FullRooms: Breakfast Room, Recreation Room, Sitting Room, Sun Room, Workshop
Other Specifics
| 3 | |
| — | |
| Garage | |
| — | |
| — | |
| — | |
| Balcony, Patio, Porch Screened | |
| Forest Preserve Adjacent | |
| 131X307X92X389 | |
| — | |
| Full | |
| Vaulted/Cathedral Ceilings, Skylight(s), Bar-Wet, First Floor Bedroom | |
| Double Oven, Microwave, Dishwasher, Refrigerator | |
| Not in DB | |
| Street Lights, Street Paved | |
| — | |
| Gas Log, Gas Starter |
Tax History
| Year | Property Taxes |
|---|---|
| 2008 | $13,267 |
Contact Agent
Nearby Similar Homes
28W470 Purnell Road, West Chicago, Illinois 60185

For Sale
$509,900
3 beds / 1.1 baths / 1,674 ft2
Single Family / Built: 1953
94
1S660 Winfield Road, Wheaton, Illinois 60189
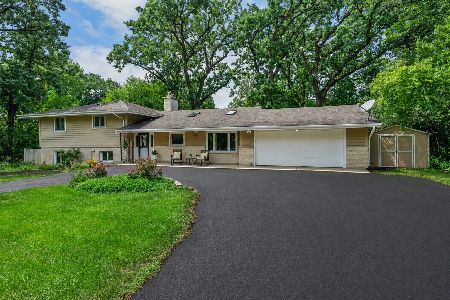
For Sale
$500,000
4 beds / 3.0 baths / 2,610 ft2
Single Family / Built: 1965
56
Nearby Sold Comparables
28W470 Lorraine Drive, Winfield, Illinois 60190
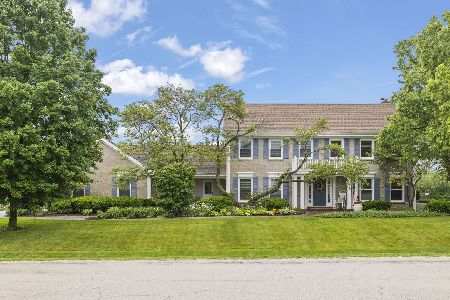
Sold
$775,000
4 beds / 3.1 baths / 2,847 ft2
Single Family / Built: 1987
524
28W470 Lorraine Drive, Winfield, Illinois 60190

Sold
$459,999
4 beds / 2.1 baths / 3,200 ft2
Single Family / Built: 1987
4095
28W520 Lorraine Drive, Winfield, Illinois 60190
Sold
$469,900
4 beds / 3.1 baths / 3,653 ft2
Single Family / Built: 1987
4445
28W520 Lorraine Drive, Winfield, Illinois 60190
Sold
$459,900
4 beds / 3.1 baths / 3,653 ft2
Single Family / Built: 1987
6229
28W521 Purnell Road, West Chicago, Illinois 60185

Sold
$475,000
3 beds / 2.1 baths / 2,054 ft2
Single Family / Built: 1966
885
28w470 Purnell Road, West Chicago, Illinois 60185
Sold
$289,000
3 beds / 1.1 baths / 1,674 ft2
Single Family / Built: 1953
3921
Contact Agent
Listing Provided By
Coldwell Banker Residential
