

29 Chancel Lane, Glen Ellyn, Illinois 60137


$595,000
|
For Sale
|
|
| Status: | Re-activated |
| Sqft: | 2,335 |
| Cost/Sqft: | $255 |
| Beds: | 3 |
| Baths: | 4 |
| Year Built: | 1999 |
| Property Taxes: | $9,301 |
| Days On Market: | 75 |
| Lot Size: | 0,00 |
Description
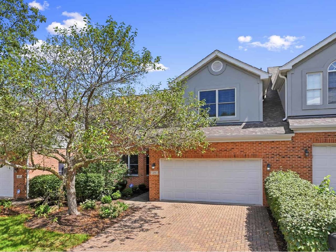
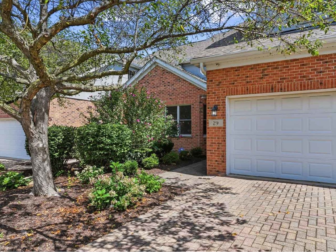
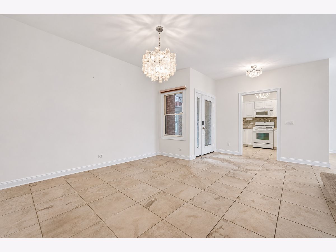
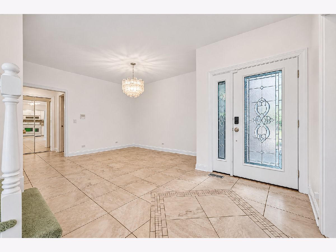
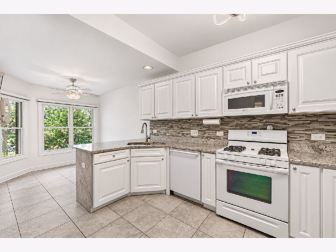
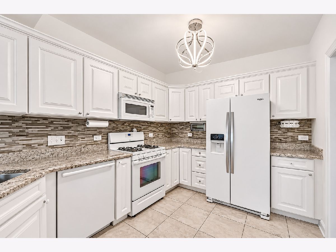
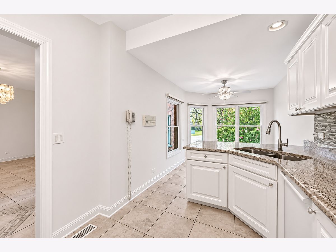
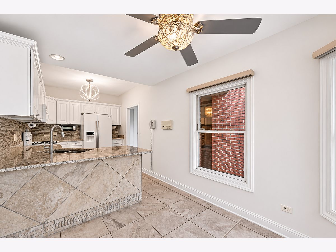
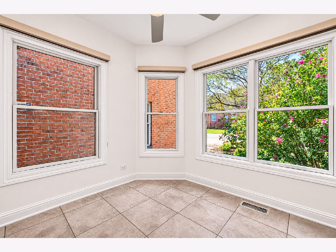
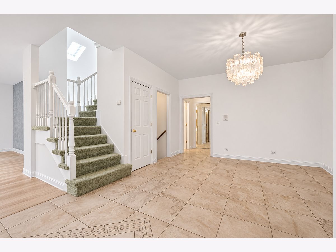
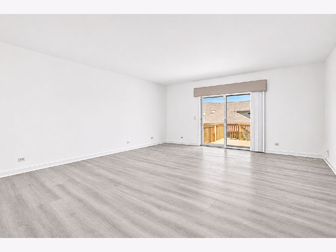
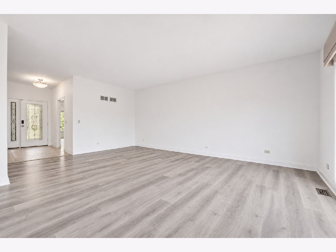
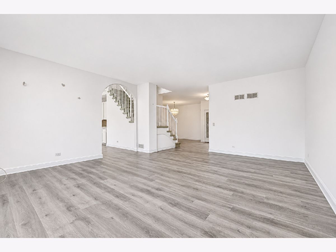
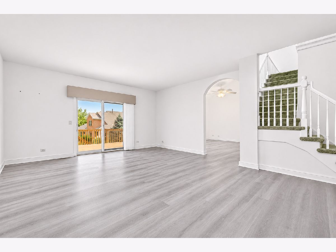
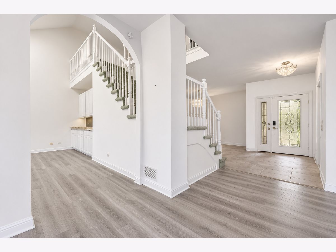
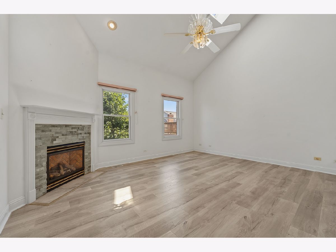
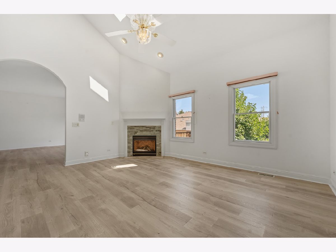
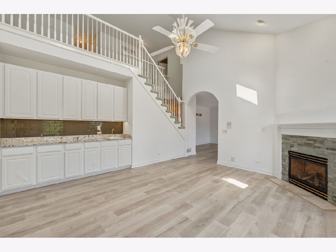
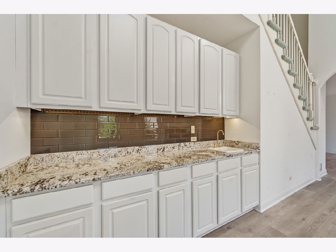
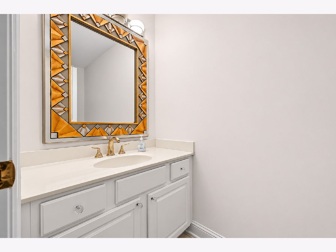
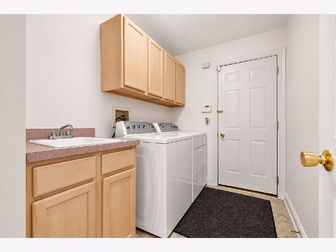
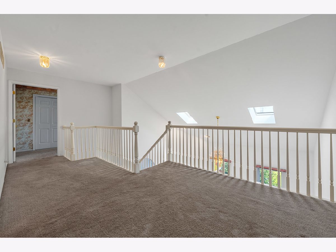
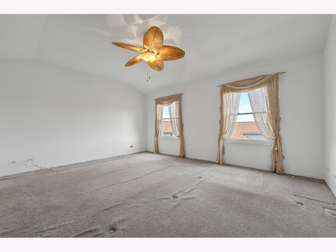
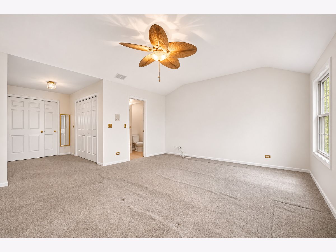
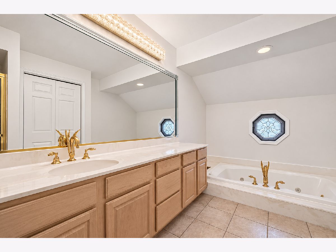
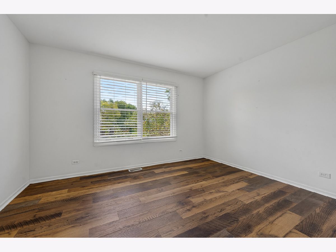
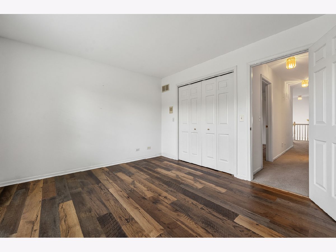
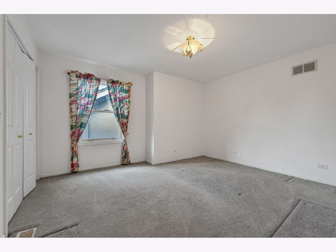
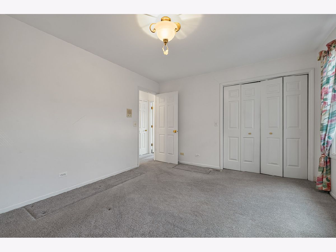
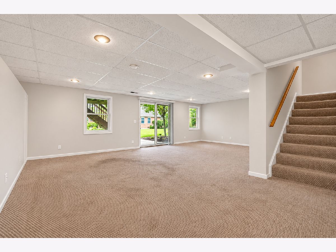
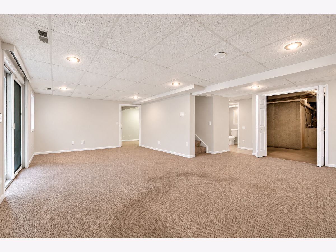
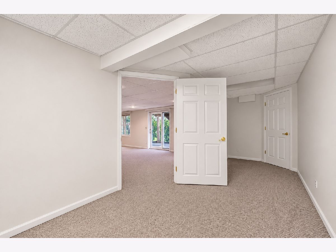
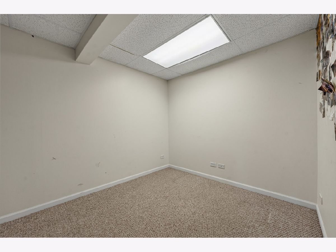
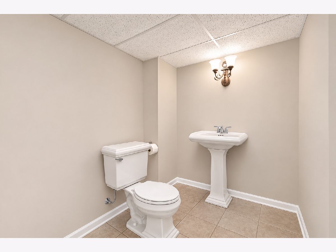
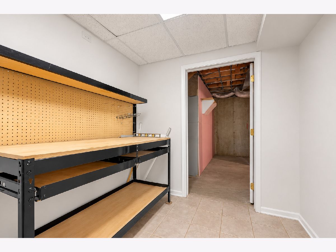
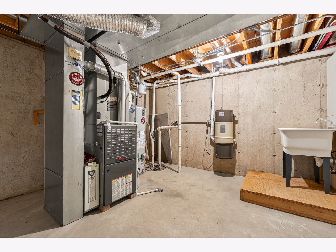
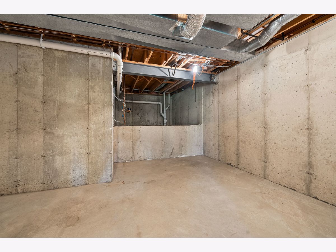
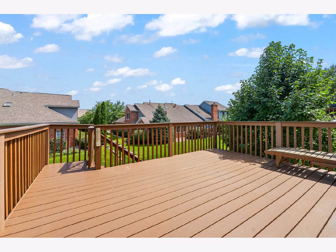
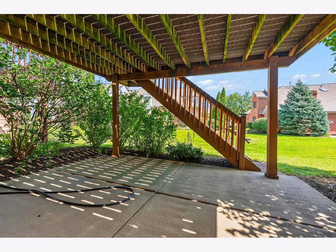
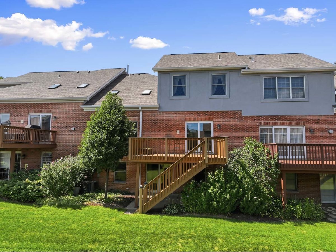
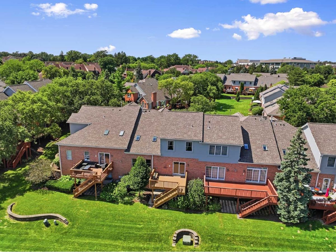
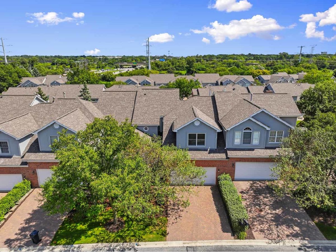
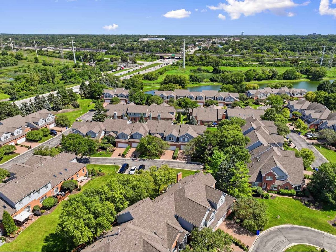
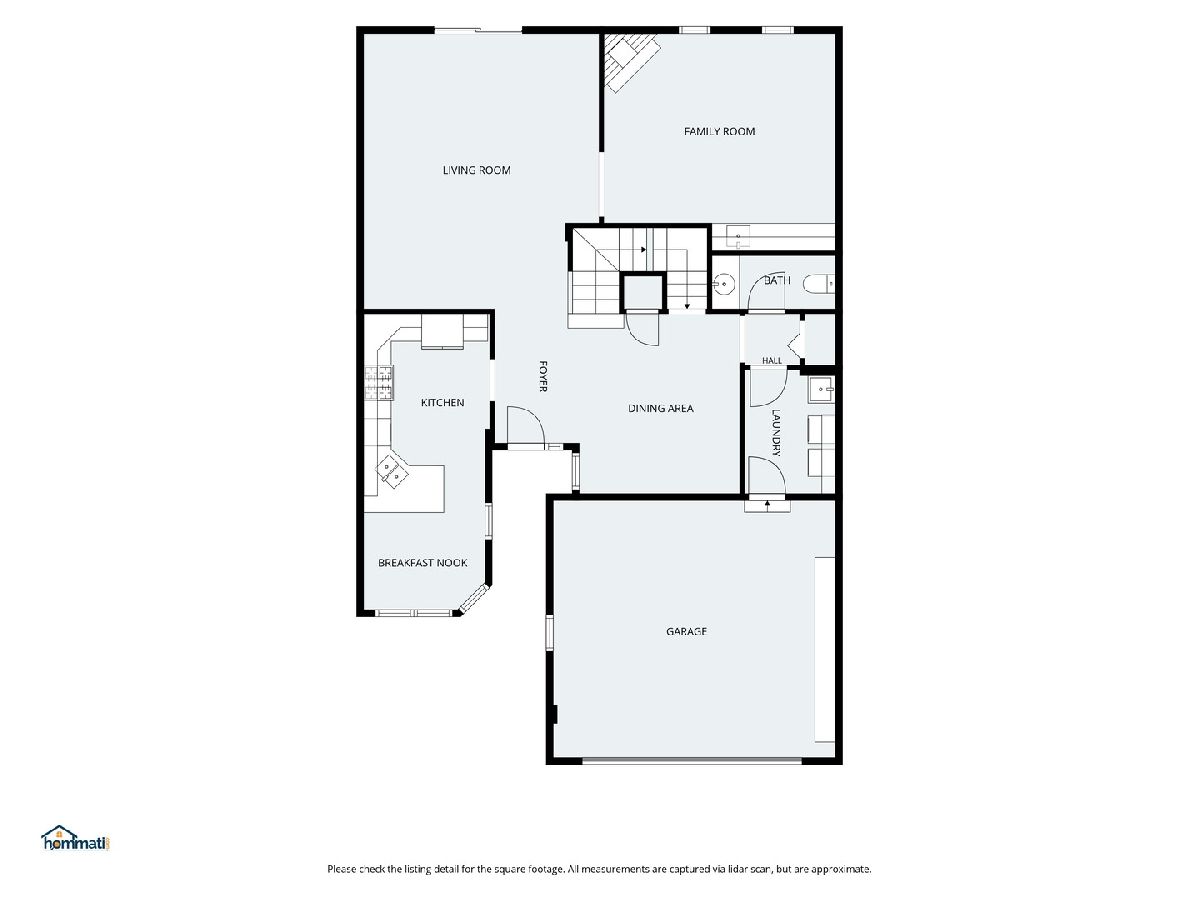
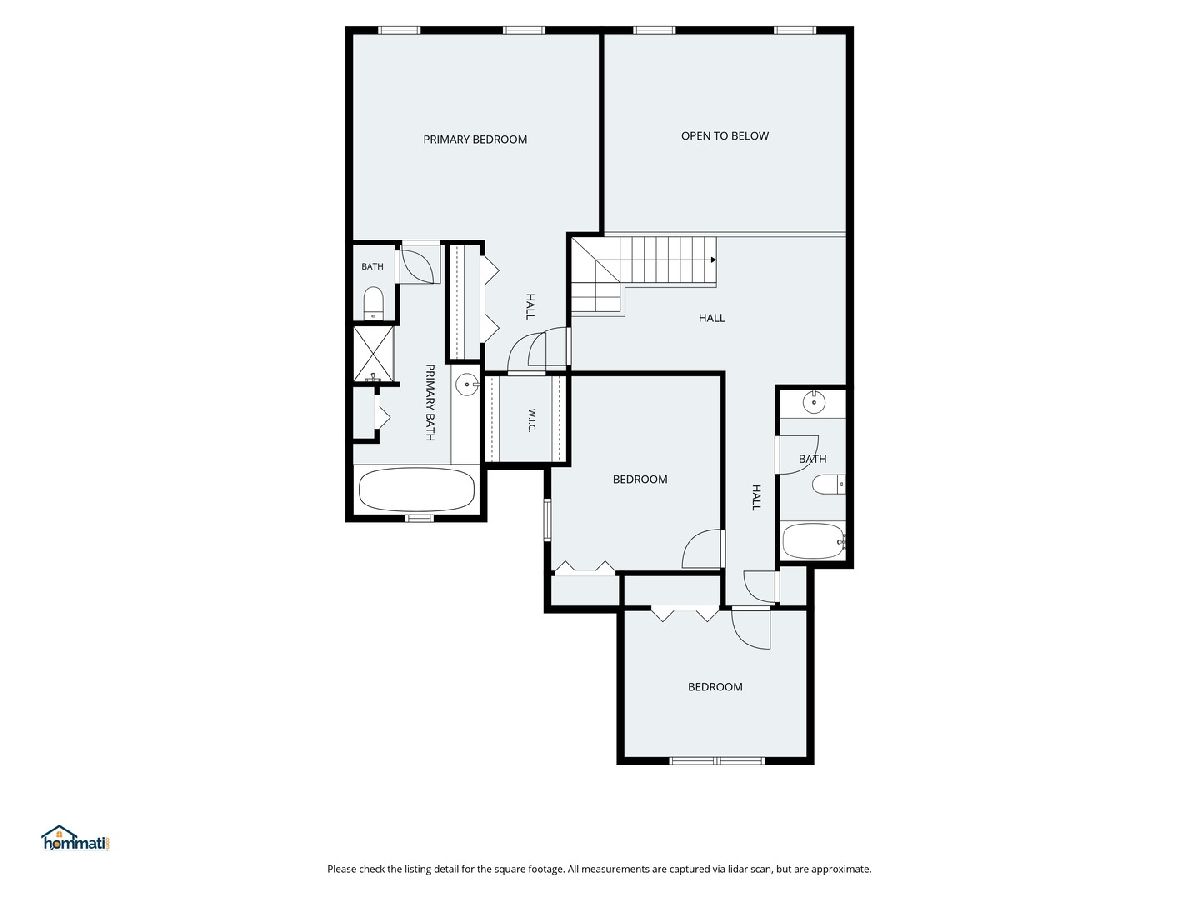
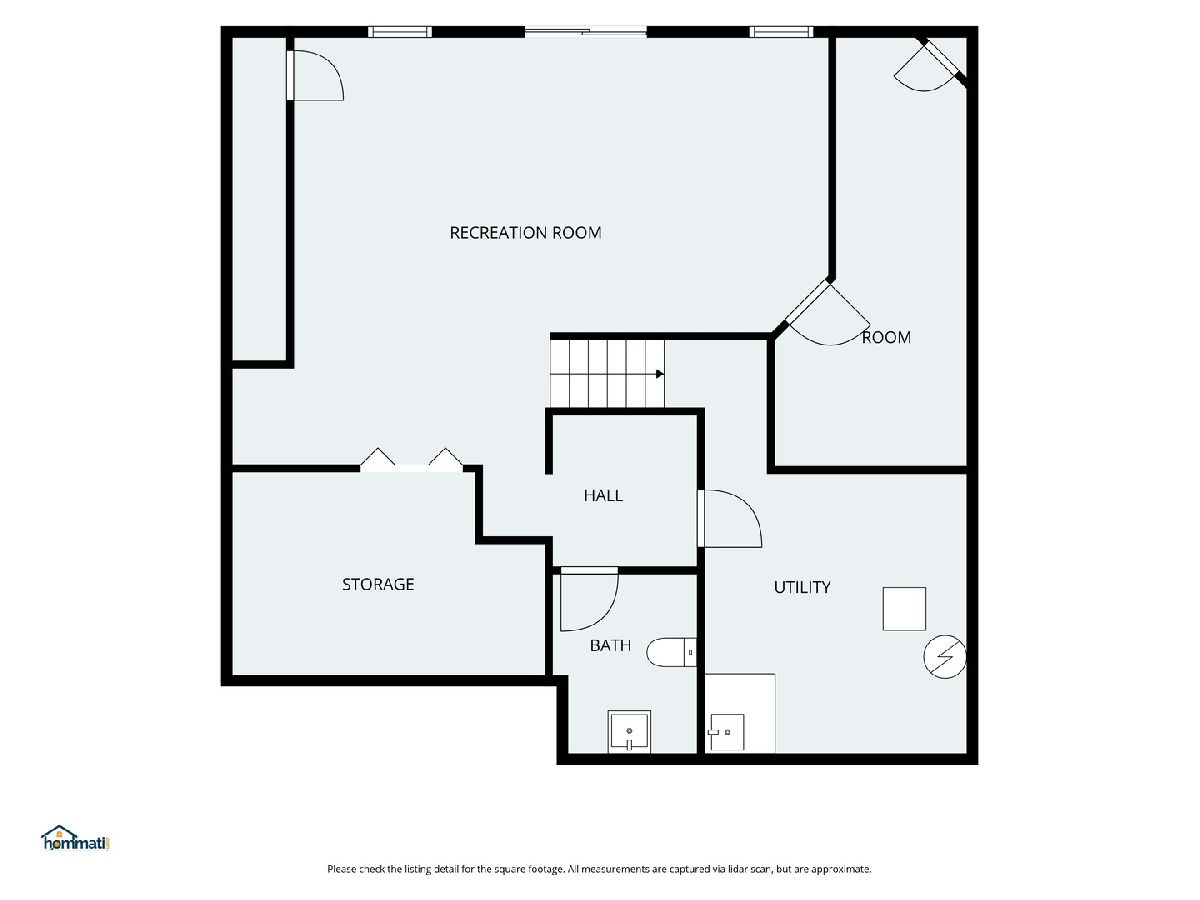
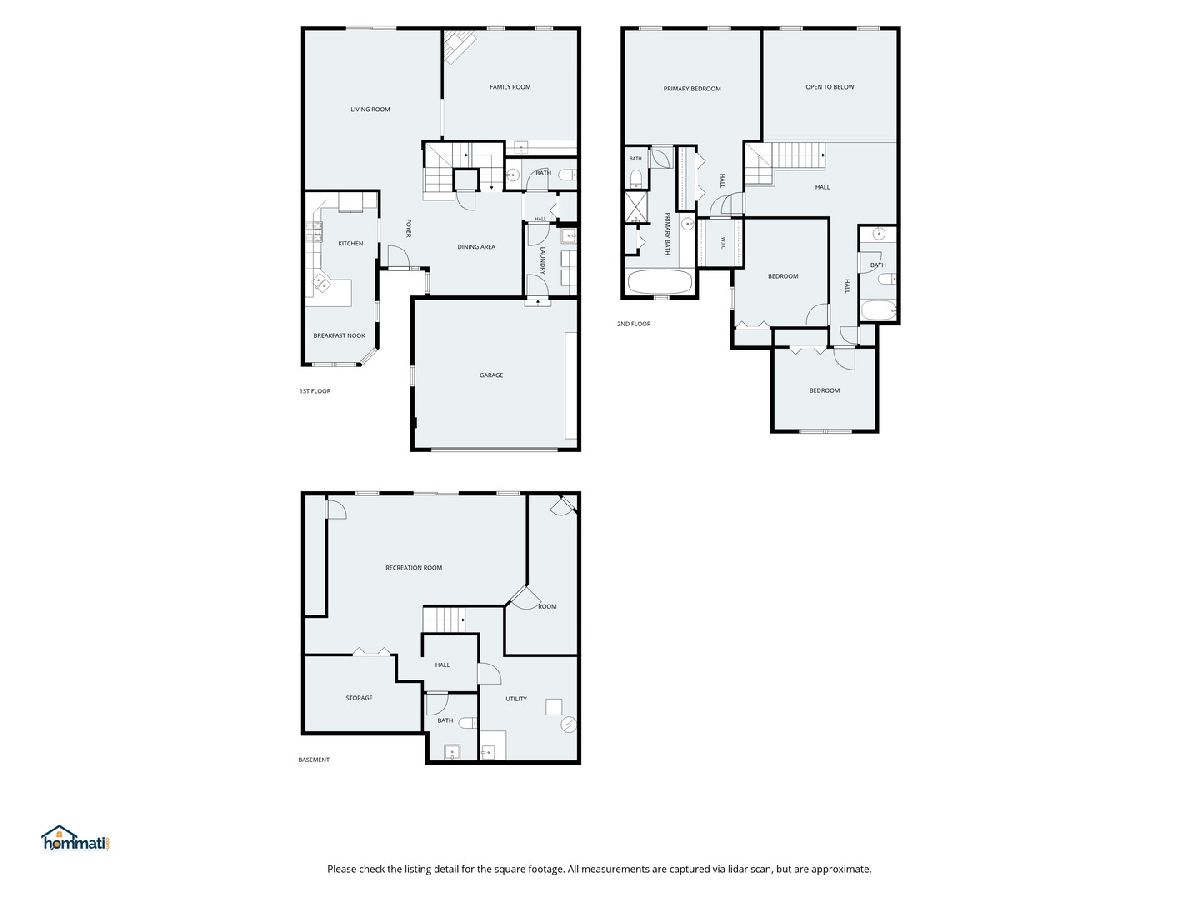
NOT AN OUNCE OF WALLPAPER REMAINS! What a difference! Welcome home to this spacious 3-bedroom townhome in the highly desirable MaryKnoll subdivision of Glen Ellyn! Nestled at the end of a dead end street with a walk-out basement...this home has all the space you need. A bright, inviting interior offers a wonderful combination of open living spaces and comfortable everyday living. The crisp white kitchen provides plenty of cabinetry, ceramic tile backsplash and granite countertop workspace and flows easily from the entry and dining area into the main living areas. There is more than ample room for a breakfast table. The family room is a standout with dramatic vaulted ceilings, abundant natural light and a built in bar area, sink and the living room (both rooms with newer LVP) allows access to the roomy deck-perfect for relaxing or entertaining. Upstairs, you'll find three bedrooms along with a charming loft area that offers flexible space for a home office, reading nook, or study area. The walk-out basement adds even more living and entertaining space plus direct access to the patio and outdoor area. There is a crawl space, powder room, utility room and more storage. With both a deck and patio, you'll have multiple options for enjoying the outdoors. Don't want to take care of a yard any longer? Check. Maintenance free living at its best. Don't downsize when you downsize! So much to offer! Conveniently located near Glen Ellyn shopping, dining, parks, recreation, and major transportation routes, this MaryKnoll townhome offers generous living space, a versatile floor plan, and a fantastic location!
Property Specifics
| Condos/Townhomes | |
| 2 | |
| — | |
| 1999 | |
| Partially Finished, Crawl Space, Exterior Entry, Concrete, Rec/Family Area, Storage Space, Partial, Walk-Out Access | |
| Brick | |
| Asphalt | |
| — | |
| No | |
| — |
| — | |
| — | |
| 400 / Monthly | |
| Insurance, Exterior Maintenance, Snow Removal | |
| Public | |
| Public Sewer | |
| Central Air | |
| Gas, Forced Air | |
| No | |
| 12726645 | |
| 0524116040 |
Nearby Schools
| NAME: | DISTRICT: | DISTANCE: | |
|---|---|---|---|
|
Grade School
Park View Elementary School |
89 | — | |
|
Middle School
Glen Crest Middle School |
89 | Not in DB | |
|
High School
Glenbard South High School |
87 | Not in DB | |
Property History
| DATE: | EVENT: | PRICE: | SOURCE: |
|---|---|---|---|
| — | Last price change | $604,900 | MRED MLS |
| 26 Aug, 2026 | Listed for sale | $669,900 | MRED MLS |
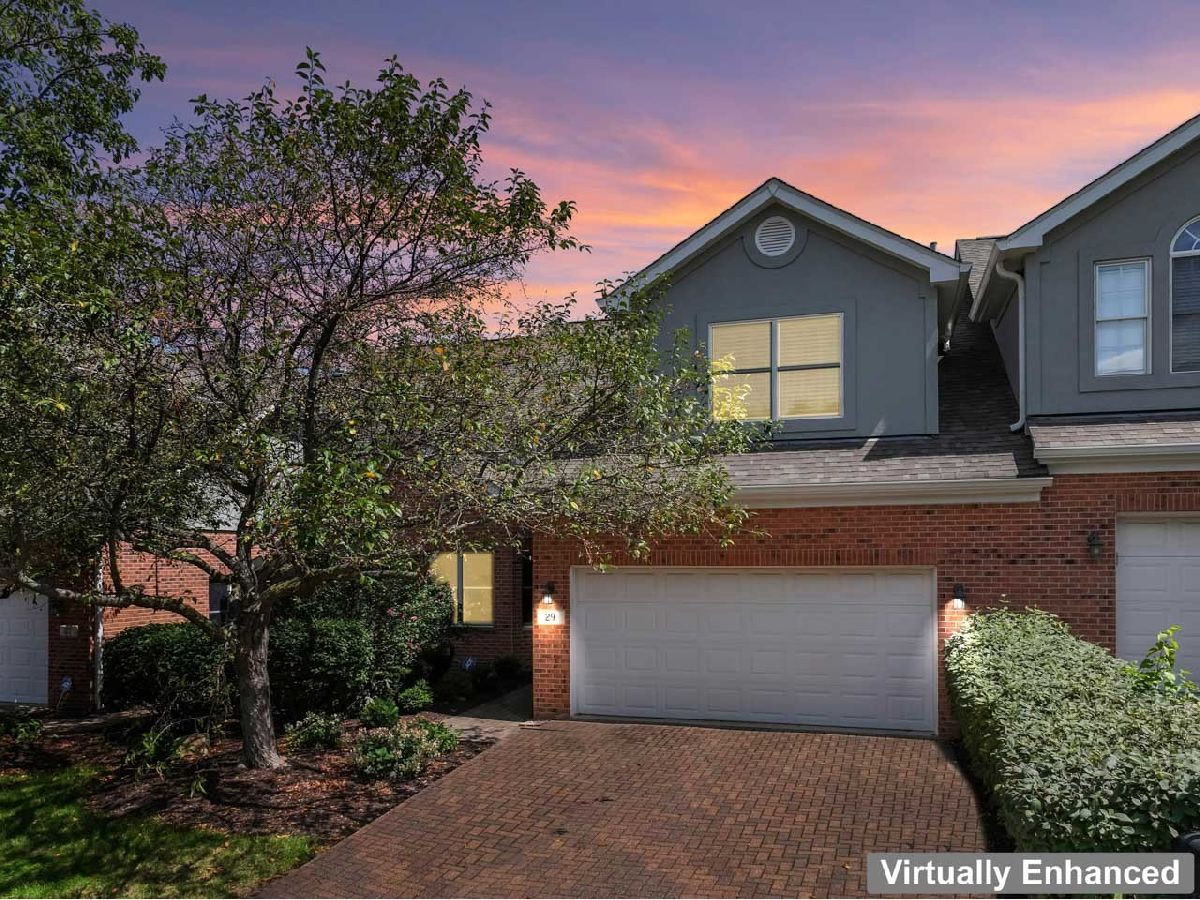
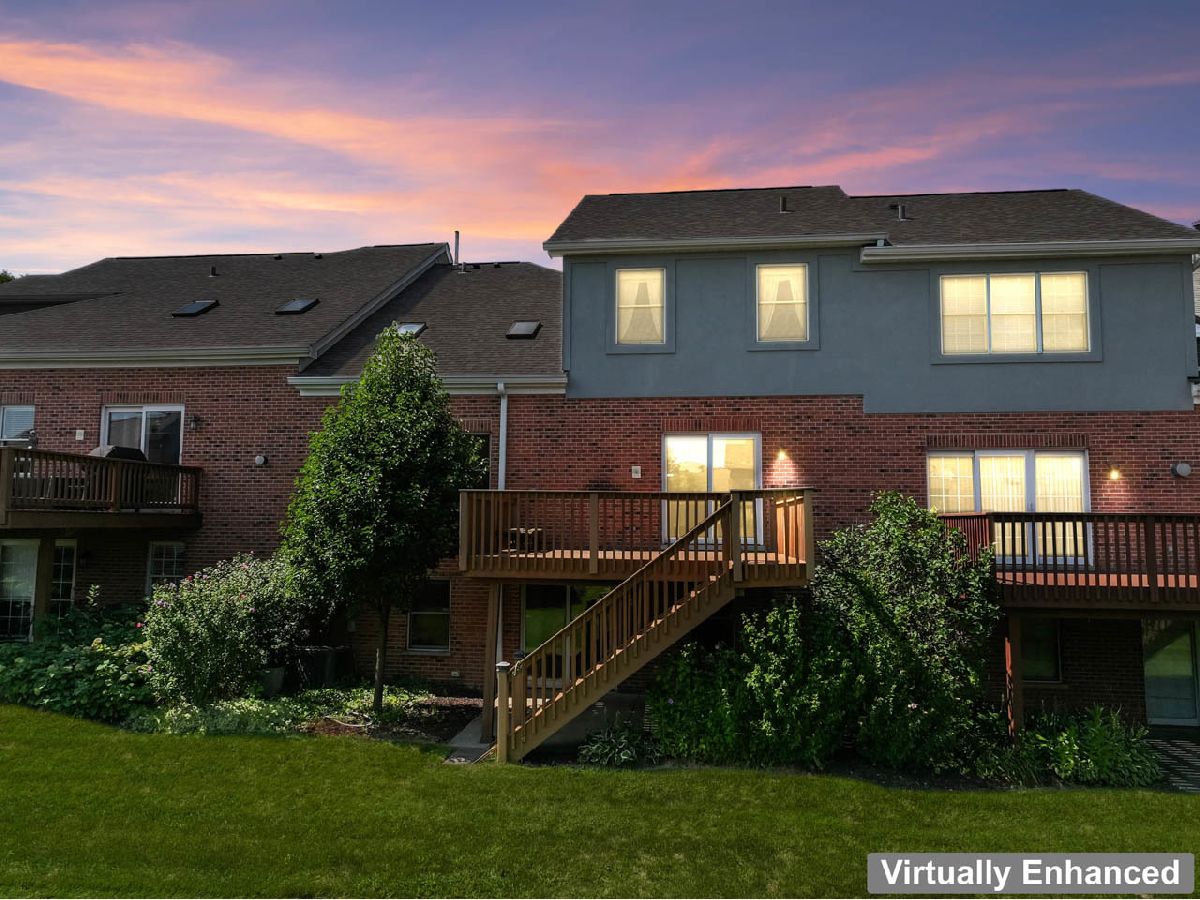
Some photos of this home have been virtually staged.
Room Specifics
Total Bedrooms: 3
Bedrooms Above Ground: 3
Bedrooms Below Ground: 0
Dimensions: 17X14
Floor Type: Carpet
Dimensions: 13X12
Floor Type: Carpet
Dimensions: 13X10
Floor Type: Luxury Vinyl
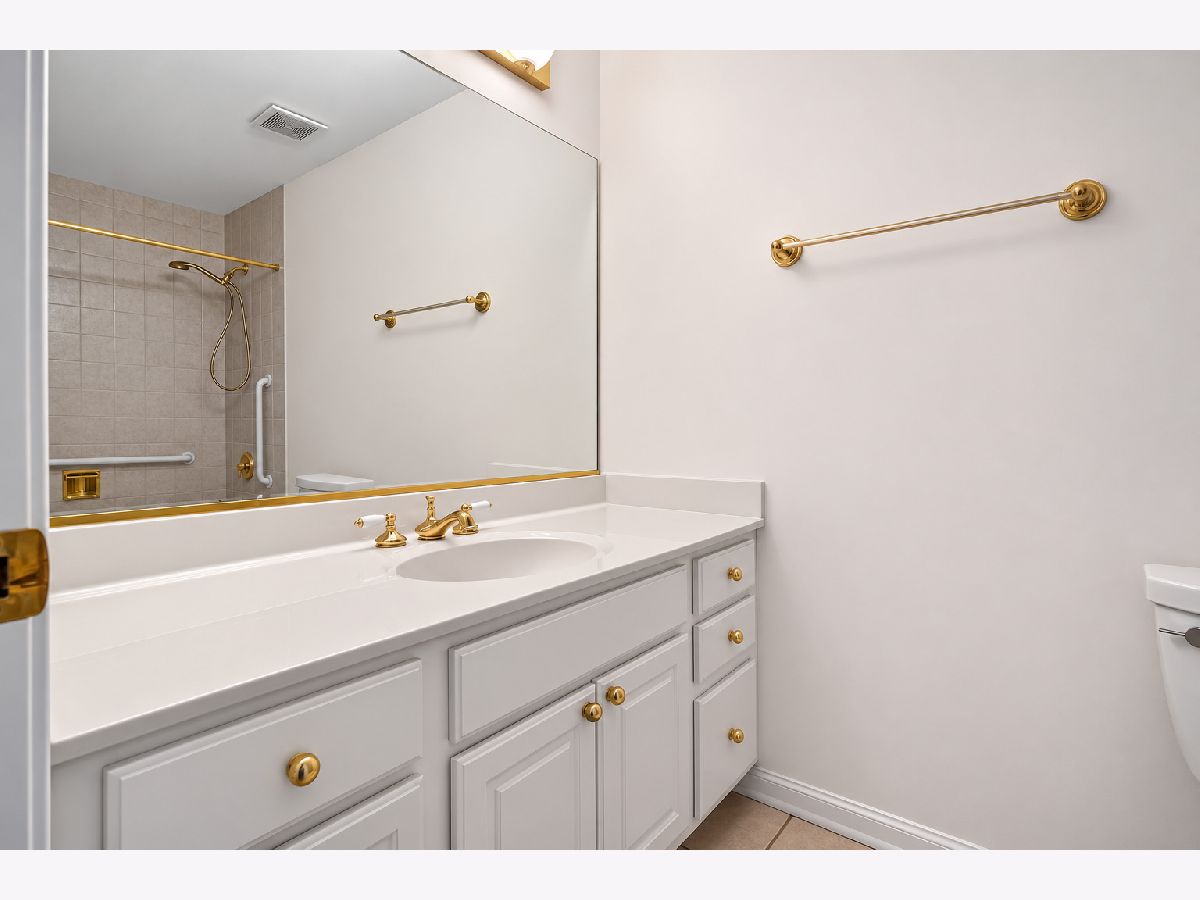
Full Bathrooms: 4
Bathroom Amenities: Separate Shower, Soaking Tub
Bathroom in Basement: 1
Dimensions: 12X12
Floor Type: Ceramic Tile
Dimensions: 14X9
Floor Type: Ceramic Tile
Features: Eating Area-Table Space
Dimensions: 9X7
Floor Type: Ceramic Tile
Dimensions: 20X16
Floor Type: Luxury Vinyl
Dimensions: 17X16
Floor Type: Luxury Vinyl
Rooms: Breakfast Room, Loft, Recreation Room, Utility Room-Lower Level, Office
Name: Breakfast Room
Dimensions: 9X7
Floor Type: —
Name: Loft
Dimensions: 18X10
Floor Type: Carpet
Name: Recreation Room
Dimensions: 25X20
Floor Type: —
Name: Utility Room-Lower Level
Dimensions: 19X12
Floor Type: Other
Name: Office
Dimensions: 20X9
Floor Type: Carpet
Other Specifics
| 2 | |
| Concrete Perimeter | |
| Asphalt, Garage Door Opener, Garage Owned, Attached, Garage | |
| Main Level, Gas Dryer Hookup, In Unit | |
| Laminate | |
| Deck, Patio | |
| — | |
| — | |
| 3485 | |
| — | |
| Full | |
| Vaulted Ceiling(s), Wet Bar, Storage, Walk-In Closet(s), Separate Dining Room | |
| Range, Microwave, Dishwasher, Refrigerator, Washer, Dryer, Disposal | |
| Not in DB | |
| — | |
| Ceiling Fan, Central Vacuum | |
| — |
Tax History
| Year | Property Taxes |
|---|---|
| — | $9,301 |
Contact Agent
Nearby Similar Homes

Nearby Sold Comparables

Contact Agent
Listing Provided By
RE/MAX Suburban
