

790 Parkview Court, Glen Ellyn, Illinois 60137


$659,000
|
For Sale
|
|
| Status: | Active |
| Sqft: | 2,398 |
| Cost/Sqft: | $275 |
| Beds: | 2 |
| Baths: | 3 |
| Year Built: | 2007 |
| Property Taxes: | $12,466 |
| Lot Size: | 0,00 |
Description
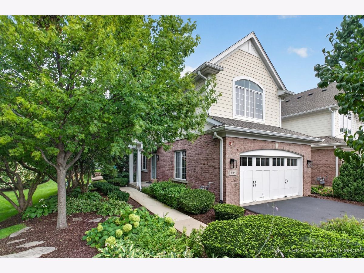
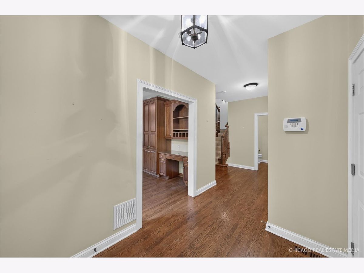
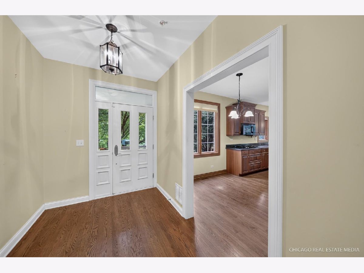
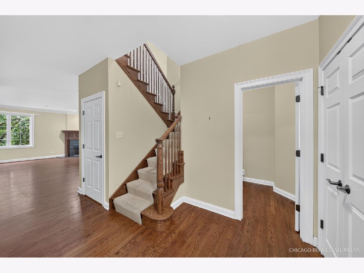
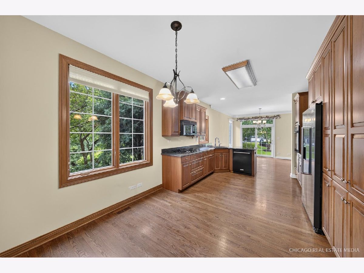
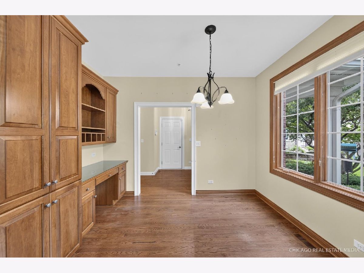
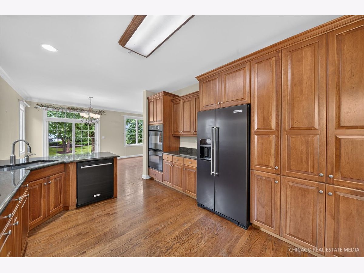
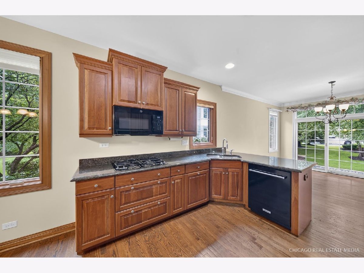
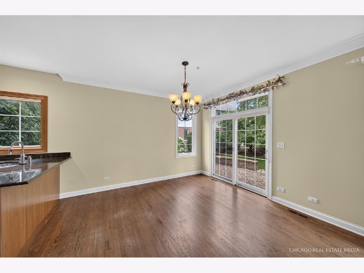
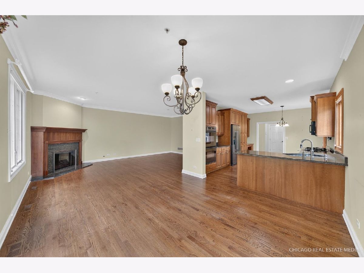
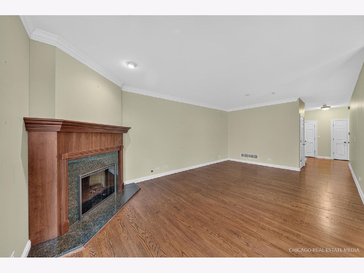
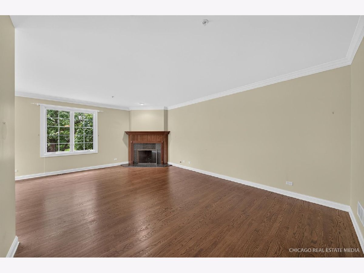
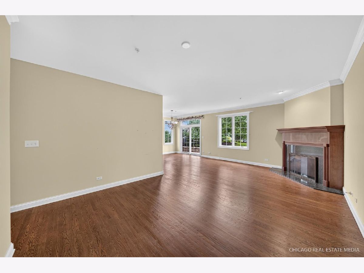
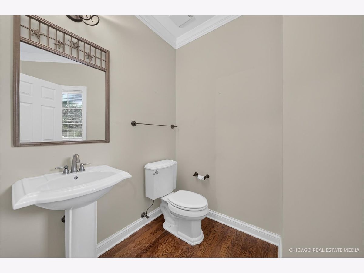
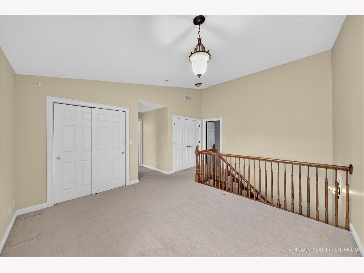
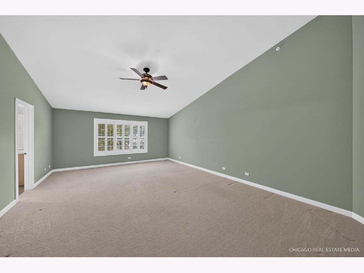
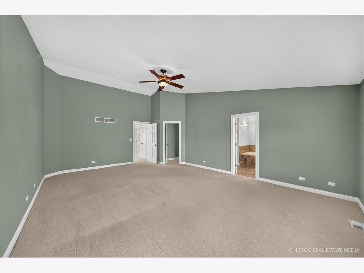
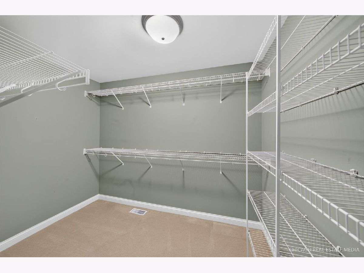
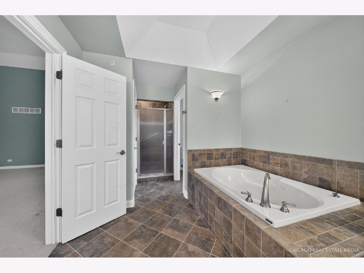
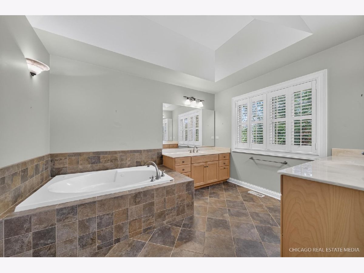
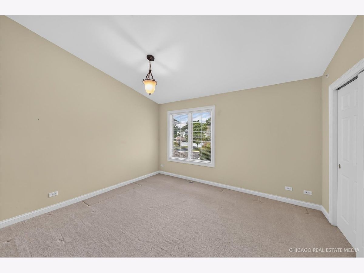
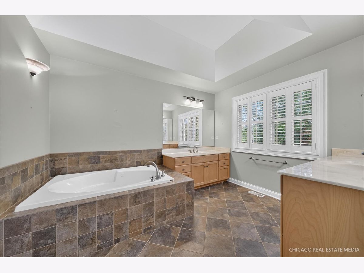
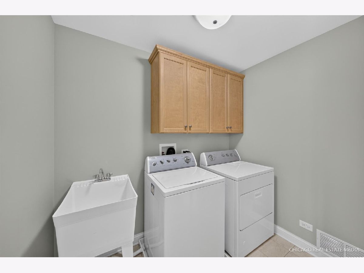
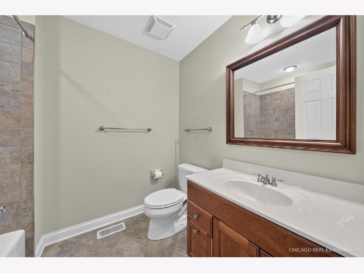
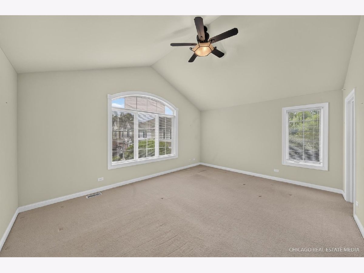
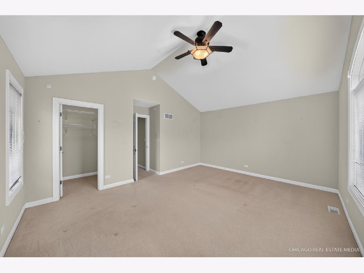
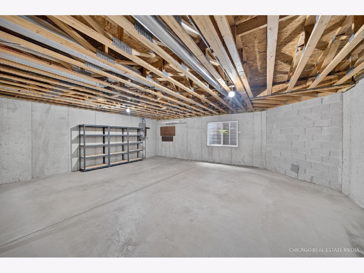
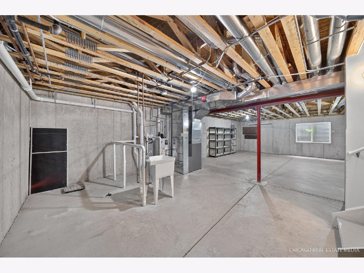
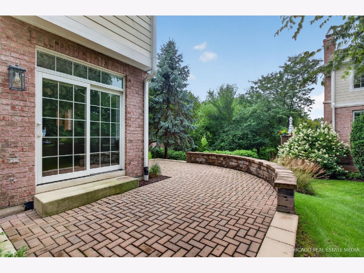
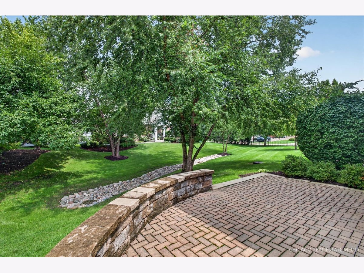
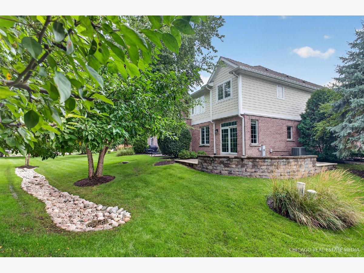
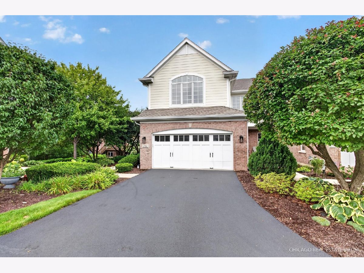
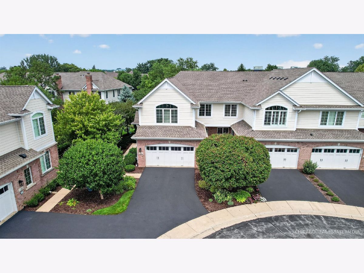
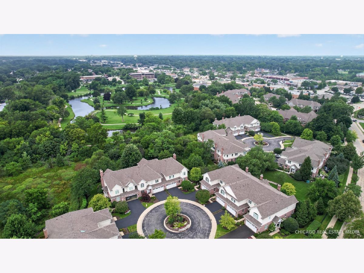
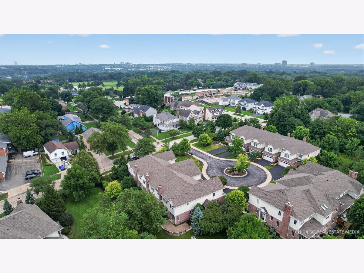
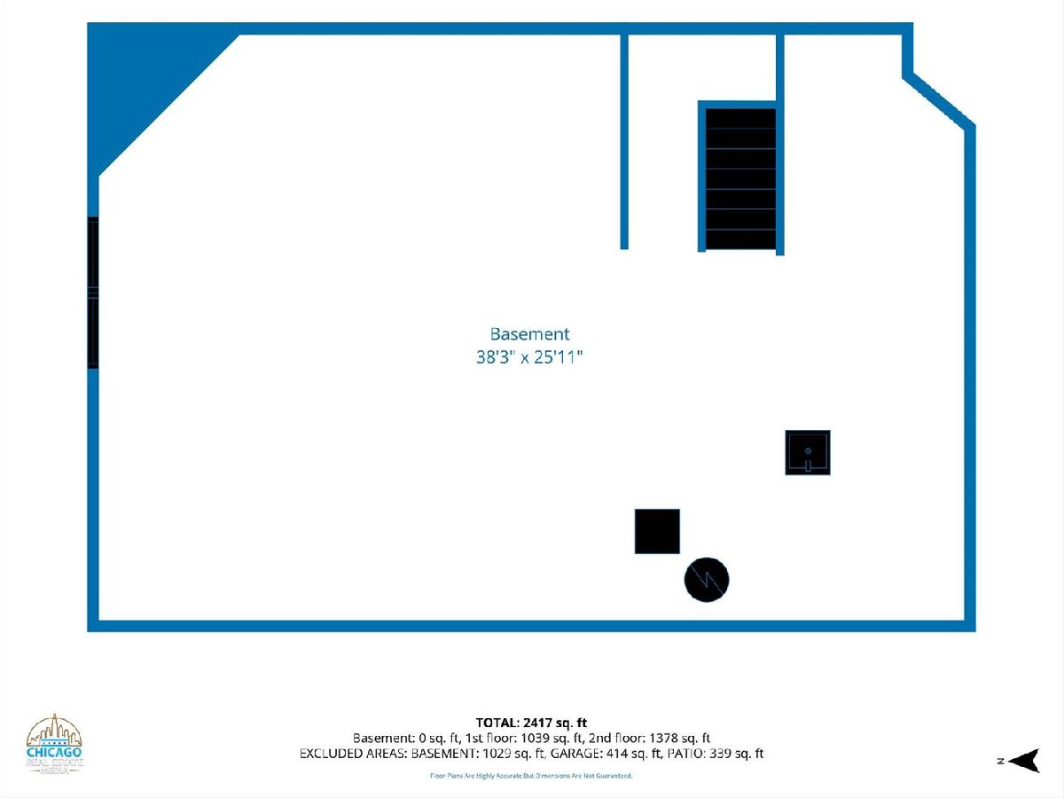
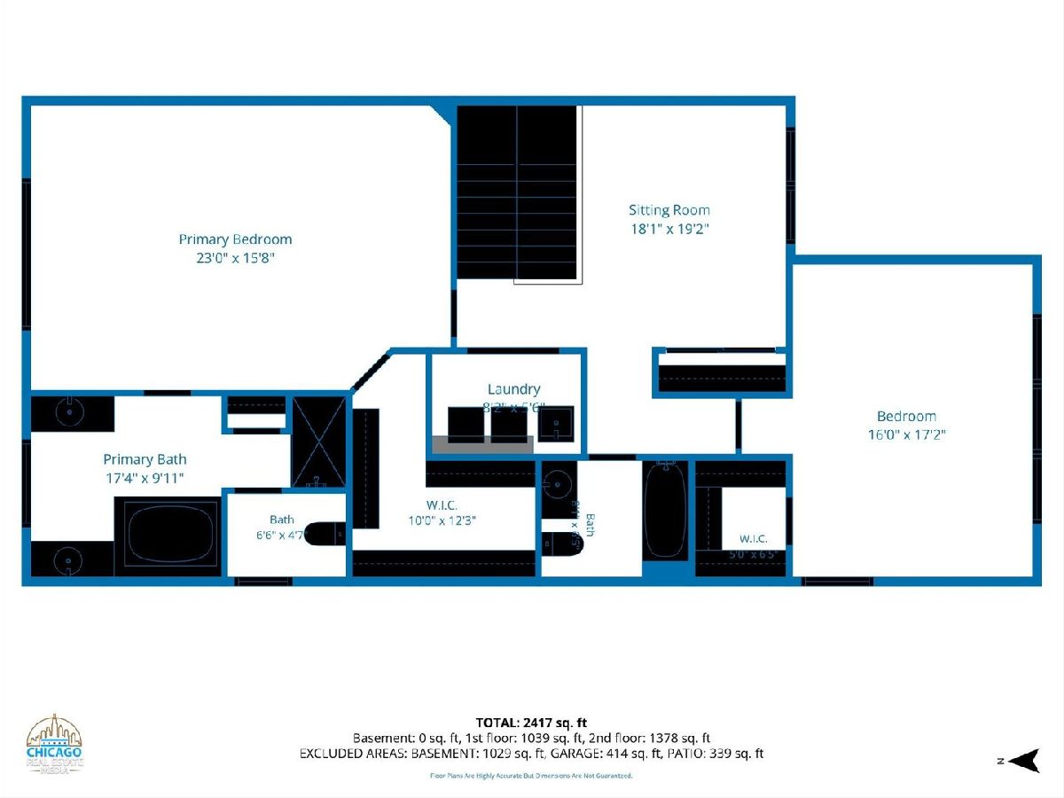
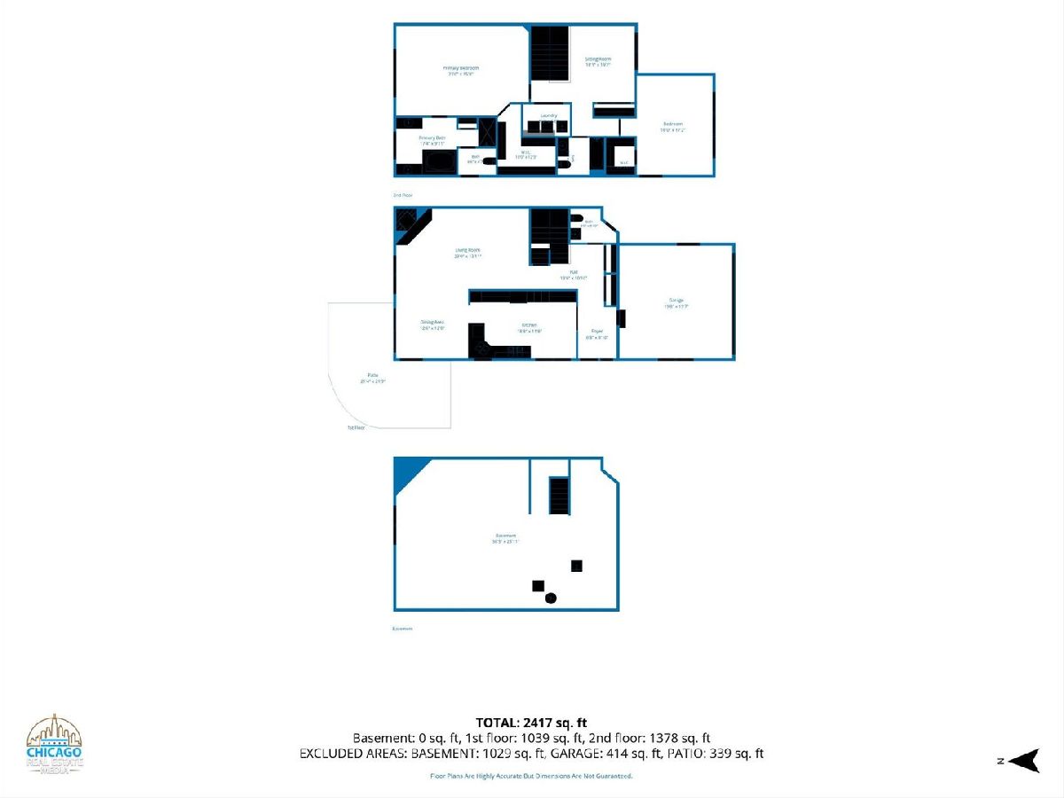
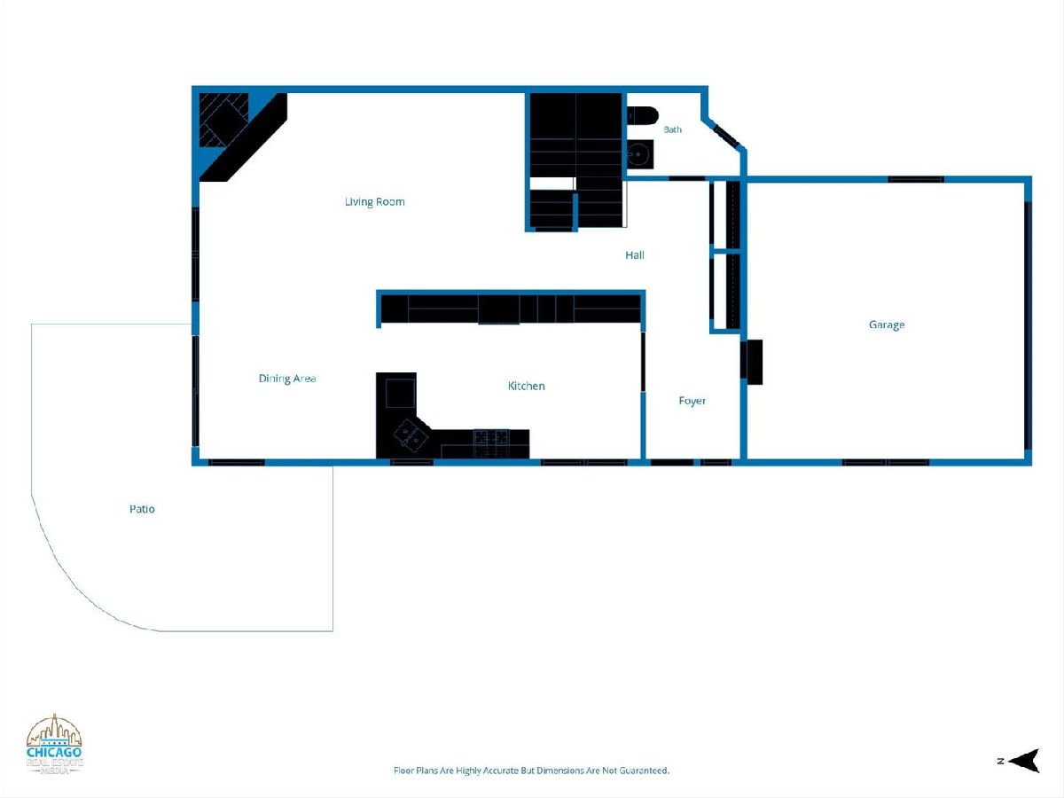
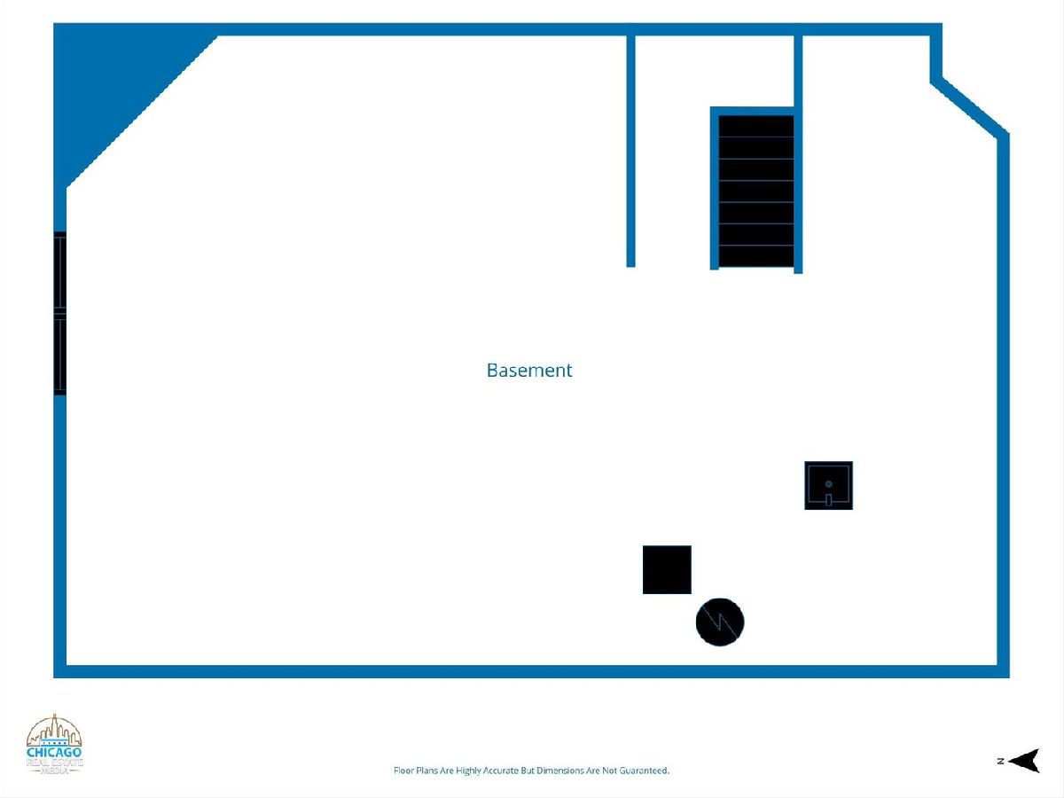
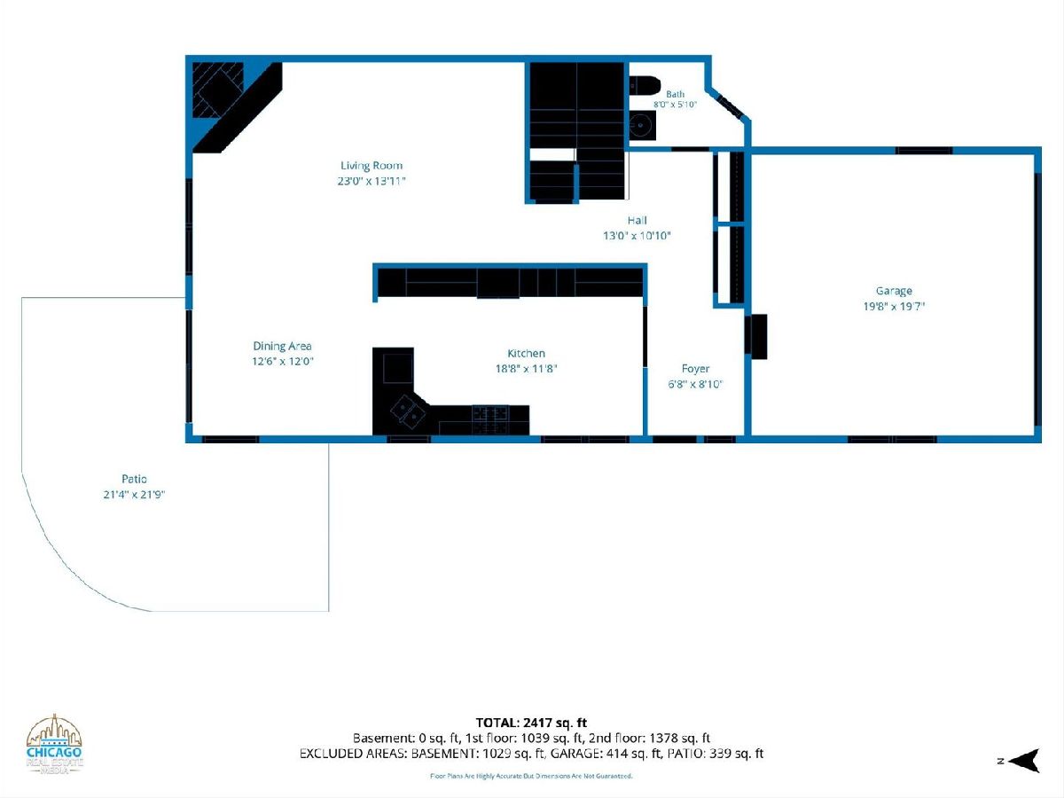
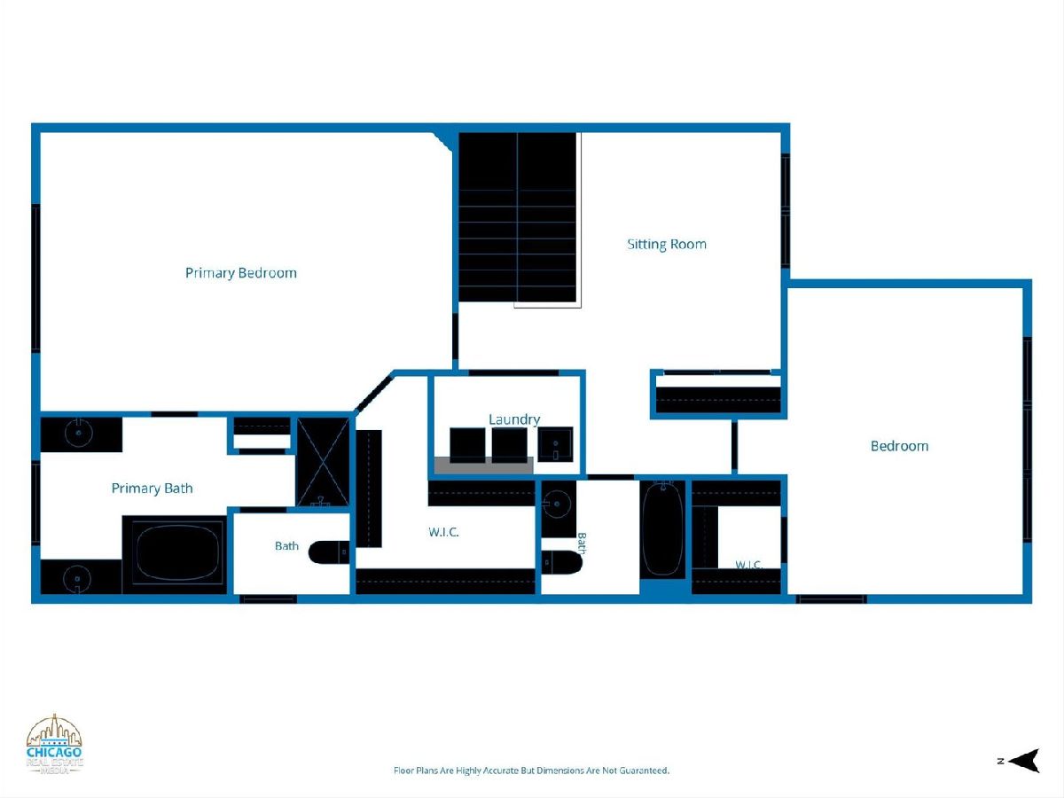
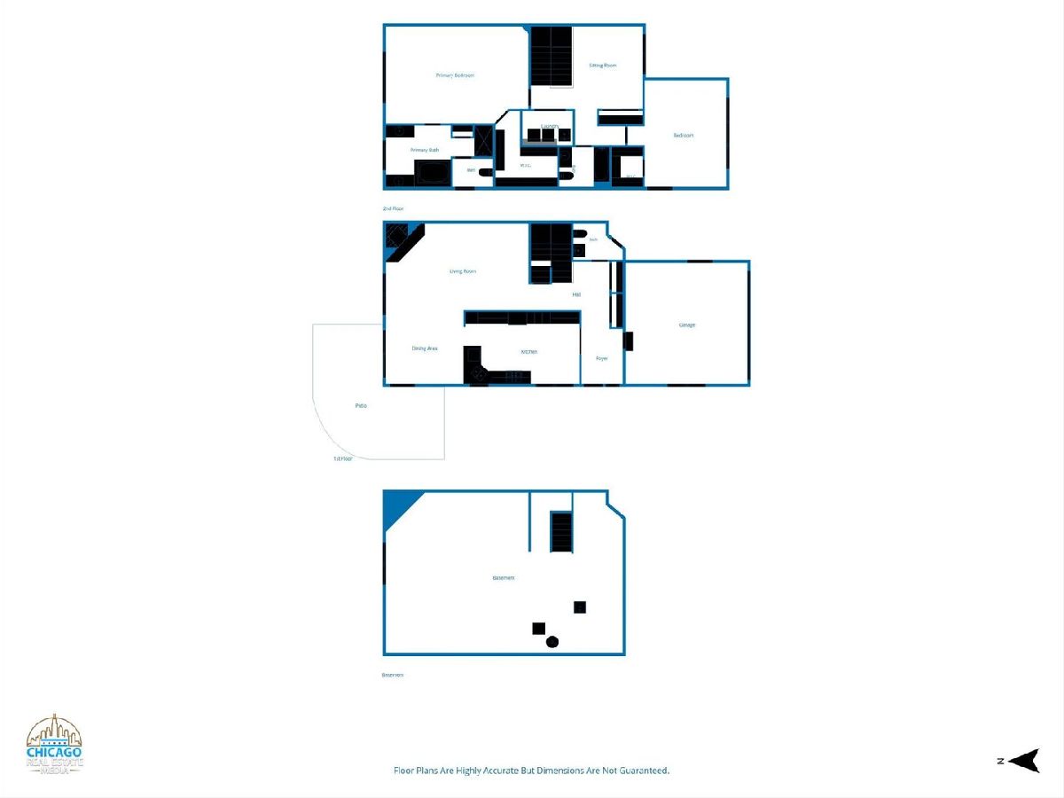
Welcome to an exceptional residence tucked away on a **private cul-de-sac**, where sophisticated design, generous living spaces, and abundant natural light come together beautifully. This impressive **2-bedroom plus loft that can be turned into an additional bedroom, 2.5-bath home** offers a thoughtfully designed floor plan with elevated finishes and remarkable versatility. The spacious kitchen provides an inviting setting for both everyday living and entertaining, flowing seamlessly into the formal dining area and light-filled living spaces. Expansive windows throughout create a bright, airy atmosphere, while sliding glass doors open to the private back patio, offering the perfect extension for outdoor dining and relaxation. Upstairs, discover a versatile loft ideal for a home office, lounge, or additional living space. The expansive primary suite is a true retreat, featuring a generous walk-in closet and spacious private bath. Conveniently located laundry adds to the home's effortless functionality. A full basement offers endless possibilities for future living space, recreation, fitness, entertaining, or storage. Completing the home is an attached two-car garage and the added peace of mind of a new roof. Beautifully situated with privacy, space, and versatility, this exceptional home offers an elevated lifestyle with room to make it entirely your own.
Property Specifics
| Condos/Townhomes | |
| 2 | |
| — | |
| 2007 | |
| Unfinished, Full | |
| Aluminum Siding | |
| — | |
| — | |
| No | |
| — |
| — | |
| — | |
| 430 / Monthly | |
| Insurance, Exterior Maintenance, Lawn Care, Scavenger, Snow Removal | |
| Public | |
| Public Sewer | |
| Central Air | |
| Gas | |
| 12787097 | |
| 0523214032 |
Room Specifics
Total Bedrooms: 2
Bedrooms Above Ground: 2
Bedrooms Below Ground: 0
Dimensions: 23X16
Floor Type: —
Dimensions: 13X17
Floor Type: —
Full Bathrooms: 3
Bathroom Amenities: —
Bathroom in Basement: 0
Dimensions: 13X12
Floor Type: —
Dimensions: 19X12
Floor Type: —
Dimensions: 8X6
Floor Type: —
Dimensions: 23X14
Floor Type: —
Rooms: Loft
Name: Loft
Dimensions: 18X19
Floor Type: —
Other Specifics
| 2 | |
| — | |
| Attached, Garage | |
| — | |
| — | |
| — | |
| — | |
| — | |
| 1307 | |
| — | |
| Full | |
| — | |
| — | |
| Not in DB | |
| — | |
| — | |
| — |
Contact Agent
Nearby Similar Homes

Nearby Sold Comparables

Contact Agent
Listing Provided By
Berkshire Hathaway HomeServices Chicago
