

843 Seminary Circle, Glen Ellyn, Illinois 60137


$525,000
|
For Sale
|
|
| Status: | Contingent |
| Sqft: | 1,477 |
| Cost/Sqft: | $355 |
| Beds: | 2 |
| Baths: | 3 |
| Year Built: | 1985 |
| Property Taxes: | $7,694 |
| Lot Size: | 0,00 |
Description
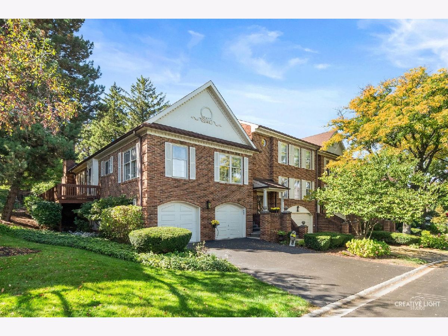
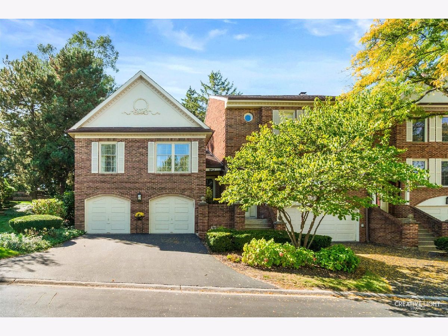
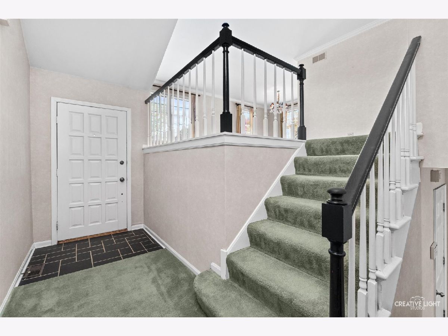
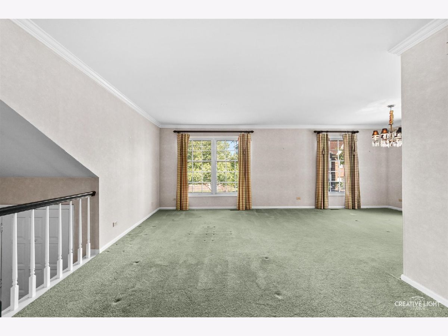
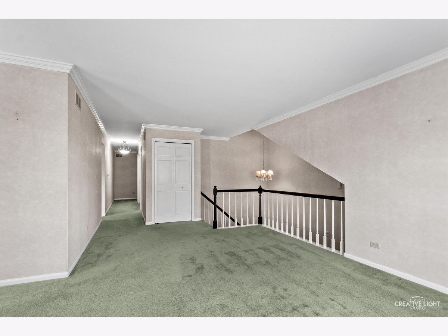
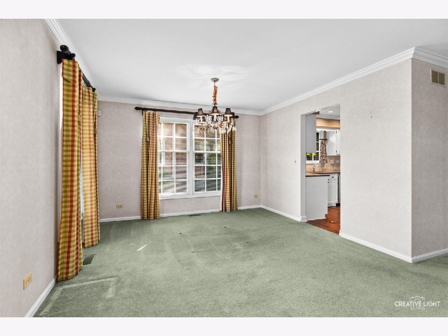
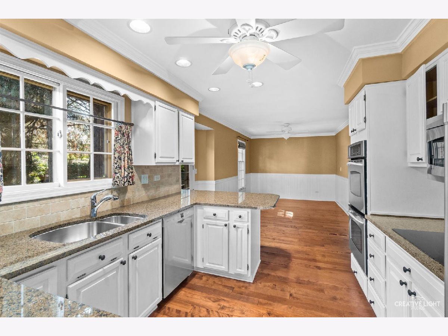
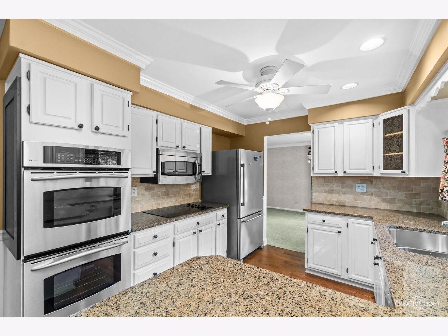
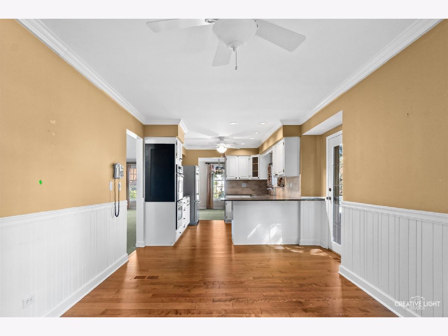
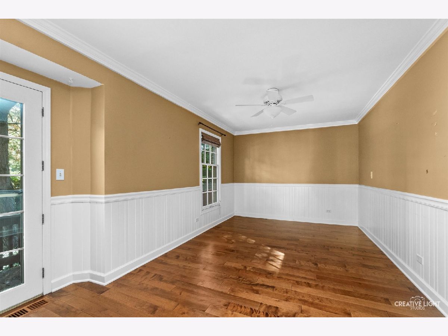
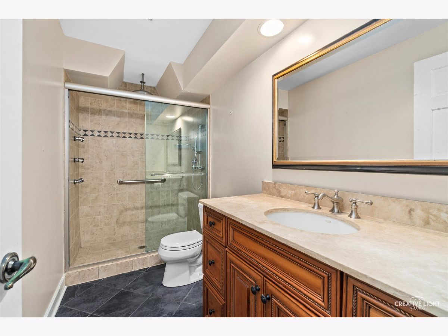
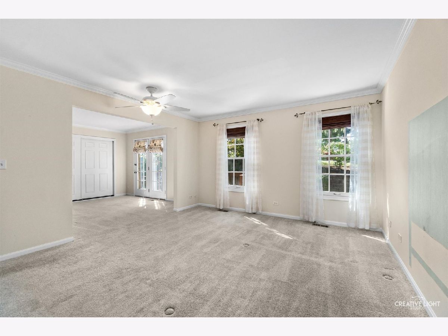
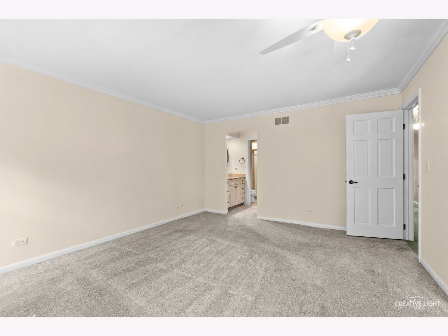
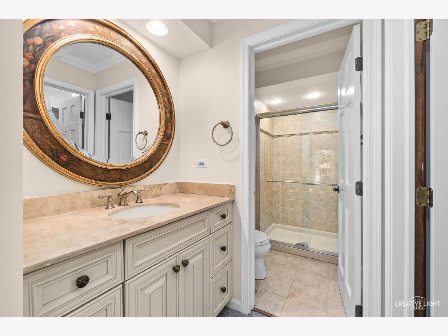
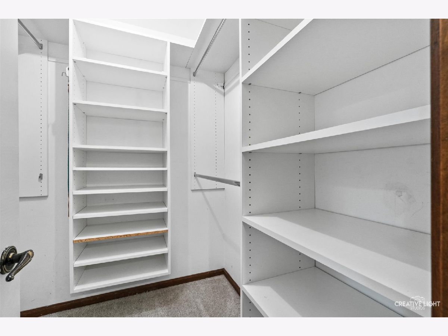
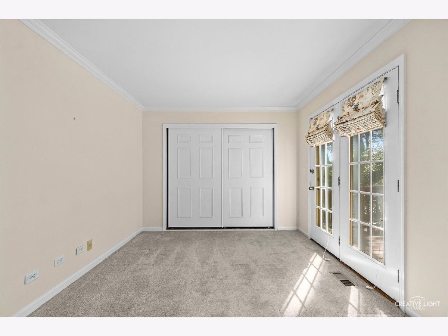
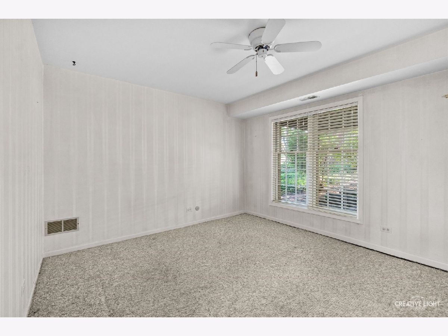
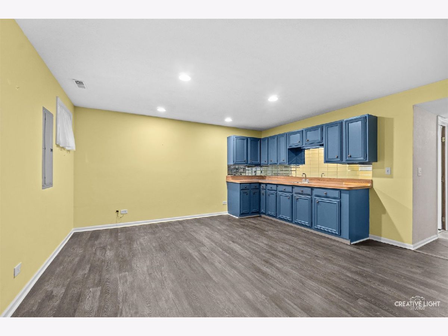
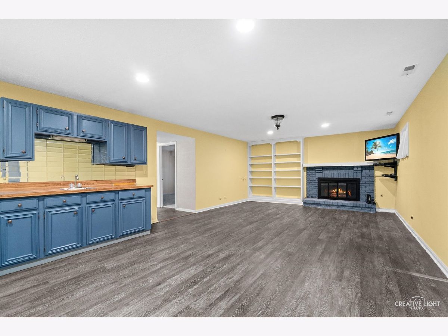
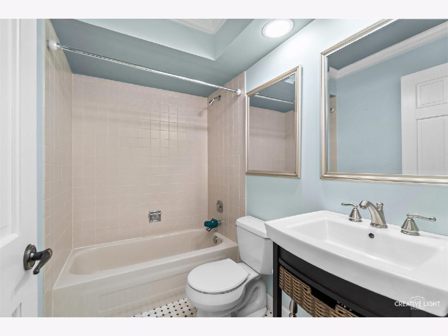
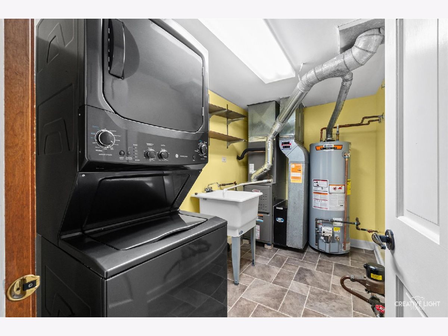
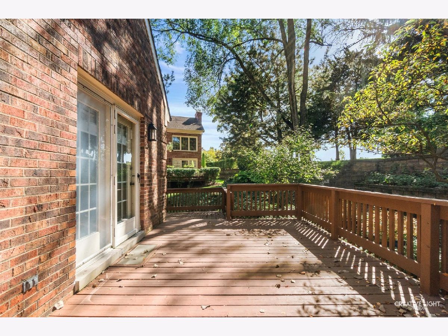
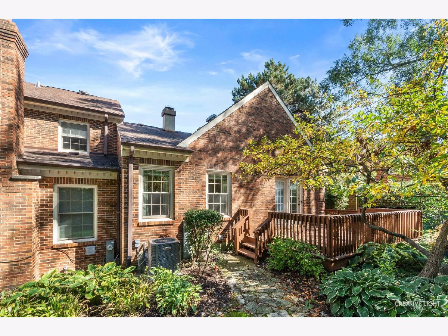
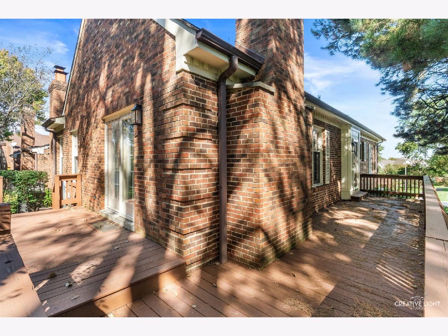
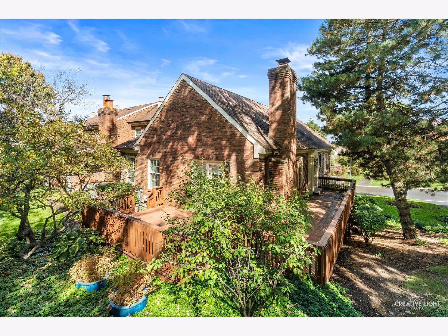
Situated in the heart of one of Glen Ellyn's most sought after neighborhoods, this beautiful end unit is perfectly placed to enjoy vibrant neighborhood living with close proximity to town, highway, shopping and parks. The flexible floor plan currently features a spacious main level with foyer, living and dining rooms, kitchen with adjacent family room, oversized primary bedroom ensuite overlooking private backyard oasis and two full baths. The lower level includes a large secondary bedroom with floor to ceiling windows, full bath, laundry room and rec room with fireplace and kitchenette. The outdoor spaces are welcoming and spacious. Wraparound deck and picturesque setting adjacent to Maryknoll park provides both privacy and easy access to walking paths and park. Possibilities abound, whether with a simple update, or a renovation, personalize and customize the space to fit your needs. This timeless unit with classic curb appeal and limitless potential is a rare find.
Property Specifics
| Condos/Townhomes | |
| 2 | |
| — | |
| 1985 | |
| Other, Full | |
| Brick | |
| — | |
| — | |
| No | |
| — |
| — | |
| — | |
| 381 / Monthly | |
| Insurance, Exterior Maintenance, Lawn Care, Snow Removal | |
| Lake Michigan | |
| Public Sewer | |
| Central Air | |
| Natural Gas, Forced Air | |
| 12782220 | |
| 0524109010 |
Nearby Schools
| NAME: | DISTRICT: | DISTANCE: | |
|---|---|---|---|
|
Grade School
Park View Elementary School |
89 | — | |
|
Middle School
Glen Crest Middle School |
89 | Not in DB | |
|
High School
Glenbard South High School |
87 | Not in DB | |
Room Specifics
Total Bedrooms: 2
Bedrooms Above Ground: 2
Bedrooms Below Ground: 0
Dimensions: 15X13
Floor Type: Carpet
Dimensions: 12X11
Floor Type: Carpet
Full Bathrooms: 3
Bathroom Amenities: —
Bathroom in Basement: 0
Dimensions: 12X11
Floor Type: Carpet
Dimensions: 13X9
Floor Type: Wood Laminate
Dimensions: 11X7
Floor Type: Vinyl
Dimensions: 17X11
Floor Type: Carpet
Dimensions: 15X10
Floor Type: Wood Laminate
Rooms: Sitting Room
Name: Sitting Room
Dimensions: 12X10
Floor Type: Carpet
Other Specifics
| 2 | |
| — | |
| Asphalt, Garage Door Opener, Garage Owned, Attached, Garage | |
| — | |
| — | |
| — | |
| — | |
| — | |
| 35 x 106 | |
| — | |
| Full | |
| — | |
| — | |
| Not in DB | |
| — | |
| — | |
| — |
Contact Agent
Nearby Similar Homes

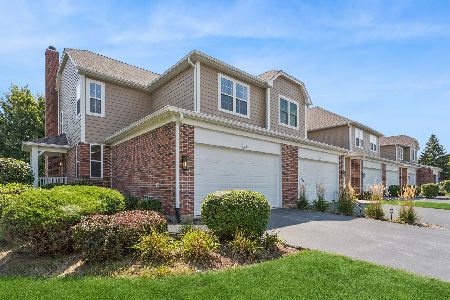
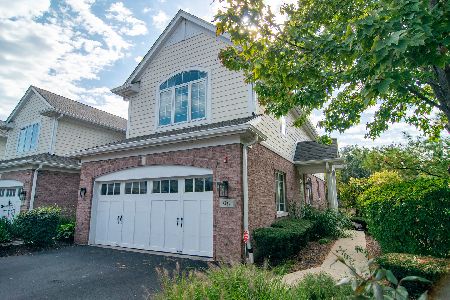
Nearby Sold Comparables

Contact Agent
Listing Provided By
Compass
