

2902 5th Street, East Moline, Illinois 61244


$225,000
|
For Sale
|
|
| Status: | Price Change |
| Sqft: | 1,624 |
| Cost/Sqft: | $139 |
| Beds: | 3 |
| Baths: | 2 |
| Year Built: | 1957 |
| Property Taxes: | $6,100 |
| Days On Market: | 22 |
| Lot Size: | 0,22 |
Description
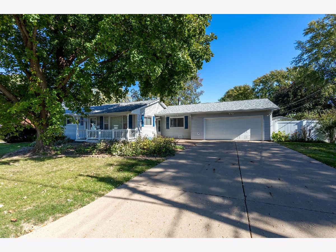
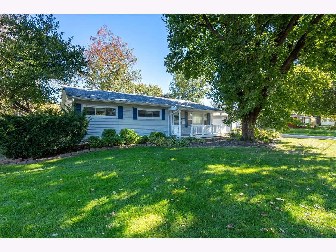
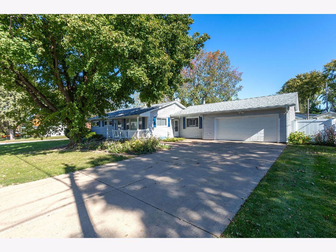
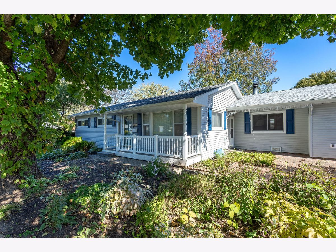
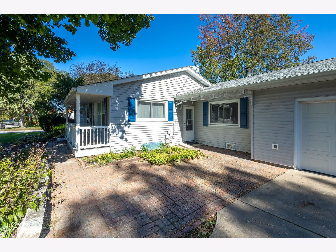
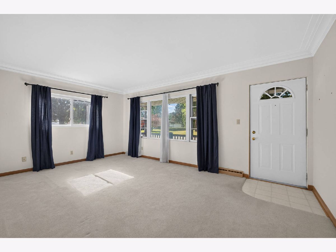
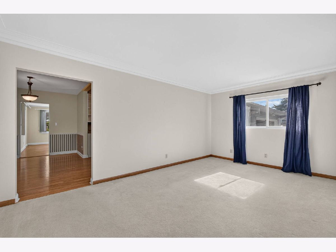
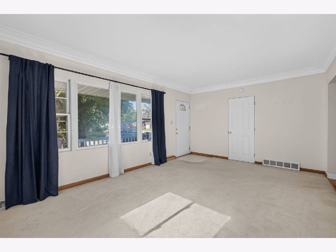
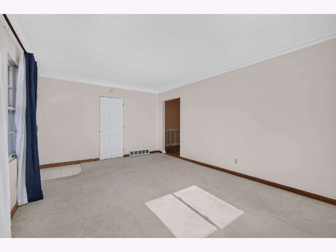
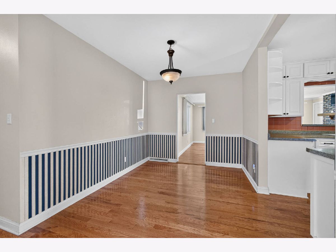
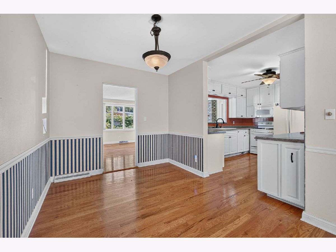
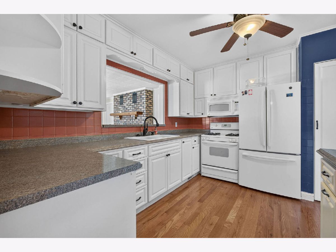
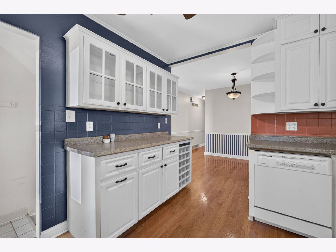
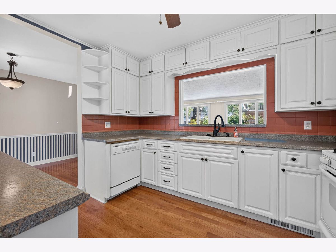
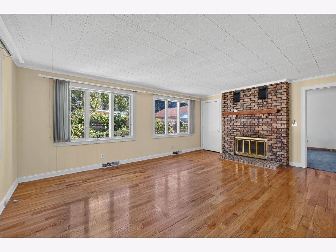
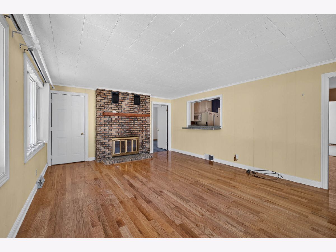
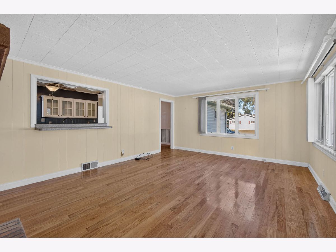
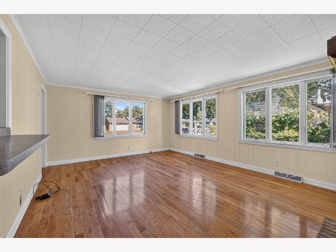
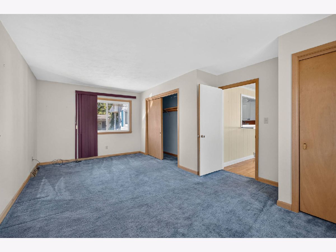
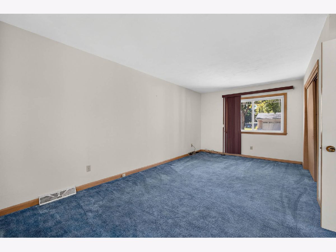
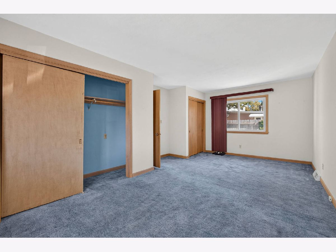
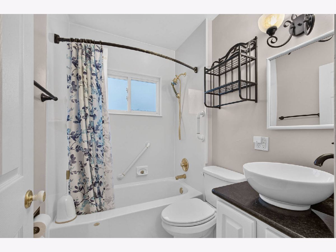
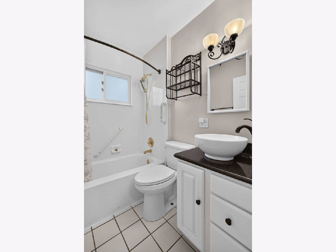
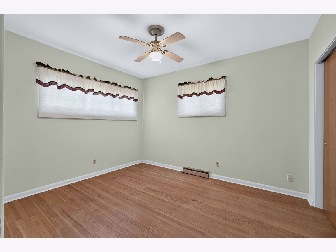
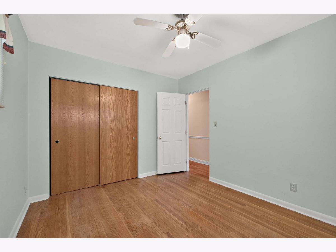
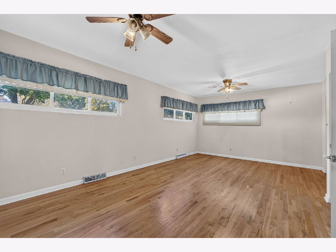
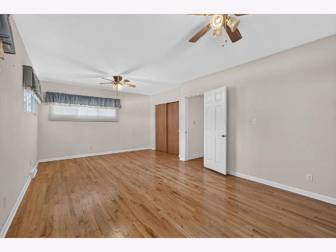
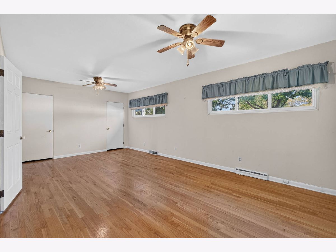
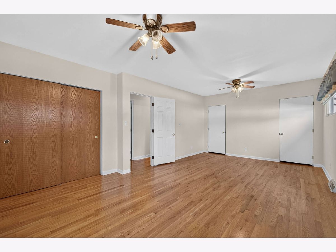
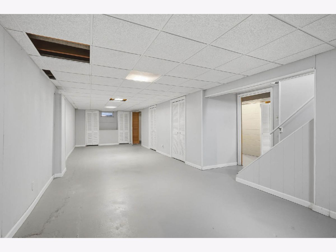
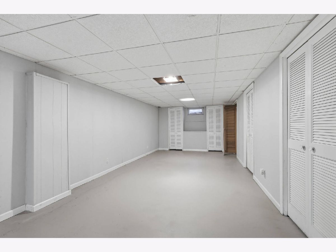
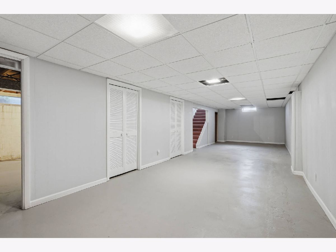
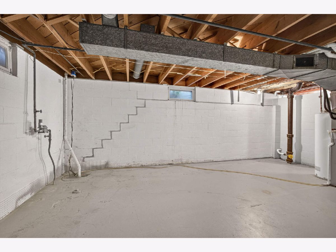
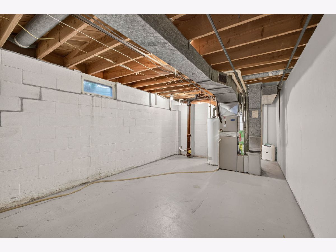
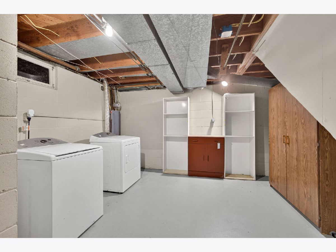
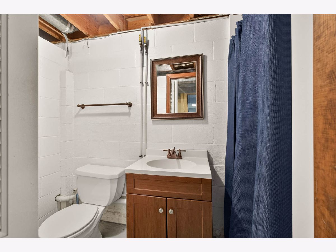
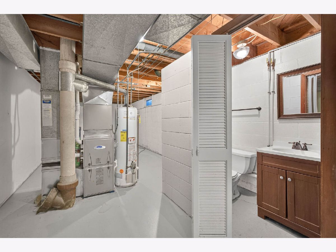
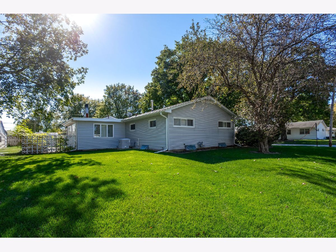
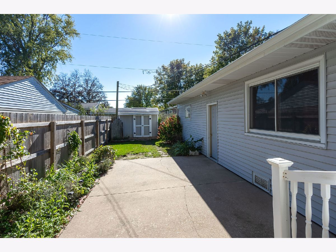
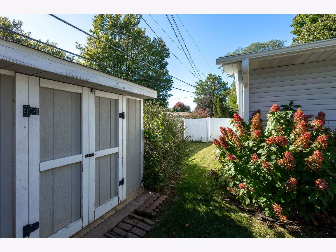
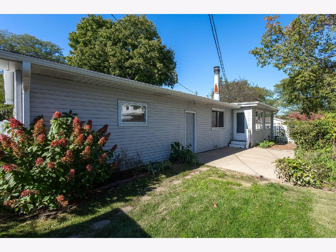
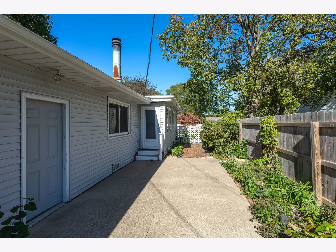
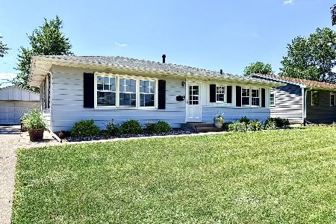
Well maintained ranch home in convenient location in East Moline - Features 3 bedrooms, 2 bathrooms, and attached 2 car garage with extra parking room on entry driveway. Nice large living room; kitchen has a breakfast bar that is extended along the bright and roomy family room with wood burning fireplace. There is an informal dining area located just off the kitchen and family room entrance. All three rooms has beautiful hardwood flooring. There is a full bath and huge MBR off the hallway. The MBR had originally been two separate bedrooms and has lovely hardwood floors. The 2nd bedroom is also located off the hallway and has hardwood flooring. A huge 3rd bedroom/office is located off the FR and could have multiple uses. The basement has been fully waterproofed with a rec room, laundry area, 3/4 bathroom and large storage space. The attached two car garage also has storage shelves that stay. A lovely "garden area/patio" and storage shed is located behind the home with an east side partial privacy fence. Front door entrance has a welcoming covered porch to place your seasonal decor. Roof replaced in 2020; NW basement walls were waterproofed in 2024; new furnace 2024. Home sits on a large corner lot with no sidewalks to maintain - close to schools, park and shopping. You must take a look inside to actually appreciate all the room/storage space this home features! Show and Sell! All appliances stay; dishwasher does not work.
Property Specifics
| Single Family | |
| — | |
| Ranch | |
| 1957 | |
| Partially Finished, Full | |
| 1,250 (500 finished) | |
| Vinyl Siding | |
| Asphalt | |
| — | |
| No | |
| 0.22 |
| Rock Island | |
| — | |
| — / Not Applicable | |
| None | |
| Public | |
| Public Sewer | |
| Central Air | |
| Gas | |
| No | |
| 12791444 | |
| 0836311018 |
Property History
| DATE: | EVENT: | PRICE: | SOURCE: |
|---|---|---|---|
| — | Last price change | $232,000 | MRED MLS |
| 23 Oct, 2026 | Listed for sale | $245,000 | MRED MLS |
Room Specifics
Total Bedrooms: 3
Bedrooms Above Ground: 3
Bedrooms Below Ground: 0
Dimensions: 12X20
Floor Type: Hardwood
Dimensions: 10X11
Floor Type: Hardwood
Dimensions: 12X19
Floor Type: Carpet
Full Bathrooms: 2
Bathroom Amenities: —
Bathroom in Basement: 1
Dimensions: 9X12
Floor Type: Hardwood
Dimensions: 9X11
Floor Type: Hardwood
Features: Eating Area-Breakfast Bar, Pantry-Closet
Dimensions: 11X17
Floor Type: Carpet
Dimensions: 13X18
Floor Type: Hardwood
Rooms: Recreation Room
Name: Recreation Room
Dimensions: 11X38
Floor Type: —
Other Specifics
| 2 | |
| Block | |
| Concrete, Attached, Driveway, Garage | |
| None | |
| Carpet, Wood | |
| Patio | |
| Shed(s) | |
| — | |
| Corner Lot, Level | |
| — | |
| — | |
| None | |
| — | |
| Range, Microwave, Dishwasher, Refrigerator, Washer, Dryer | |
| Not in DB | |
| — | |
| — | |
| Wood Burning |
Tax History
| Year | Property Taxes |
|---|---|
| — | $6,100 |
Contact Agent
Nearby Similar Homes
Nearby Sold Comparables

Contact Agent
Listing Provided By
Ruhl&Ruhl REALTORS Bettendorf
