

586 33rd Avenue, East Moline, Illinois 61244


$189,000
|
For Sale
|
|
| Status: | Price Change |
| Sqft: | 1,058 |
| Cost/Sqft: | $179 |
| Beds: | 3 |
| Baths: | 1 |
| Year Built: | 1966 |
| Property Taxes: | $5,001 |
| Days On Market: | 12 |
| Lot Size: | 0,18 |
Description
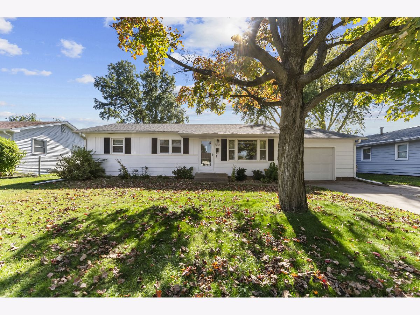
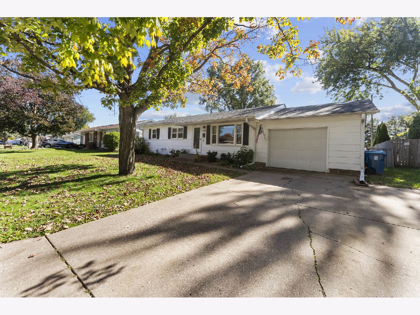
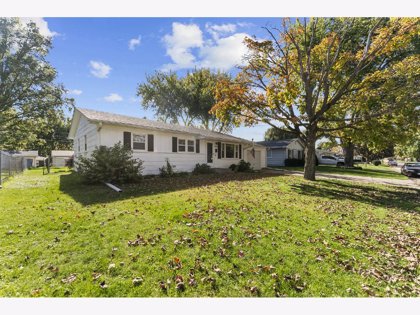
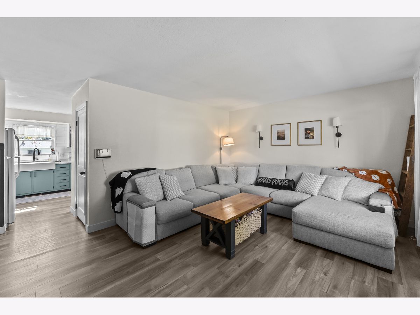
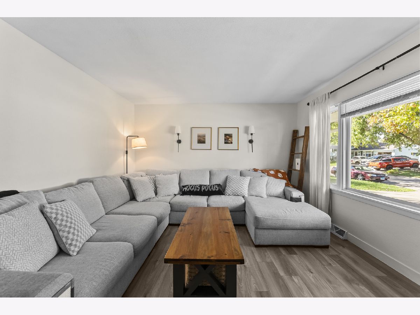
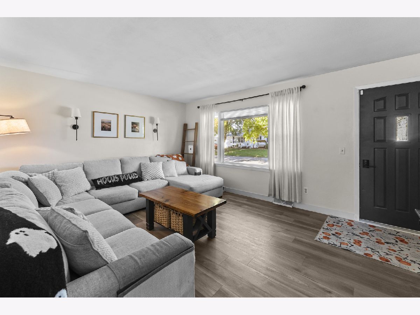
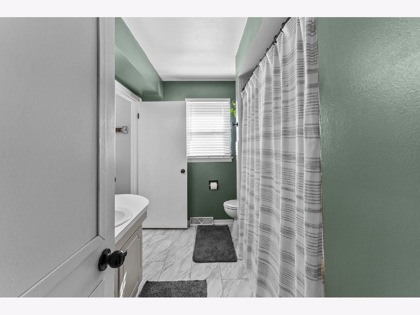
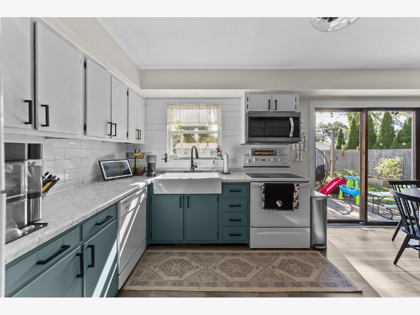
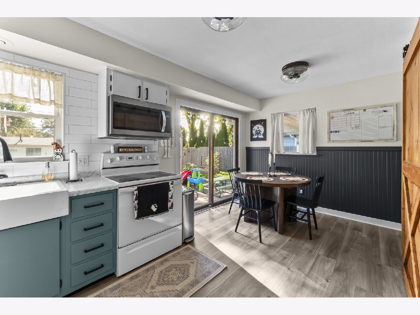
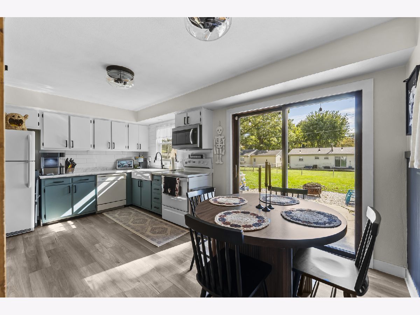
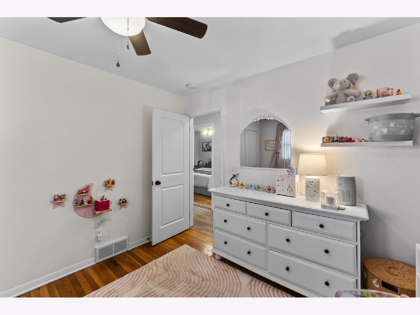
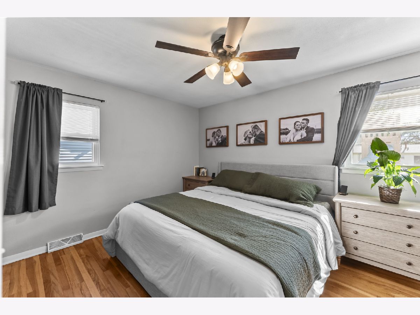
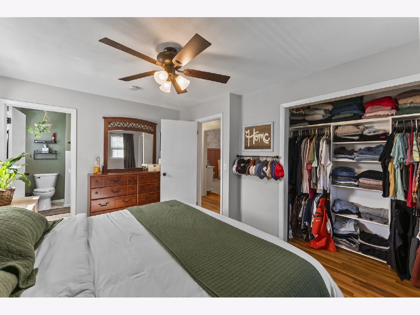
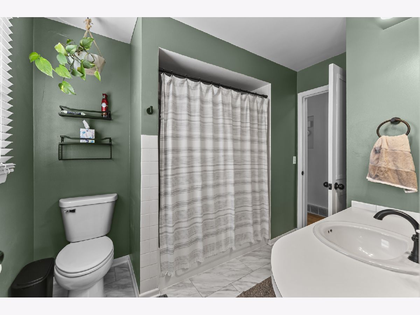
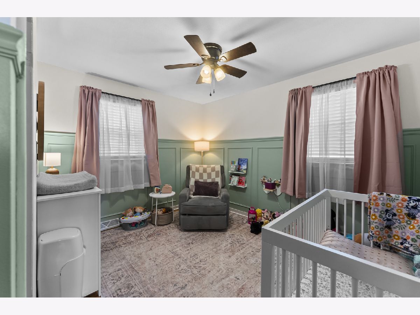
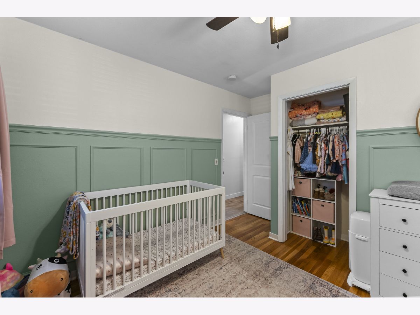
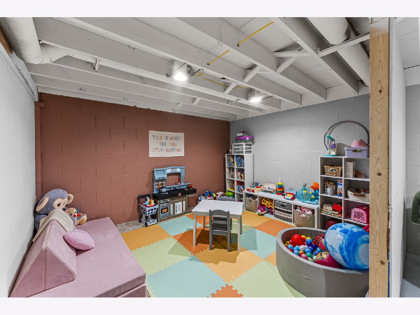
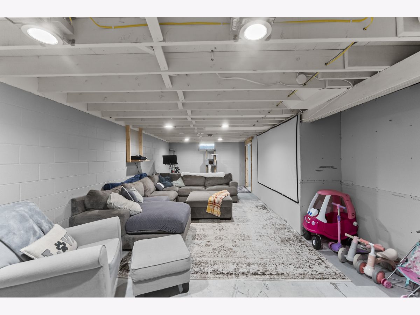
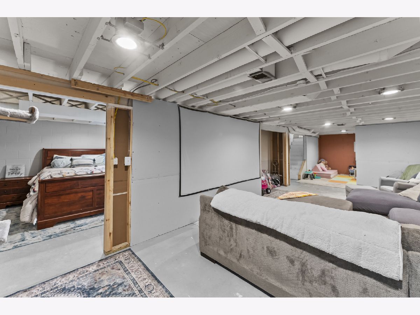
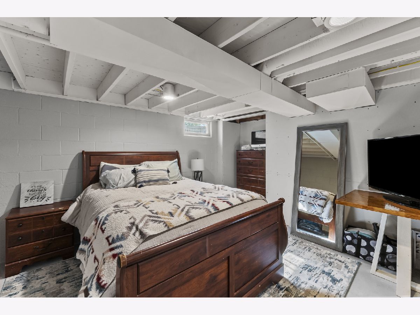
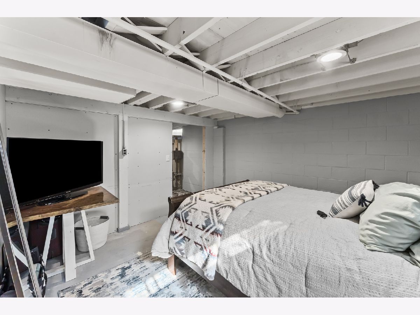
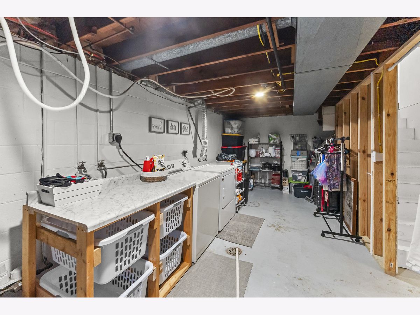
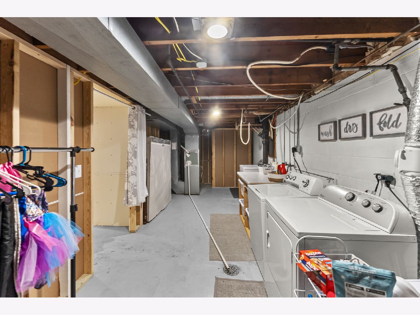
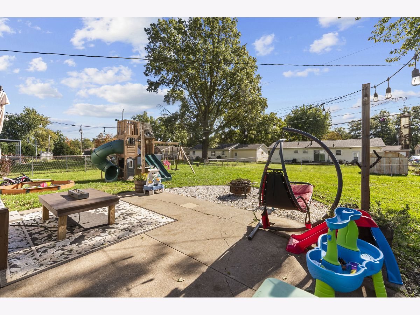
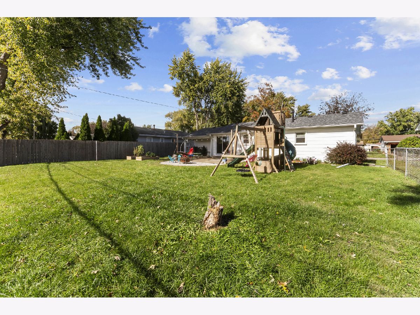
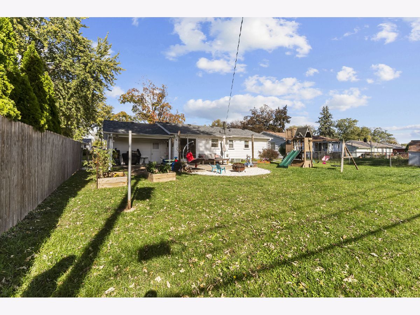
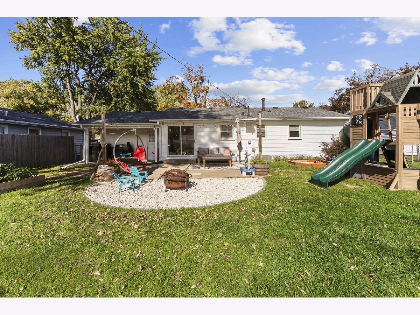
Here's your chance to make homeownership more affordable! Welcome to 586 33rd Avenue in East Moline's West Lawn neighborhood, where this charming 3-bedroom ranch offers comfortable one-level living, thoughtful updates, and an opportunity that's hard to overlook! Featuring over 1,050 square feet on the main level, this home offers an inviting living room, three bedrooms, an updated bathroom, and a kitchen with dining space and convenient backyard access. You'll appreciate the NEW ROOF (2026), fresh paint, custom barn doors, and the possibilities offered by the unfinished basement. Outside, enjoy a fenced backyard, patio, attached one-car garage, and additional driveway parking. Conveniently located near shopping, dining, schools, and everyday amenities. THE BEST PART? Whether you're purchasing your first home, looking to downsize, or simply ready for a place to call your own, this home deserves a look. Schedule your private showing today!
Property Specifics
| Single Family | |
| — | |
| Ranch | |
| 1966 | |
| Partially Finished, Full | |
| 1,058 | |
| Vinyl Siding | |
| Asphalt | |
| — | |
| No | |
| 0.18 |
| Rock Island | |
| Westlawn | |
| — / Not Applicable | |
| None | |
| Public | |
| Public Sewer | |
| Central Air | |
| Gas | |
| No | |
| 12799106 | |
| 1701107021 |
Property History
| DATE: | EVENT: | PRICE: | SOURCE: |
|---|---|---|---|
| — | Last price change | $199,500 | MRED MLS |
| 2 Nov, 2026 | Listed for sale | $199,500 | MRED MLS |
Room Specifics
Total Bedrooms: 3
Bedrooms Above Ground: 3
Bedrooms Below Ground: 0
Dimensions: 9X14
Floor Type: Hardwood
Dimensions: 9X12
Floor Type: Hardwood
Dimensions: 9X14
Floor Type: Hardwood
Full Bathrooms: 1
Bathroom Amenities: —
Bathroom in Basement: 0
Dimensions: 9X18
Floor Type: Wood Laminate
Features: Eating Area-Table Space
Dimensions: 8X14
Floor Type: Other
Dimensions: 13X17
Floor Type: Wood Laminate
Dimensions: 9X18
Floor Type: Other
Rooms: Other Room
Name: Other Room
Dimensions: 9X16
Floor Type: Other
Other Specifics
| 1 | |
| Block | |
| Concrete, No Garage, Garage Owned, Attached, Garage | |
| — | |
| Hardwood, Laminate, Wood | |
| Patio | |
| Fenced | |
| — | |
| — | |
| 7812 | |
| — | |
| None | |
| 1st Floor Bedroom, 1st Floor Full Bath, Dining Combo | |
| Range, Microwave, Dishwasher, Refrigerator, Washer, Dryer | |
| Not in DB | |
| — | |
| — | |
| — |
Tax History
| Year | Property Taxes |
|---|---|
| — | $5,001 |
Contact Agent
Nearby Similar Homes
Nearby Sold Comparables

Contact Agent
Listing Provided By
Mel Foster Co. Davenport
