

579 31st Avenue, East Moline, Illinois 61244


$150,000
|
For Sale
|
|
| Status: | New |
| Sqft: | 1,036 |
| Cost/Sqft: | $145 |
| Beds: | 4 |
| Baths: | 2 |
| Year Built: | 1967 |
| Property Taxes: | $5,297 |
| Days On Market: | 5 |
| Lot Size: | 0,19 |
Description
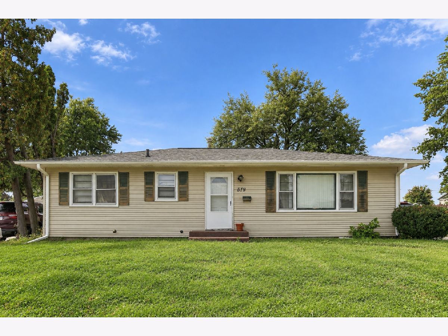
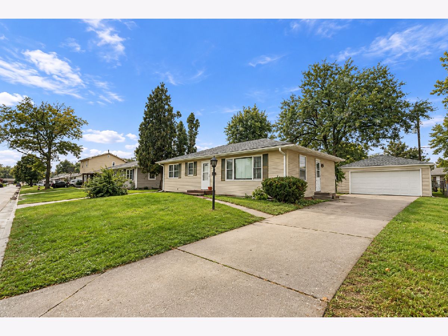
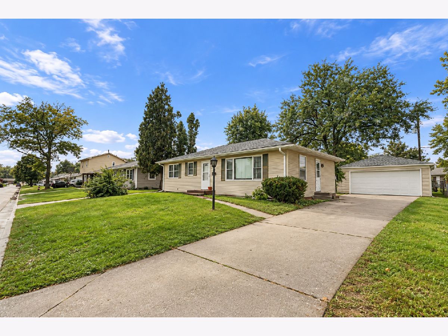
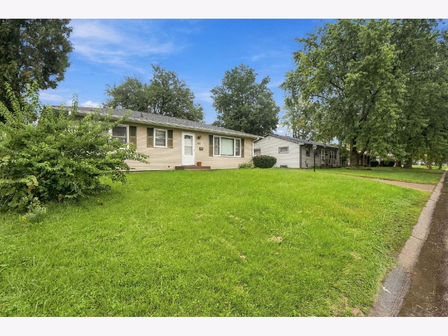
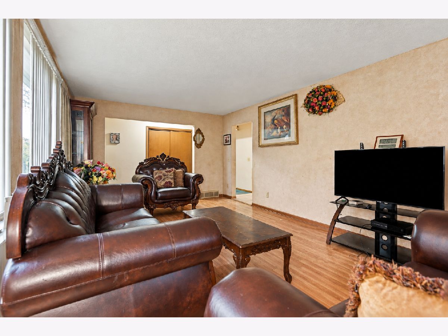
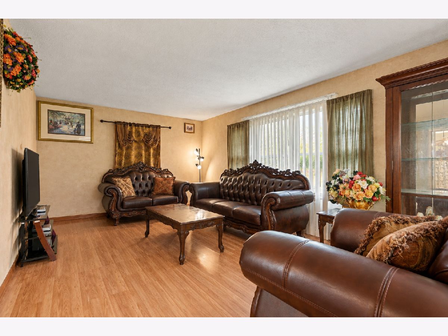
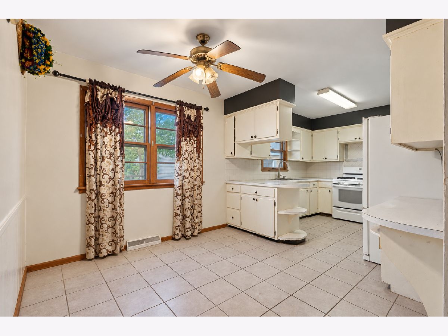
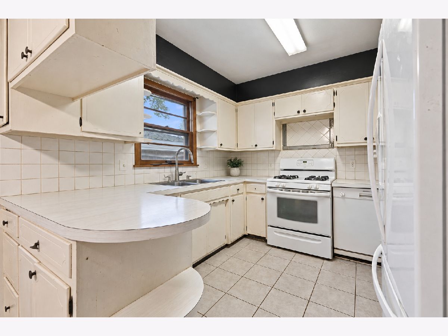
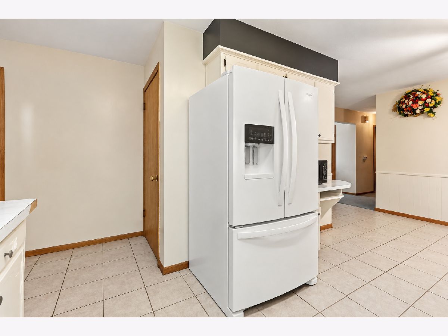
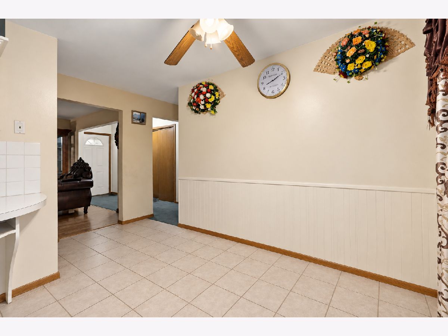
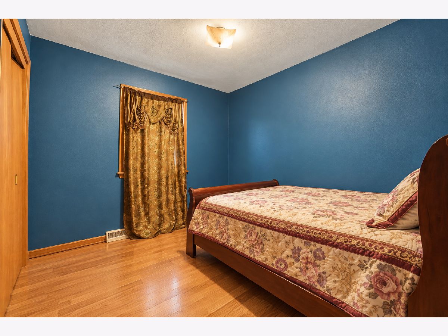
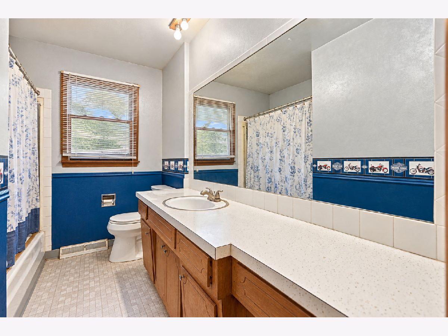
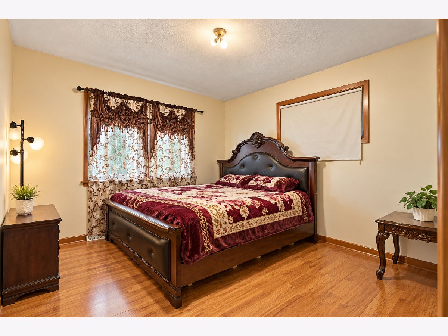
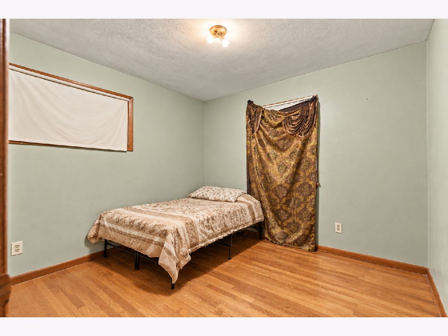
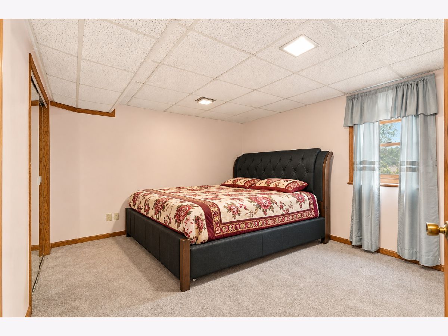
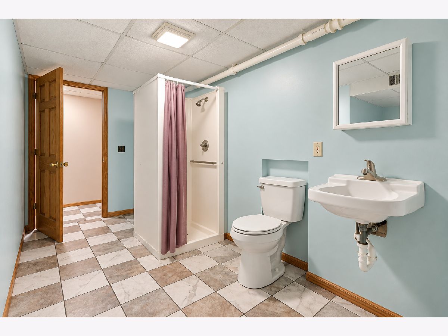
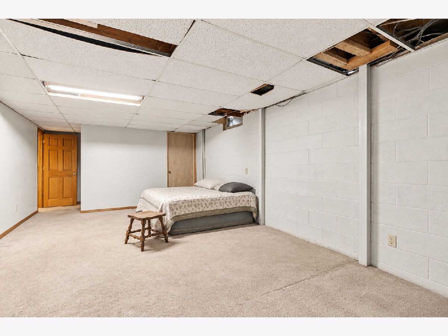
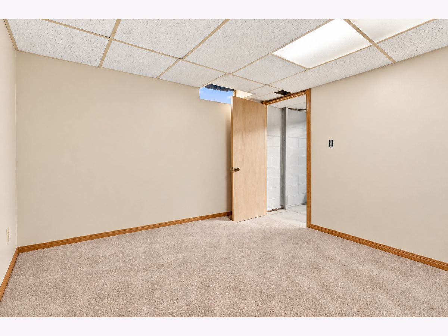
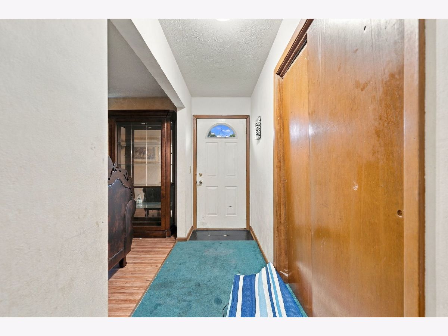
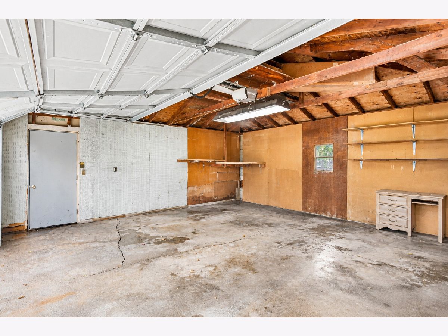
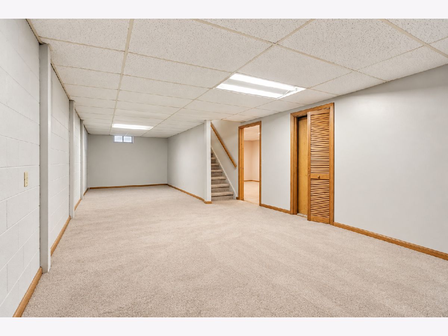
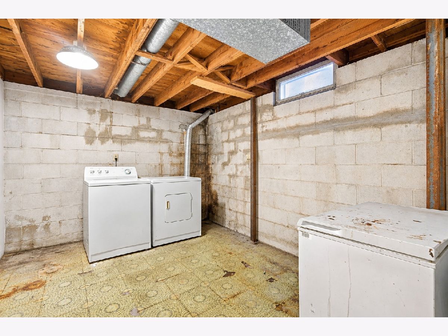
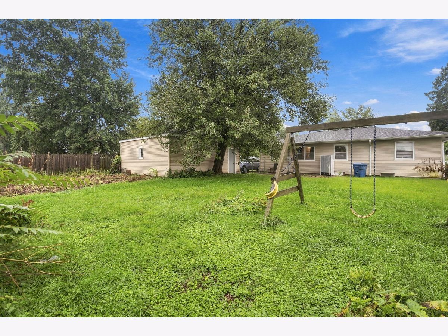
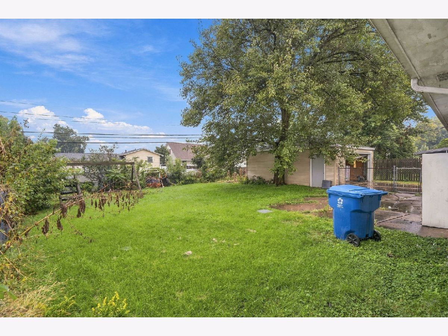
4-bedroom, 2-bath home featuring a detached 2-car garage and plenty of potential. This property offers a great opportunity to renovate, customize, and make it your own. The main level features an eat-in kitchen, living room, three bedrooms, and a full bath. The finished basement adds even more usable space with a fourth bedroom featuring an egress window, an additional non-conforming room ideal for storage or flex space, a rec area, a second full bathroom, and a dedicated laundry room. Outside, you'll find a spacious yard and a detached 2-car garage. Conveniently located near schools, shopping, dining, and local amenities. Property offers tons of potential! Schedule your showing before its gone.
Property Specifics
| Single Family | |
| — | |
| Ranch | |
| 1967 | |
| Unfinished, Egress Window, Partial | |
| 1,036 | |
| Frame, Vinyl Siding | |
| Other | |
| — | |
| No | |
| 0.19 |
| Rock Island | |
| — | |
| — / Not Applicable | |
| None | |
| Public | |
| Public Sewer | |
| Central Air | |
| Gas, Forced Air | |
| 12804442 | |
| 1701104016 |
Property History
| DATE: | EVENT: | PRICE: | SOURCE: |
|---|---|---|---|
| 9 Nov, 2026 | Listed for sale | $150,000 | MRED MLS |
Some photos of this home have been virtually staged.
Room Specifics
Total Bedrooms: 5
Bedrooms Above Ground: 4
Bedrooms Below Ground: 1
Dimensions: 5X9
Floor Type: Hardwood
Dimensions: 11X11
Floor Type: Hardwood
Dimensions: 12X12
Floor Type: Hardwood
Dimensions: 9X10
Floor Type: Carpet
Full Bathrooms: 2
Bathroom Amenities: —
Bathroom in Basement: 0
Dimensions: 13X19
Floor Type: Tile
Features: Eating Area-Table Space
Dimensions: 10X12
Floor Type: Tile
Dimensions: 15X12
Floor Type: Vinyl
Rooms: Recreation Room, Bedroom 5
Name: Recreation Room
Dimensions: 13X41
Floor Type: Carpet
Name: Bedroom 5
Dimensions: 13X12
Floor Type: —
Other Specifics
| 2 | |
| Other | |
| Garage Door Opener, Detached, Garage | |
| — | |
| — | |
| Patio | |
| Fenced | |
| — | |
| Level | |
| 70X121 | |
| — | |
| None | |
| — | |
| Range, Refrigerator, Washer, Dryer, Other | |
| Not in DB | |
| — | |
| — | |
| — |
Tax History
| Year | Property Taxes |
|---|---|
| 2026 | $5,297 |
Contact Agent
Nearby Similar Homes
Nearby Sold Comparables

Contact Agent
Listing Provided By
Epique Realty
