

291 Division Street, Melrose Park, Illinois 60160


$449,900
|
For Sale
|
|
| Status: | New |
| Sqft: | 2,000 |
| Cost/Sqft: | $225 |
| Beds: | 3 |
| Baths: | 2 |
| Year Built: | 1957 |
| Property Taxes: | $6,934 |
| Lot Size: | 0,00 |
Description
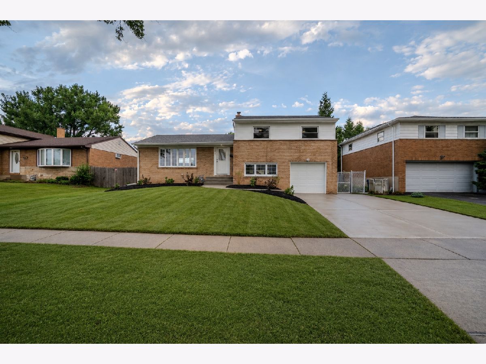
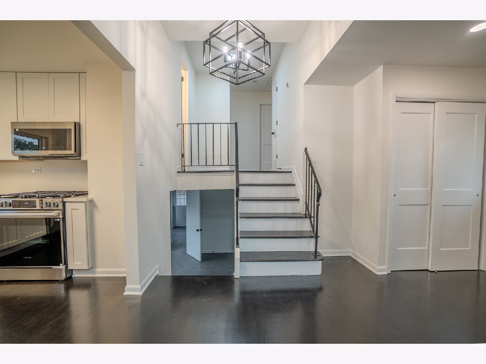
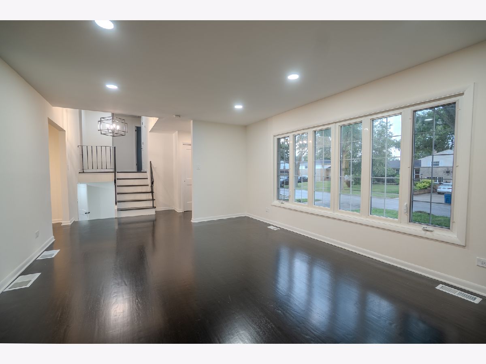
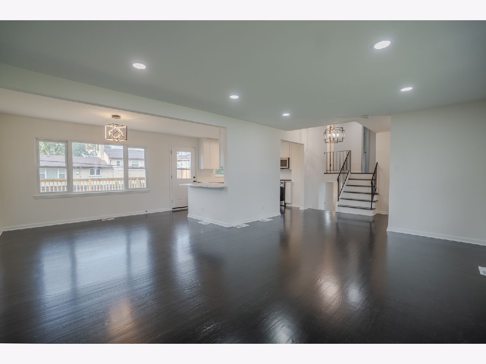
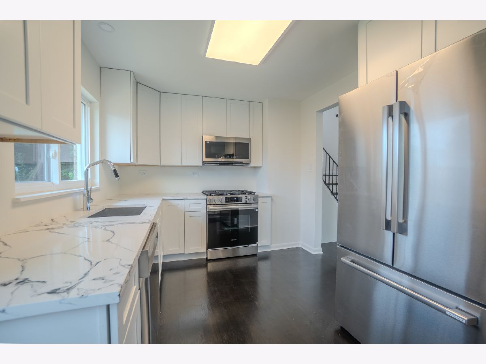
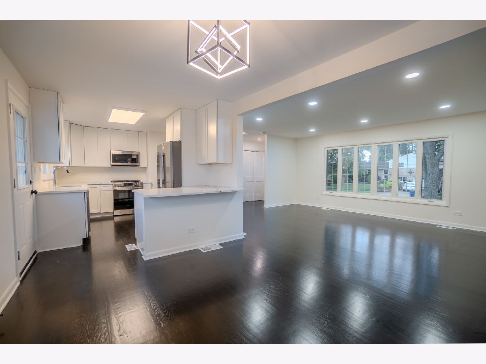
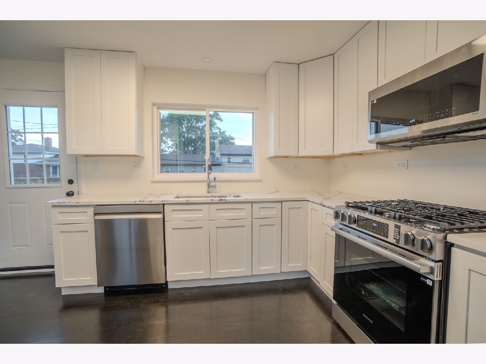
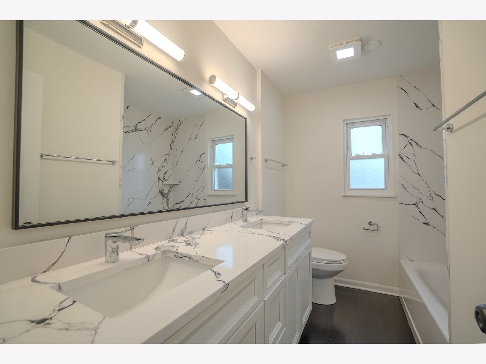
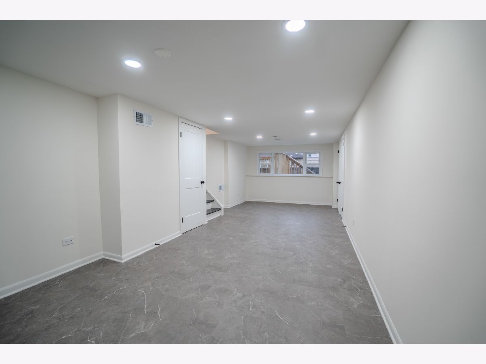
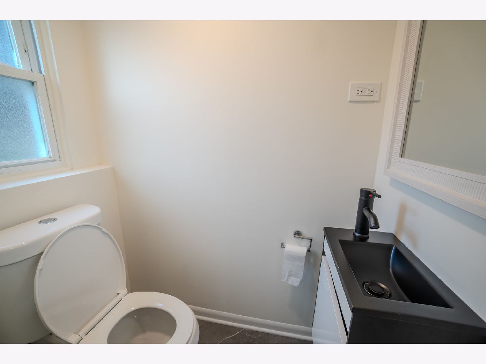
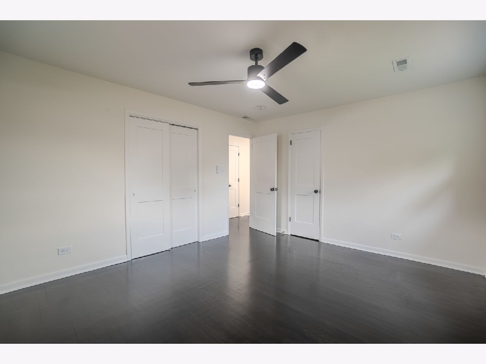
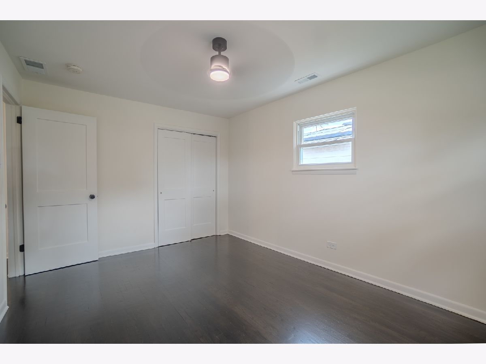
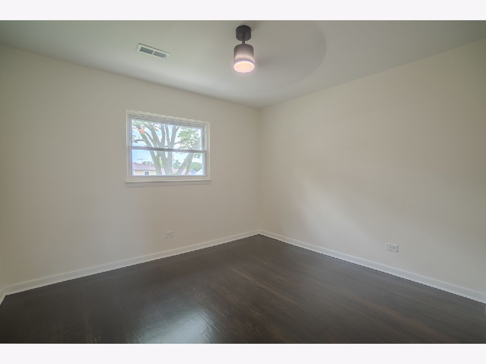
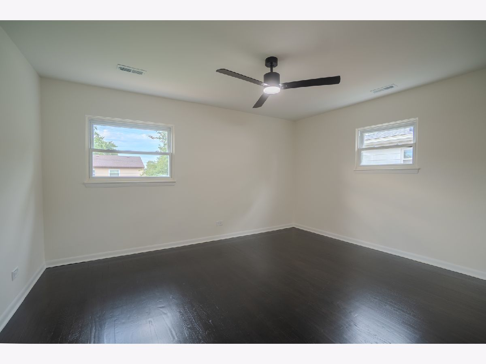
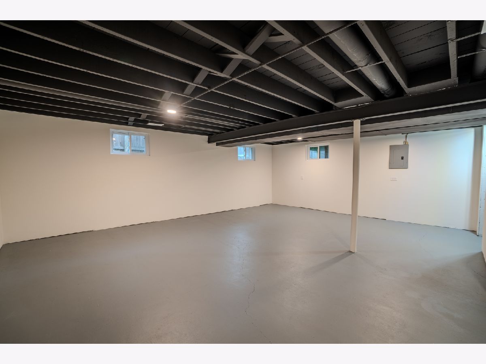
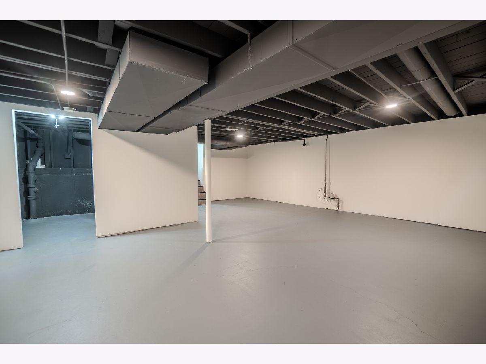
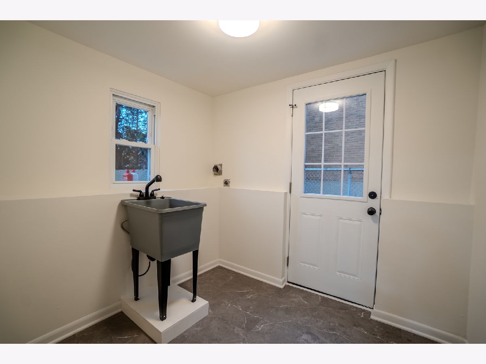
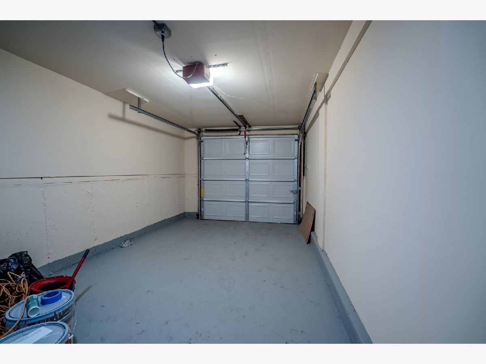
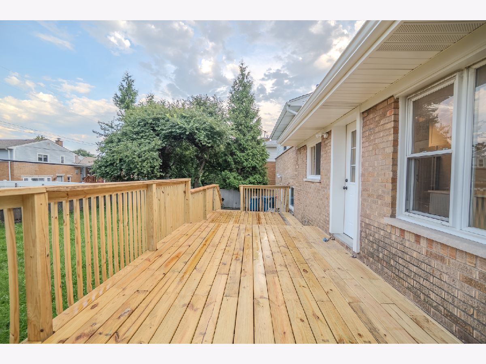
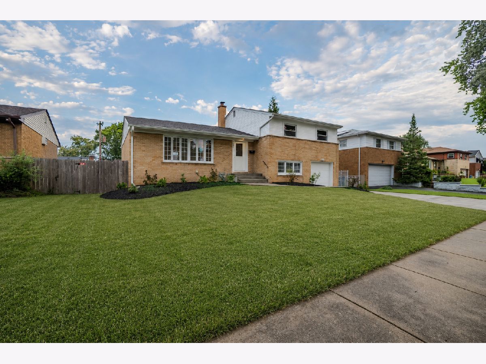
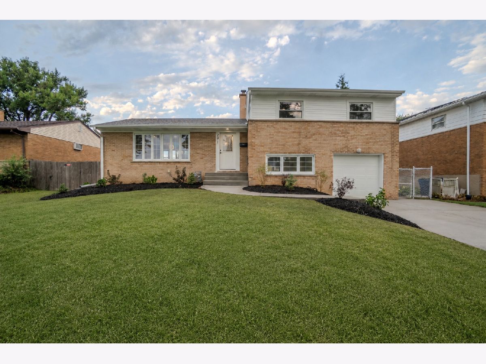
Welcome to 291 Division St, the definition of move-in ready! Located in the highly desirable Winston Plaza area of Melrose Park, this beautifully remodeled 3 bedroom, 1.5 bath home offers the perfect combination of modern updates, comfort, and convenience. From top to bottom, this home has been thoughtfully updated so the new owner can simply move in and enjoy, there is truly nothing left to do! The extensive updates include brand new plumbing, new concrete, new roof, new siding, new gutters, new doors, new fixtures, new stainless steel appliances, newer windows, new heating and cooling system, new tankless hot water heater, new garage door, and a brand new rear deck. The full basement provides valuable additional space with endless possibilities for storage, recreation, a home office, or future finishing. With major systems and finishes already taken care of, this home offers peace of mind and a truly turnkey experience. Situated in the Winston Plaza area of Melrose Park, you'll be close to shopping, dining, transportation, parks, and everyday conveniences. Completely remodeled, exceptionally designed, and ready for its next owner. This is one you won't want to miss!
Property Specifics
| Single Family | |
| — | |
| — | |
| 1957 | |
| 2026 | |
| Finished, Full | |
| Brick, Frame | |
| — | |
| — | |
| No | |
| — |
| Cook | |
| — | |
| — / Not Applicable | |
| None | |
| Lake Michigan, Public | |
| Public Sewer | |
| Central Air | |
| Forced Air | |
| 12795040 | |
| 15021150260000 |
Room Specifics
Total Bedrooms: 3
Bedrooms Above Ground: 3
Bedrooms Below Ground: 0
Dimensions: 14X12
Floor Type: —
Dimensions: 11X10
Floor Type: —
Dimensions: 10X13
Floor Type: —
Full Bathrooms: 2
Bathroom Amenities: —
Bathroom in Basement: 0
Dimensions: 12X10
Floor Type: —
Dimensions: 14X9
Floor Type: —
Dimensions: 10X8
Floor Type: —
Dimensions: 25X14
Floor Type: —
Dimensions: 15X27
Floor Type: —
Rooms: No additional rooms
Other Specifics
| 2 | |
| — | |
| Attached, Garage | |
| — | |
| — | |
| — | |
| — | |
| — | |
| 6695 | |
| — | |
| None | |
| — | |
| — | |
| Not in DB | |
| — | |
| — | |
| — |
Contact Agent
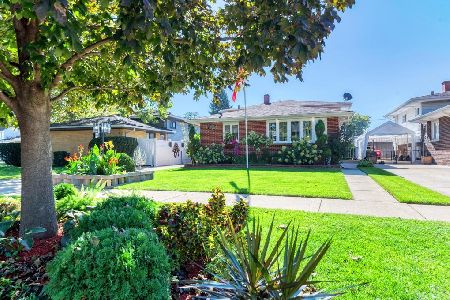
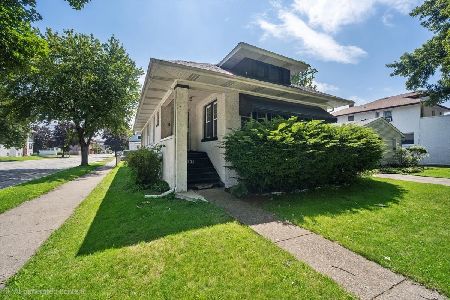
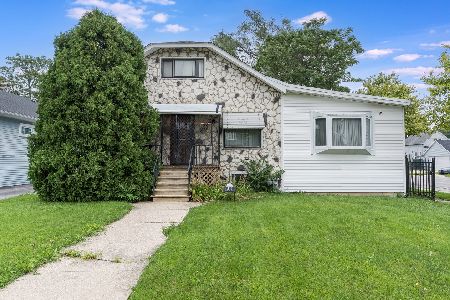
Nearby Similar Homes
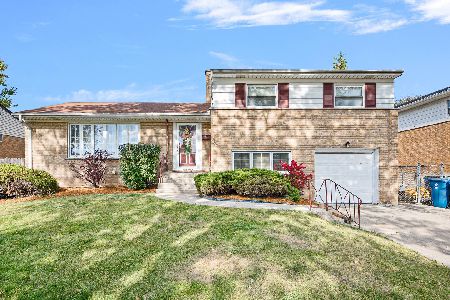
Nearby Sold Comparables



Contact Agent
Listing Provided By
Extreme Realty LLC
